3 Bedroom
1 Bathroom
990 ft2
Bungalow
Forced Air
$299,800
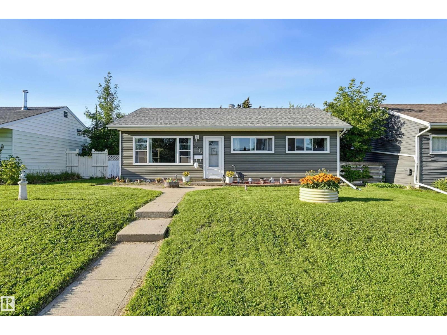
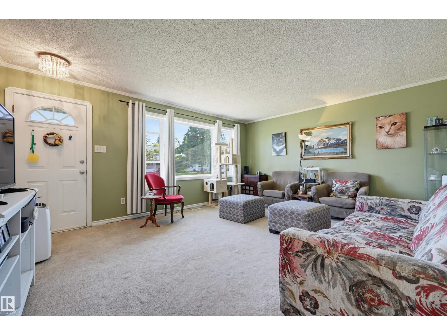
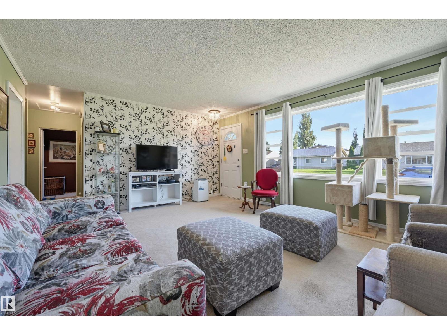
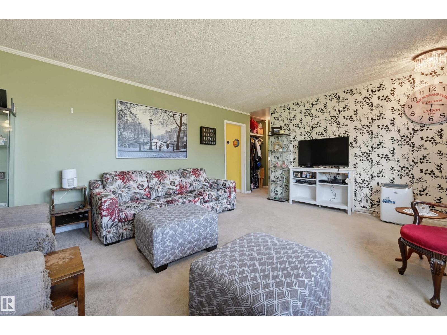
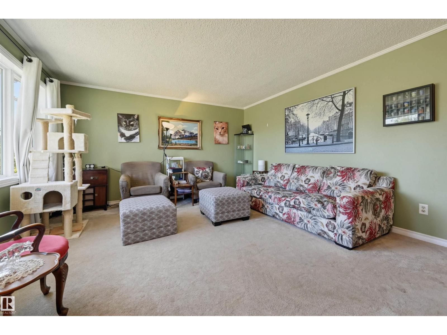
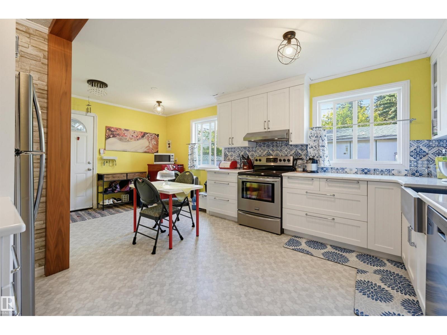
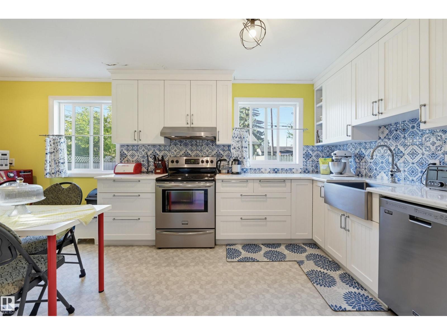
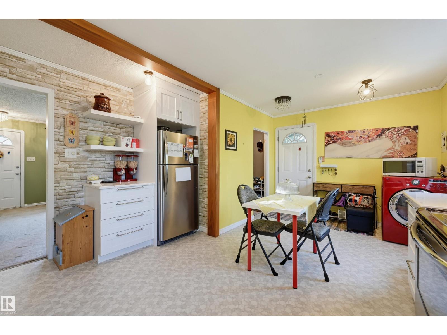
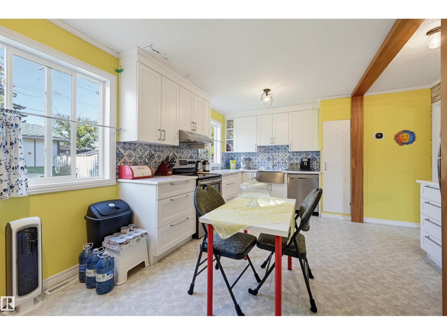
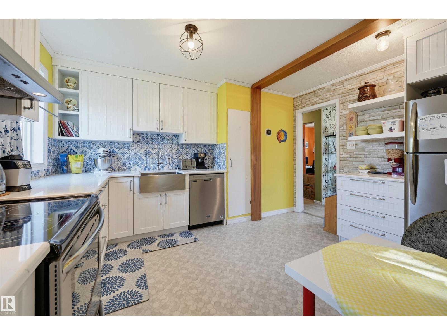
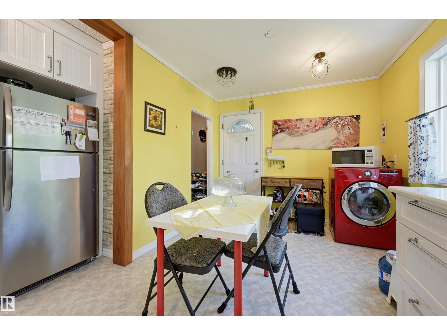
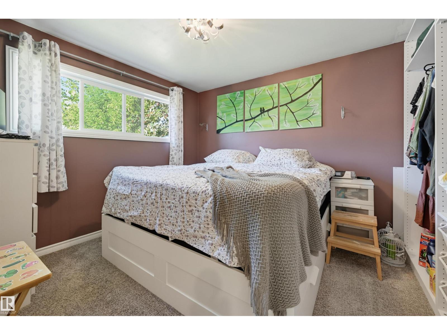
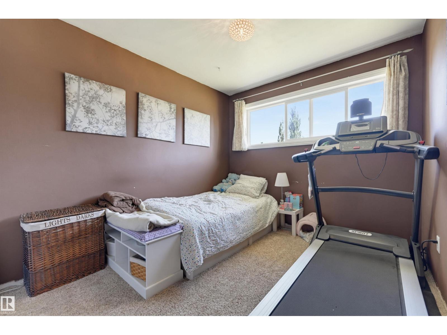
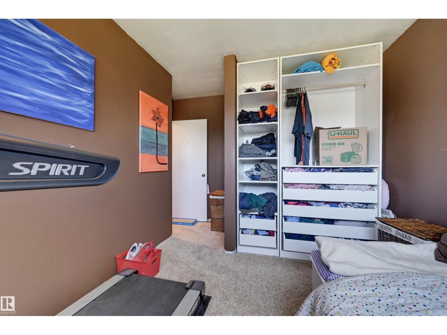
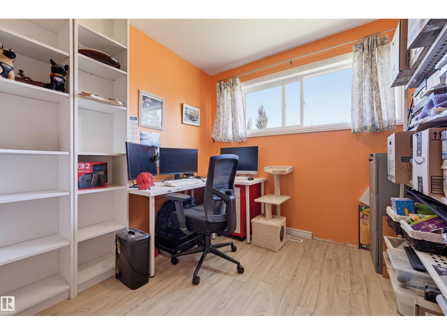
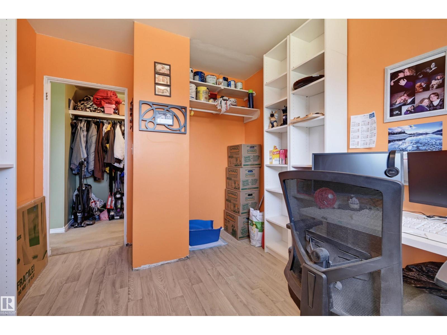
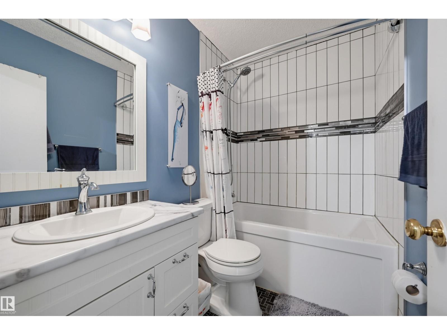
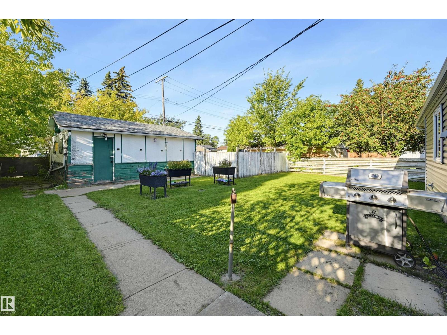
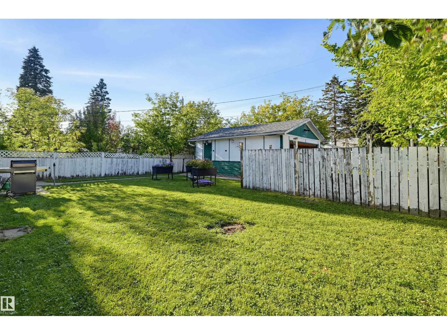
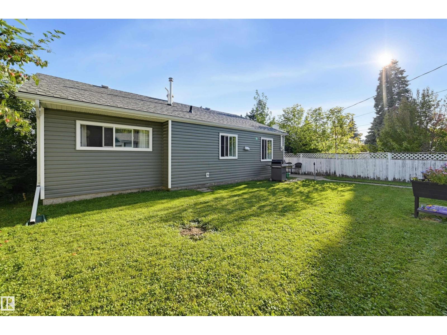
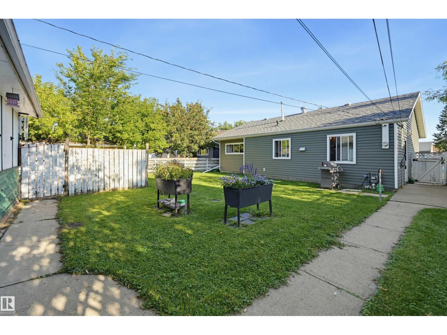
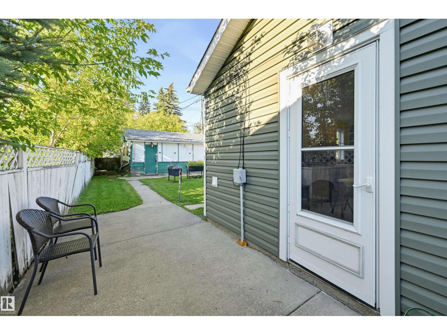
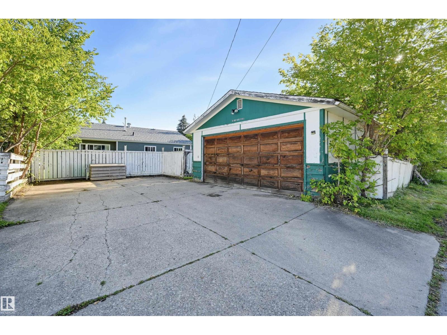
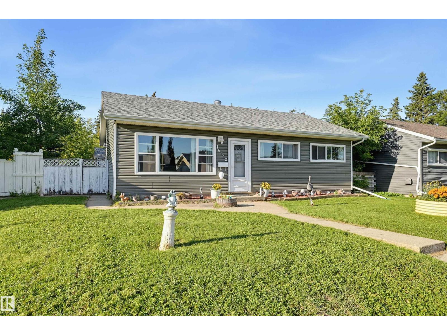
Welcome to this beautifully cared-for 3-bedroom, 1-bathroom bungalow in Mayfield, perfectly situated on a large 50'x116' lot! Enjoy complete peace of mind with major items already updated: a new furnace and HWT (2023), modernized kitchen, windows/insulation/siding (2019), plus an updated bathroom (2015) and roof (2011). Inside, you are greeted by a spacious south-facing living room and a bright eat-in kitchen featuring ample cabinetry, excellent counter space, and convenient main-floor laundry. Three bedrooms sit in the hall from the main bathroom, which boasts a deep soaking tub and tile surround. Step outside the kitchen to a concrete patio overlooking a massive, fully fenced backyard. Parking is a breeze with a double garage and an expansive 4-car parking pad. With quick, easy access to neighbourhood schools, parks, West Edmonton Mall, and Mayfield Common, this turnkey property perfectly blends modern reliability with unbeatable convenience. (id:63125)
Property Details
|
MLS® Number
|
E4504817 |
|
Property Type
|
Single Family |
|
Neigbourhood
|
Mayfield |
|
Amenities Near By
|
Public Transit, Schools, Shopping |
|
Features
|
Lane |
|
Structure
|
Patio(s) |
Building
|
Bathroom Total
|
1 |
|
Bedrooms Total
|
3 |
|
Appliances
|
Dishwasher, Dryer, Refrigerator, Stove, Washer, Window Coverings |
|
Architectural Style
|
Bungalow |
|
Basement Type
|
None |
|
Constructed Date
|
1958 |
|
Construction Style Attachment
|
Detached |
|
Heating Type
|
Forced Air |
|
Stories Total
|
1 |
|
Size Interior
|
990 Ft2 |
|
Type
|
House |
Parking
Land
|
Acreage
|
No |
|
Fence Type
|
Fence |
|
Land Amenities
|
Public Transit, Schools, Shopping |
|
Size Irregular
|
538.43 |
|
Size Total
|
538.43 M2 |
|
Size Total Text
|
538.43 M2 |
Rooms
| Level |
Type |
Length |
Width |
Dimensions |
|
Main Level |
Living Room |
5.11 m |
4.23 m |
5.11 m x 4.23 m |
|
Main Level |
Dining Room |
2.93 m |
2.63 m |
2.93 m x 2.63 m |
|
Main Level |
Kitchen |
3.94 m |
3.25 m |
3.94 m x 3.25 m |
|
Main Level |
Primary Bedroom |
3.19 m |
3.18 m |
3.19 m x 3.18 m |
|
Main Level |
Bedroom 2 |
3.13 m |
2.73 m |
3.13 m x 2.73 m |
|
Main Level |
Bedroom 3 |
2.66 m |
2.66 m |
2.66 m x 2.66 m |