5 Bedroom
3 Bathroom
1,957 ft2
Bungalow
Forced Air
$559,900
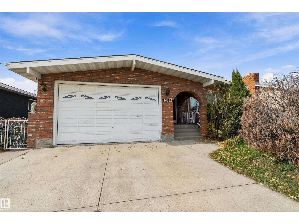
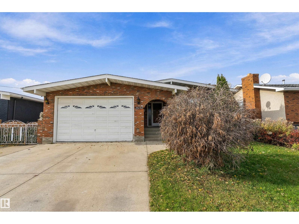
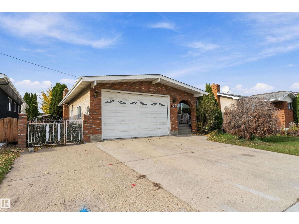
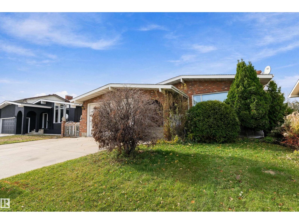
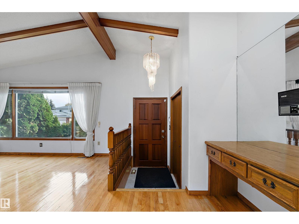
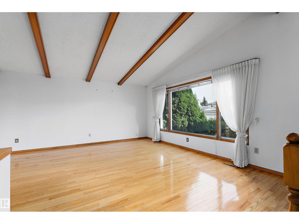
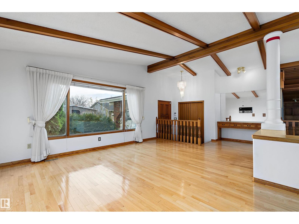
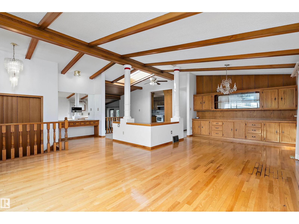
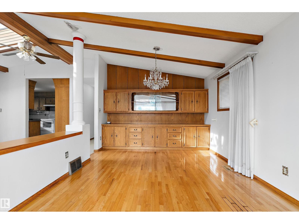
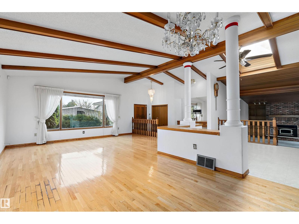
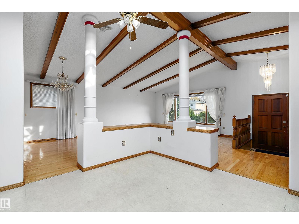
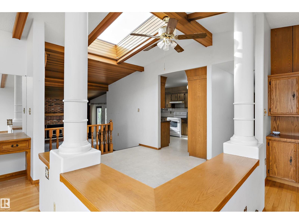
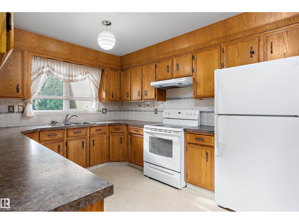
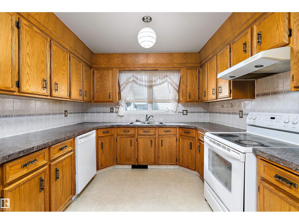
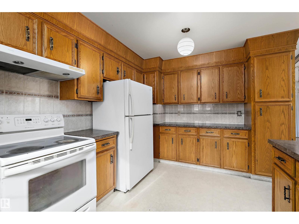
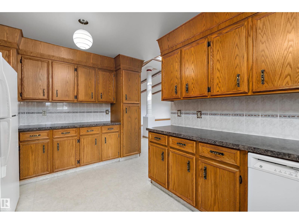
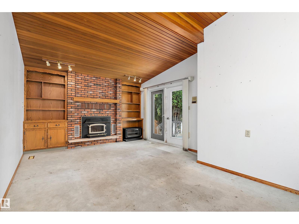
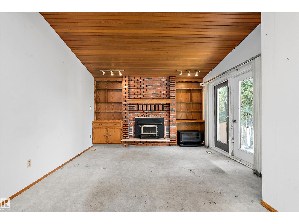
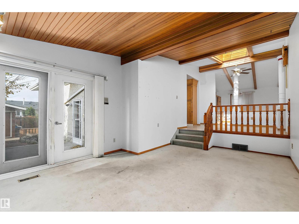
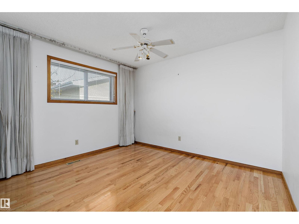
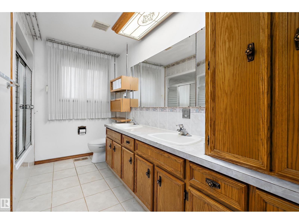
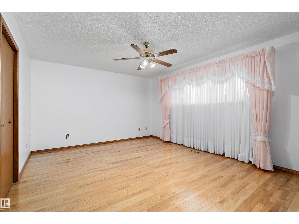
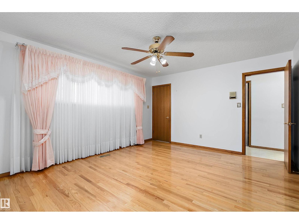
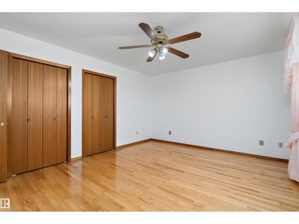
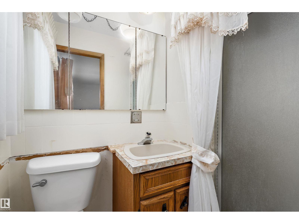
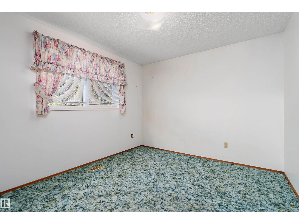
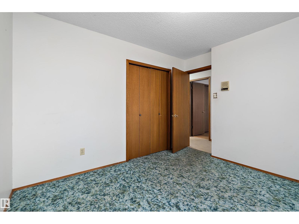
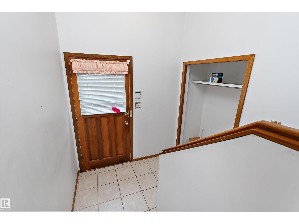
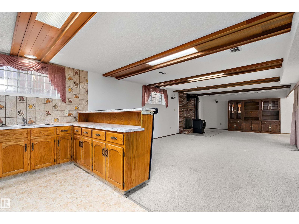
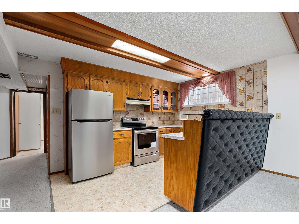
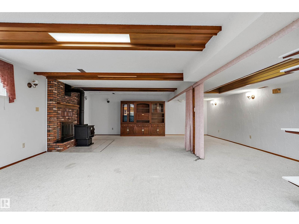
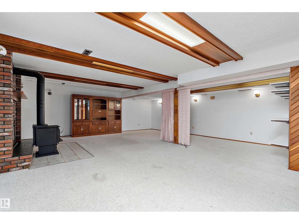
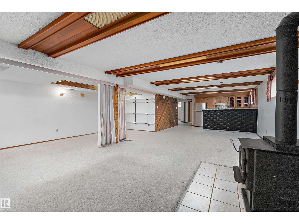
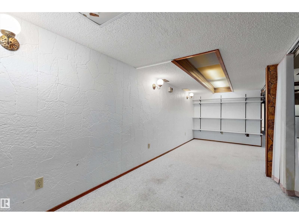
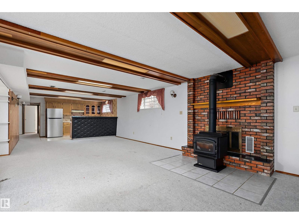
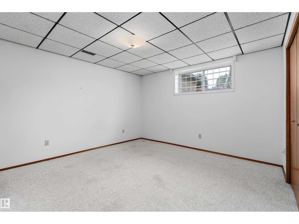
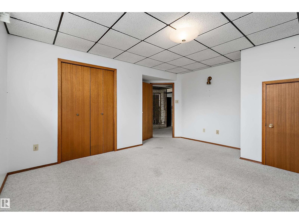
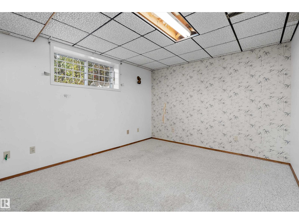
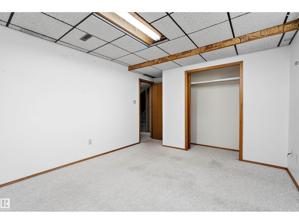
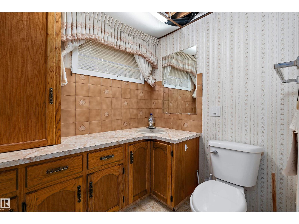
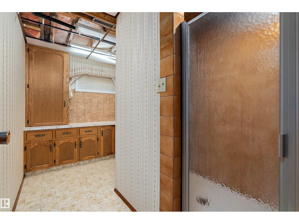
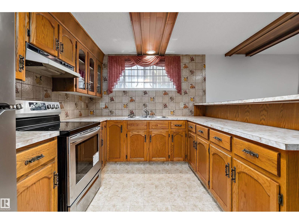
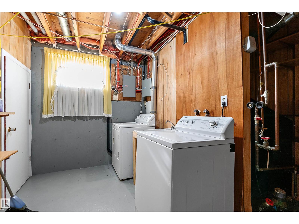
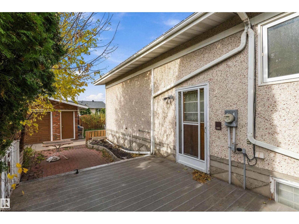
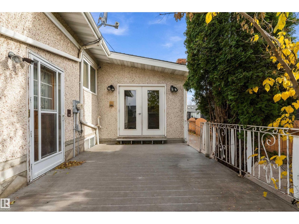
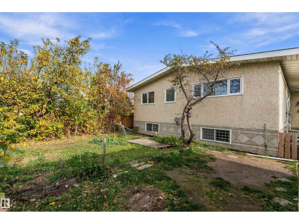
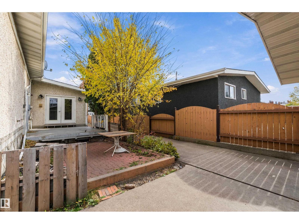
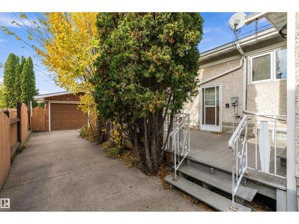
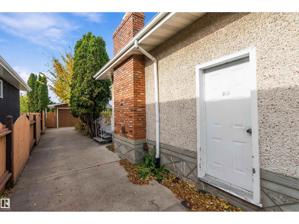
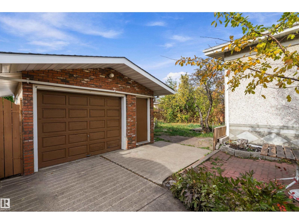
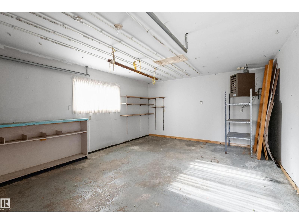
Opportunity knocks! This solid brick bungalow has 3 garage stalls: a double attached garage at the front and a single detached garage at the back. The main floor has vaulted, beamed ceilings, a skylight, hardwood floors, formal living and dining rooms with built-ins, and an oak kitchen. A sunken family room with a brick fireplace opens through French doors to the deck. Upstairs are 3 bedrooms and 2 full bathrooms, including the primary’s ensuite. The fully finished basement has a separate entrance, a second kitchen, a large rec room with a wood stove and wet bar, 2 more bedrooms, a full bathroom and a cold room. That makes it a great fit for multi-generational living. There’s also a large fenced yard with mature trees. It’s well kept, with strong bones and huge value-add potential, ideal for renovators, investors or families. Close to schools, parks, shopping and the Henday. Home Offers 3700 sq/ft of living space. (id:63125)
Property Details
|
MLS® Number
|
E4514572 |
|
Property Type
|
Single Family |
|
Neigbourhood
|
Lorelei |
|
Amenities Near By
|
Schools, Shopping |
|
Features
|
See Remarks |
Building
|
Bathroom Total
|
3 |
|
Bedrooms Total
|
5 |
|
Appliances
|
Dryer, Hood Fan, Washer, Two Refrigerators, Two Stoves |
|
Architectural Style
|
Bungalow |
|
Basement Development
|
Finished |
|
Basement Type
|
Full (finished) |
|
Constructed Date
|
1981 |
|
Construction Style Attachment
|
Detached |
|
Heating Type
|
Forced Air |
|
Stories Total
|
1 |
|
Size Interior
|
1,957 Ft2 |
|
Type
|
House |
Parking
Land
|
Acreage
|
No |
|
Land Amenities
|
Schools, Shopping |
|
Size Irregular
|
646.06 |
|
Size Total
|
646.06 M2 |
|
Size Total Text
|
646.06 M2 |
Rooms
| Level |
Type |
Length |
Width |
Dimensions |
|
Basement |
Bedroom 4 |
|
|
Measurements not available |
|
Basement |
Bedroom 5 |
|
|
Measurements not available |
|
Basement |
Recreation Room |
|
|
Measurements not available |
|
Main Level |
Living Room |
|
|
Measurements not available |
|
Main Level |
Dining Room |
|
|
Measurements not available |
|
Main Level |
Kitchen |
|
|
Measurements not available |
|
Main Level |
Family Room |
|
|
Measurements not available |
|
Main Level |
Primary Bedroom |
|
|
Measurements not available |
|
Main Level |
Bedroom 2 |
|
|
Measurements not available |
|
Main Level |
Bedroom 3 |
|
|
Measurements not available |