4 Bedroom
4 Bathroom
1,625 ft2
Fireplace
Forced Air
$445,500
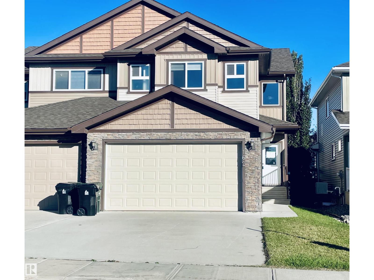
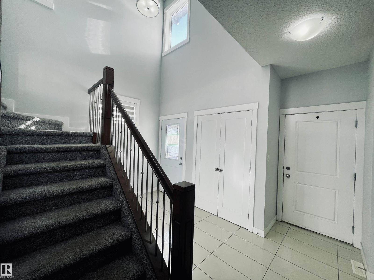
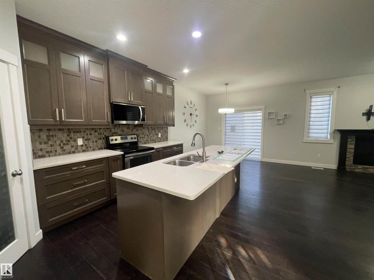
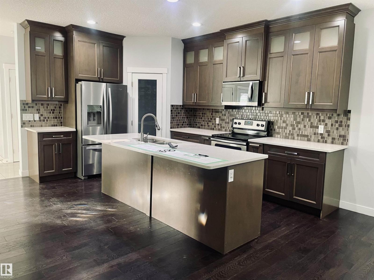
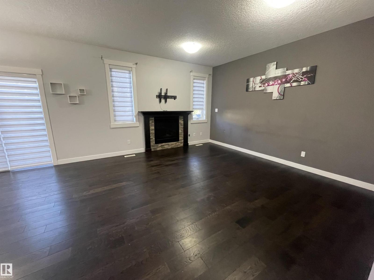
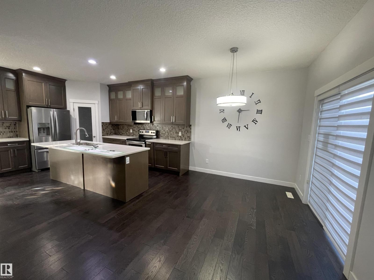
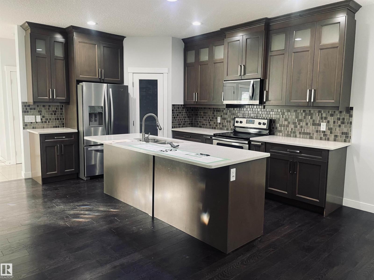
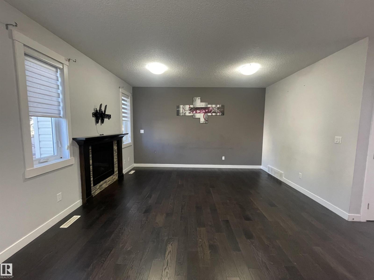
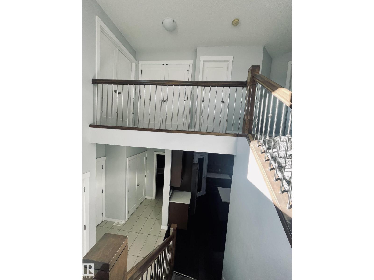
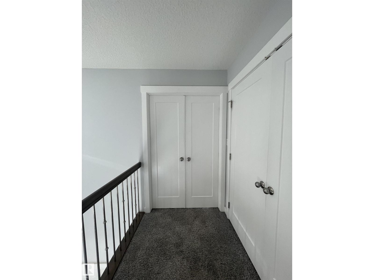
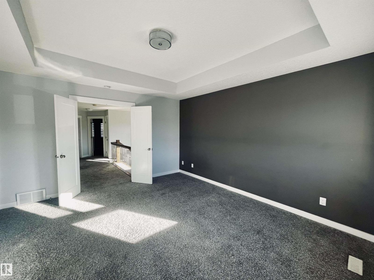
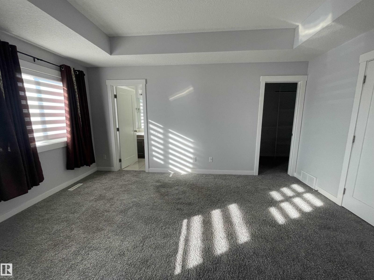
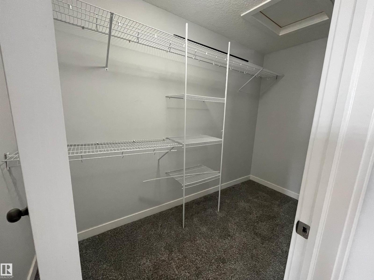
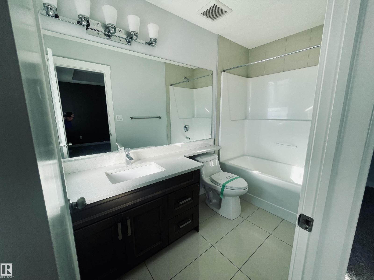
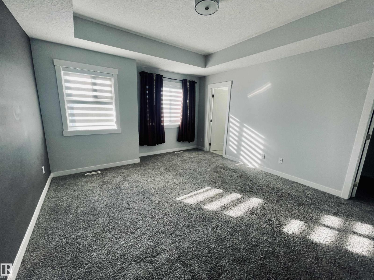
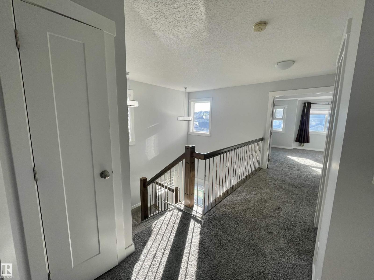
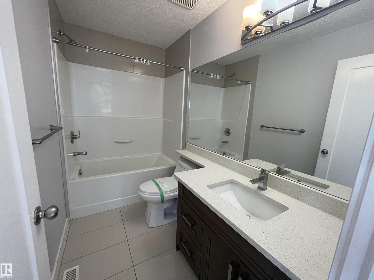
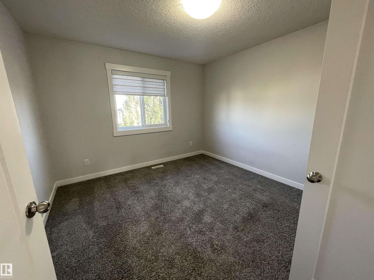
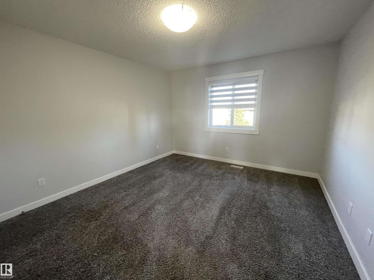
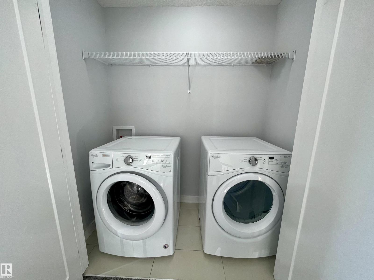
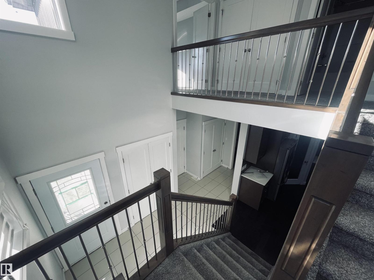
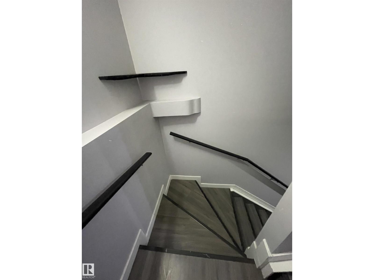
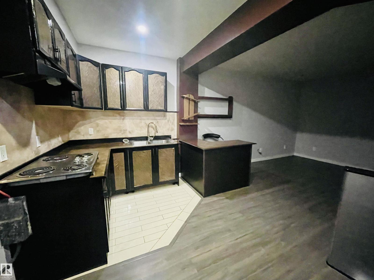
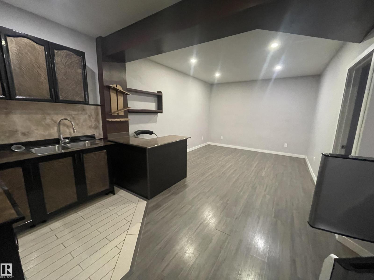
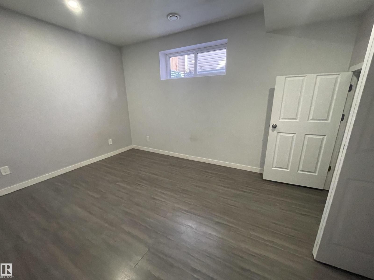
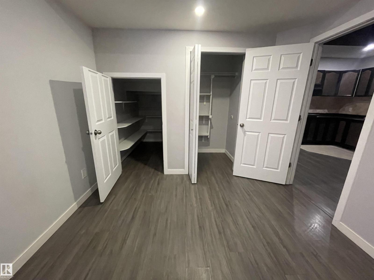
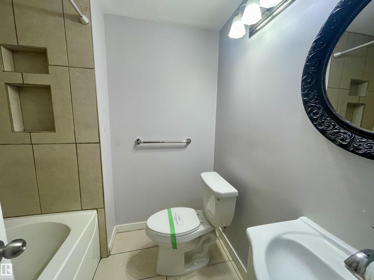
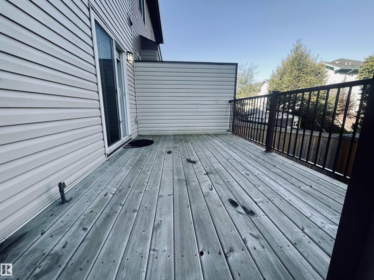
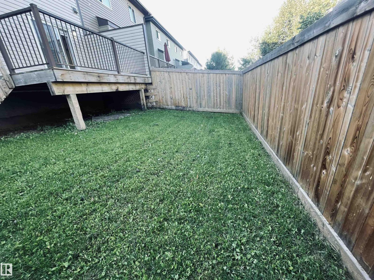
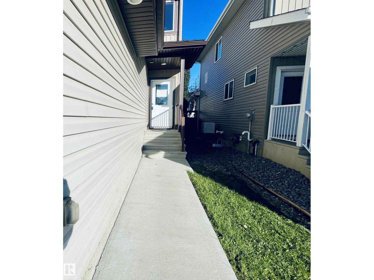
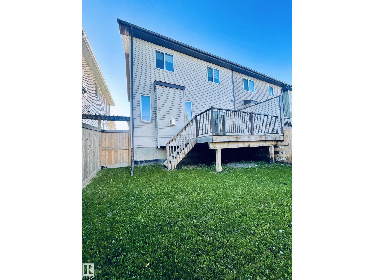
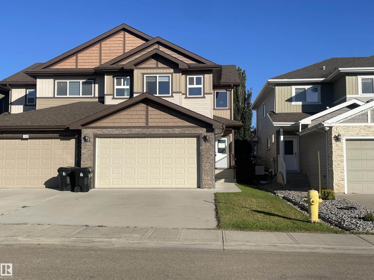
Please note this property is being sold “as is where is” with No warranties or representations. Home features fantastic open great room design, wonderful island kitchen with tons of cabinets, a corner pantry and .the adjoining dining area features patio doors out to the large deck. The living room offers a gas fireplace & there is plenty of room for all your furnishings. Upstairs the master bedroom suite is spacious & bright with coffered ceilings, a walk-in closet & a full ensuite bathroom. Bedrooms 2 and 3 are both good size with double closets. The laundry room is also on the upper floor. Downstairs is fully finished with a roomy family room a kitchenette, a full bathroom and the 4th bedroom. Come see for yourself! (id:63125)
Property Details
|
MLS® Number
|
E4515326 |
|
Property Type
|
Single Family |
|
Neigbourhood
|
Spruce Ridge |
|
Amenities Near By
|
Golf Course, Playground, Public Transit, Schools, Shopping |
|
Features
|
Flat Site, No Back Lane, Closet Organizers, Exterior Walls- 2x6" |
|
Structure
|
Deck |
Building
|
Bathroom Total
|
4 |
|
Bedrooms Total
|
4 |
|
Amenities
|
Ceiling - 9ft |
|
Basement Development
|
Finished |
|
Basement Type
|
Full (finished) |
|
Constructed Date
|
2017 |
|
Construction Style Attachment
|
Semi-detached |
|
Fireplace Fuel
|
Gas |
|
Fireplace Present
|
Yes |
|
Fireplace Type
|
Unknown |
|
Half Bath Total
|
1 |
|
Heating Type
|
Forced Air |
|
Stories Total
|
2 |
|
Size Interior
|
1,625 Ft2 |
|
Type
|
Duplex |
Parking
Land
|
Acreage
|
No |
|
Fence Type
|
Fence |
|
Land Amenities
|
Golf Course, Playground, Public Transit, Schools, Shopping |
|
Size Irregular
|
261.52 |
|
Size Total
|
261.52 M2 |
|
Size Total Text
|
261.52 M2 |
Rooms
| Level |
Type |
Length |
Width |
Dimensions |
|
Basement |
Family Room |
|
|
Measurements not available |
|
Basement |
Bedroom 4 |
|
|
Measurements not available |
|
Main Level |
Living Room |
4.53 m |
4.1 m |
4.53 m x 4.1 m |
|
Main Level |
Kitchen |
4.49 m |
4.13 m |
4.49 m x 4.13 m |
|
Upper Level |
Primary Bedroom |
4.73 m |
3.99 m |
4.73 m x 3.99 m |
|
Upper Level |
Bedroom 2 |
3.75 m |
4.17 m |
3.75 m x 4.17 m |
|
Upper Level |
Bedroom 3 |
3.77 m |
3.44 m |
3.77 m x 3.44 m |