3 Bedroom
3 Bathroom
2,208 ft2
Fireplace
Forced Air
$666,600
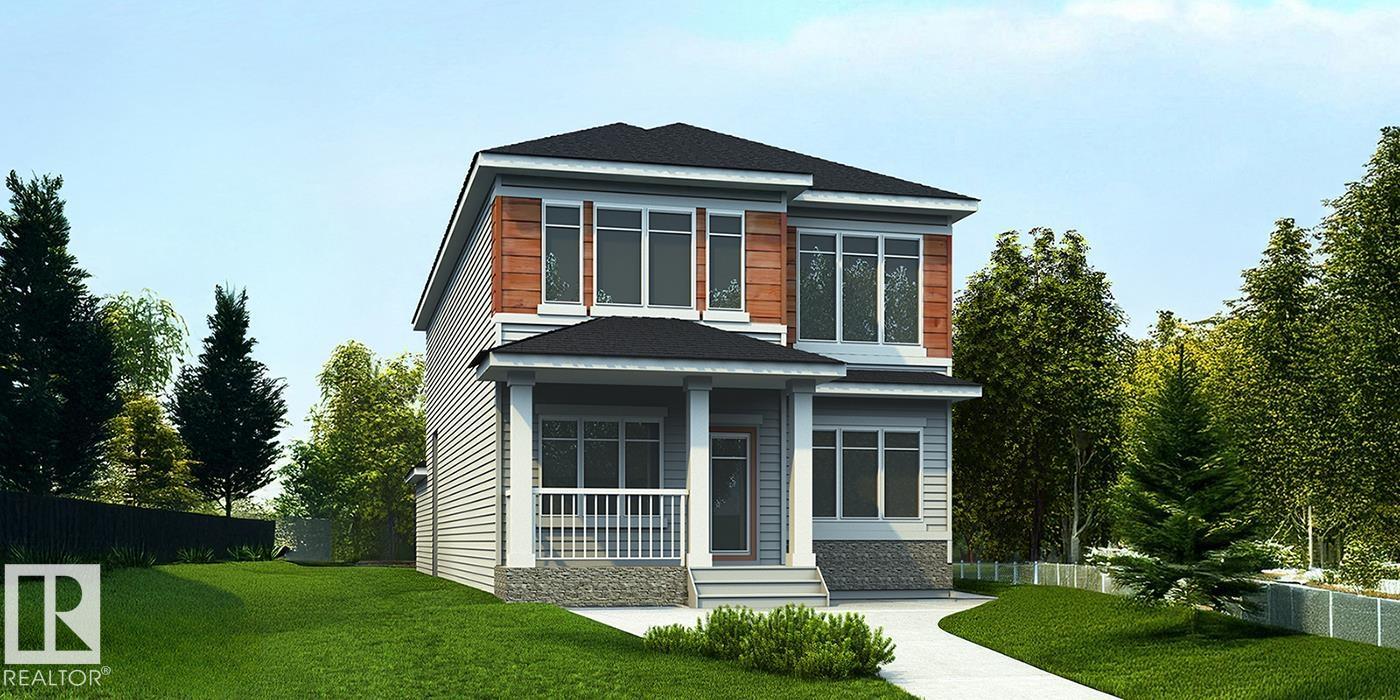
Stunning 2,208 sq ft home blending timeless style with modern function, featuring a rear-attached garage and charming covered front porch for standout curb appeal. The bright front entry opens to a spacious great room with fireplace and nook, enhanced by an impressive open-to-below design that fills the home with natural light. The chef-inspired kitchen offers quartz counters, a large island with eating ledge and pendant lighting, Silgranit undermount sink, built-in microwave, custom hood fan with full-height backsplash, upgraded Thermofoil cabinetry with soft-close doors/drawers, and a generous butler’s pantry. Main floor den with storage is ideal for a home office or playroom. Rear foyer, mudroom with garage access, half bath, and separate side entry add flexibility. Upstairs features a primary suite with 5-pce ensuite and walk-in closet, plus bonus room, laundry, two additional bedrooms, and a 3-pce bath. Black fixtures, upgraded railings, and basement rough-in plumbing complete the home. (id:63125)
Property Details
|
MLS® Number
|
E4502379 |
|
Property Type
|
Single Family |
|
Neigbourhood
|
Stillwater |
|
Amenities Near By
|
Public Transit, Schools, Shopping |
|
Features
|
No Animal Home, No Smoking Home |
|
Parking Space Total
|
4 |
Building
|
Bathroom Total
|
3 |
|
Bedrooms Total
|
3 |
|
Amenities
|
Ceiling - 9ft |
|
Appliances
|
Garage Door Opener Remote(s), Garage Door Opener, Hood Fan, Microwave |
|
Basement Development
|
Unfinished |
|
Basement Type
|
Full (unfinished) |
|
Constructed Date
|
2026 |
|
Construction Style Attachment
|
Detached |
|
Fire Protection
|
Smoke Detectors |
|
Fireplace Fuel
|
Electric |
|
Fireplace Present
|
Yes |
|
Fireplace Type
|
Insert |
|
Half Bath Total
|
1 |
|
Heating Type
|
Forced Air |
|
Stories Total
|
2 |
|
Size Interior
|
2,208 Ft2 |
|
Type
|
House |
Parking
Land
|
Acreage
|
No |
|
Land Amenities
|
Public Transit, Schools, Shopping |
|
Size Irregular
|
328.48 |
|
Size Total
|
328.48 M2 |
|
Size Total Text
|
328.48 M2 |
Rooms
| Level |
Type |
Length |
Width |
Dimensions |
|
Main Level |
Living Room |
|
|
Measurements not available |
|
Main Level |
Dining Room |
|
|
Measurements not available |
|
Main Level |
Kitchen |
|
|
Measurements not available |
|
Upper Level |
Primary Bedroom |
|
|
Measurements not available |
|
Upper Level |
Bedroom 2 |
|
|
Measurements not available |
|
Upper Level |
Bedroom 3 |
|
|
Measurements not available |
|
Upper Level |
Bonus Room |
|
|
Measurements not available |