4 Bedroom
4 Bathroom
2,308 ft2
Forced Air
$599,900
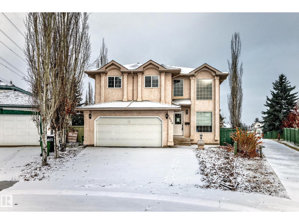
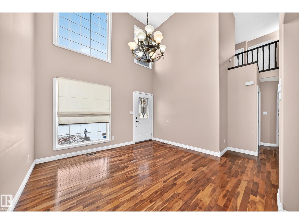
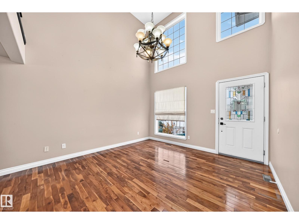
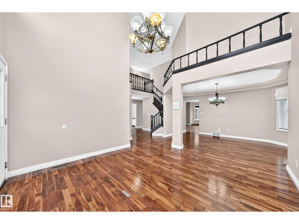
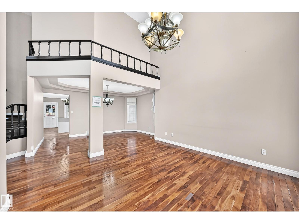
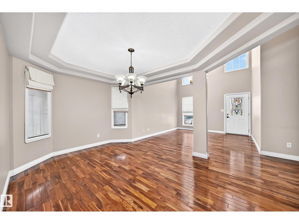
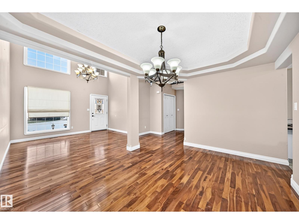
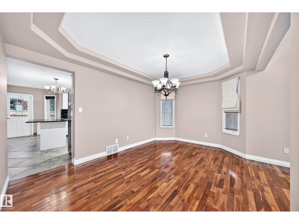
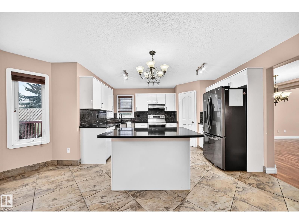
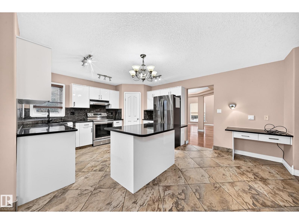
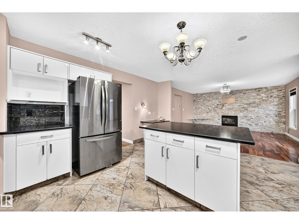
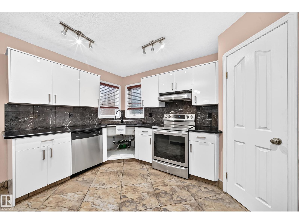
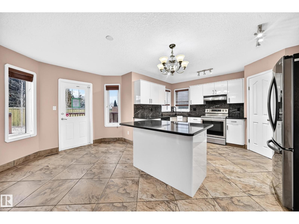
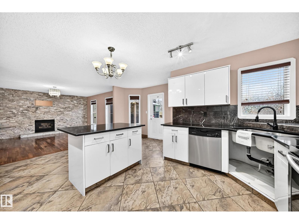
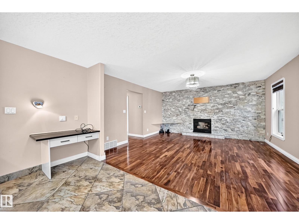
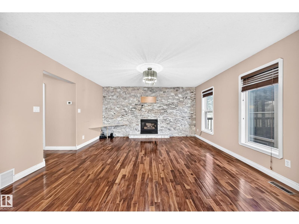
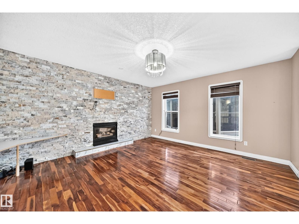
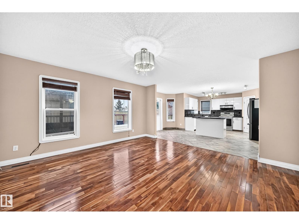
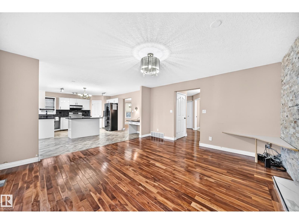
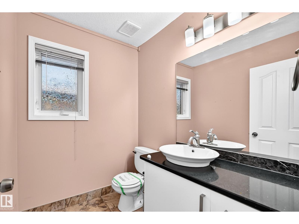
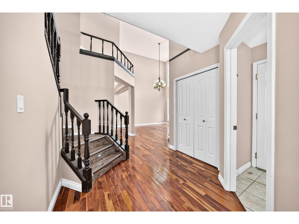
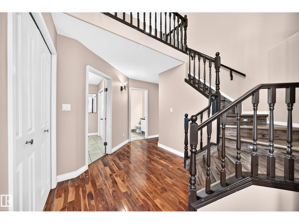
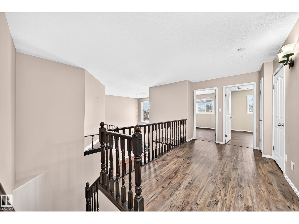
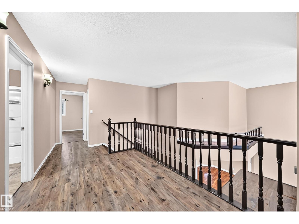
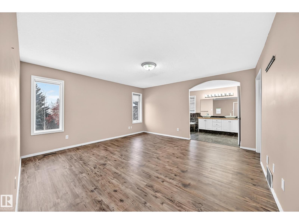
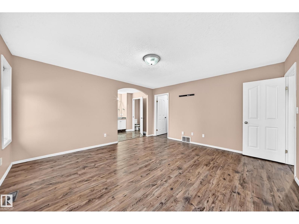
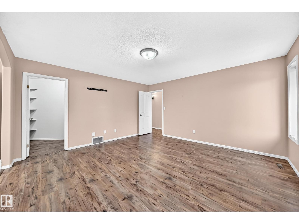
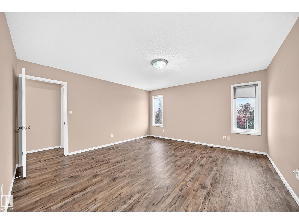
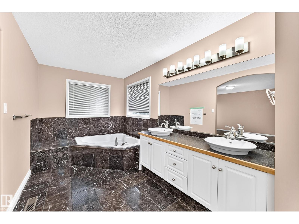
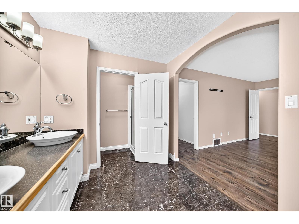
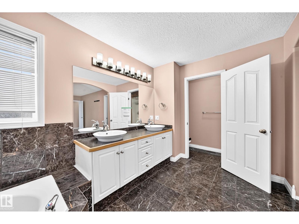
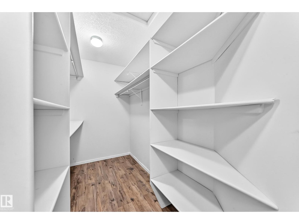
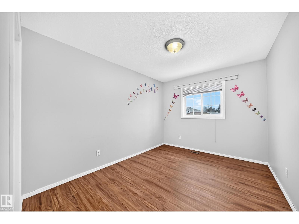
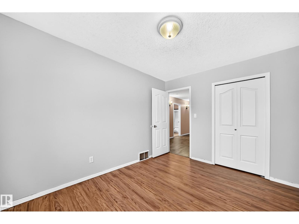
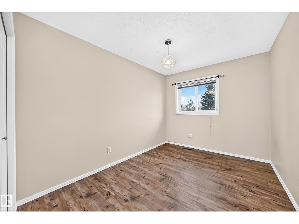
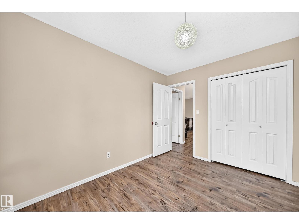
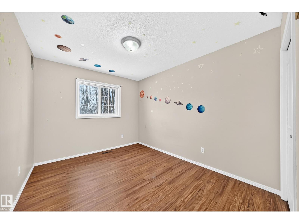
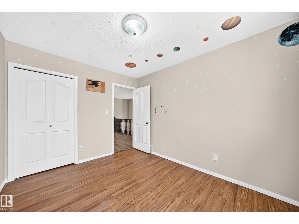
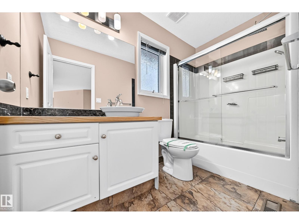
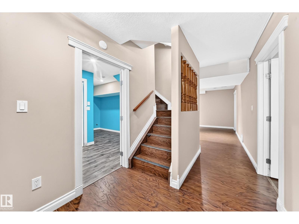
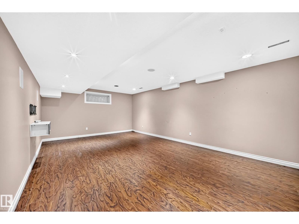
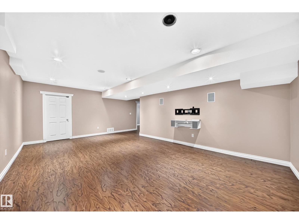
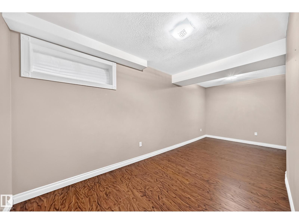
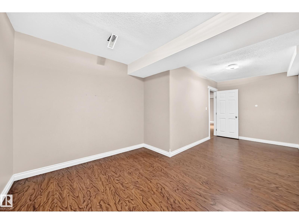
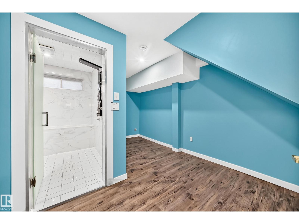
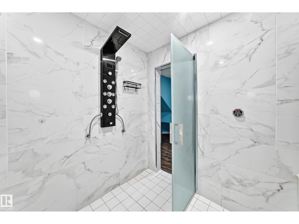
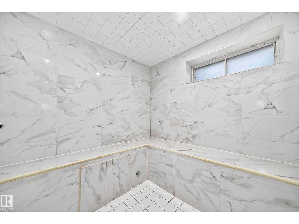
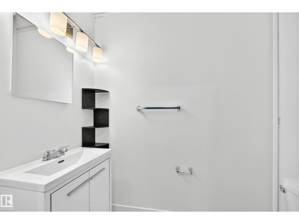
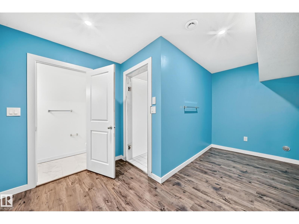
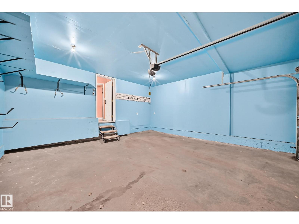
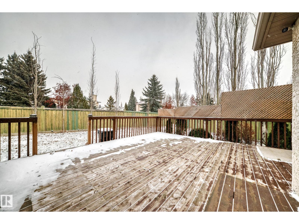
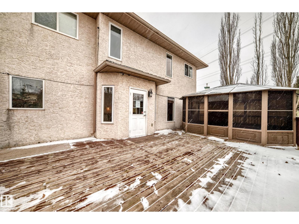
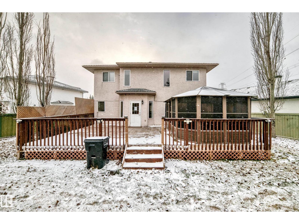
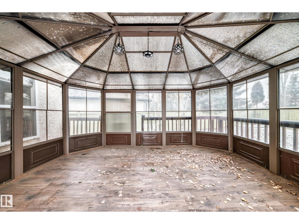
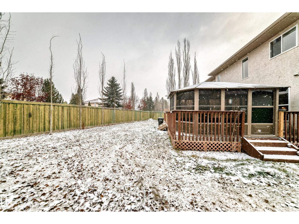
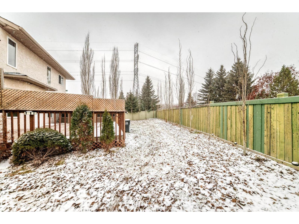
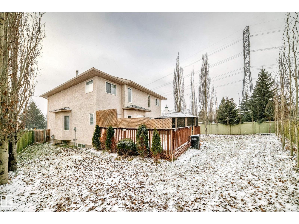
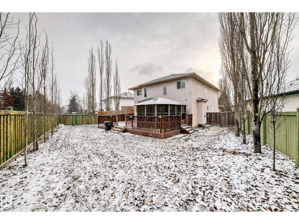
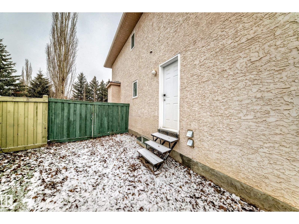
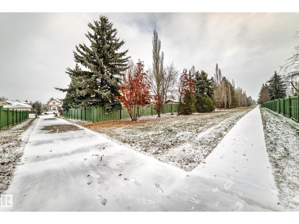
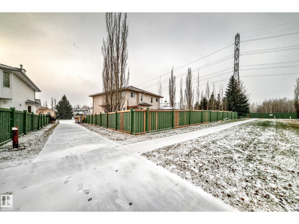
Backing onto a green space and bordering a walking trail, this Wedgewood Heights home offers four bedrooms upstairs and plenty of living space. A bright, vaulted living room opens to the formal dining room. The kitchen features granite countertops, white cabinetry, a large freestanding island, a corner pantry and a tech area. The spacious family room has a fireplace set into a stone feature wall. A 2-piece bath and mudroom complete the main floor. Upstairs are four bedrooms, including a generous primary suite with a walk-in closet and a 5-piece ensuite with a soaker tub, large vanity, and separate shower. The other three bedrooms share a 4-piece bath. The basement offers a large recreation area, an office/den and a massive steam shower with 2pce bathroom. Close to great schools and Wedgewood Heights Park, with easy access to the ravine, Anthony Henday Drive and other major routes! **Property is being sold as-is, where-is without warranties or representations. (id:63125)
Property Details
|
MLS® Number
|
E4517202 |
|
Property Type
|
Single Family |
|
Neigbourhood
|
Wedgewood Heights |
|
Amenities Near By
|
Schools |
|
Features
|
See Remarks, Level |
Building
|
Bathroom Total
|
4 |
|
Bedrooms Total
|
4 |
|
Appliances
|
See Remarks |
|
Basement Development
|
Finished |
|
Basement Type
|
Full (finished) |
|
Constructed Date
|
1995 |
|
Construction Style Attachment
|
Detached |
|
Half Bath Total
|
2 |
|
Heating Type
|
Forced Air |
|
Stories Total
|
2 |
|
Size Interior
|
2,308 Ft2 |
|
Type
|
House |
Parking
Land
|
Acreage
|
No |
|
Fence Type
|
Fence |
|
Land Amenities
|
Schools |
|
Size Irregular
|
586.27 |
|
Size Total
|
586.27 M2 |
|
Size Total Text
|
586.27 M2 |
Rooms
| Level |
Type |
Length |
Width |
Dimensions |
|
Basement |
Den |
6.07 m |
2.74 m |
6.07 m x 2.74 m |
|
Basement |
Recreation Room |
6.93 m |
4.32 m |
6.93 m x 4.32 m |
|
Main Level |
Living Room |
4.06 m |
2.79 m |
4.06 m x 2.79 m |
|
Main Level |
Dining Room |
3.34 m |
3.16 m |
3.34 m x 3.16 m |
|
Main Level |
Kitchen |
4.81 m |
|
4.81 m x Measurements not available |
|
Main Level |
Family Room |
4.56 m |
4.31 m |
4.56 m x 4.31 m |
|
Upper Level |
Primary Bedroom |
4.59 m |
4.42 m |
4.59 m x 4.42 m |
|
Upper Level |
Bedroom 2 |
3.61 m |
2.84 m |
3.61 m x 2.84 m |
|
Upper Level |
Bedroom 3 |
3.49 m |
2.68 m |
3.49 m x 2.68 m |
|
Upper Level |
Bedroom 4 |
3.62 m |
2.83 m |
3.62 m x 2.83 m |