Maintenance, Exterior Maintenance, Heat, Insurance, Common Area Maintenance, Landscaping, Other, See Remarks, Property Management, Water
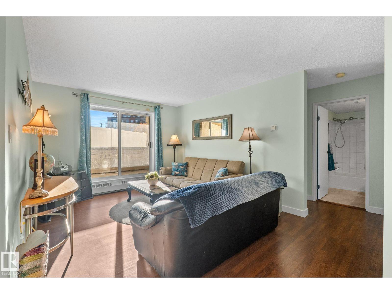
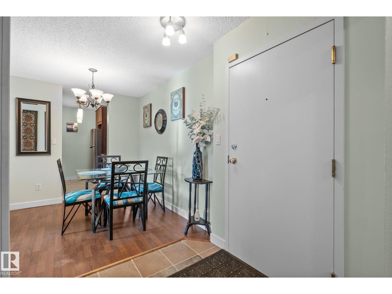
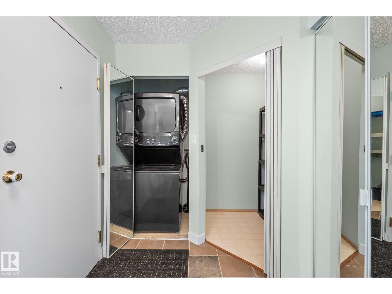
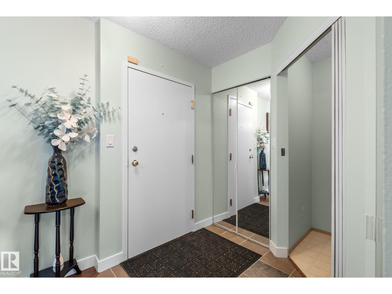
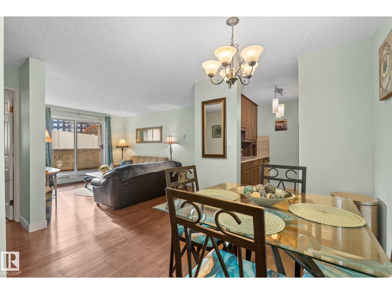
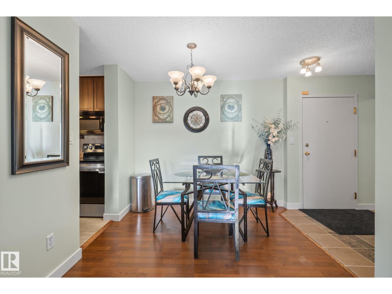
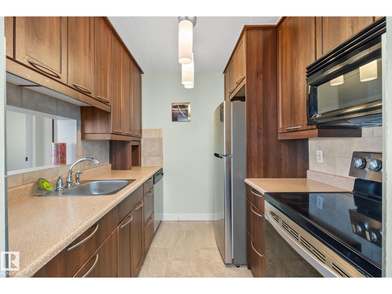
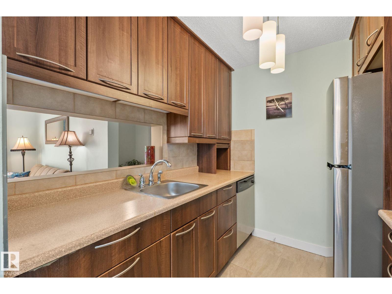
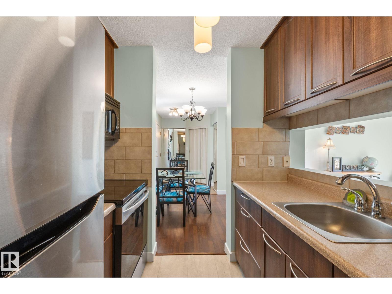
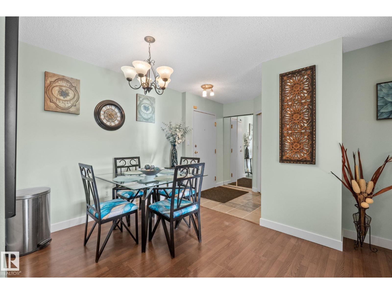
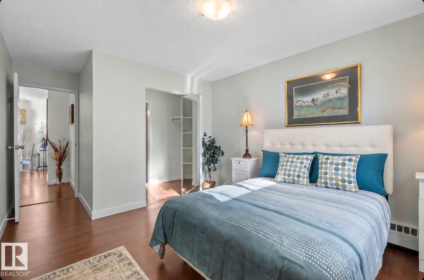
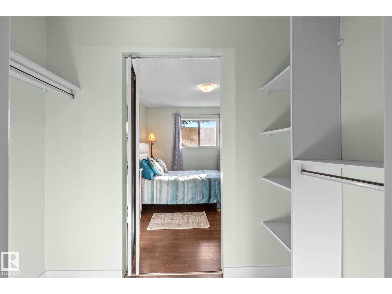
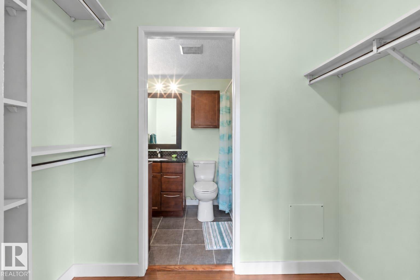
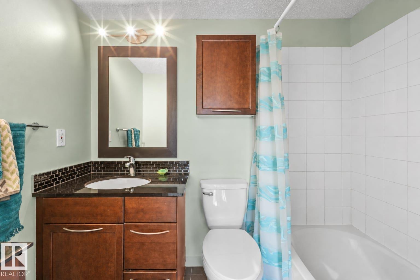
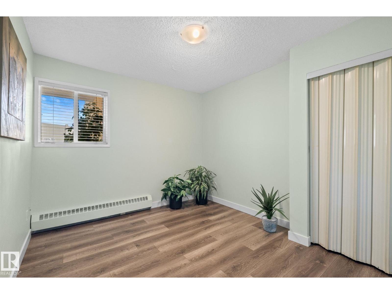
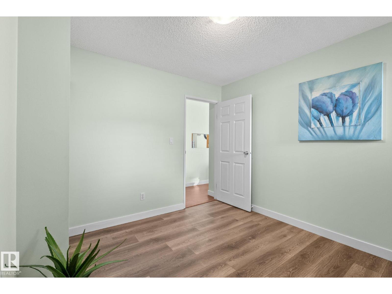
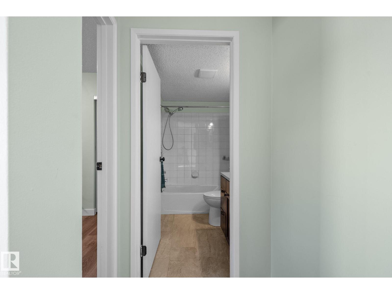
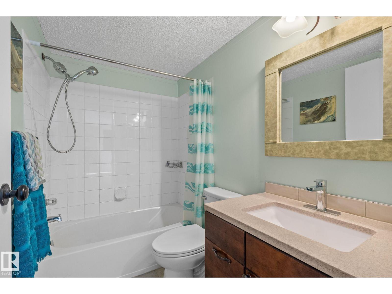
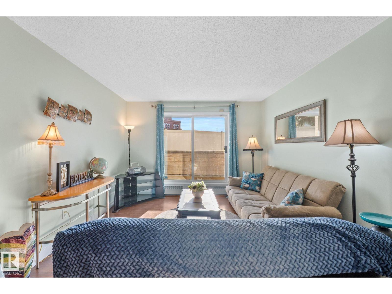
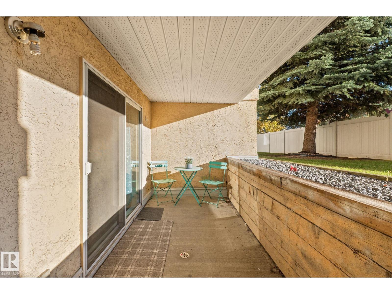
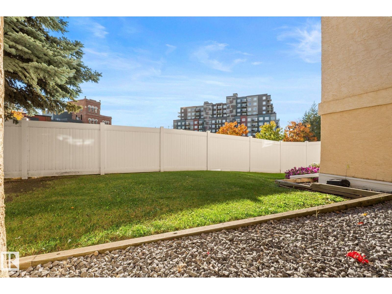
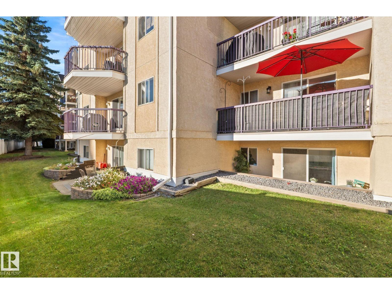
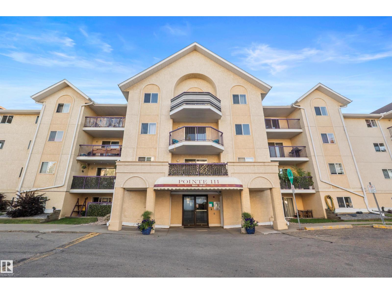
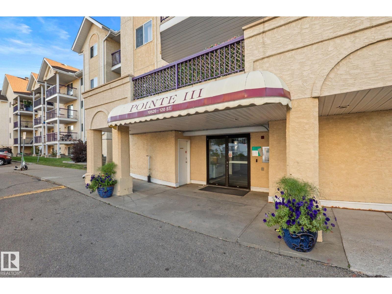
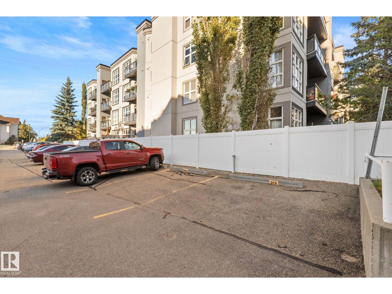
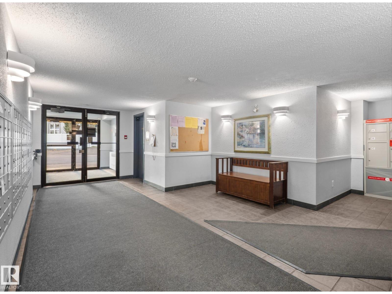
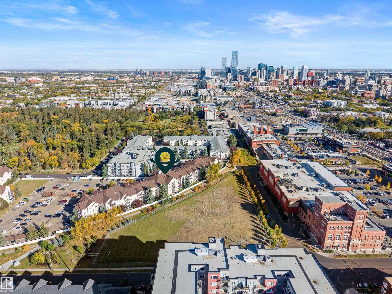
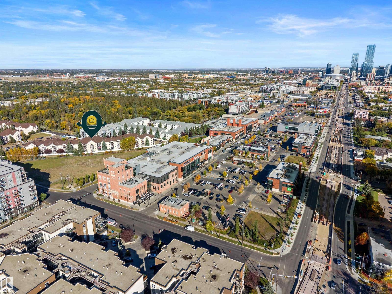
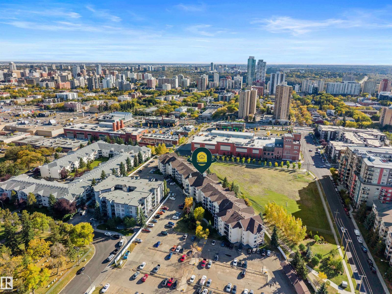
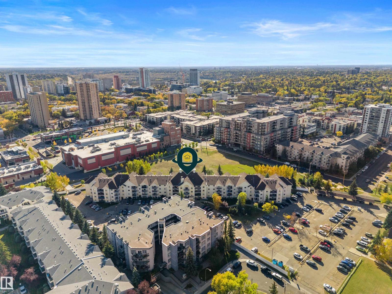
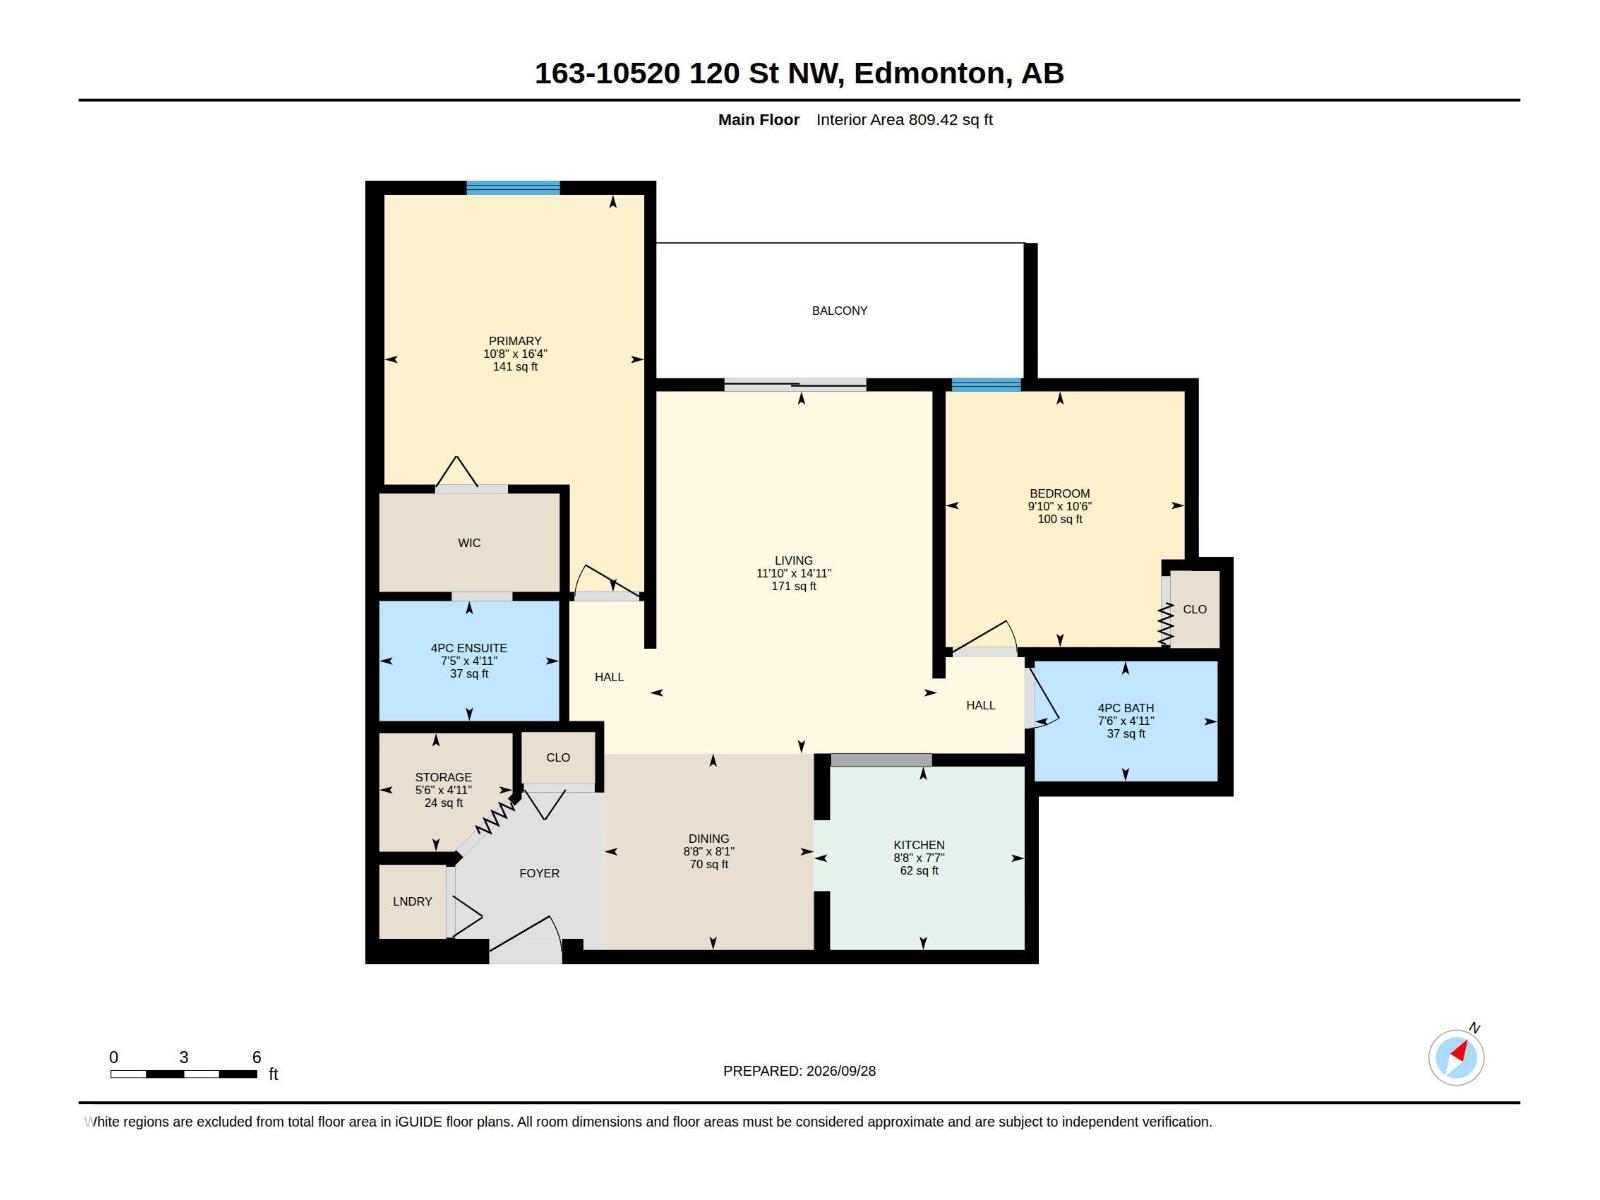
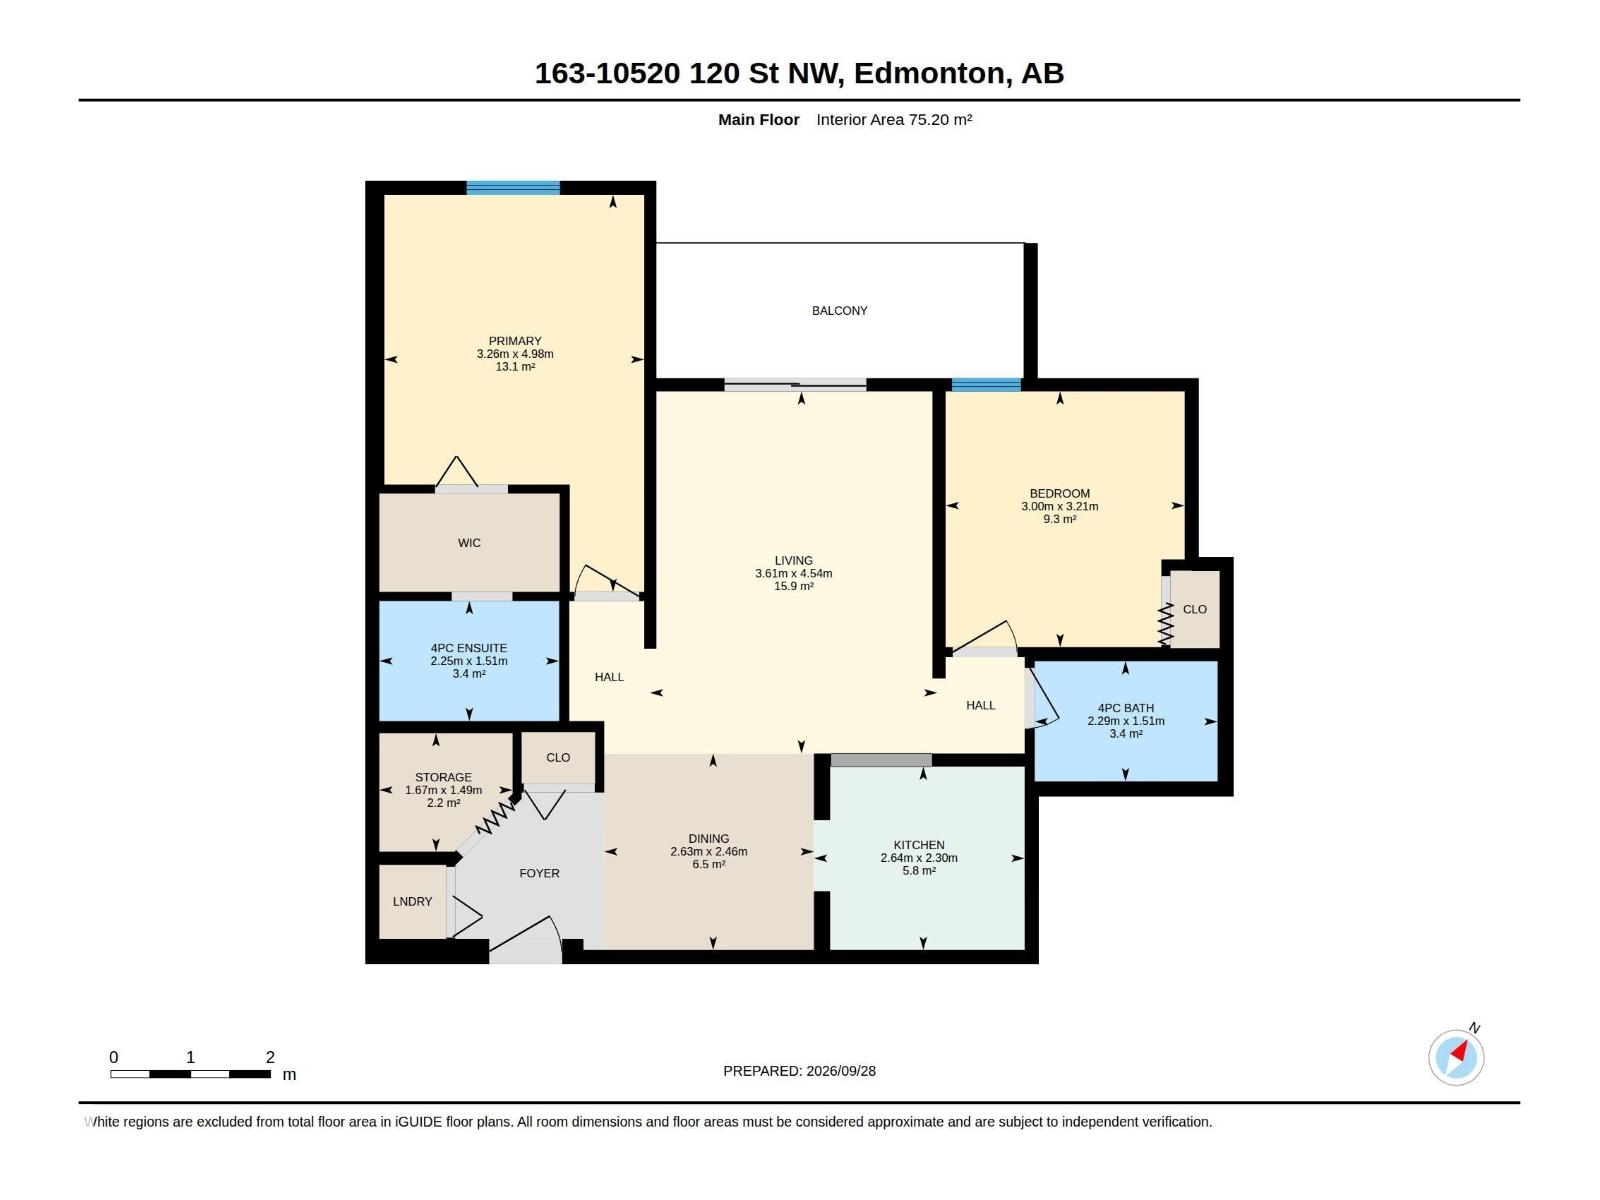
$407.37 MonthlyDiscover downtown living at The Pointe Uptown, Building III! This beautifully renovated 2-bedroom, 2-bathroom condo offers a practical layout, private patio, and central location—ideal for first-time buyers, students, or investors. The bright living space features a functional kitchen with brand-new stainless steel appliances, including a refrigerator and electric stove, plus ample cupboard space. New flooring and fresh professional paint creating a clean, modern feel. The spacious primary bedroom includes a walk-through closet and updated 4-piece ensuite bathroom. The second bedroom offers additional space beside the second updated 4-piece bathroom. Enjoy in-suite laundry, extra storage, and a powered outdoor parking stall near the entrance. Minutes from Grant MacEwan University, NAIT, U of A, downtown, transit, shops, restaurants, Manchester Square, and The Brewery District. A well-appointed home offering comfort and central-city living. Seller is offering 2 MONTHS of paid condo fees for the new owner! (id:63125)
| MLS® Number | E4510881 |
| Property Type | Single Family |
| Neigbourhood | Queen Mary Park |
| Amenities Near By | Playground, Public Transit, Schools, Shopping |
| Structure | Patio(s) |
| Bathroom Total | 2 |
| Bedrooms Total | 2 |
| Appliances | Dishwasher, Dryer, Refrigerator, Stove, Washer, Window Coverings, See Remarks |
| Basement Type | None |
| Constructed Date | 1994 |
| Heating Type | Baseboard Heaters, Hot Water Radiator Heat |
| Size Interior | 809 Ft2 |
| Type | Apartment |
| Stall |
| Acreage | No |
| Land Amenities | Playground, Public Transit, Schools, Shopping |
| Level | Type | Length | Width | Dimensions |
|---|---|---|---|---|
| Main Level | Living Room | 3.61 m | 4.54 m | 3.61 m x 4.54 m |
| Main Level | Dining Room | 2.63 m | 2.46 m | 2.63 m x 2.46 m |
| Main Level | Kitchen | 2.64 m | 2.3 m | 2.64 m x 2.3 m |
| Main Level | Primary Bedroom | 3.26 m | 4.98 m | 3.26 m x 4.98 m |
| Main Level | Bedroom 2 | 3 m | 3.21 m | 3 m x 3.21 m |
| Main Level | Storage | 1.67 m | 1.49 m | 1.67 m x 1.49 m |
Contact us for more information

The trademarks REALTOR®, REALTORS®, and the REALTOR® logo are controlled by The Canadian Real Estate Association (CREA) and identify real estate professionals who are members of CREA. The trademarks MLS®, Multiple Listing Service® and the associated logos are owned by The Canadian Real Estate Association (CREA) and identify the quality of services provided by real estate professionals who are members of CREA. The trademark DDF® is owned by The Canadian Real Estate Association (CREA) and identifies CREA's Data Distribution Facility (DDF®)