5 Bedroom
5 Bathroom
3,148 ft2
Fireplace
Forced Air
$769,900
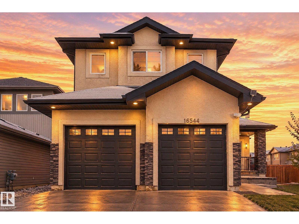
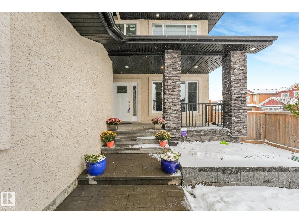
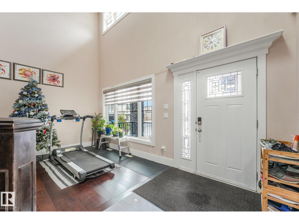
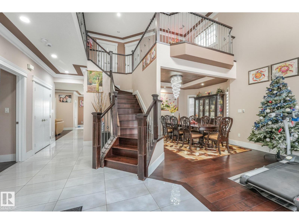
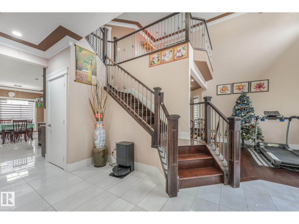
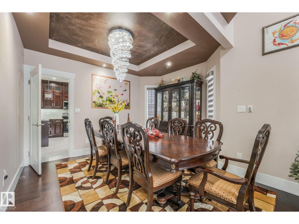
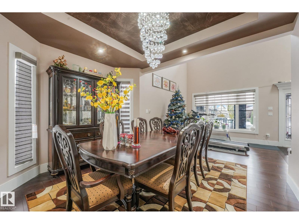
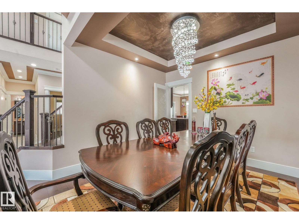
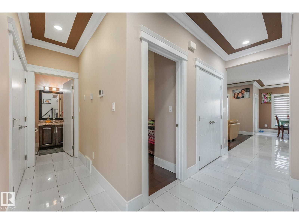
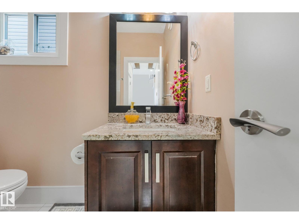
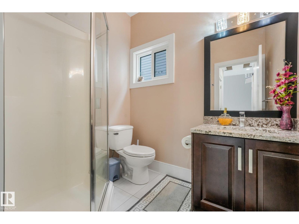
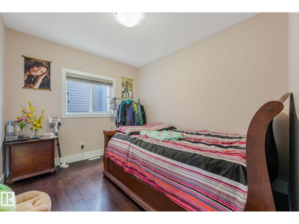
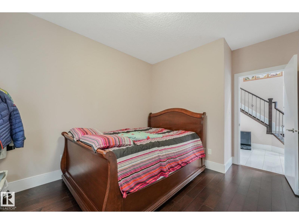
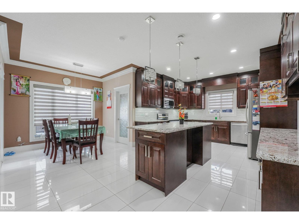
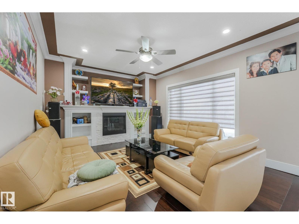
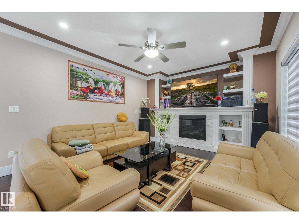
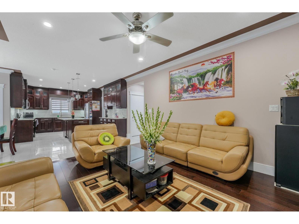
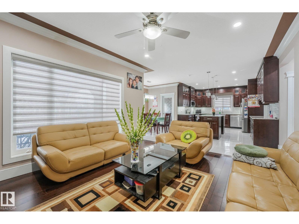
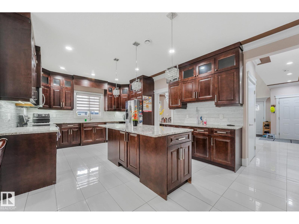
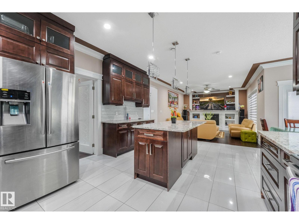
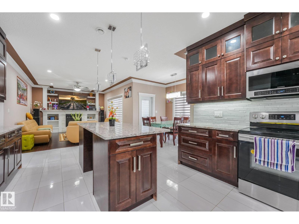
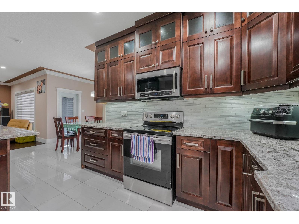
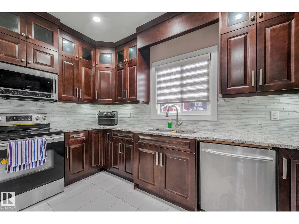
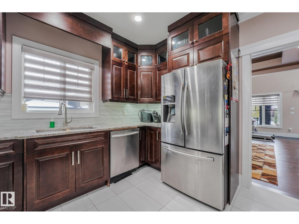
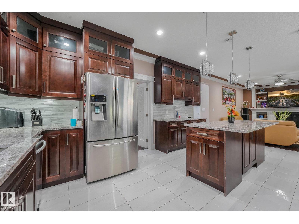
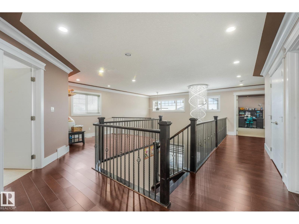
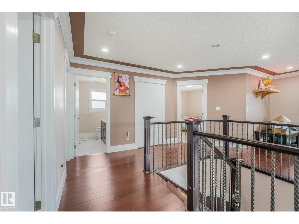
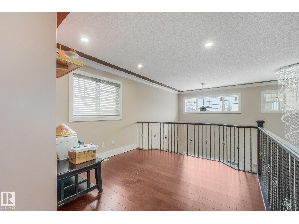
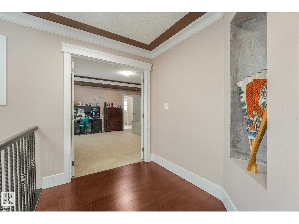
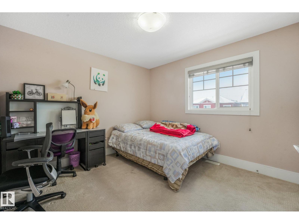
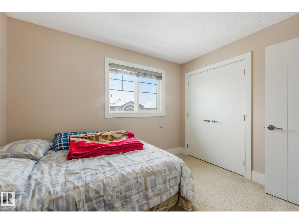
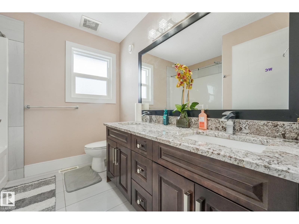
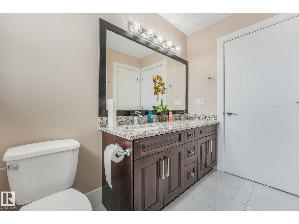
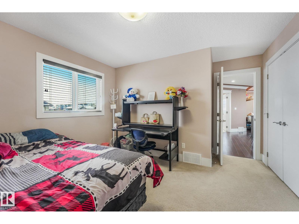
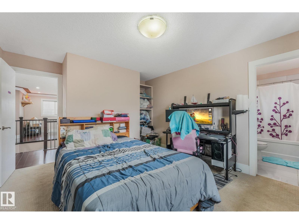
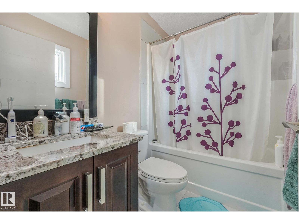
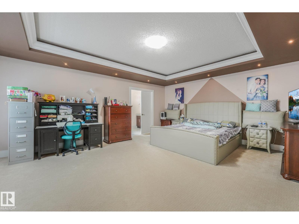
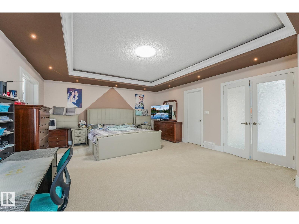
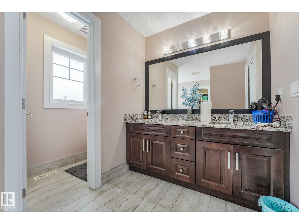
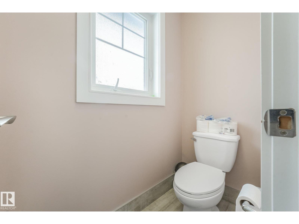
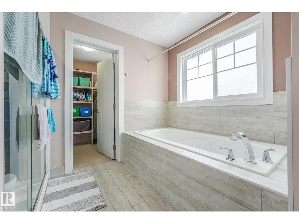
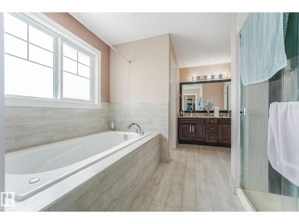
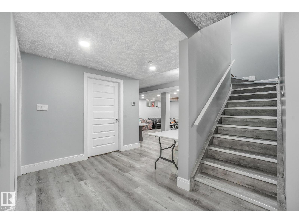
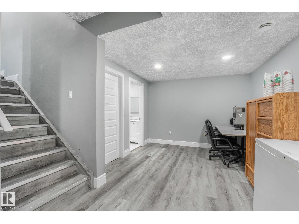
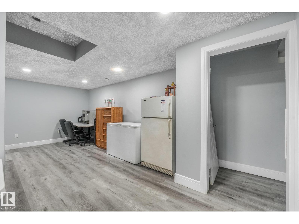
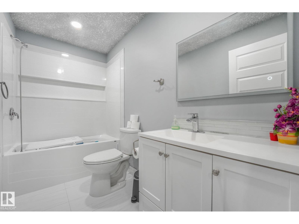
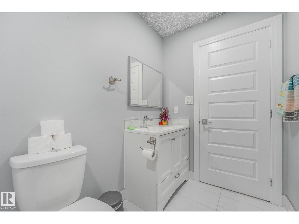
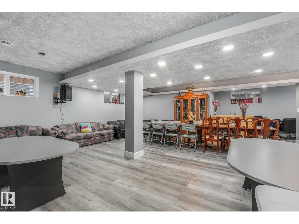
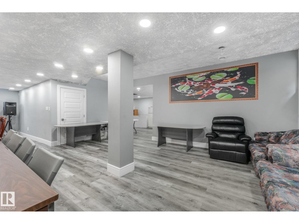
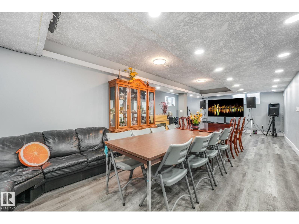
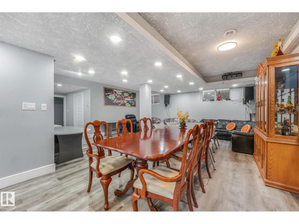
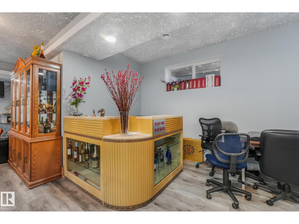
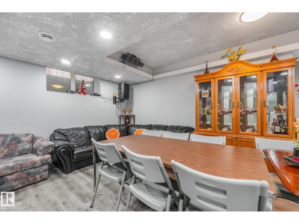
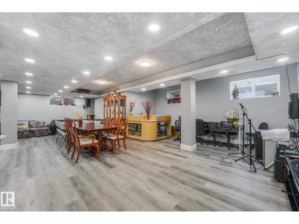
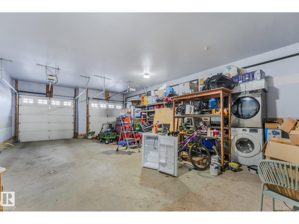
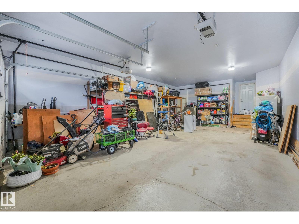
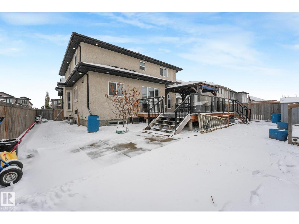
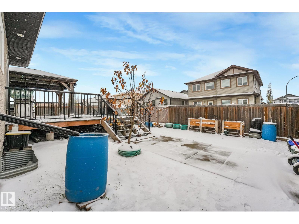
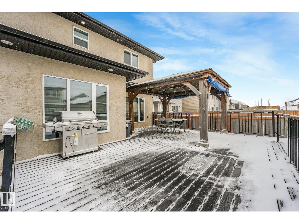
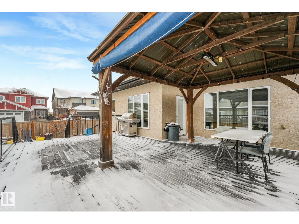
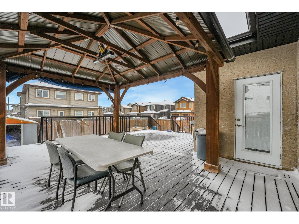
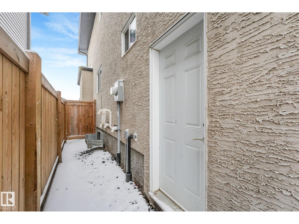
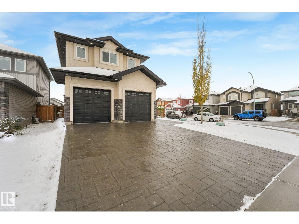
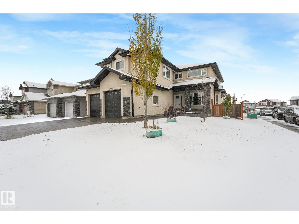
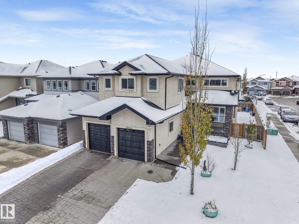
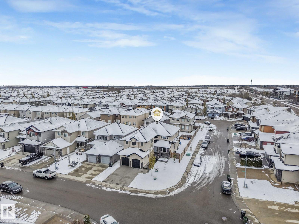
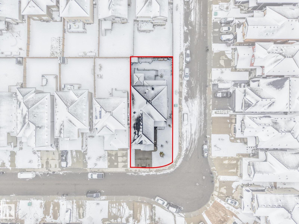
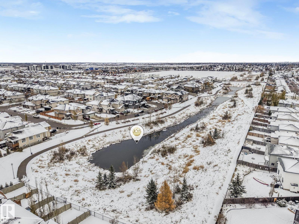
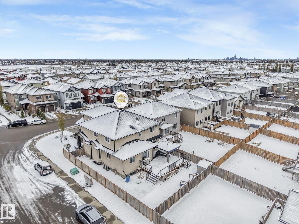
LUXURY LIVING AT ITS FINEST! This impressive executive 2-storey offers over 3,100 sq.ft of elegant living space, 5 bedrooms & 5 baths! Exceptional upgrades include triple-pane Low-E windows, hardwood flooring, soaring ceilings, pot lights & granite countertops throughout. The gourmet kitchen showcases rich cabinetry, a large eat-up island & separate spice kitchen. A dramatic spiral staircase, open-to-below design & expansive windows create a stunning sense of space. The inviting family room features a fireplace, while a main-floor bedroom/den & full bath offer flexibility. Upstairs, discover a spacious loft, laundry & luxurious primary retreat with w/i closets & 5-pc ensuite & Jacuzzi. A second bedroom boasts its own 4-pc ensuite! SEPARATE ENTRANCE to a finished basement with a huge rec room & bath. Set on a large corner lot with deck & gazebo, this home also features a striking stucco & stone exterior & o/sized insulated tandem garage accommodating up to 4 vehicles! Expect to be impressed!! (id:63125)
Property Details
|
MLS® Number
|
E4514812 |
|
Property Type
|
Single Family |
|
Neigbourhood
|
Oxford |
|
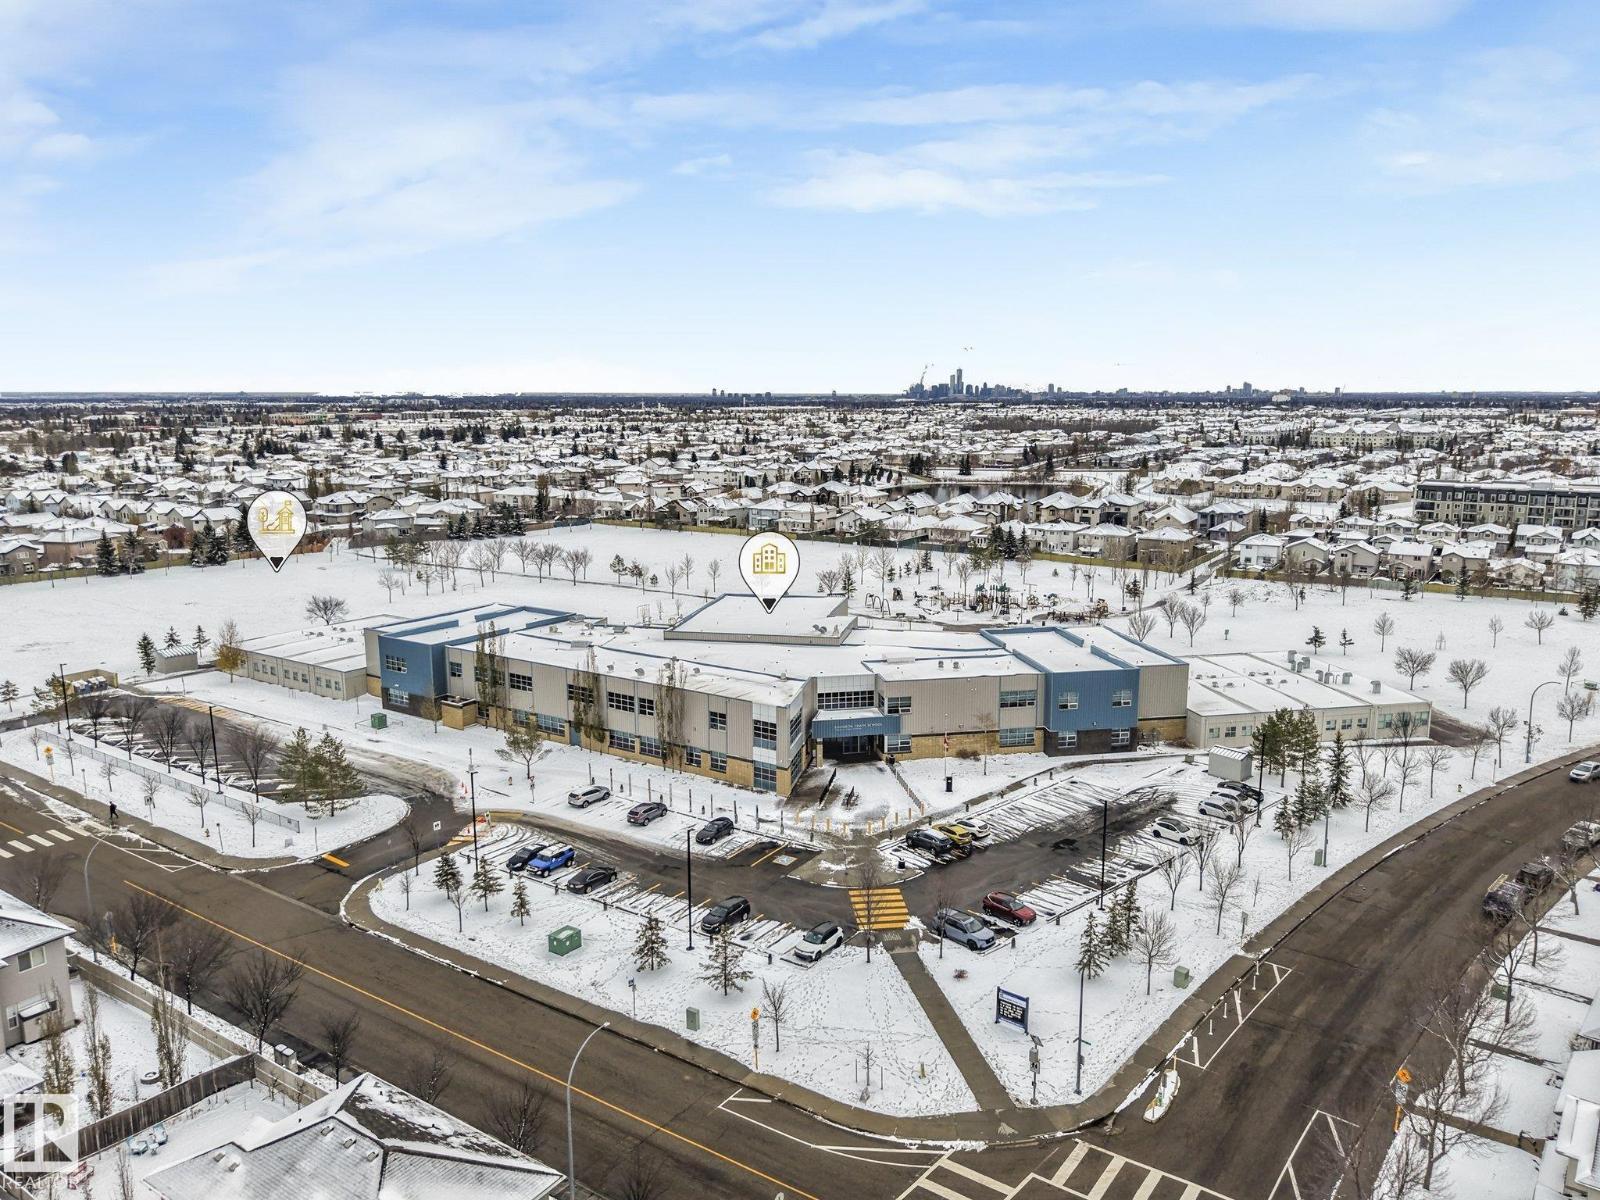
Amenities Near By
|
Playground, Public Transit, Shopping |
|
Features
|
Corner Site, See Remarks |
|
Parking Space Total
|
6 |
|
Structure
|
Deck, Patio(s) |
Building
|
Bathroom Total
|
5 |
|
Bedrooms Total
|
5 |
|
Amenities
|
Ceiling - 9ft |
|
Appliances
|
Dishwasher, Dryer, Garage Door Opener Remote(s), Garage Door Opener, Microwave Range Hood Combo, Refrigerator, Storage Shed, Washer, Window Coverings, See Remarks, Two Stoves |
|
Basement Development
|
Finished |
|
Basement Type
|
Full (finished) |
|
Constructed Date
|
2015 |
|
Construction Style Attachment
|
Detached |
|
Fire Protection
|
Smoke Detectors |
|
Fireplace Fuel
|
Gas |
|
Fireplace Present
|
Yes |
|
Fireplace Type
|
Unknown |
|
Heating Type
|
Forced Air |
|
Stories Total
|
2 |
|
Size Interior
|
3,148 Ft2 |
|
Type
|
House |
Parking
Land
|
Acreage
|
No |
|
Land Amenities
|
Playground, Public Transit, Shopping |
|
Size Irregular
|
577.63 |
|
Size Total
|
577.63 M2 |
|
Size Total Text
|
577.63 M2 |
Rooms
| Level |
Type |
Length |
Width |
Dimensions |
|
Basement |
Recreation Room |
12.6 m |
10.7 m |
12.6 m x 10.7 m |
|
Basement |
Utility Room |
3 m |
3.76 m |
3 m x 3.76 m |
|
Main Level |
Living Room |
4.56 m |
4.16 m |
4.56 m x 4.16 m |
|
Main Level |
Dining Room |
3.68 m |
2.64 m |
3.68 m x 2.64 m |
|
Main Level |
Kitchen |
6.46 m |
4.16 m |
6.46 m x 4.16 m |
|
Main Level |
Bedroom 2 |
4.03 m |
3.05 m |
4.03 m x 3.05 m |
|
Main Level |
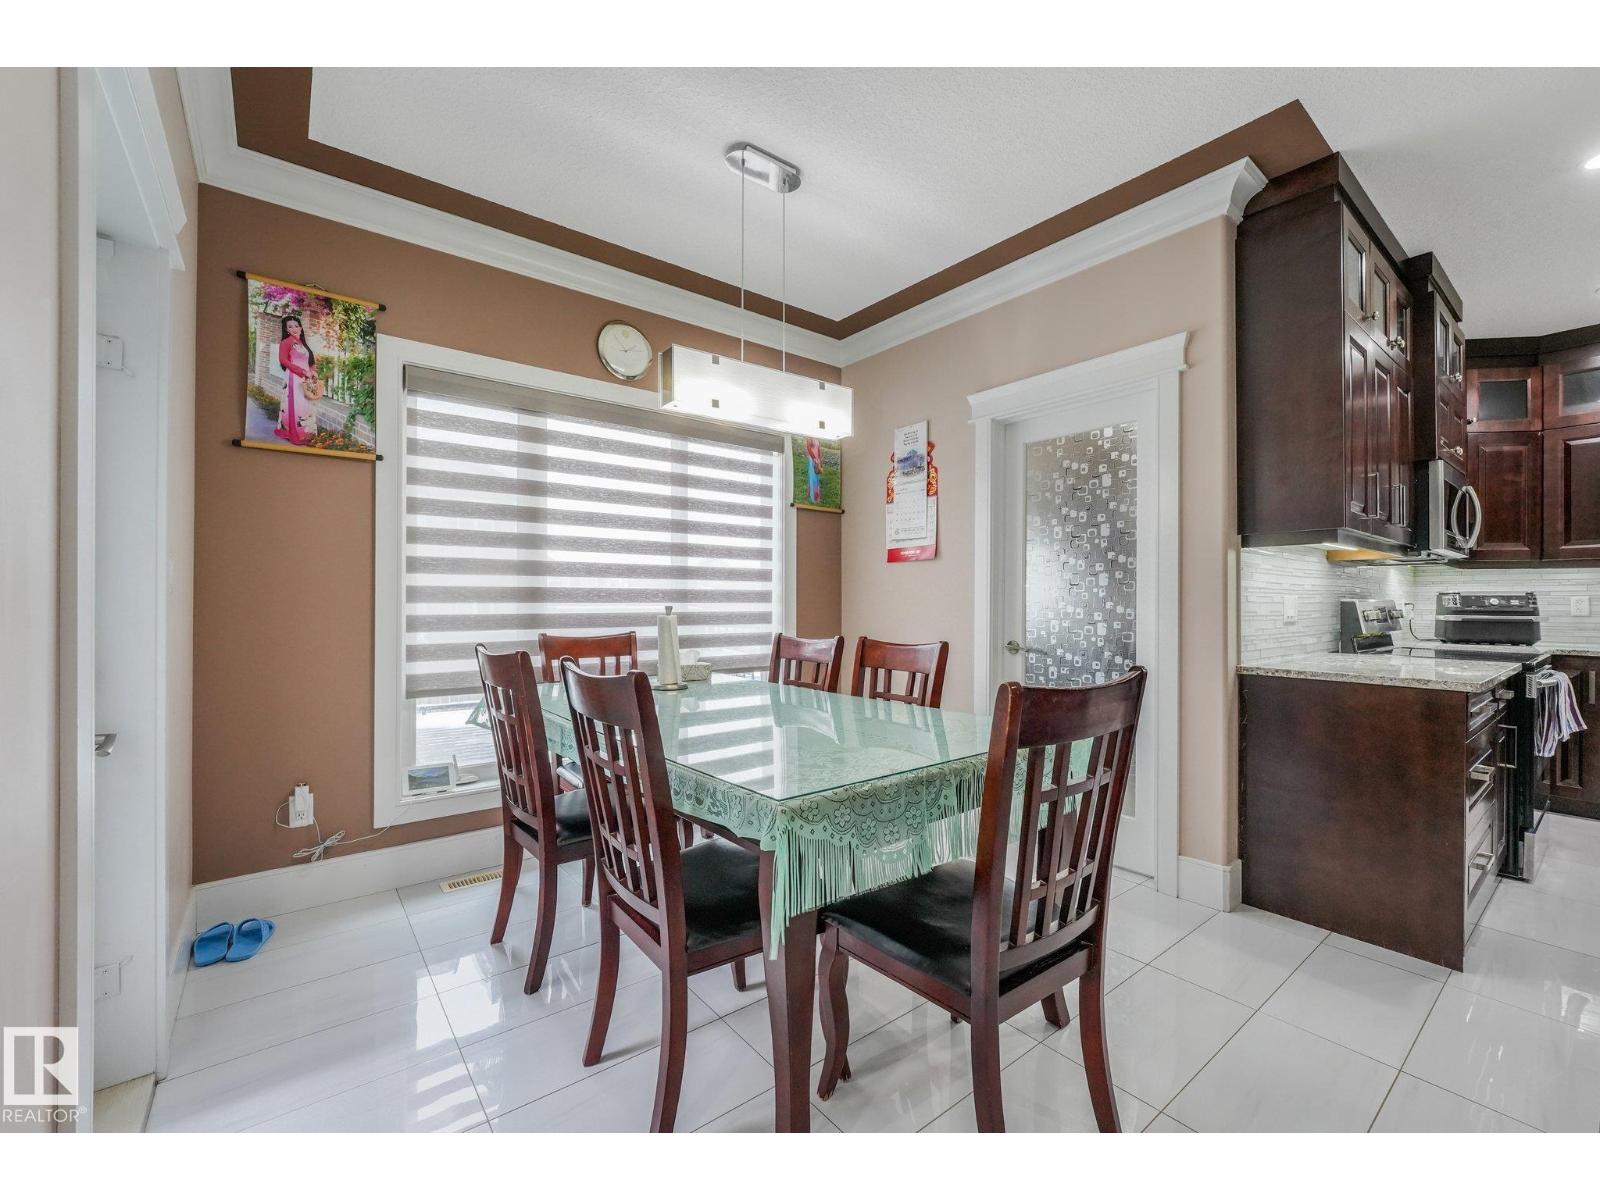
Breakfast |
2.72 m |
2.06 m |
2.72 m x 2.06 m |
|
Upper Level |
Primary Bedroom |
6.05 m |
4.78 m |
6.05 m x 4.78 m |
|
Upper Level |
Bedroom 3 |
3.99 m |
3.68 m |
3.99 m x 3.68 m |
|
Upper Level |
Bedroom 4 |
3.43 m |
3.39 m |
3.43 m x 3.39 m |
|
Upper Level |
Bedroom 5 |
3.99 m |
3.62 m |
3.99 m x 3.62 m |
|
Upper Level |
Loft |
2.92 m |
2.92 m |
2.92 m x 2.92 m |
|
Upper Level |
Laundry Room |
1.54 m |
2.44 m |
1.54 m x 2.44 m |