3 Bedroom
3 Bathroom
1,238 ft2
Forced Air
$364,900
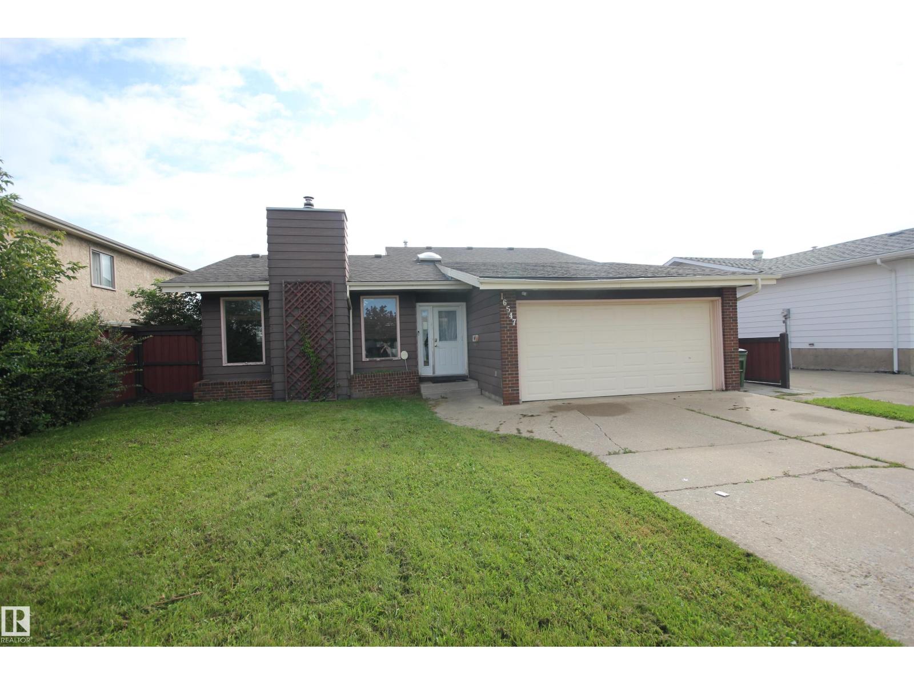
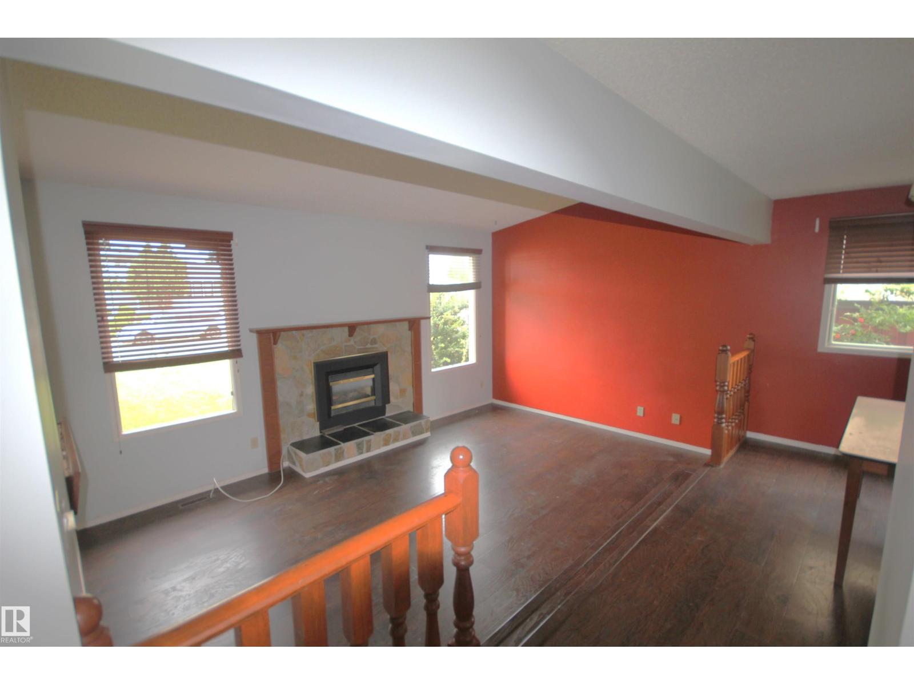
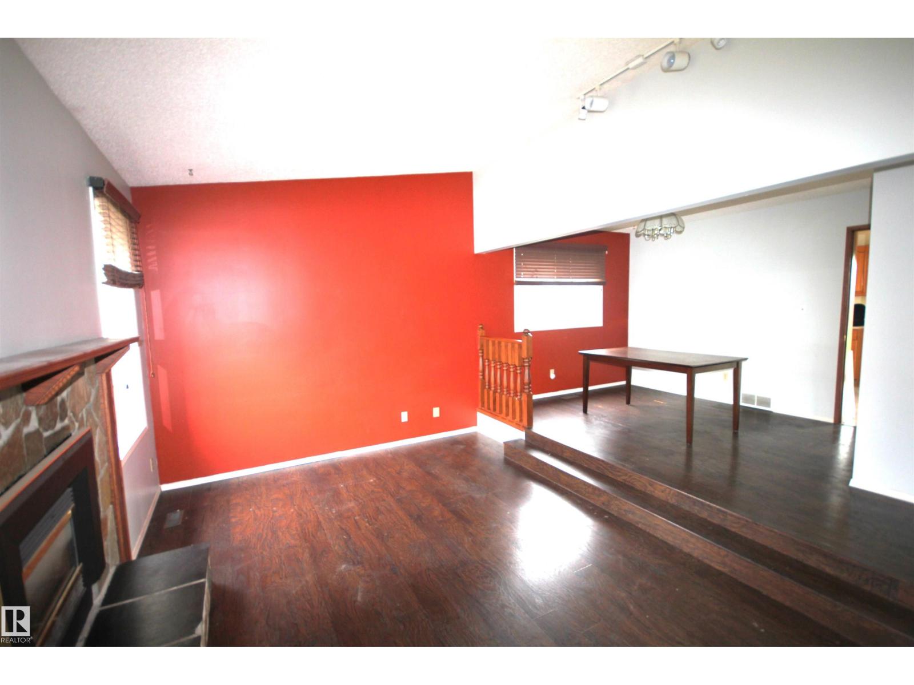
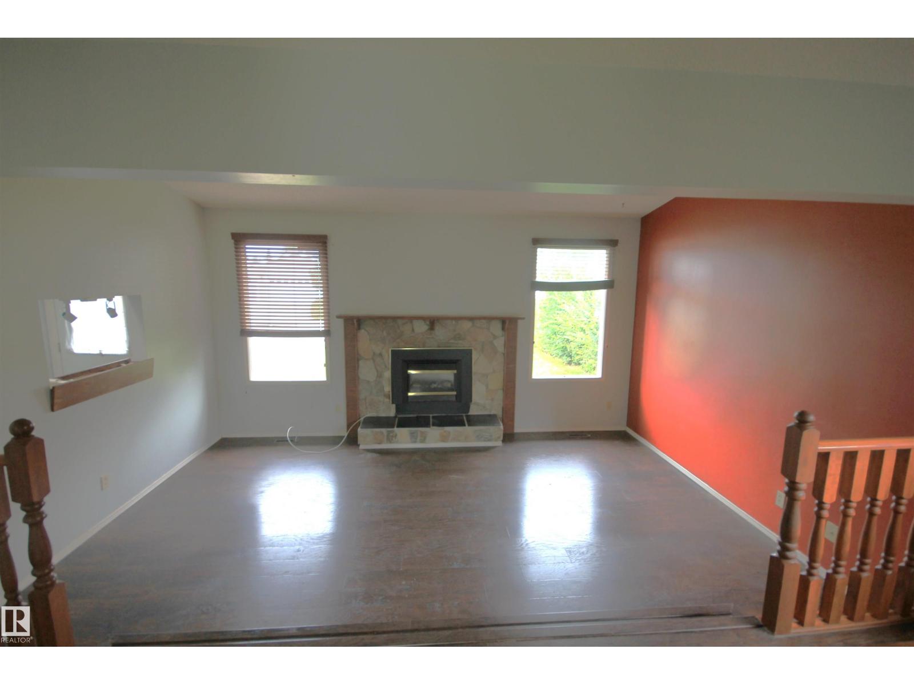
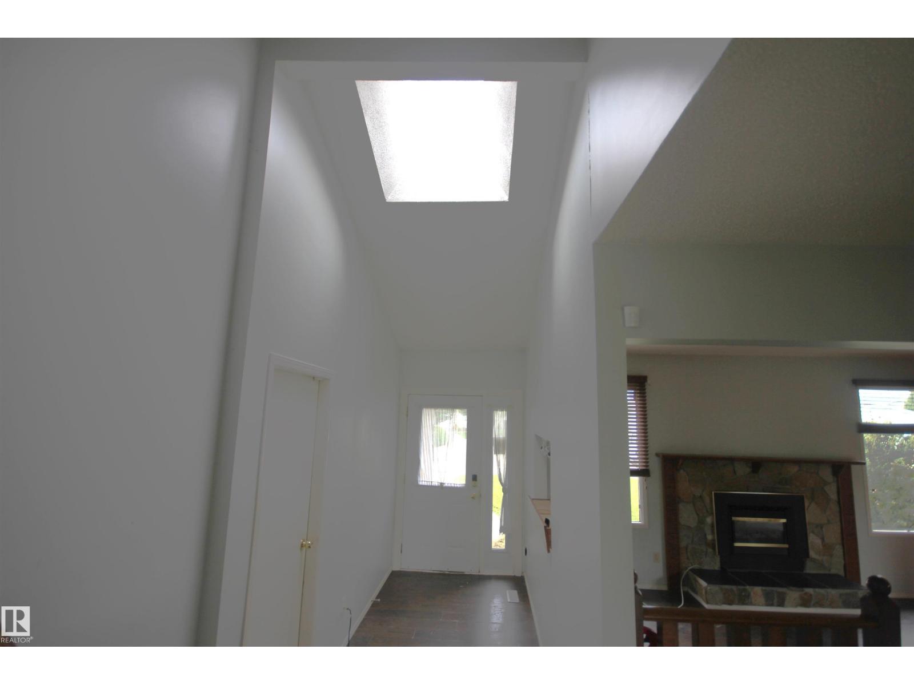
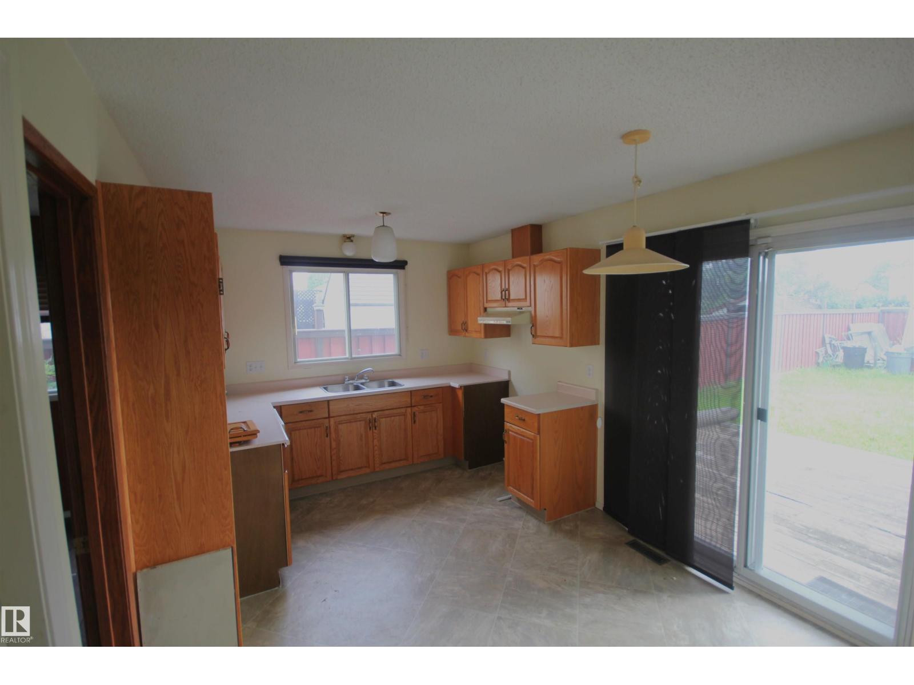
Spacious three level split in a crescent location- ideal starter home needs some TLC. Bright foyer with direct access to the oversized insulated garage. Huge living room with vaulted ceilings. Step up to the adjacent dining room and kitchen. Kitchen has a nook area and a east facing patio door leading to a raised deck. The upper level has three bedrooms and two baths with a three piece ensuite. The lower level is fully developed and is ideal for a media room, den, three piece bathroom and a utility room with washer and dryer. (id:63125)
Property Details
|
MLS® Number
|
E4505260 |
|
Property Type
|
Single Family |
|
Neigbourhood
|
Dunluce |
|
Features
|
See Remarks |
Building
|
Bathroom Total
|
3 |
|
Bedrooms Total
|
3 |
|
Appliances
|
Dryer, Washer |
|
Basement Development
|
Finished |
|
Basement Type
|
Full (finished) |
|
Constructed Date
|
1980 |
|
Construction Style Attachment
|
Detached |
|
Heating Type
|
Forced Air |
|
Size Interior
|
1,238 Ft2 |
|
Type
|
House |
Parking
Land
|
Acreage
|
No |
|
Size Irregular
|
567.09 |
|
Size Total
|
567.09 M2 |
|
Size Total Text
|
567.09 M2 |
Rooms
| Level |
Type |
Length |
Width |
Dimensions |
|
Upper Level |
Primary Bedroom |
|
|
Measurements not available |
|
Upper Level |
Bedroom 2 |
|
|
Measurements not available |
|
Upper Level |
Bedroom 3 |
|
|
Measurements not available |