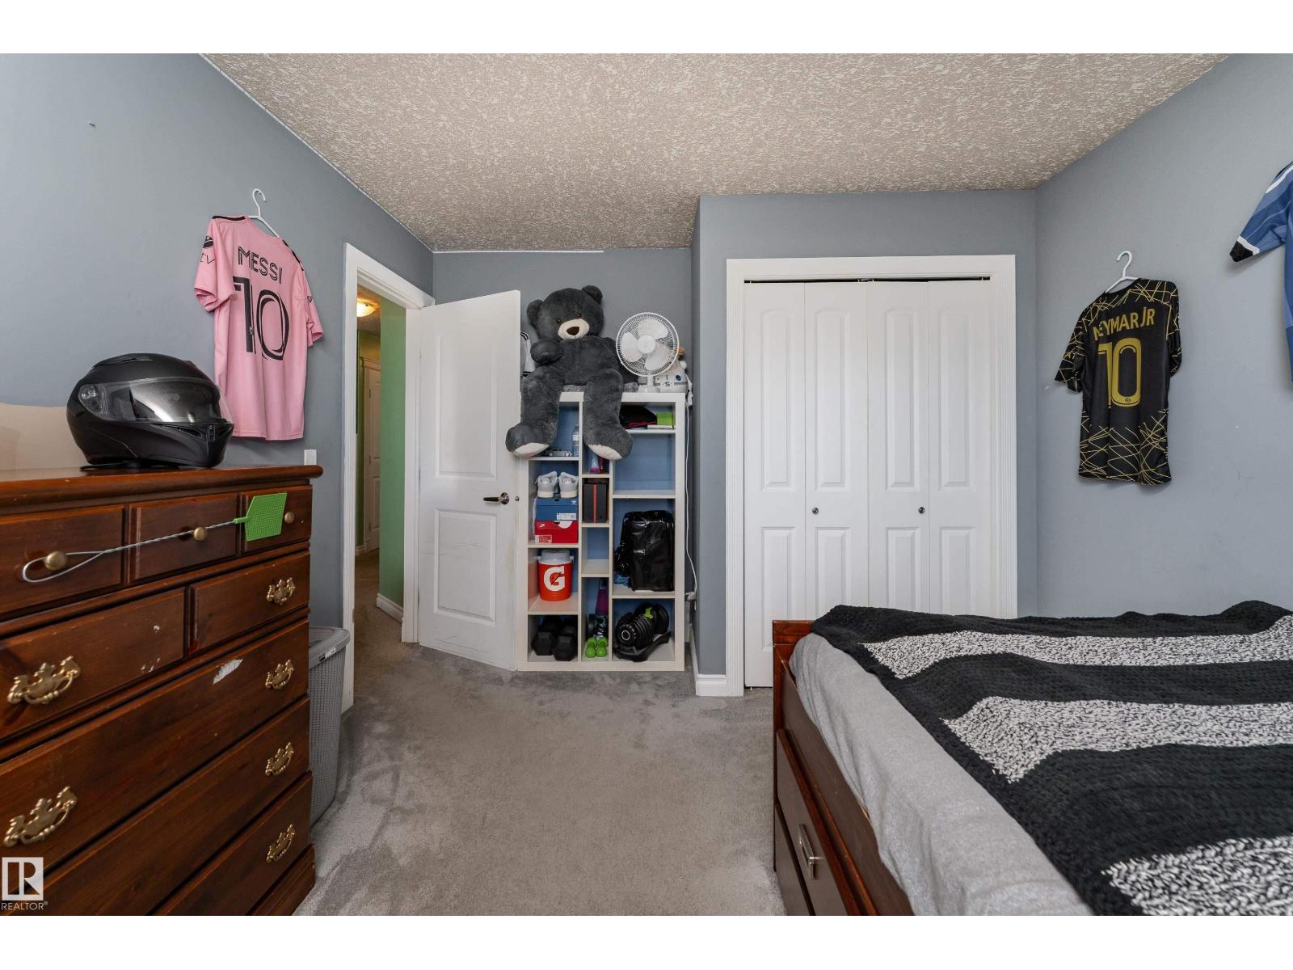
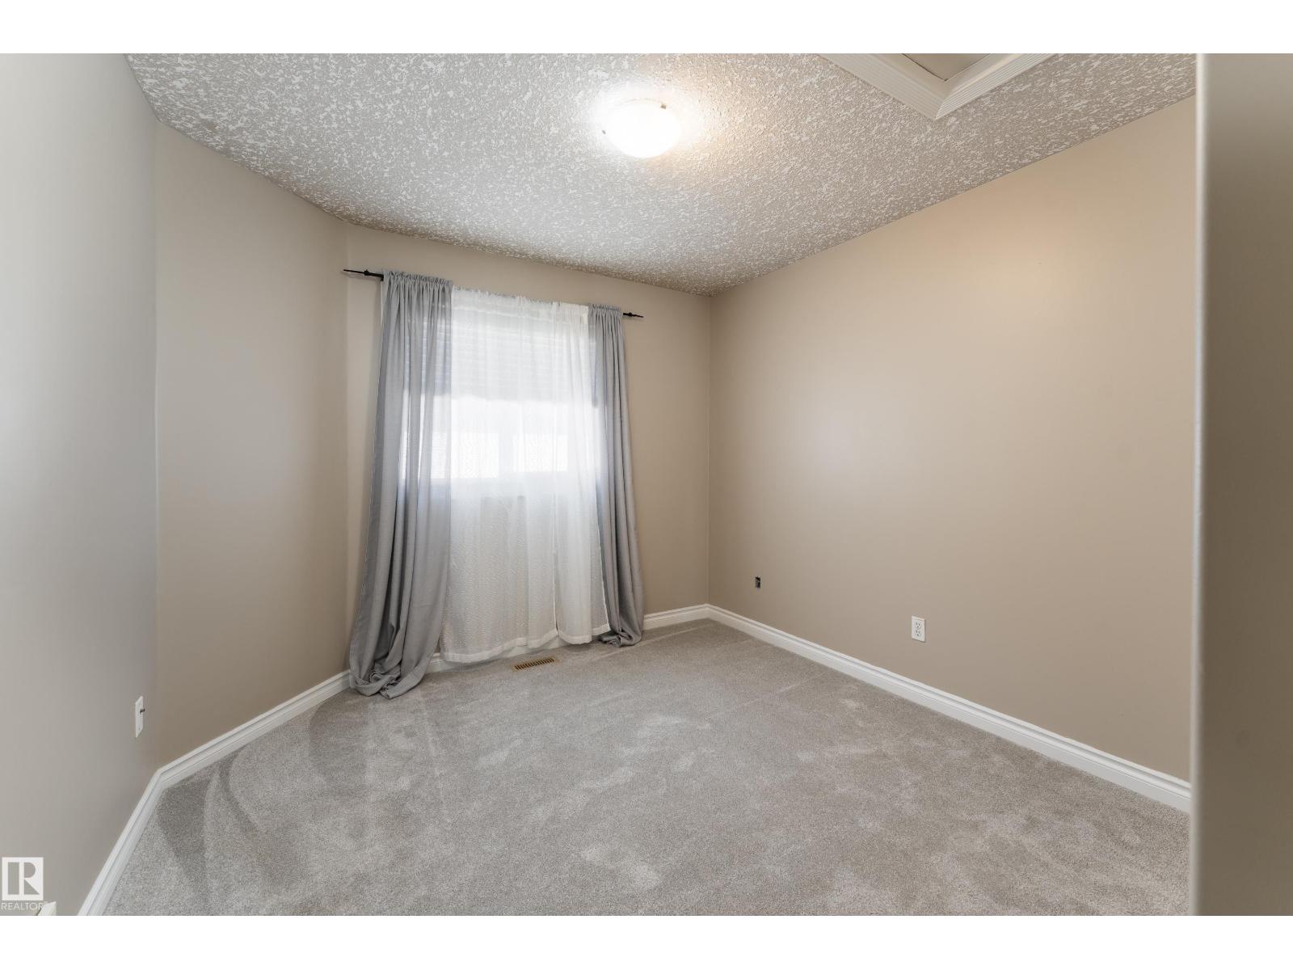
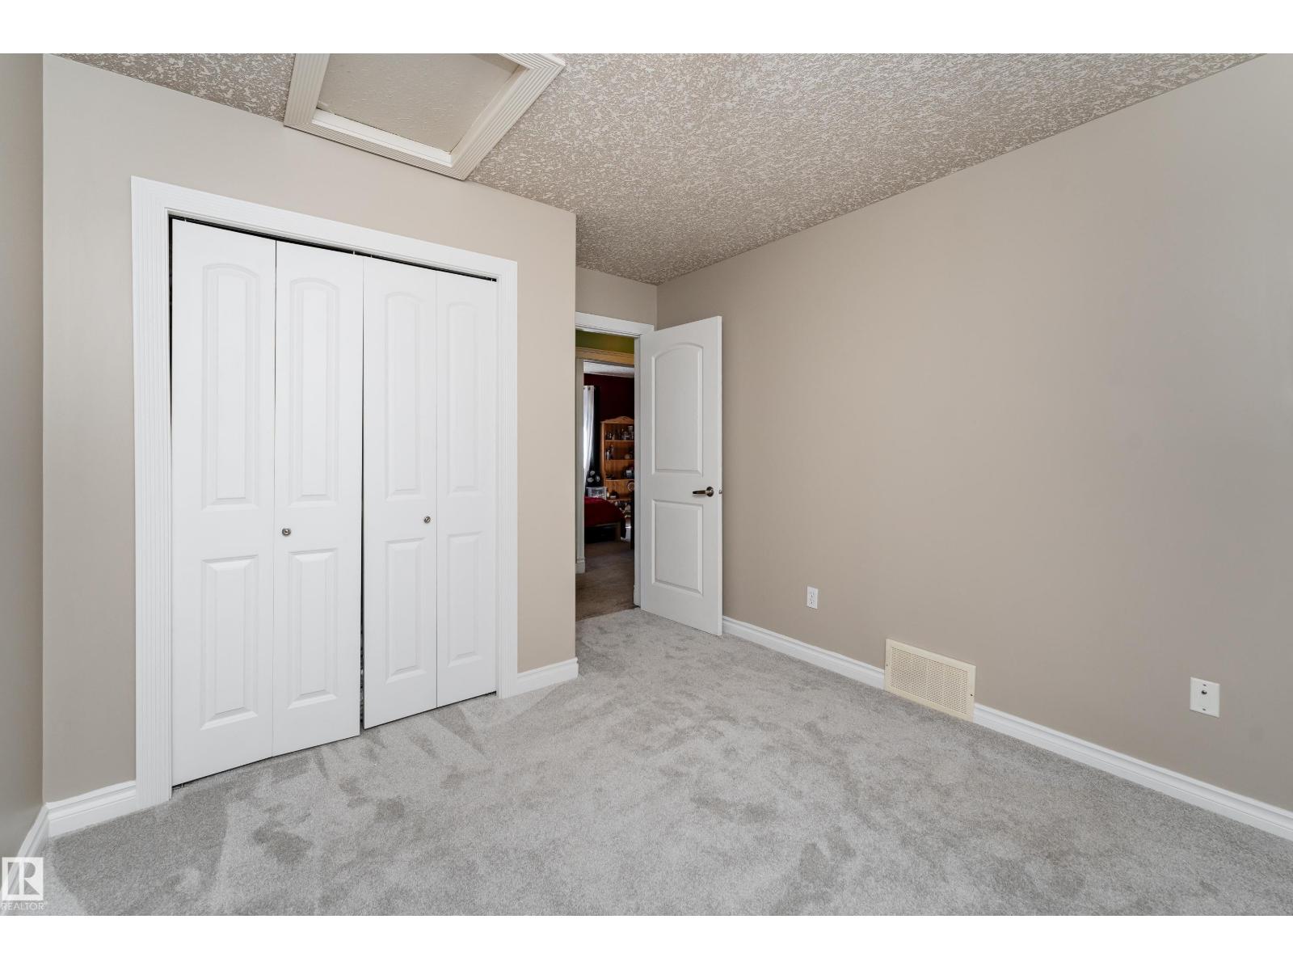
7 Bedroom
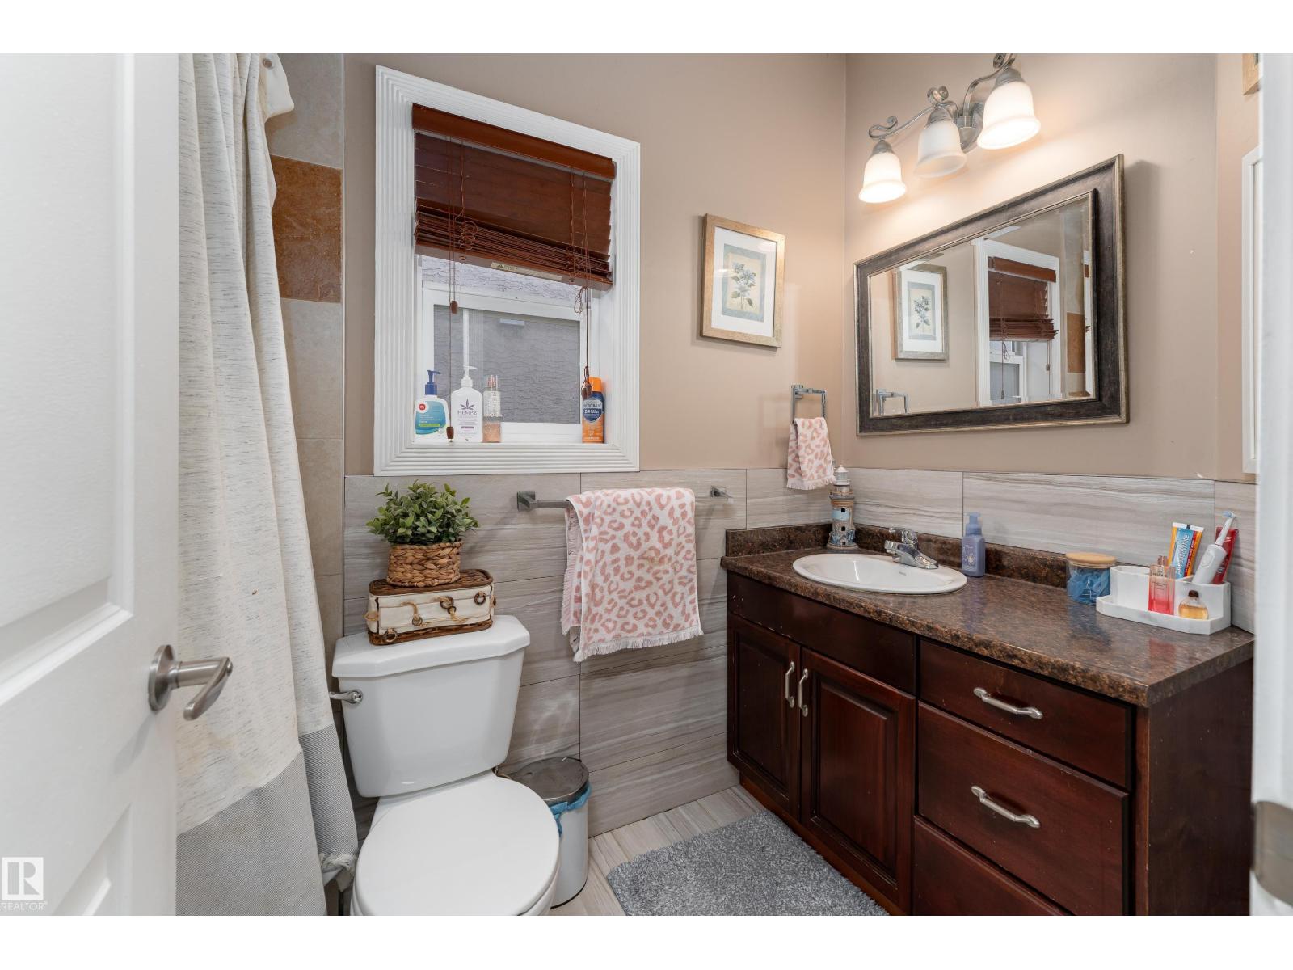
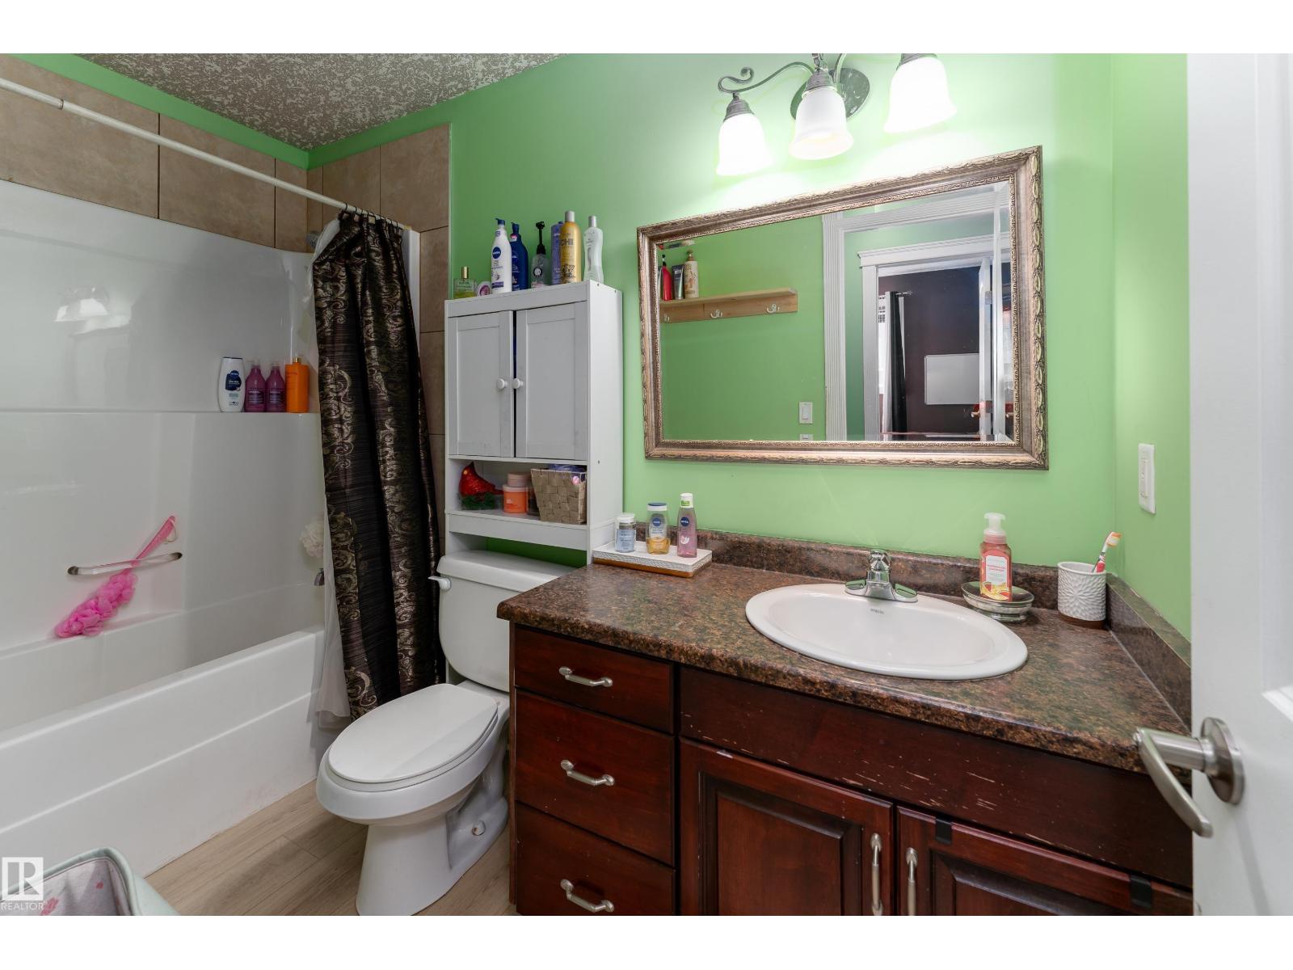
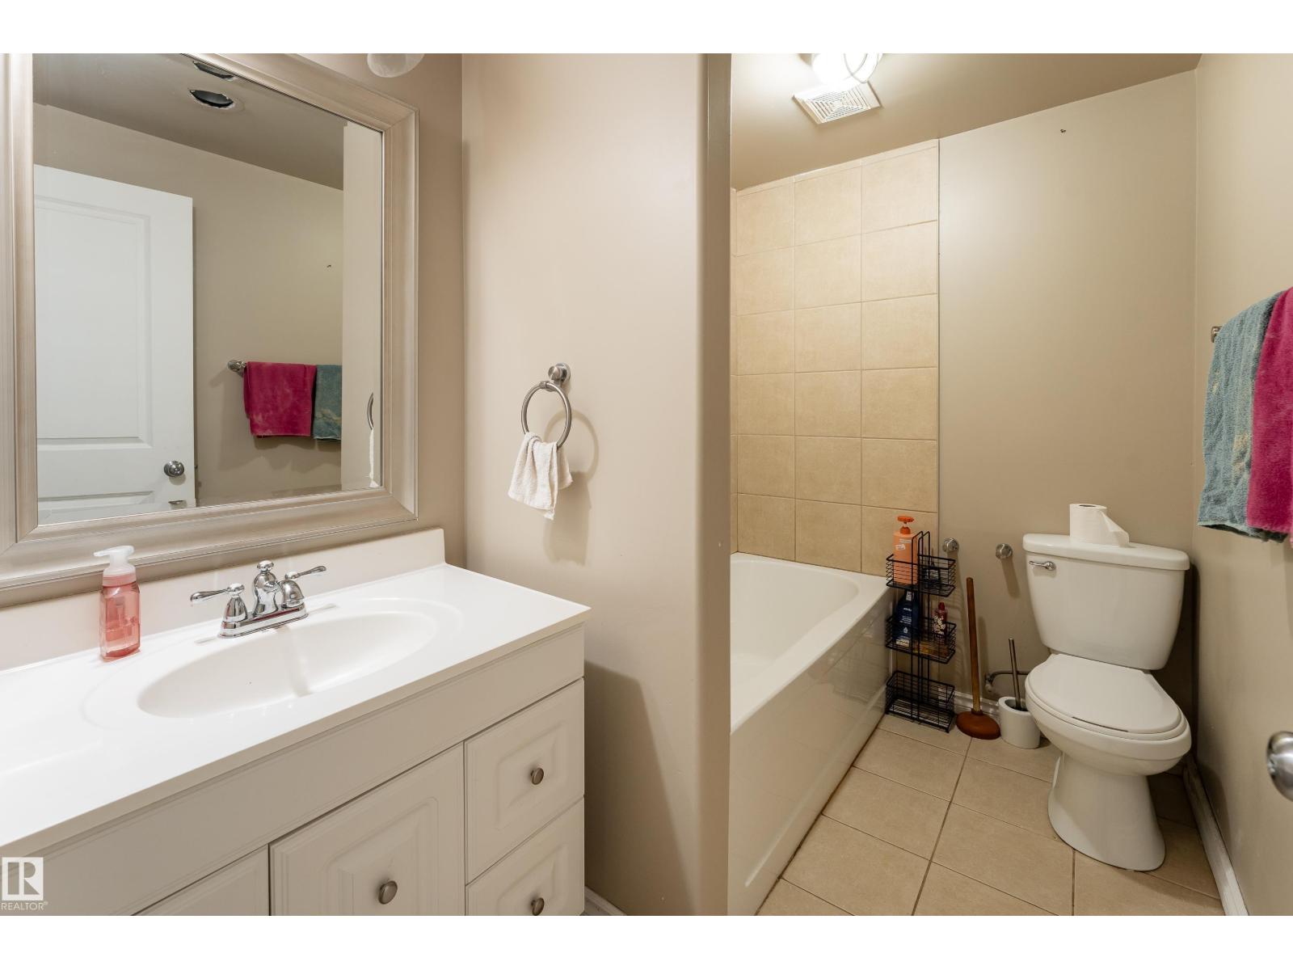
4 Bathroom
2,410 ft2
Fireplace
Central Air Conditioning
Forced Air
$575,000
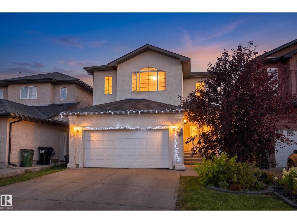
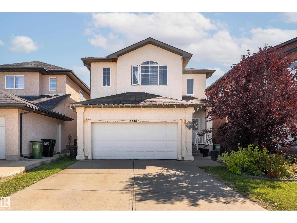
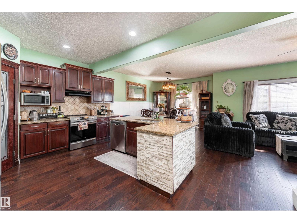
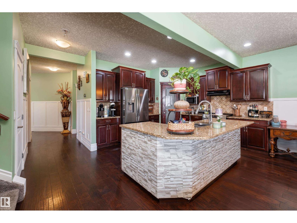
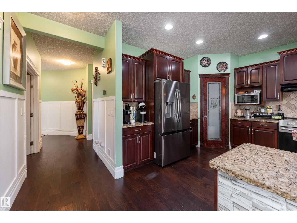
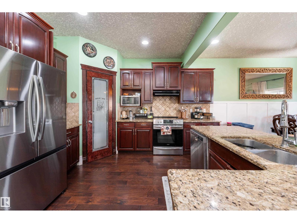
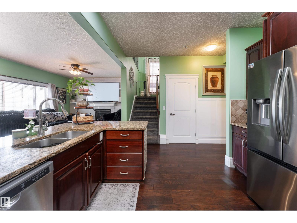
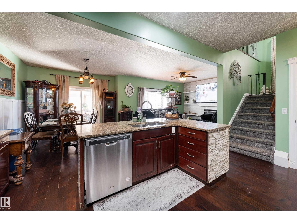
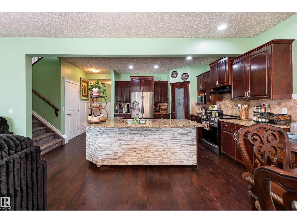
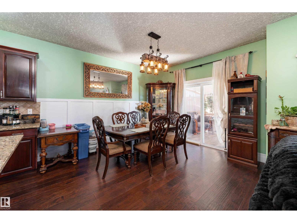
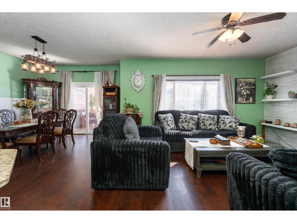
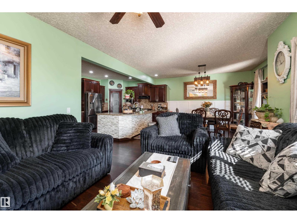
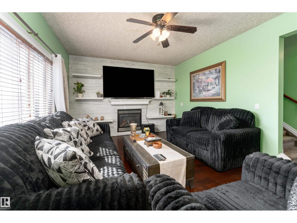
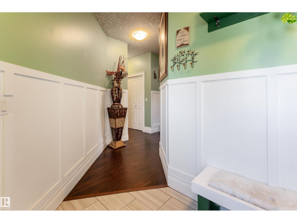
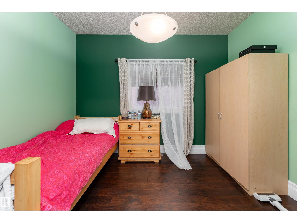
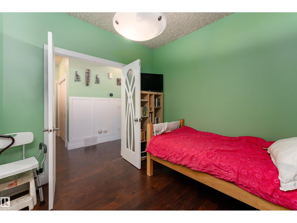
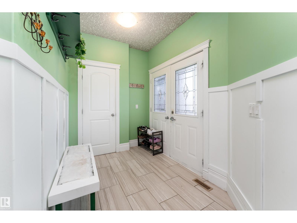
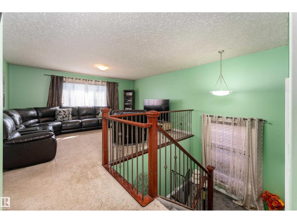
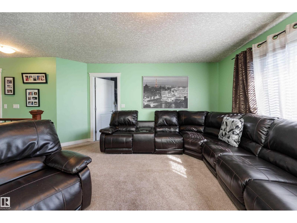
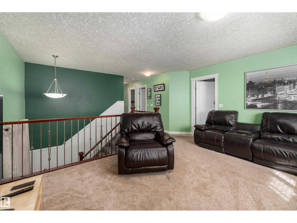
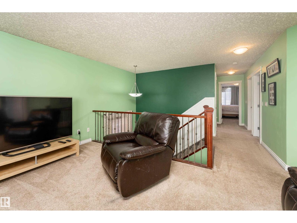
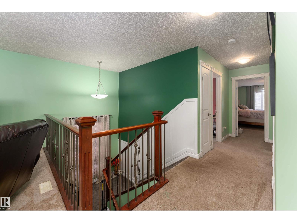
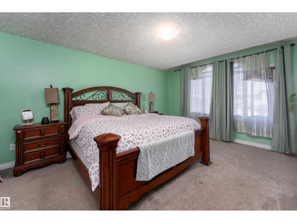
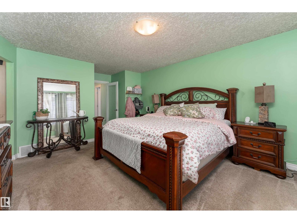
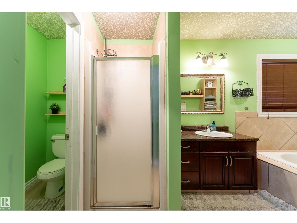
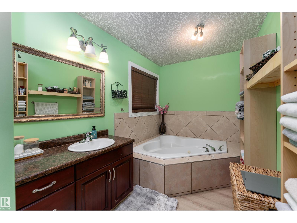
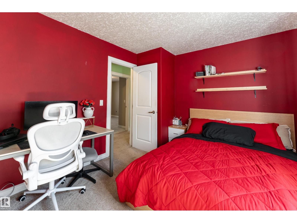
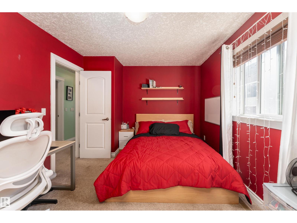
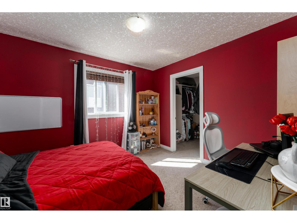
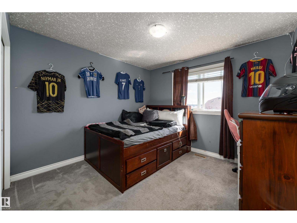
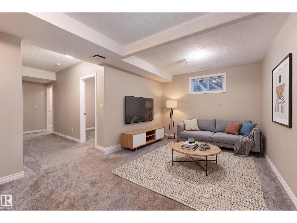
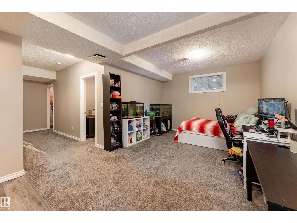
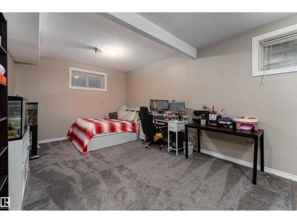
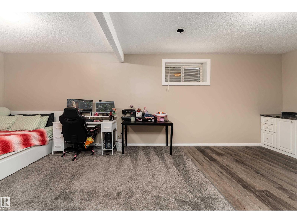
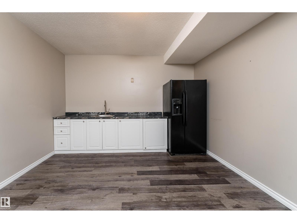
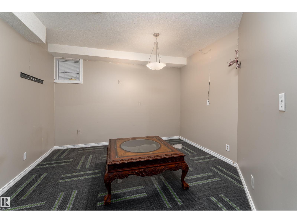
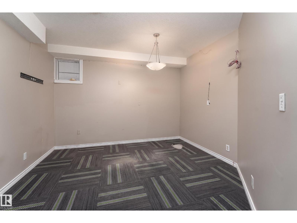
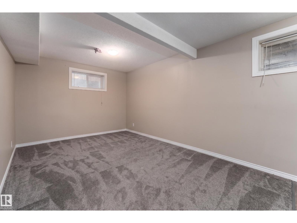
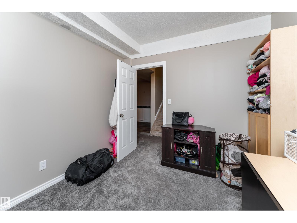
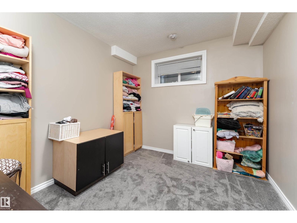
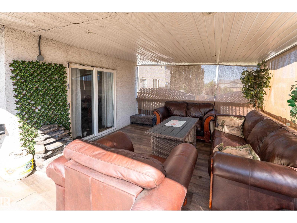
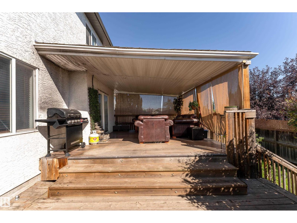
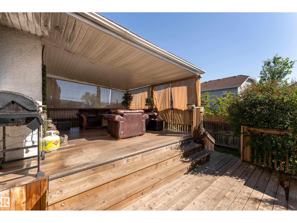
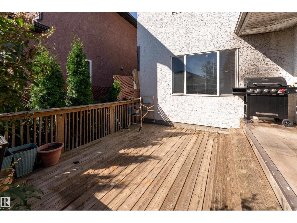
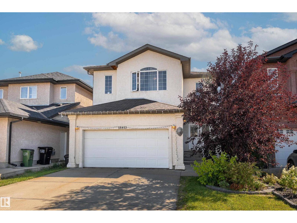
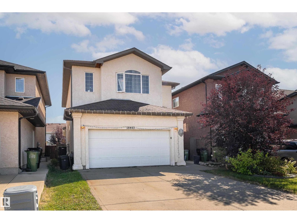
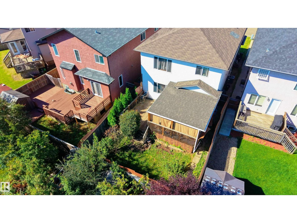
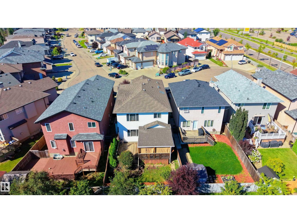
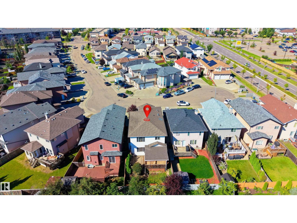
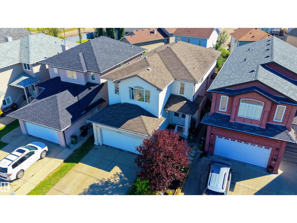
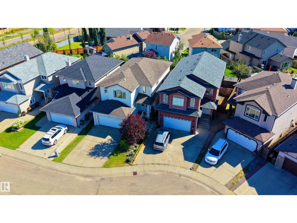
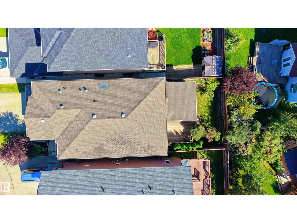
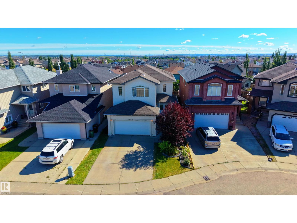
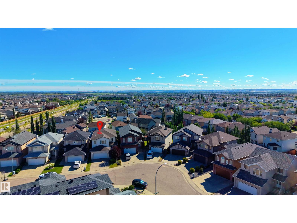
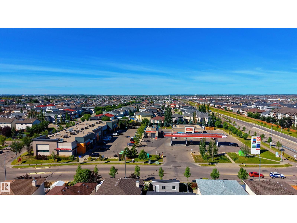
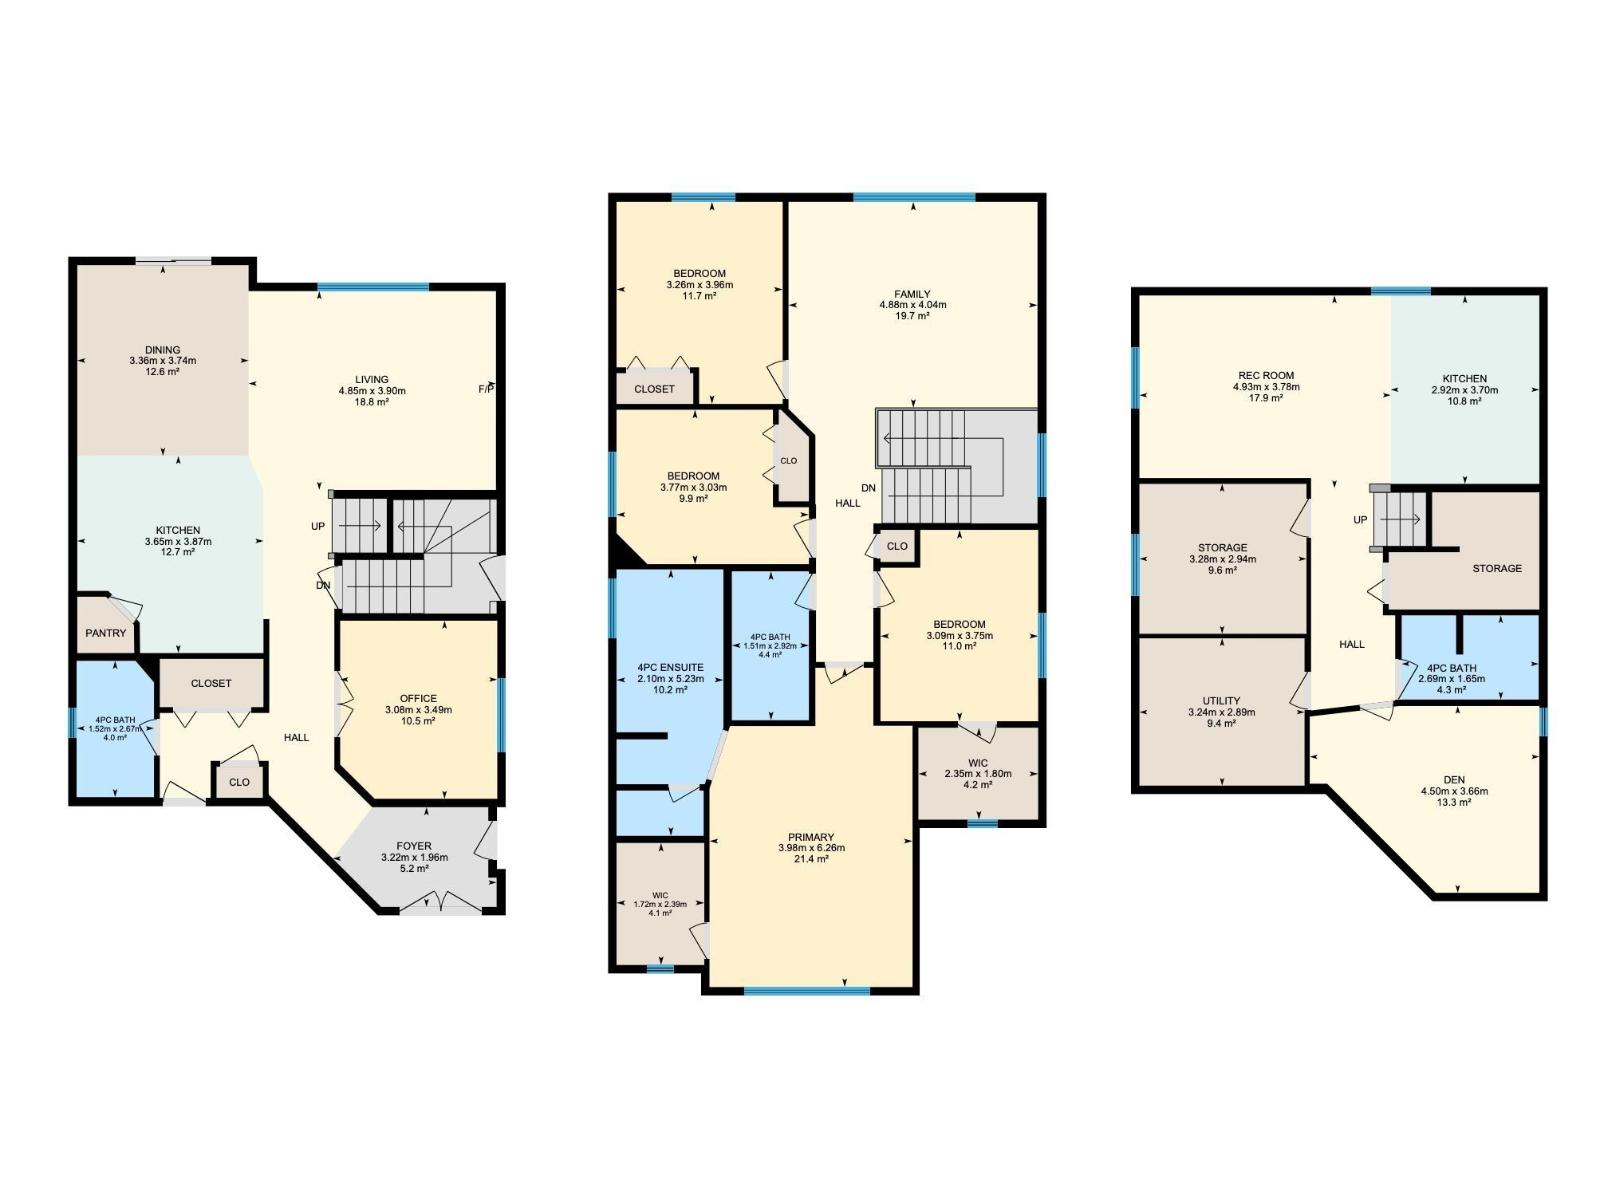
Three finished levels, 7 bedrooms, 4 baths & potential for a second kitchen, this 2,400+ sq ft home delivers space at every turn! The main floor features an inviting living room, formal dining area, spacious kitchen and a main floor bedroom with a full bath. Upstairs, you'll find 4 bedrooms, including the spacious primary with a 4-piece ensuite, plus a large bonus room for movie nights, a playroom or additional family space. The fully finished basement delivers even more with a generous recreation room, 2 additional bedroom, full bath, storage room, with a SEPARATE SIDE ENTRANCE offering incredible flexibility for a potential basement suite! Central A/C, 9 ft ceilings, a fenced backyard with deck and a double attached garage add to the appeal, while the quiet cul-de-sac location puts parks, playgrounds, schools, shopping and public transportation close by. With multiple living spaces and room for everyone, this Holliick Kenyon home is ready to impress! (id:63125)
Property Details
|
MLS® Number
|
E4506803 |
|
Property Type
|
Single Family |
|
Neigbourhood
|
Hollick-Kenyon |
|
Amenities Near By
|
Playground, Public Transit, Schools, Shopping |
|
Features
|
Cul-de-sac, No Back Lane, Closet Organizers |
|
Parking Space Total
|
4 |
|
Structure
|
Deck |
Building
|
Bathroom Total
|
4 |
|
Bedrooms Total
|
7 |
|
Amenities
|
Ceiling - 9ft |
|
Appliances
|
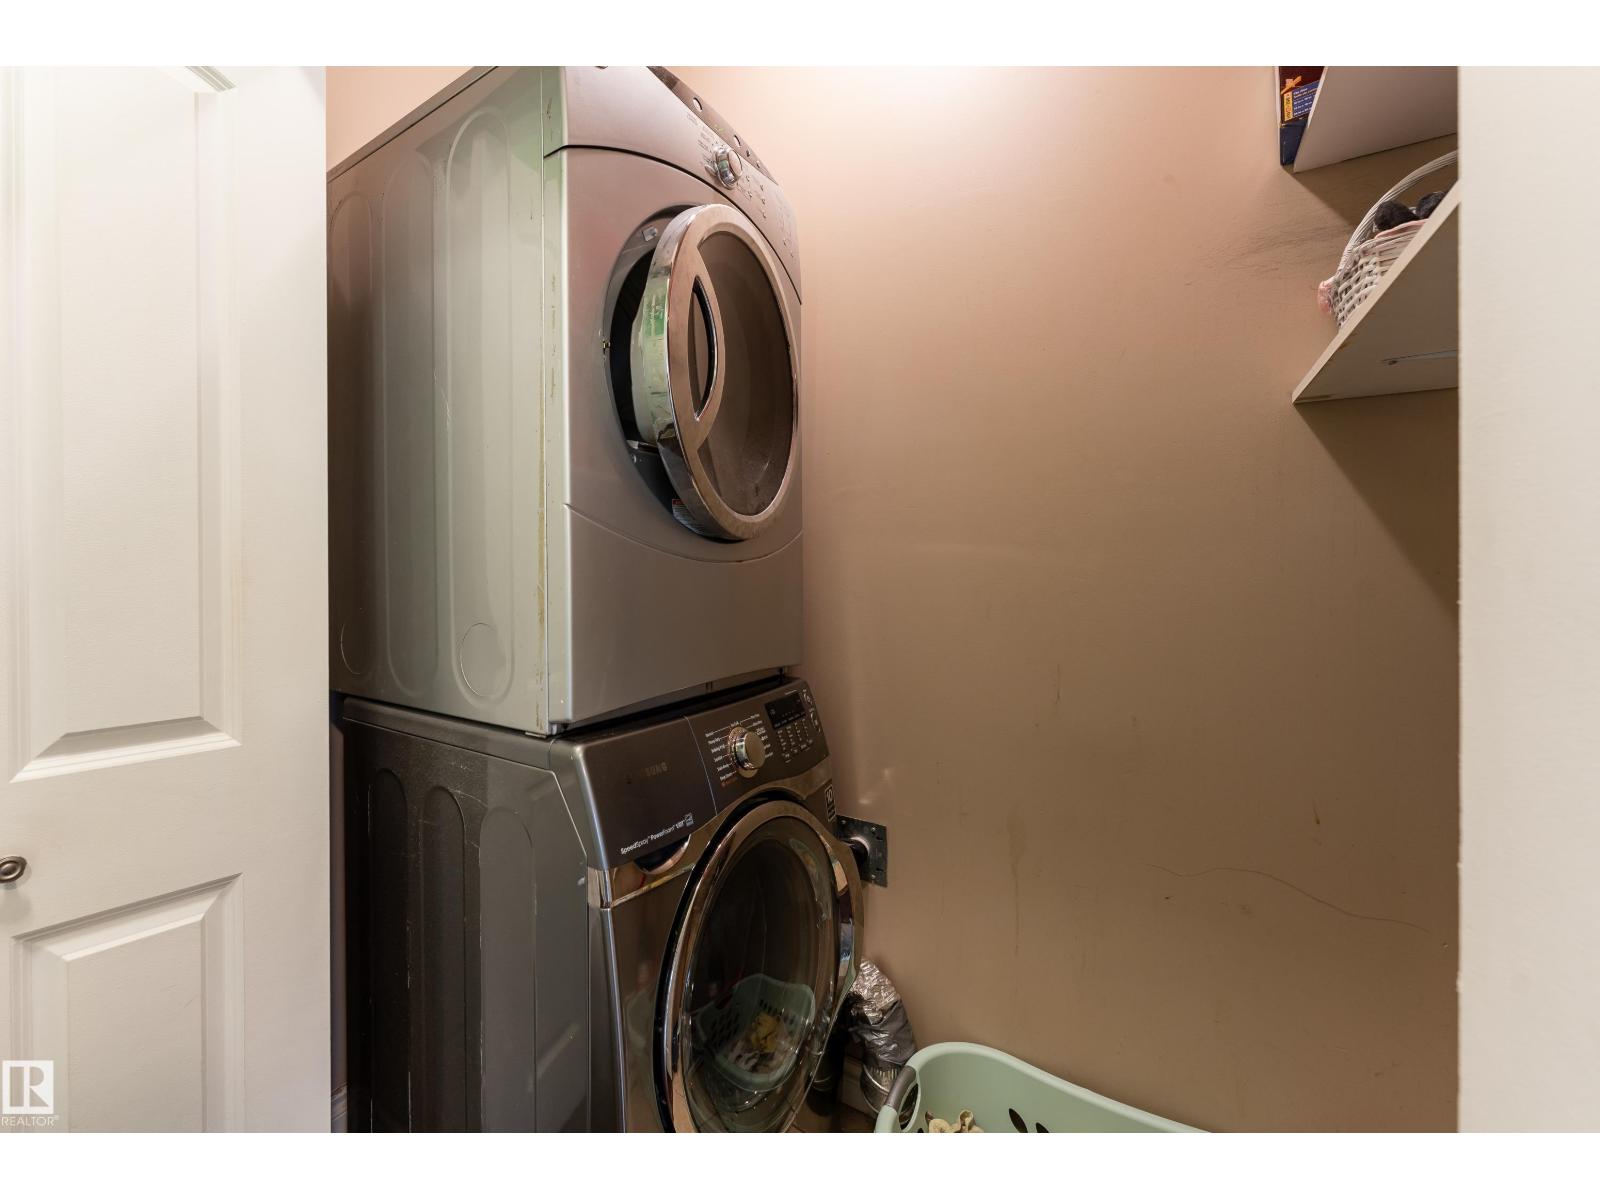
Dishwasher, Dryer, Hood Fan, Stove, Washer, Window Coverings, Two Refrigerators |
|
Basement Development
|
Finished |
|
Basement Type
|
Full (finished) |
|
Constructed Date
|
2007 |
|
Construction Style Attachment
|
Detached |
|
Cooling Type
|
Central Air Conditioning |
|
Fireplace Fuel
|
Gas |
|
Fireplace Present
|
Yes |
|
Fireplace Type
|
Unknown |
|
Heating Type
|
Forced Air |
|
Stories Total
|
2 |
|
Size Interior
|
2,410 Ft2 |
|
Type
|
House |
Parking
Land
|
Acreage
|
No |
|
Fence Type
|
Fence |
|
Land Amenities
|
Playground, Public Transit, Schools, Shopping |
|
Size Irregular
|
384.47 |
|
Size Total
|
384.47 M2 |
|
Size Total Text
|
384.47 M2 |
Rooms
| Level |
Type |
Length |
Width |
Dimensions |
|
Basement |
Bedroom 5 |
4.5 m |
3.66 m |
4.5 m x 3.66 m |
|
Basement |
Bedroom 6 |
3.28 m |
2.94 m |
3.28 m x 2.94 m |
|
Basement |
Recreation Room |
4.93 m |
3.78 m |
4.93 m x 3.78 m |
|
Basement |
Utility Room |
3.28 m |
2.94 m |
3.28 m x 2.94 m |
|
Main Level |
Living Room |
4.85 m |
3.9 m |
4.85 m x 3.9 m |
|
Main Level |
Dining Room |
3.36 m |
3.74 m |
3.36 m x 3.74 m |
|
Main Level |
Kitchen |
3.65 m |
3.87 m |
3.65 m x 3.87 m |
|
Main Level |
Additional Bedroom |
3.08 m |
3.49 m |
3.08 m x 3.49 m |
|
Upper Level |
Primary Bedroom |
3.98 m |
6.26 m |
3.98 m x 6.26 m |
|
Upper Level |
Bedroom 2 |
3.26 m |
3.96 m |
3.26 m x 3.96 m |
|
Upper Level |
Bedroom 3 |
3.77 m |
3.03 m |
3.77 m x 3.03 m |
|
Upper Level |
Bedroom 4 |
3.09 m |
3.75 m |
3.09 m x 3.75 m |
|
Upper Level |
Bonus Room |
4.88 m |
4.04 m |
4.88 m x 4.04 m |