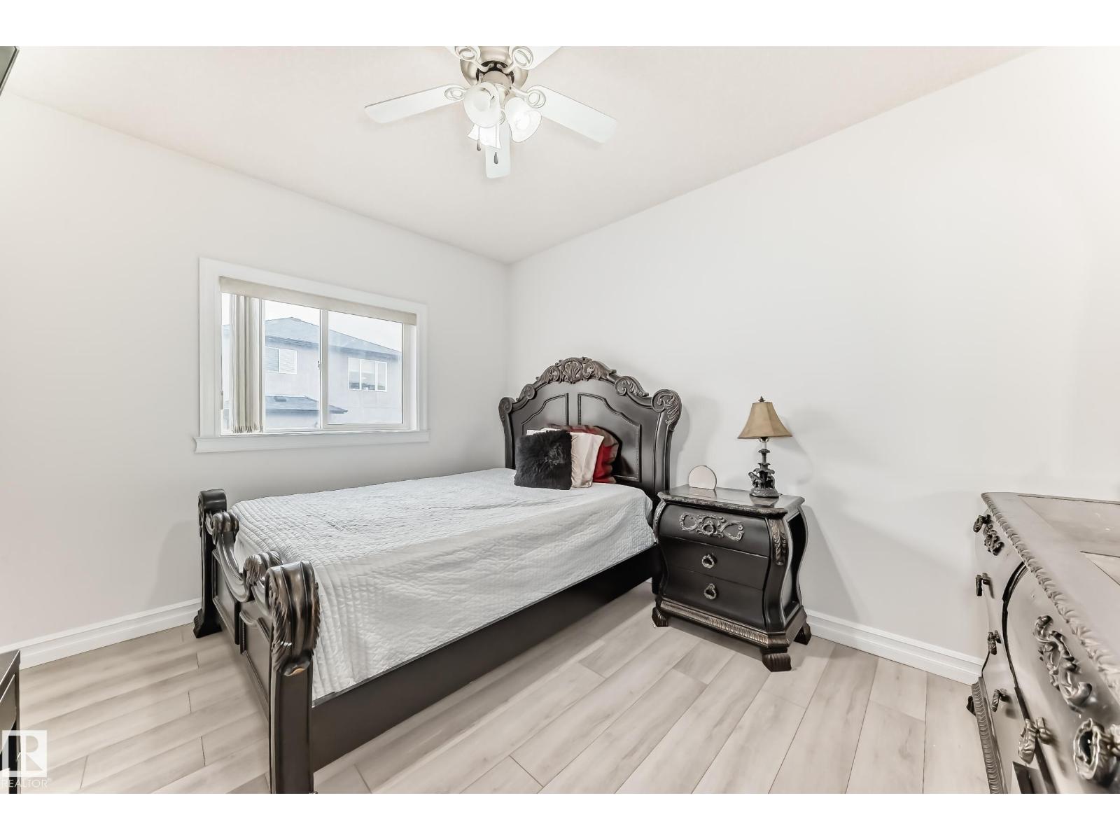
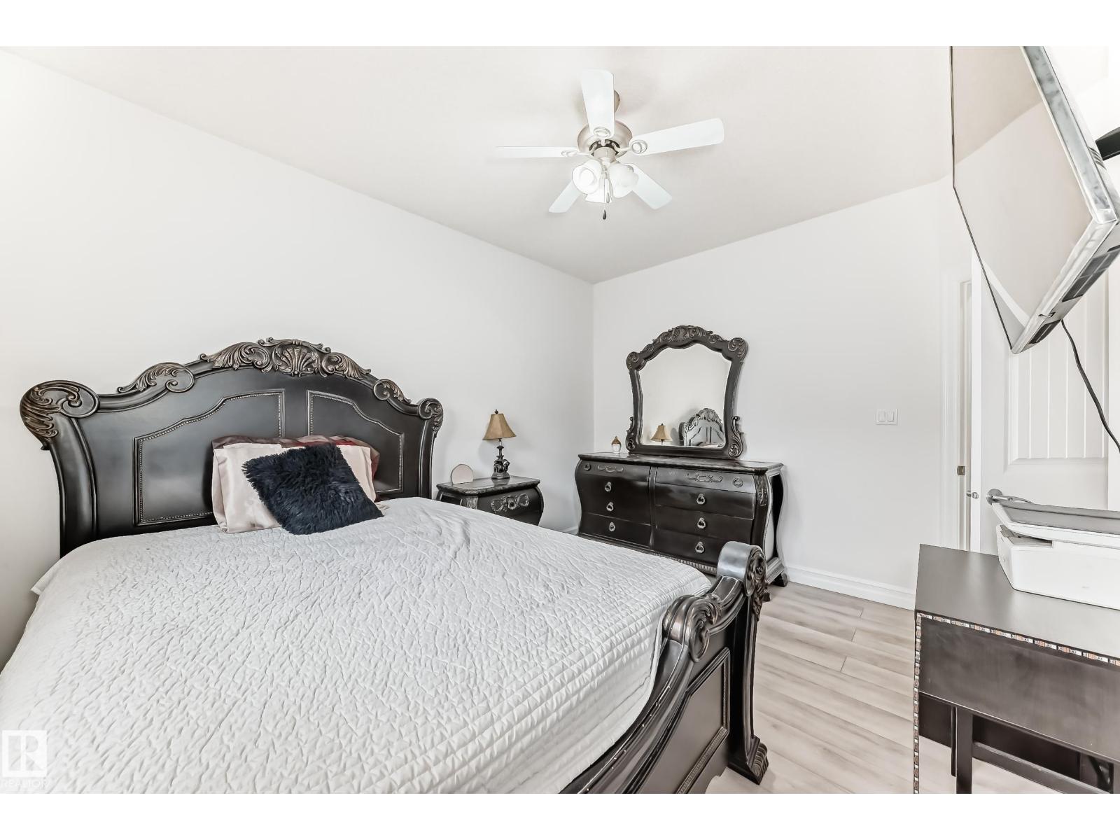
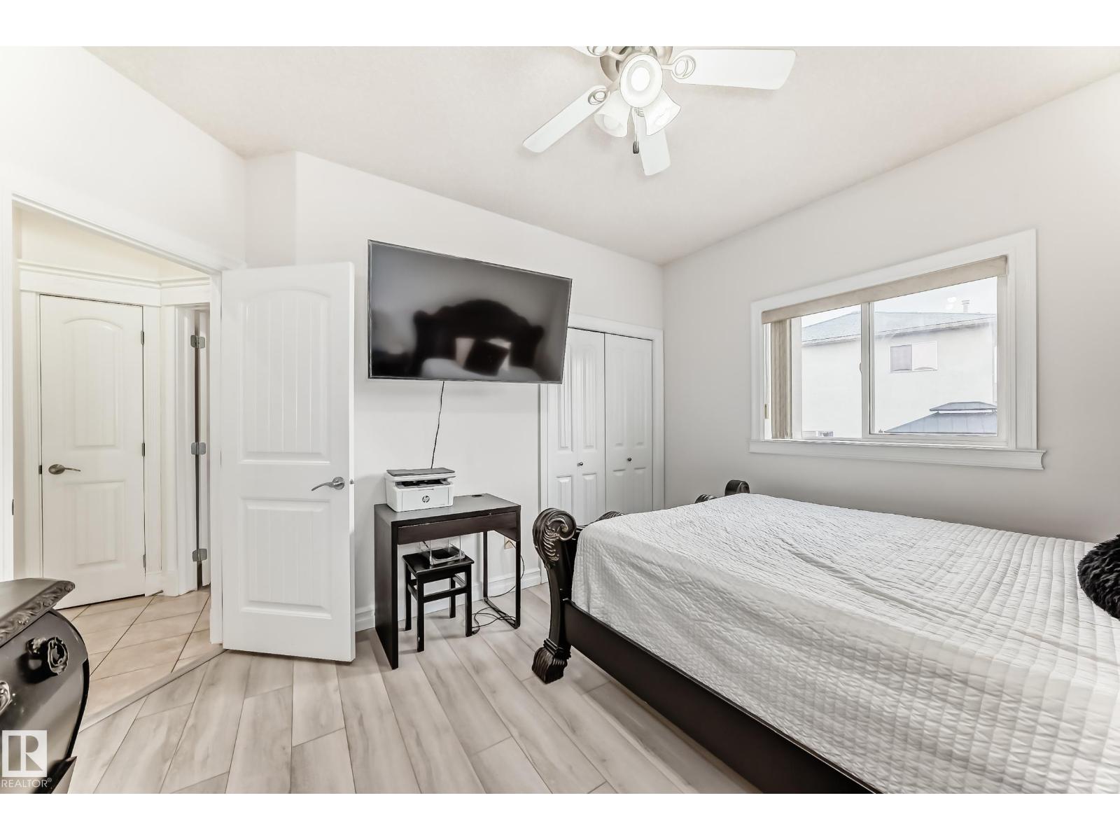
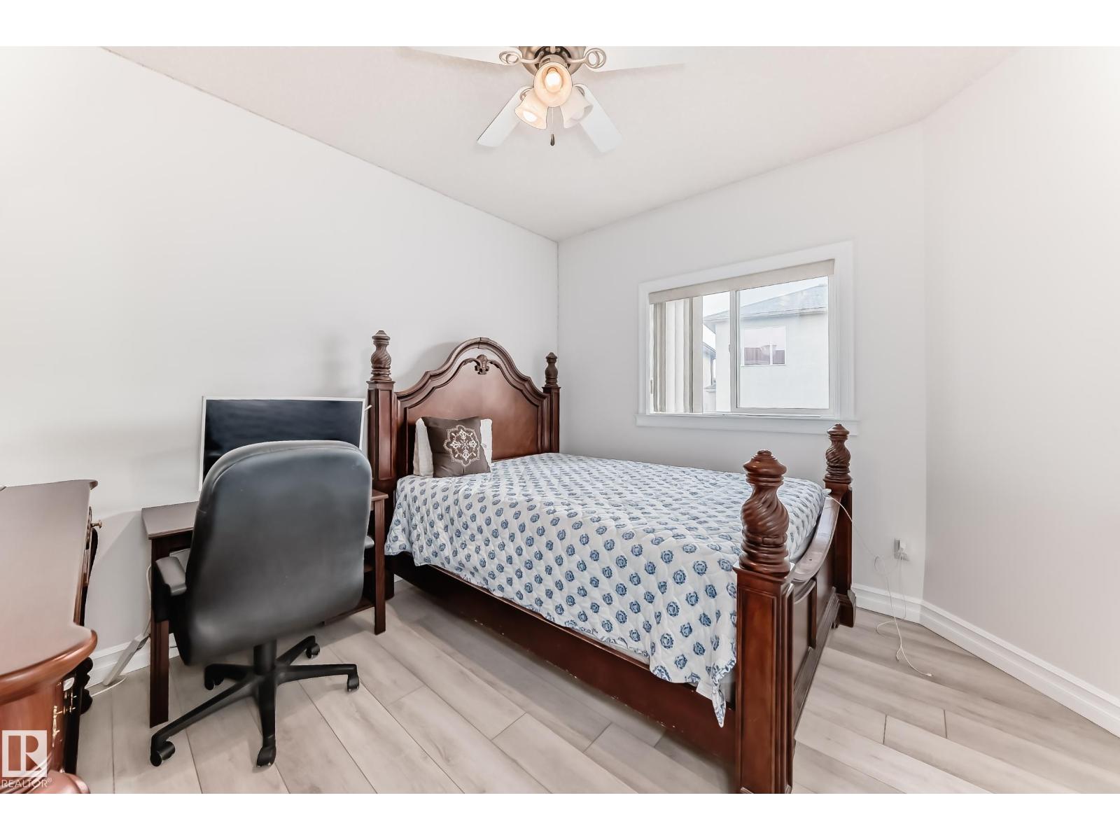
6 Bedroom
4 Bathroom
1,872 ft2
Bi-Level
Fireplace
Central Air Conditioning
Forced Air
$595,000
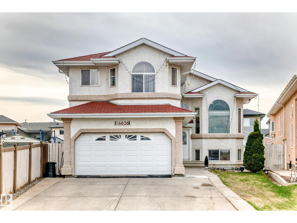
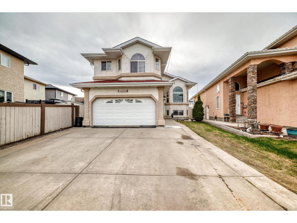
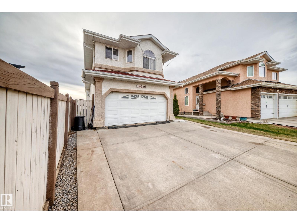
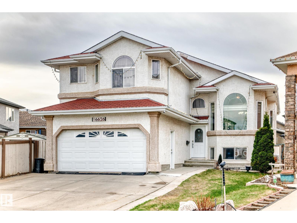
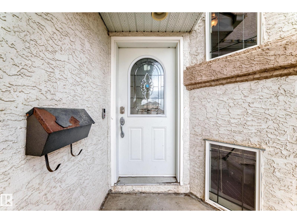
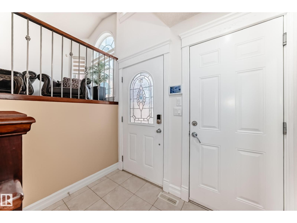
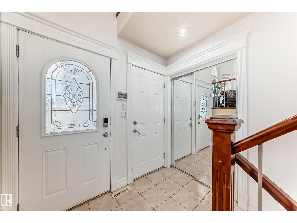
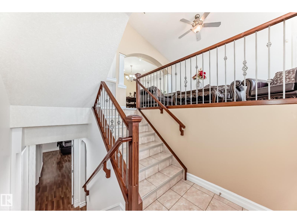
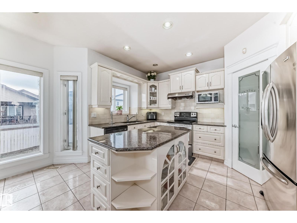
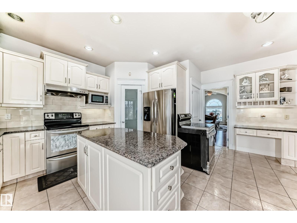
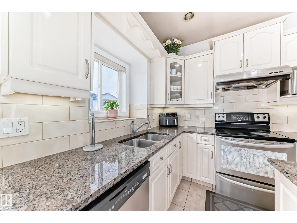
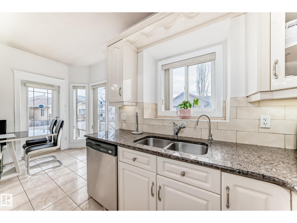
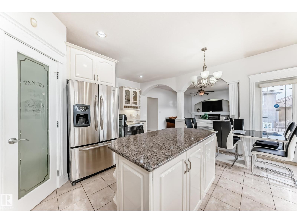
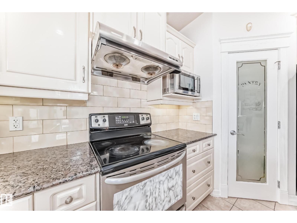
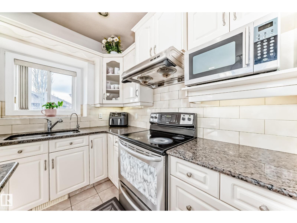
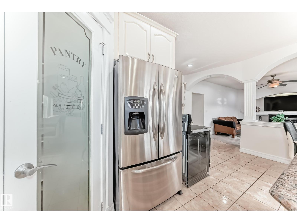
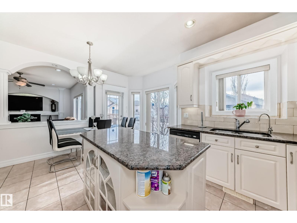
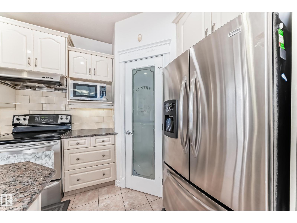
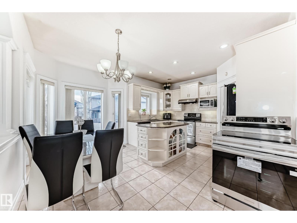
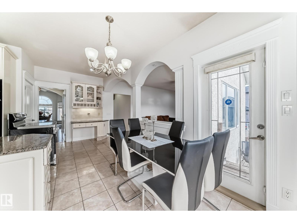
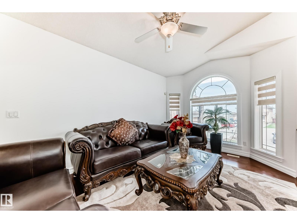
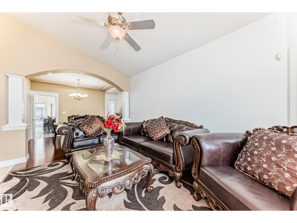
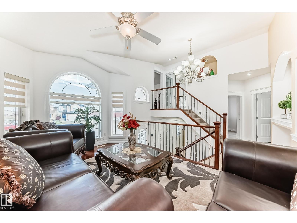
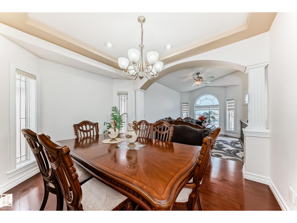
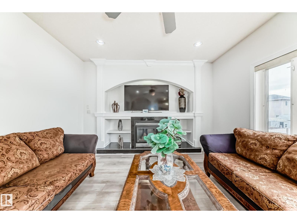
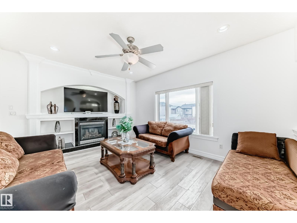
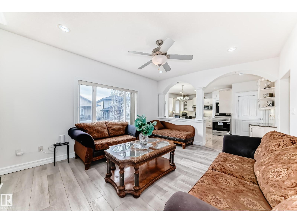
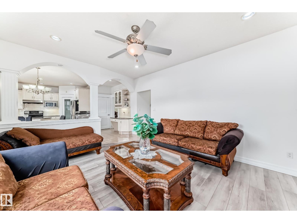
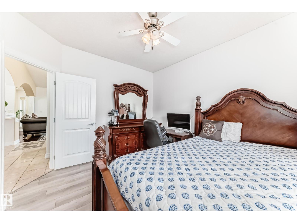
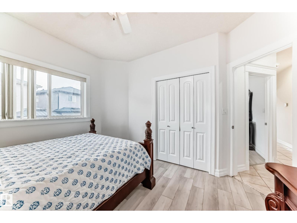
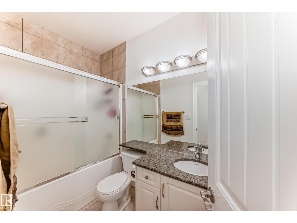
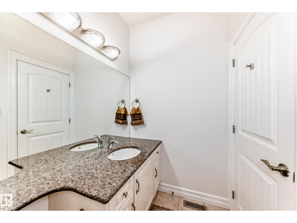
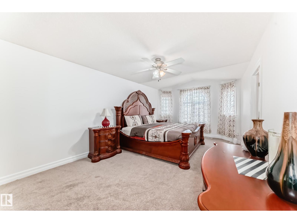
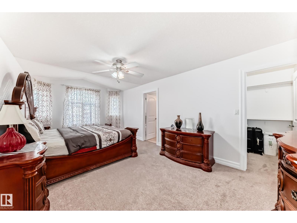
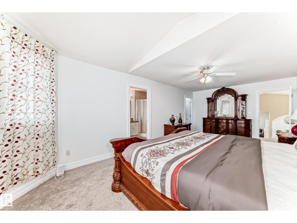
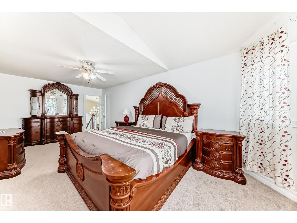
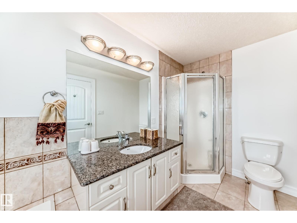
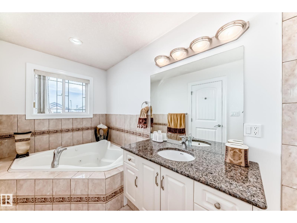
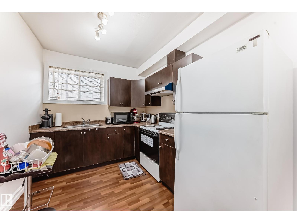
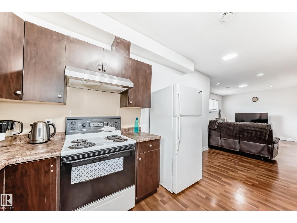
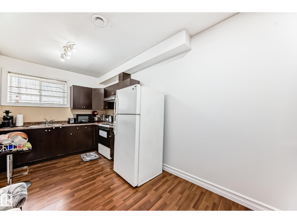
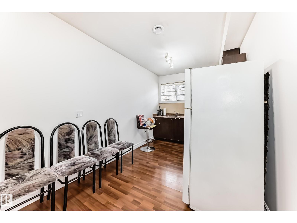
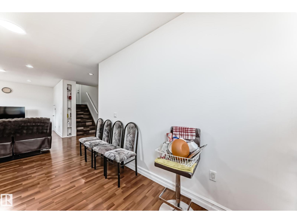
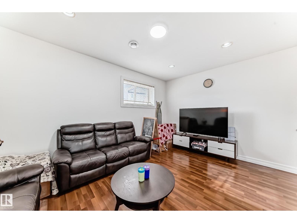
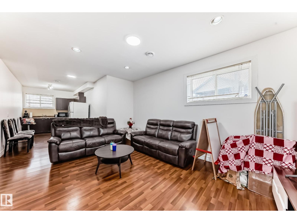
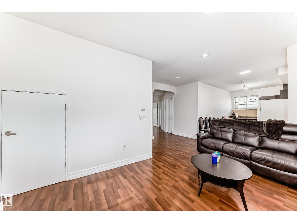
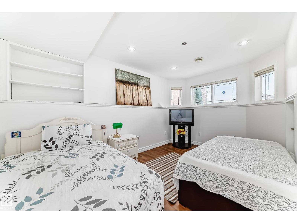
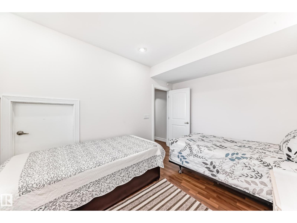
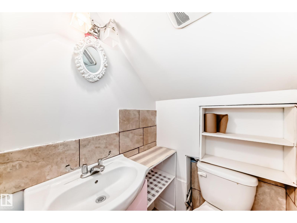
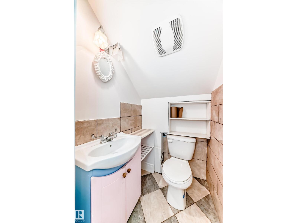
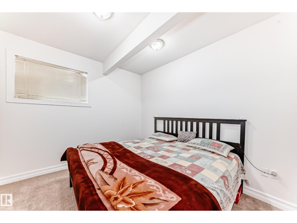
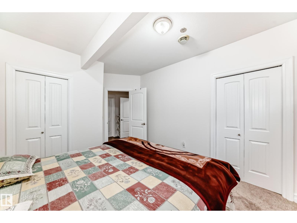
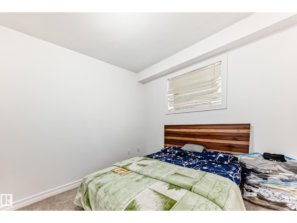
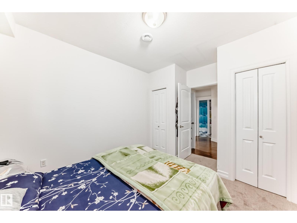
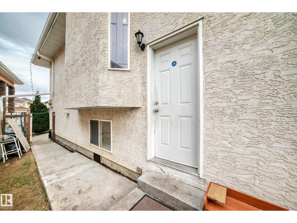
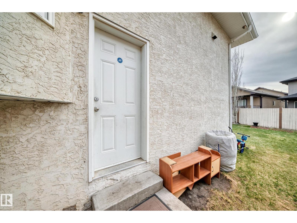
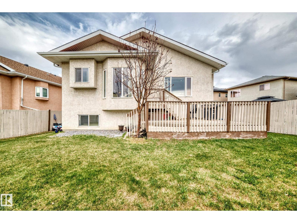
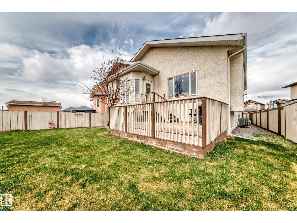
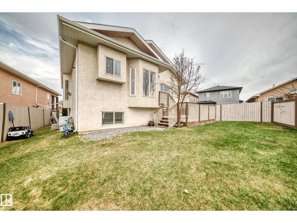
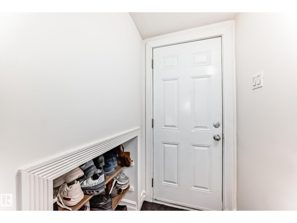
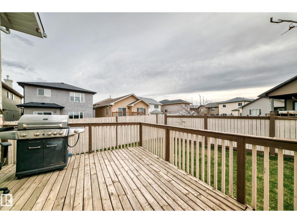
Located in the desirable Hollick-Kenyon community, this beautiful recently renovated bi-level single-family home has a fully finished basement with 3 bedrooms, a kitchen, and a separate entrance, offering plenty of space and modern updates throughout the property. The home features brand new vinyl flooring, new carpet, fresh paint throughout the entire property and central A/C. With 6 bedrooms total, there are 3 bedrooms on the main/upper level and 3 additional bedrooms in the fully finished basement. The upper level includes 2 full bathrooms, while the basement offers an additional 1.5 bathrooms. This well-maintained property is a no pets and no smoking home. Ideally situated close to schools, shopping malls, recreation centres, restaurants, and public transportation, this home offers both comfort and convenience in a great location. (id:63125)
Property Details
|
MLS® Number
|
E4487993 |
|
Property Type
|
Single Family |
|
Neigbourhood
|
Hollick-Kenyon |
|
Amenities Near By
|
Golf Course |
|
Features
|
Cul-de-sac, No Animal Home, No Smoking Home |
|
Parking Space Total
|
4 |
Building
|
Bathroom Total
|
4 |
|
Bedrooms Total
|
6 |
|
Appliances
|
Dryer, Hood Fan, Washer, Two Refrigerators, Two Stoves, Dishwasher |
|
Architectural Style
|
Bi-level |
|
Basement Development
|
Finished |
|
Basement Type
|
Full (finished) |
|
Constructed Date
|
2007 |
|
Construction Style Attachment
|
Detached |
|
Cooling Type
|
Central Air Conditioning |
|
Fireplace Fuel
|
Gas |
|
Fireplace Present
|
Yes |
|
Fireplace Type
|
Unknown |
|
Half Bath Total
|
1 |
|
Heating Type
|
Forced Air |
|
Size Interior
|
1,872 Ft2 |
|
Type
|
House |
Parking
Land
|
Acreage
|
No |
|
Land Amenities
|
Golf Course |
|
Size Irregular
|
499.58 |
|
Size Total
|
499.58 M2 |
|
Size Total Text
|
499.58 M2 |
Rooms
| Level |
Type |
Length |
Width |
Dimensions |
|
Basement |
Bedroom 4 |
4.57 m |
2.91 m |
4.57 m x 2.91 m |
|
Basement |
Bedroom 5 |
3.08 m |
3.43 m |
3.08 m x 3.43 m |
|
Basement |
Bedroom 6 |
3.02 m |
3.77 m |
3.02 m x 3.77 m |
|
Basement |
Laundry Room |
3.1 m |
3.44 m |
3.1 m x 3.44 m |
|
Basement |
Second Kitchen |
2.54 m |
4.27 m |
2.54 m x 4.27 m |
|
Main Level |
Living Room |
3.97 m |
4.7 m |
3.97 m x 4.7 m |
|
Main Level |
Dining Room |
2.89 m |
3.87 m |
2.89 m x 3.87 m |
|
Main Level |
Kitchen |
3.94 m |
3.07 m |
3.94 m x 3.07 m |
|
Main Level |
Family Room |
4.75 m |
3.2 m |
4.75 m x 3.2 m |
|
Main Level |
Bedroom 2 |
3.26 m |
3.89 m |
3.26 m x 3.89 m |
|
Main Level |
Bedroom 3 |
3.23 m |
3.67 m |
3.23 m x 3.67 m |
|
Main Level |
Breakfast |
5.73 m |
2.52 m |
5.73 m x 2.52 m |
|
Upper Level |
Primary Bedroom |
6.54 m |
3.55 m |
6.54 m x 3.55 m |