4 Bedroom
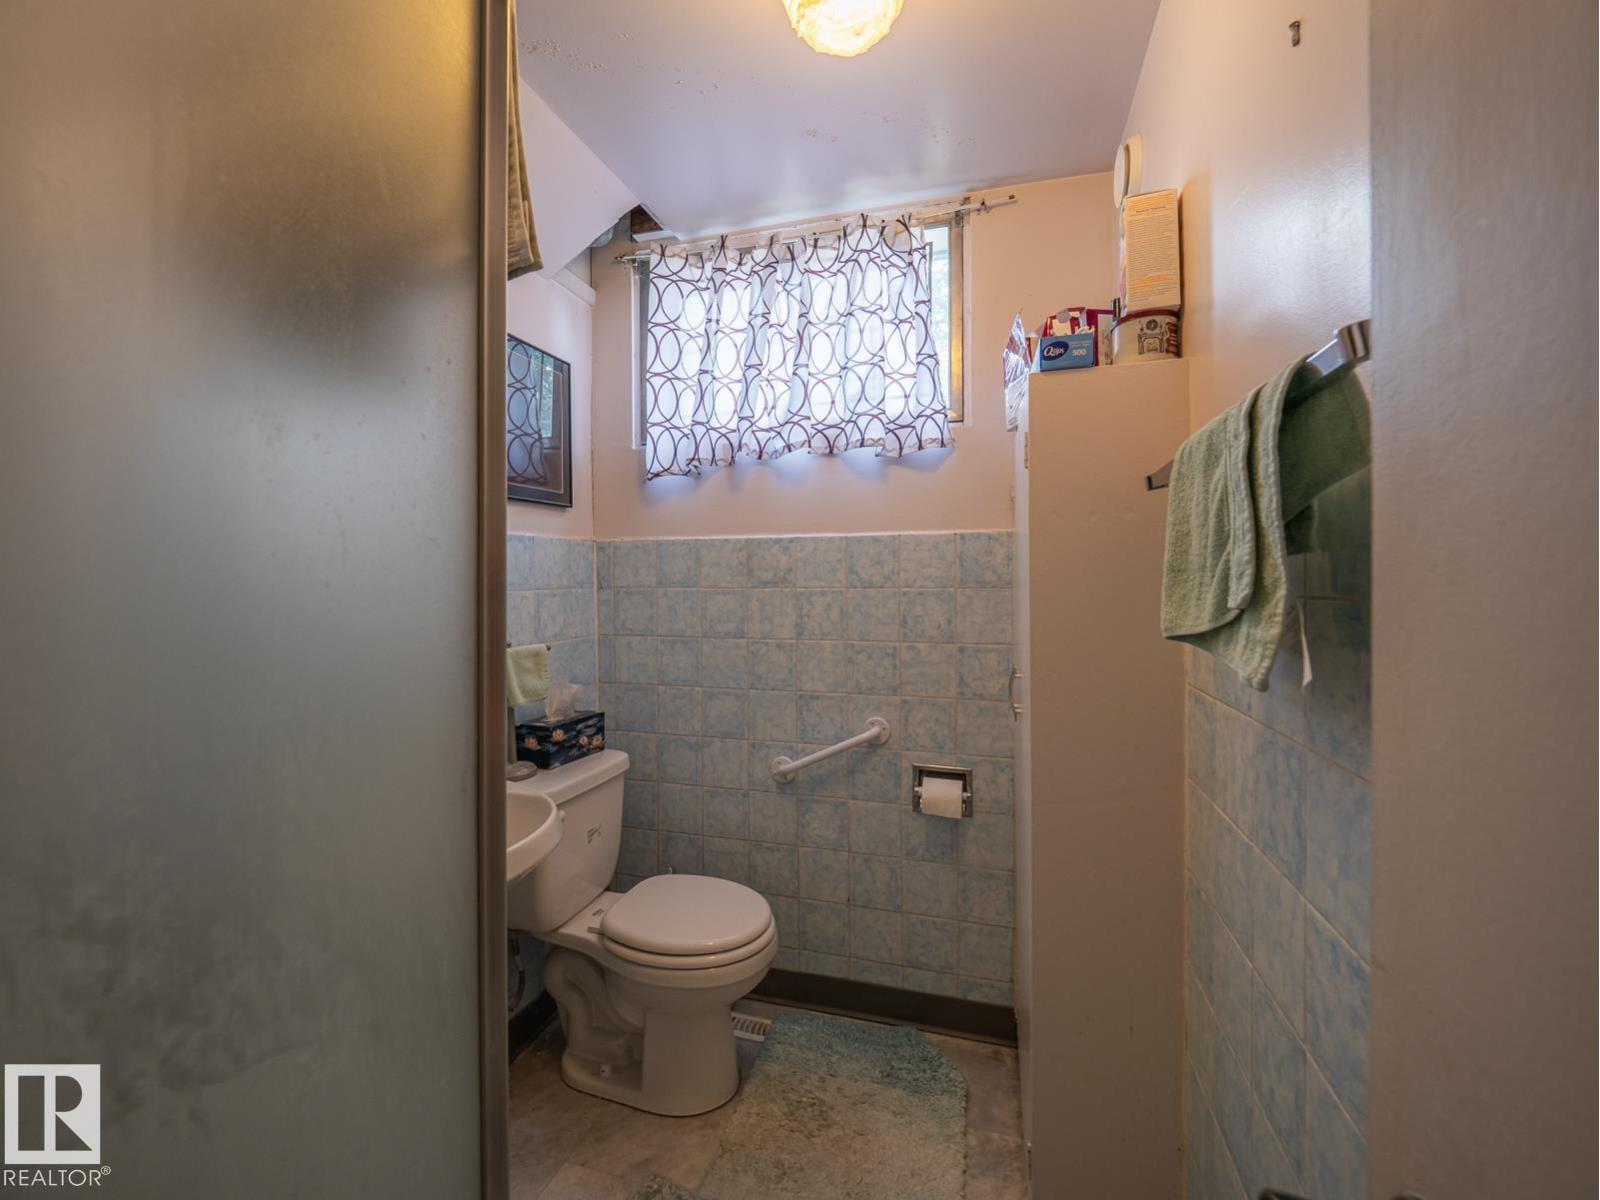
2 Bathroom
1,245 ft2
Bungalow
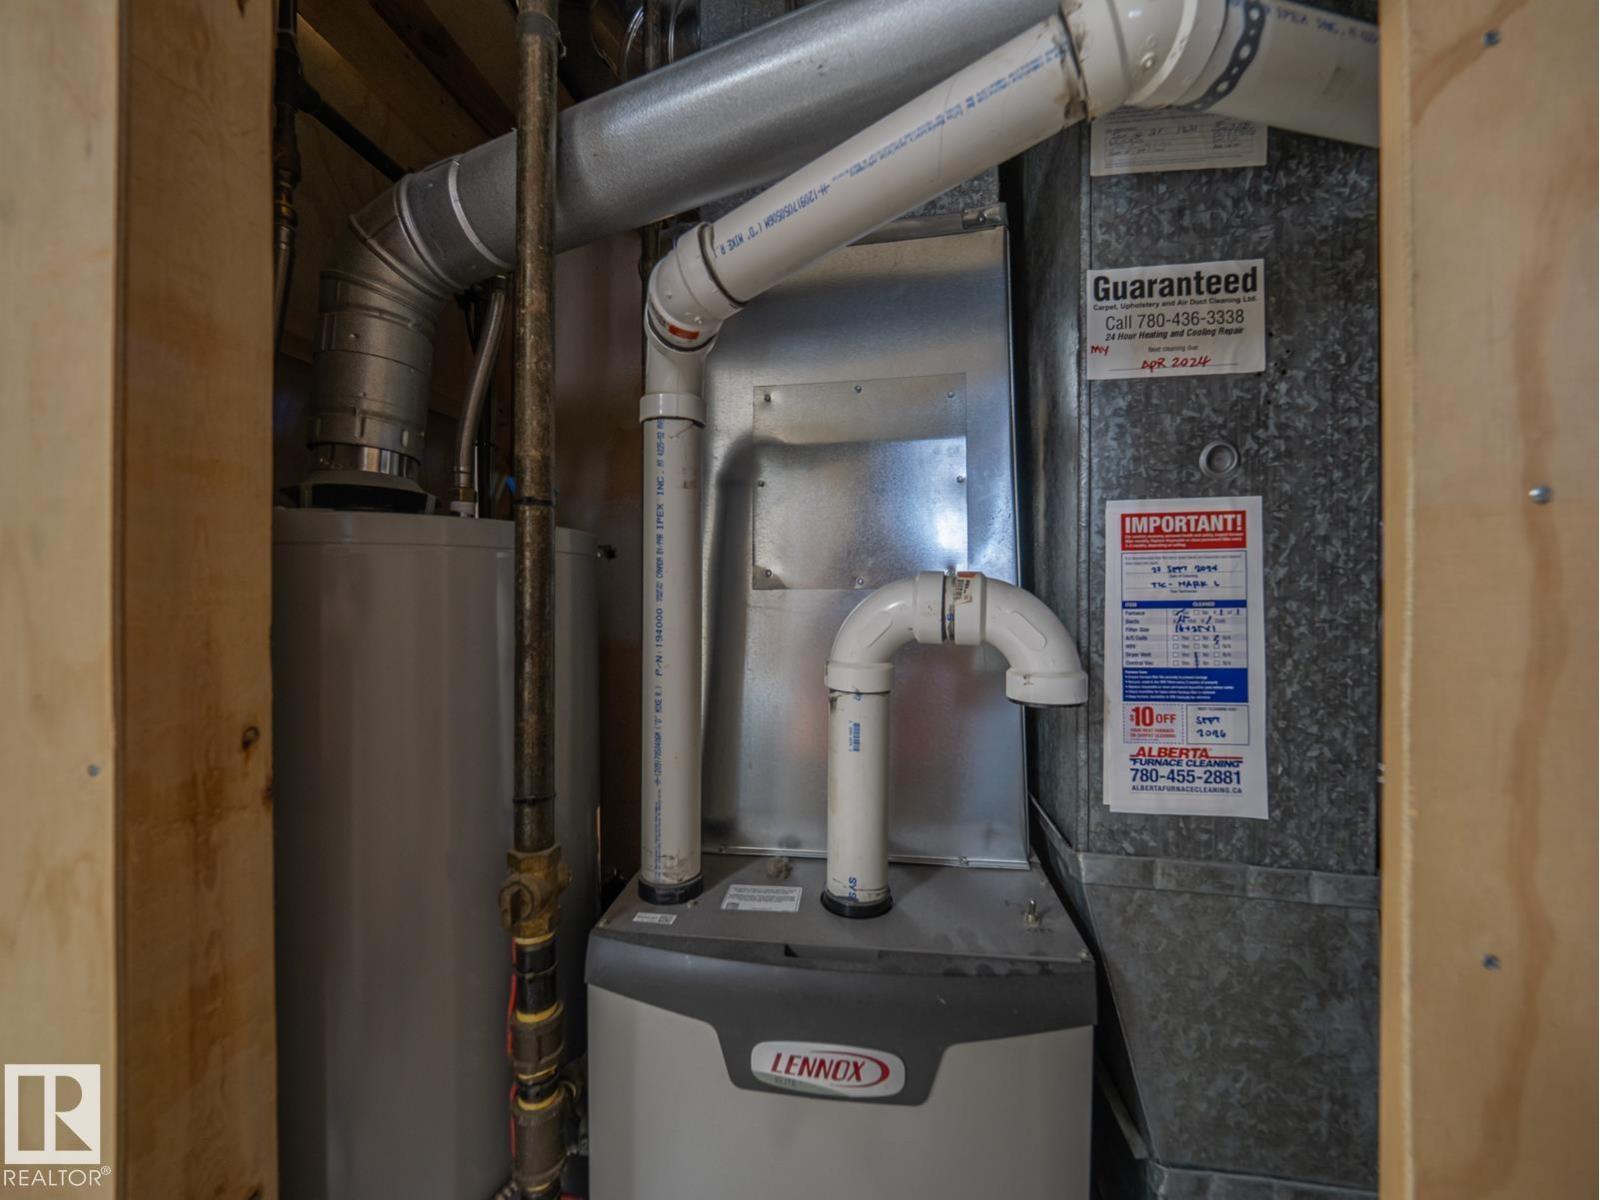
Forced Air
$410,000
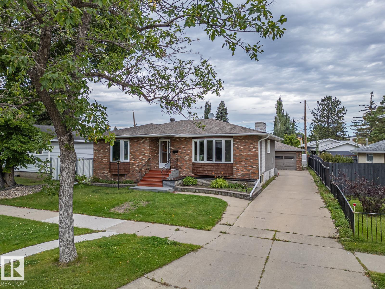
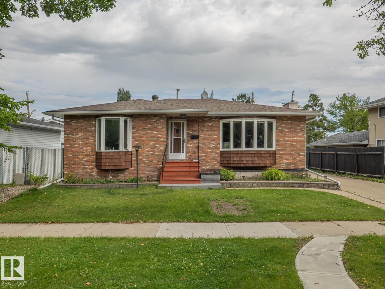
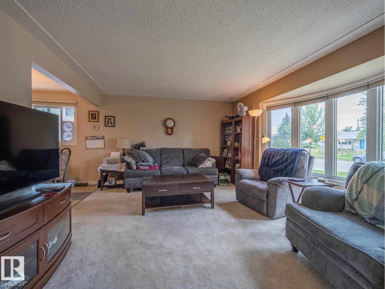
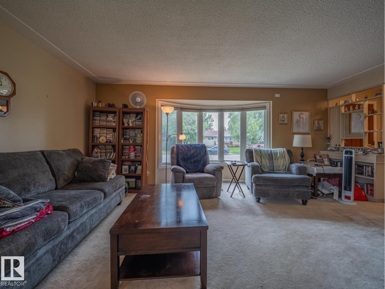
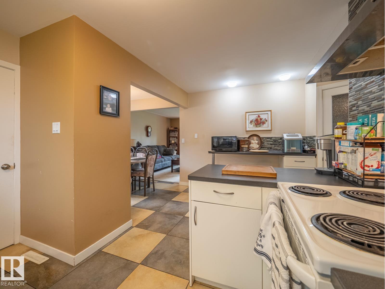
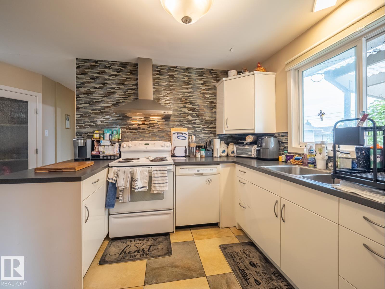
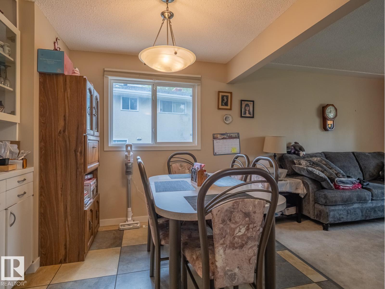
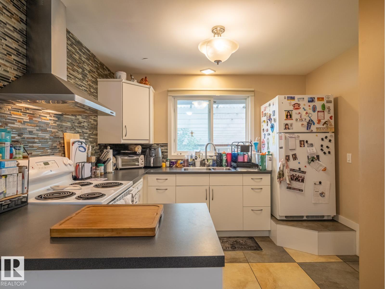
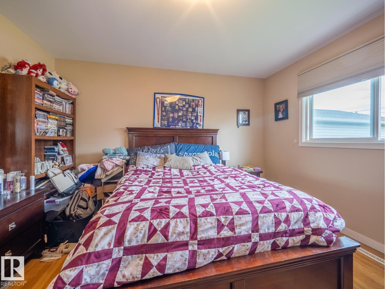
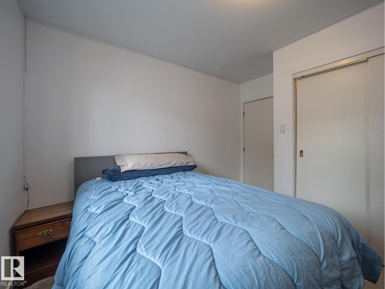
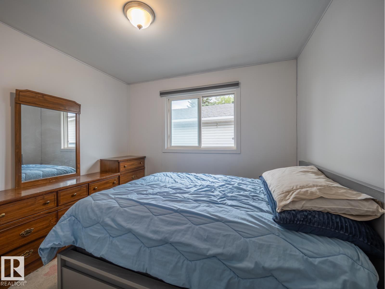
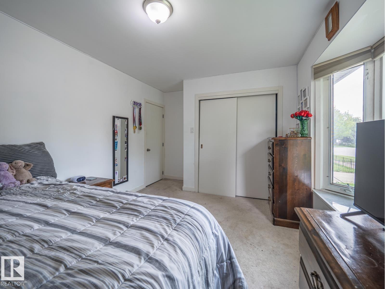
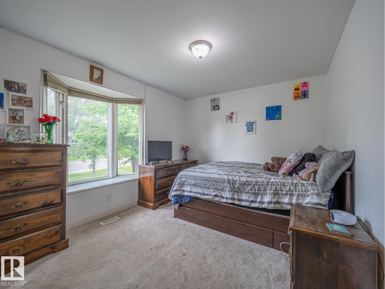
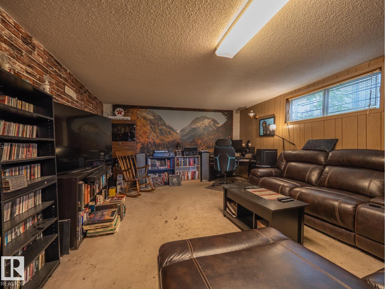
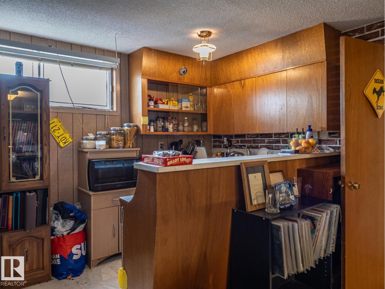
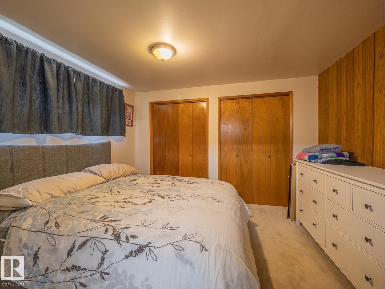
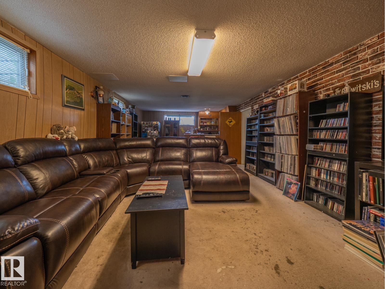
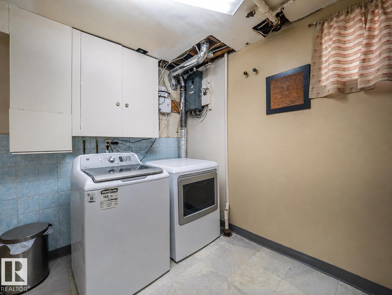
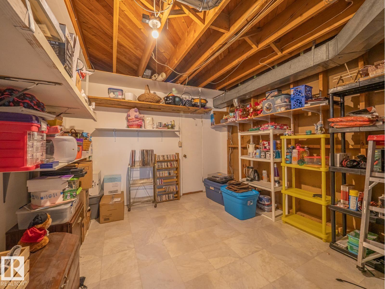
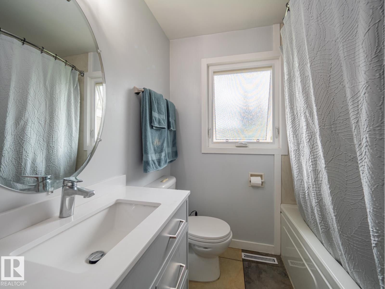
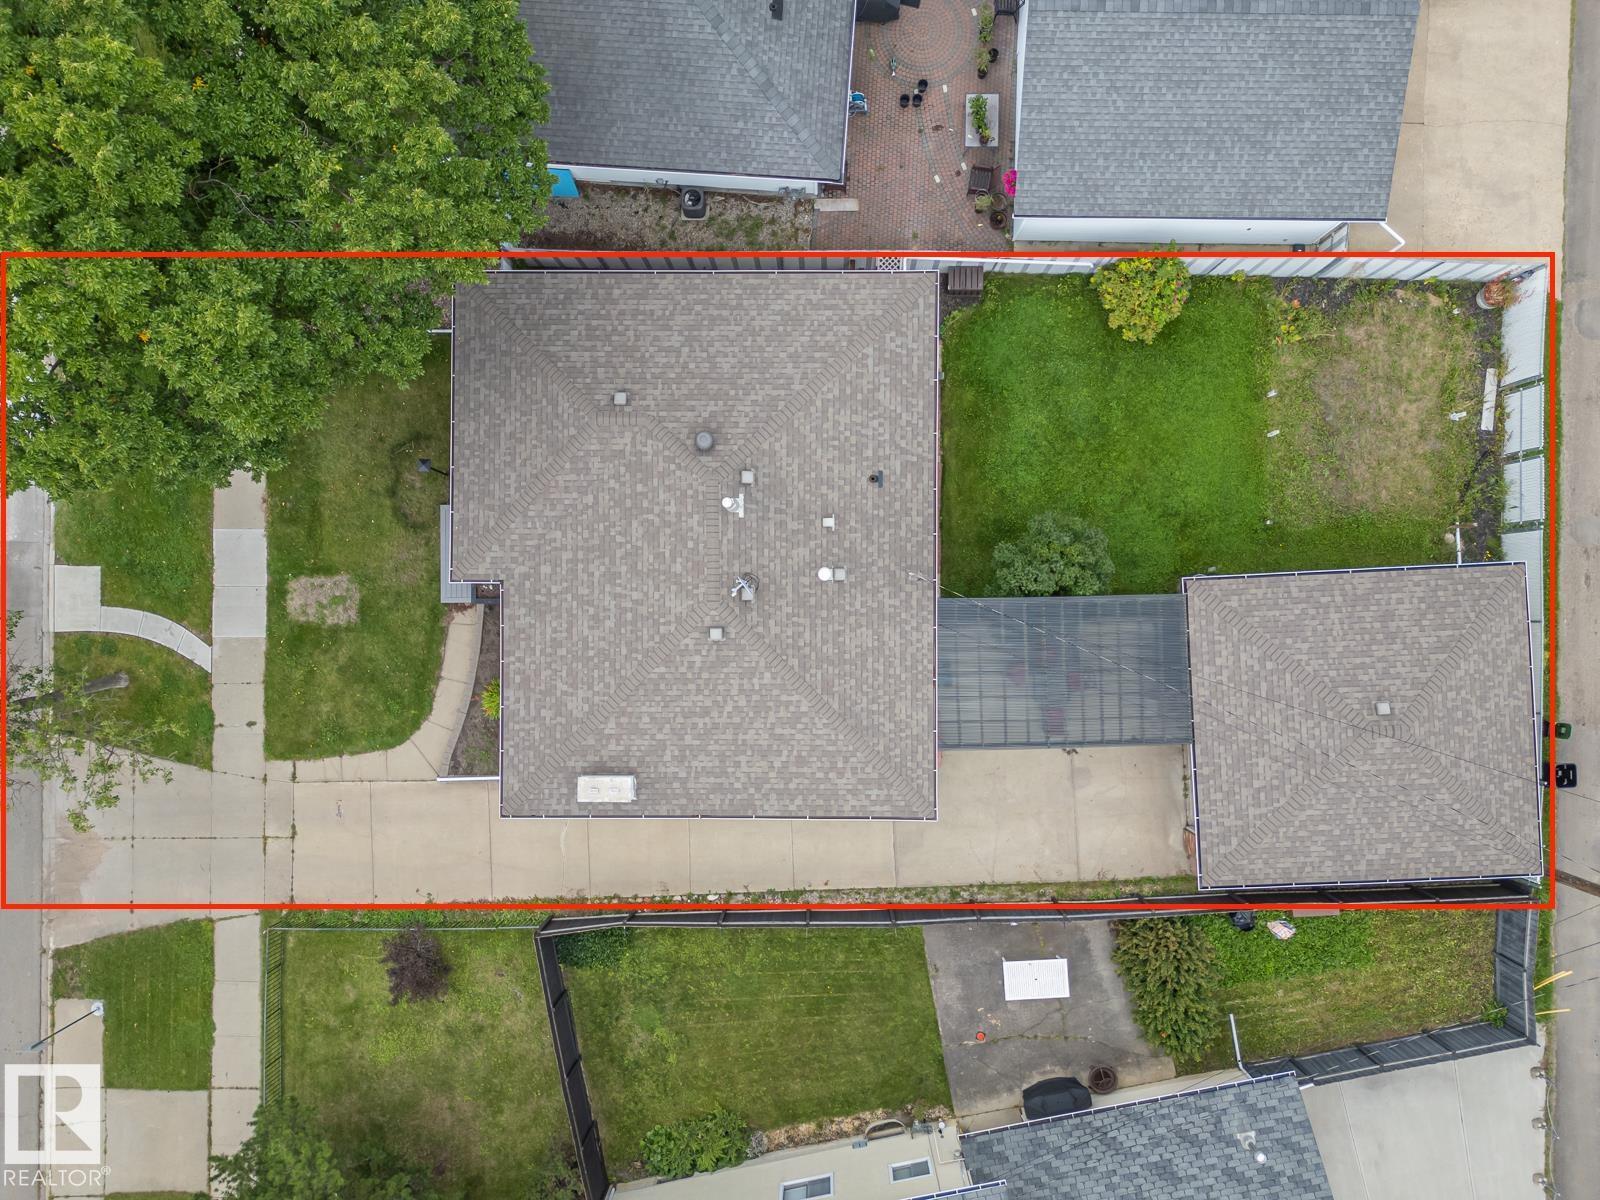
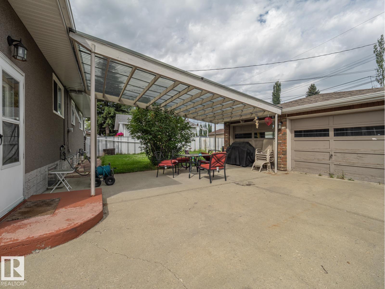
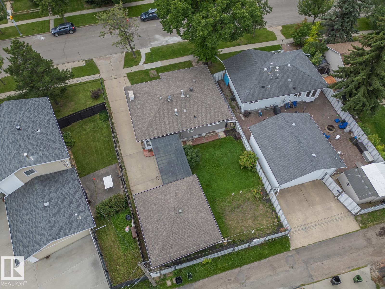
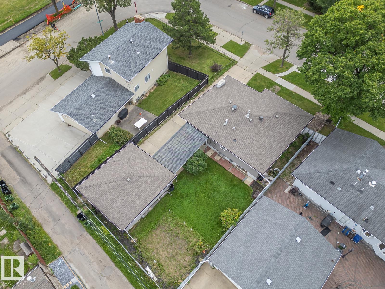
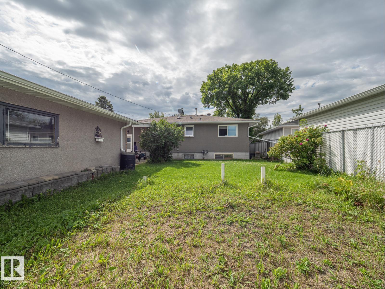
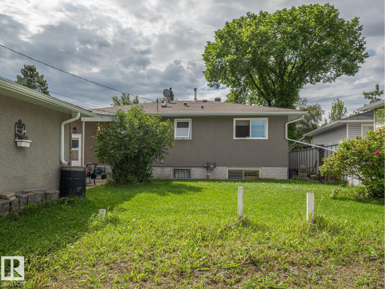
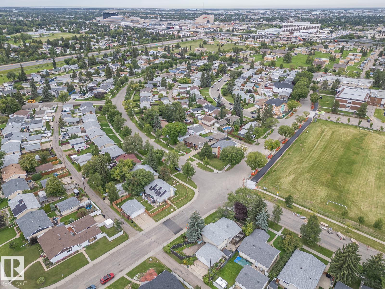
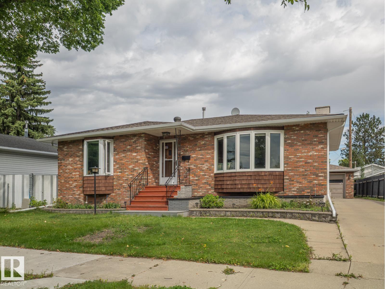
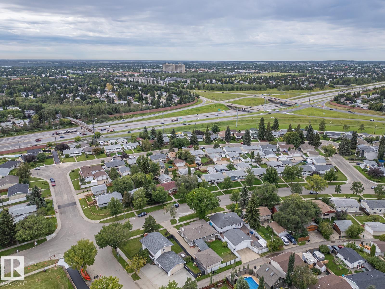
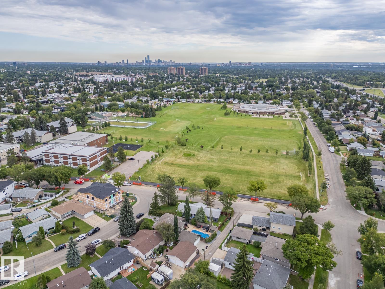
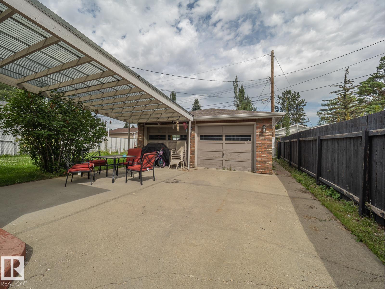
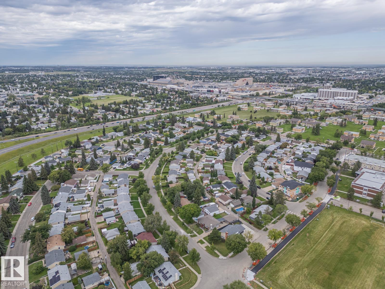
This classic bungalow offers the kind of space and practical layout that just works. A large front bay window fills the living room with natural light, while the adjoining dining area and kitchen keep the main floor feeling connected and easy to live in. The kitchen has plenty of counter space, good storage and a stylish tile backsplash. There are 3 comfortable bedrooms on the main floor, along with an updated bathroom featuring a modern vanity. Downstairs adds even more usable space, with a large recreation room that could easily become a movie room, play space, home gym or hobby area. There’s also additional cupboards, laundry and plenty of storage. Outside, you will find a mature yard that gardeners love or it could be the best play area for the kids. It’s comfortable as it is, with plenty of opportunity to make it your own over time. Close to great schools, the City's best shopping and amenities plus the future Valley Line LRT, this homes will suit your needs for years to come. (id:63125)
Property Details
|
MLS® Number
|
E4506102 |
|
Property Type
|
Single Family |
|
Neigbourhood
|
Elmwood |
|
Amenities Near By
|
Playground, Public Transit, Schools, Shopping |
|
Features
|
See Remarks, Park/reserve, No Smoking Home |
|
Parking Space Total
|
5 |
Building
|
Bathroom Total
|
2 |
|
Bedrooms Total
|
4 |
|
Amenities
|
Vinyl Windows |
|
Appliances
|
Dishwasher, Dryer, Freezer, Hood Fan, Washer, Window Coverings, Two Refrigerators |
|
Architectural Style
|
Bungalow |
|
Basement Development
|
Finished |
|
Basement Type
|
Full (finished) |
|
Constructed Date
|
1966 |
|
Construction Style Attachment
|
Detached |
|
Heating Type
|
Forced Air |
|
Stories Total
|
1 |
|
Size Interior
|
1,245 Ft2 |
|
Type
|
House |
Parking
Land
|
Acreage
|
No |
|
Land Amenities
|
Playground, Public Transit, Schools, Shopping |
|
Size Irregular
|
571 |
|
Size Total
|
571 M2 |
|
Size Total Text
|
571 M2 |
Rooms
| Level |
Type |
Length |
Width |
Dimensions |
|
Basement |
Bedroom 4 |
3.5 m |
|
3.5 m x Measurements not available |
|
Main Level |
Living Room |
5.6 m |
|
5.6 m x Measurements not available |
|
Main Level |
Dining Room |
2.6 m |
|
2.6 m x Measurements not available |
|
Main Level |
Kitchen |
3.2 m |
|
3.2 m x Measurements not available |
|
Main Level |
Family Room |
4.2 m |
|
4.2 m x Measurements not available |
|
Main Level |
Primary Bedroom |
3.4 m |
|
3.4 m x Measurements not available |
|
Main Level |
Bedroom 2 |
2.7 m |
|
2.7 m x Measurements not available |
|
Main Level |
Bedroom 3 |
3.7 m |
3 m |
3.7 m x 3 m |