3 Bedroom
3 Bathroom
1,312 ft2
Forced Air
$375,000
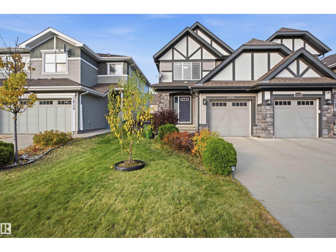
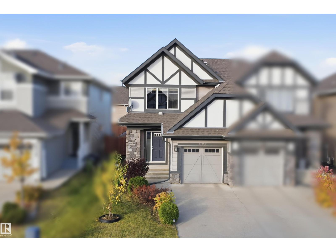
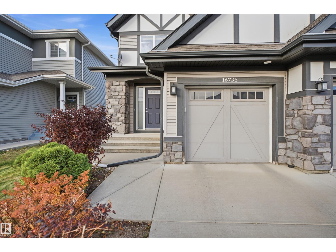
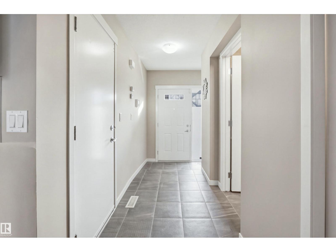
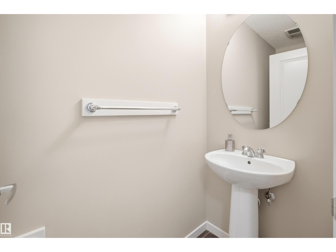
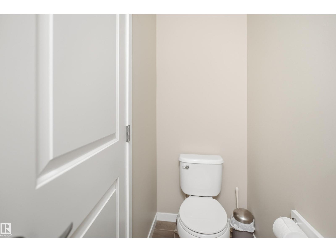
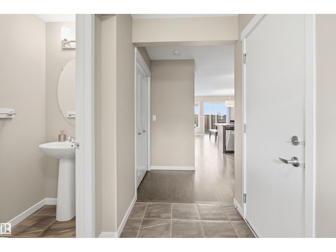
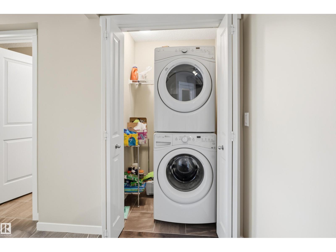
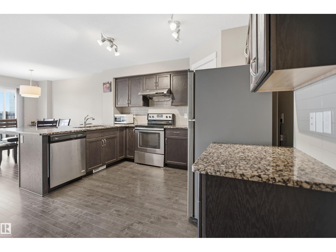
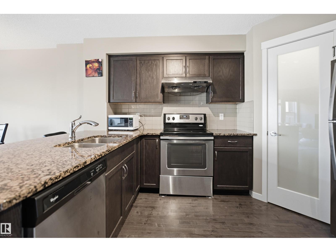
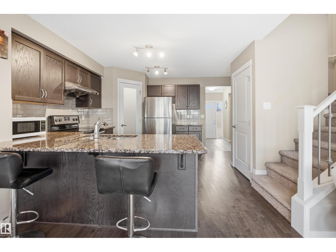
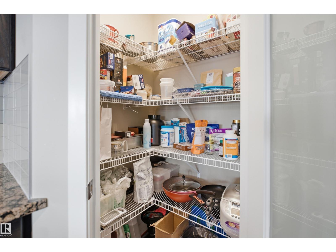
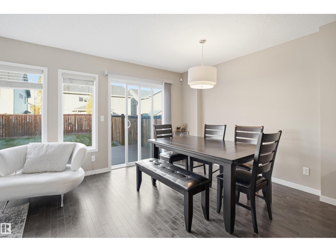
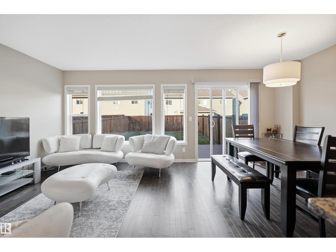
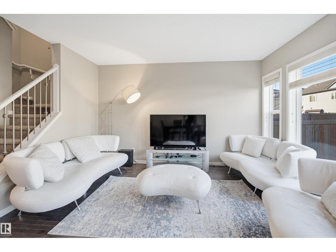
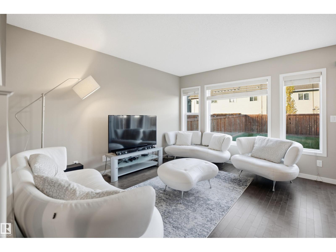
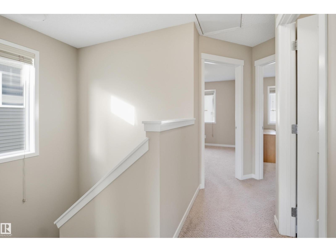
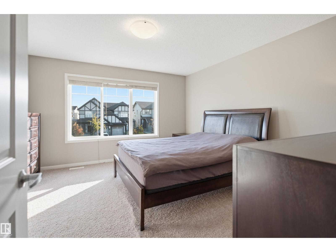
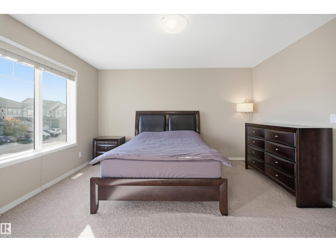
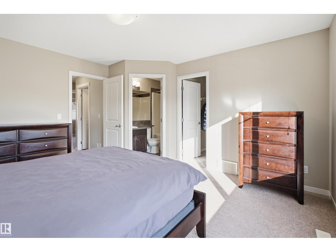
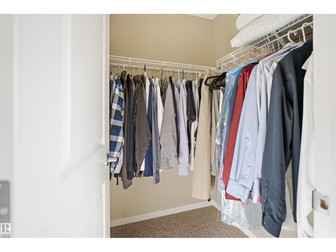
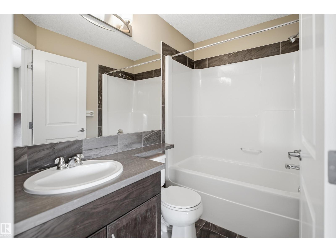
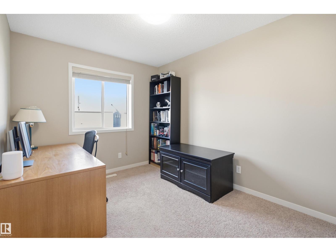
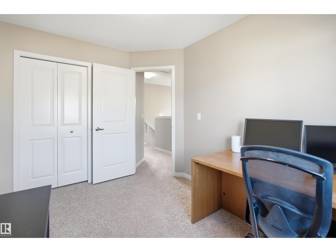
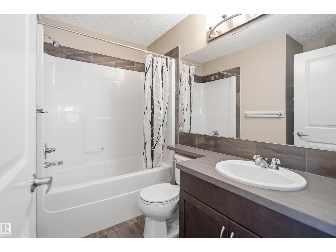
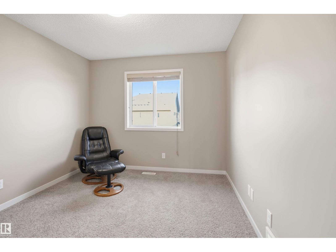
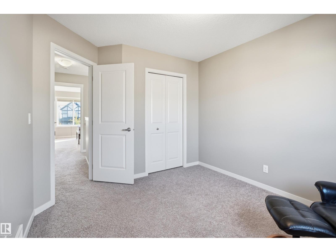
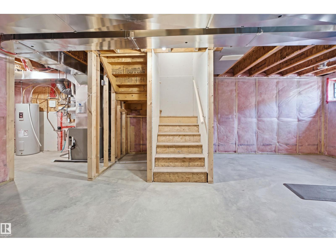
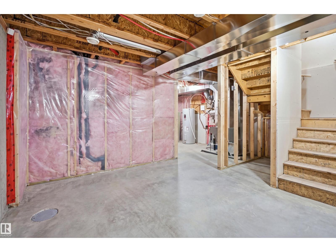
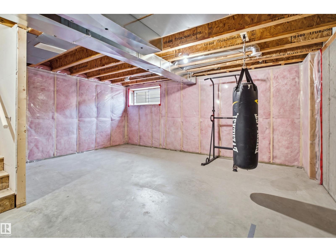
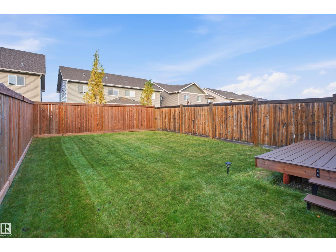
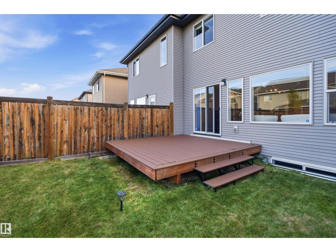
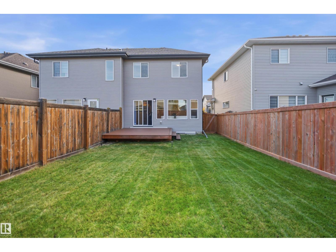
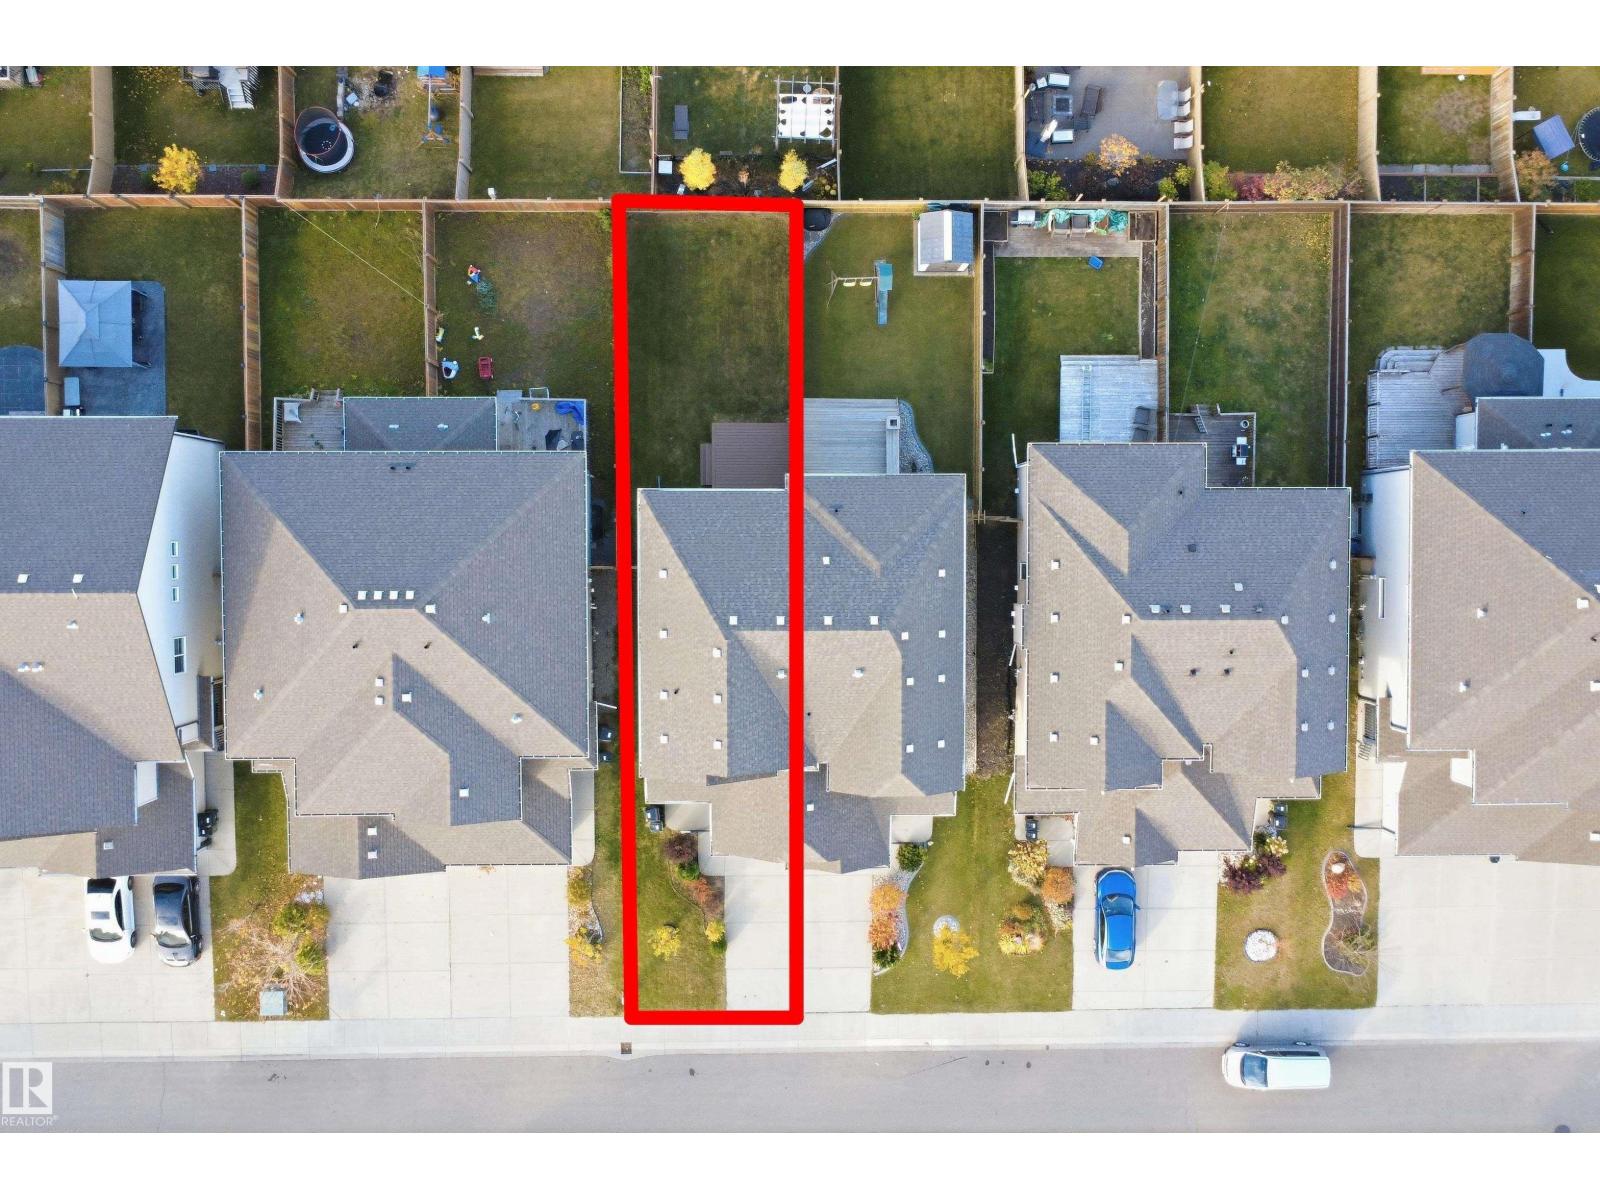
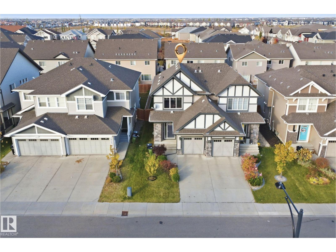
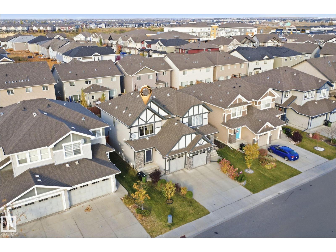
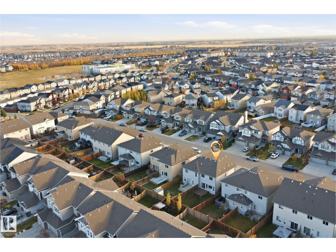
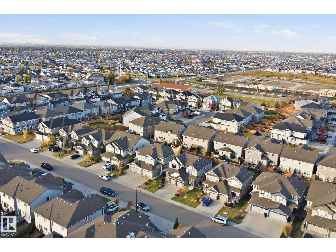
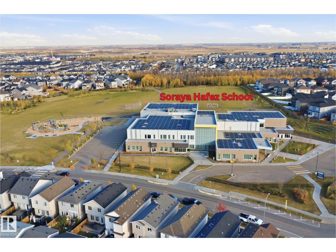
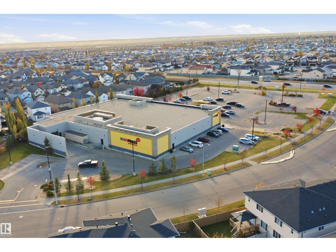
Welcome to McConachie! This bright 2-storey half duplex (built 2015) offers 121.89 m2 (1,312 sq ft) RMS with 3 bedrooms, 2.5 baths and a single attached garage with front-drive parking. The open main floor features a spacious living room with large windows, a dining area, and a kitchen with granite counters, stainless steel appliances, upgraded high suction range fan, dark cabinetry, a pantry and an island with seating. A 2-piece bath and main-floor laundry complete the level. Upstairs, the primary bedroom includes a walk-in closet and a 4-piece ensuite, plus two more bedrooms and a full 4-piece bath. The unfinished basement is ready for your ideas. Enjoy the fully fenced backyard with a large deck. Stone and stucco accents give great curb appeal, and all appliances and window coverings are included. Close to shopping, parks, schools and Anthony Henday Drive. (id:63125)
Property Details
|
MLS® Number
|
E4513502 |
|
Property Type
|
Single Family |
|
Neigbourhood
|
McConachie Area |
|
Amenities Near By
|
Schools, Shopping |
|
Features
|
No Animal Home, No Smoking Home, Level |
|
Parking Space Total
|
2 |
Building
|
Bathroom Total
|
3 |
|
Bedrooms Total
|
3 |
|
Appliances
|
Dishwasher, Dryer, Garage Door Opener Remote(s), Garage Door Opener, Refrigerator, Stove, Washer, Window Coverings |
|
Basement Development
|
Unfinished |
|
Basement Type
|
Full (unfinished) |
|
Constructed Date
|
2015 |
|
Construction Style Attachment
|
Semi-detached |
|
Fire Protection
|
Smoke Detectors |
|
Half Bath Total
|
1 |
|
Heating Type
|
Forced Air |
|
Stories Total
|
2 |
|
Size Interior
|
1,312 Ft2 |
|
Type
|
Duplex |
Parking
Land
|
Acreage
|
No |
|
Fence Type
|
Fence |
|
Land Amenities
|
Schools, Shopping |
|
Size Irregular
|
271.9 |
|
Size Total
|
271.9 M2 |
|
Size Total Text
|
271.9 M2 |
Rooms
| Level |
Type |
Length |
Width |
Dimensions |
|
Main Level |
Living Room |
3.39 m |
3.96 m |
3.39 m x 3.96 m |
|
Main Level |
Dining Room |
2.37 m |
3.98 m |
2.37 m x 3.98 m |
|
Main Level |
Kitchen |
3.54 m |
3.63 m |
3.54 m x 3.63 m |
|
Upper Level |
Primary Bedroom |
4.2 m |
4.15 m |
4.2 m x 4.15 m |
|
Upper Level |
Bedroom 2 |
2.96 m |
3.62 m |
2.96 m x 3.62 m |
|
Upper Level |
Bedroom 3 |
2.71 m |
3.48 m |
2.71 m x 3.48 m |