4 Bedroom
4 Bathroom
1,796 ft2
Fireplace
Forced Air
$599,900
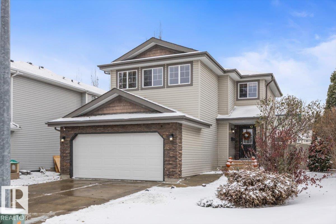
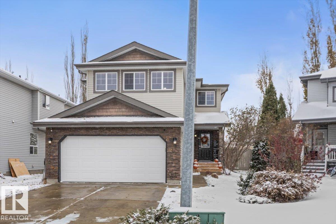
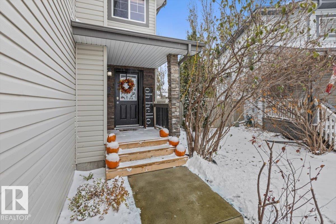
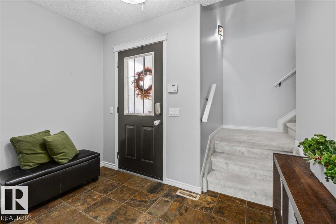
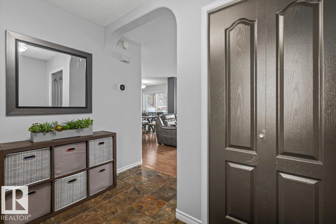
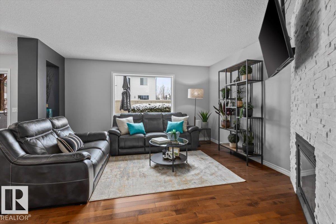
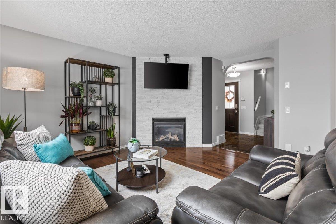
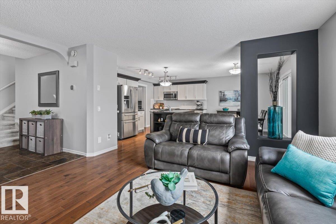
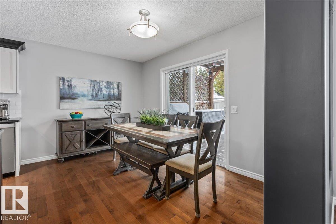
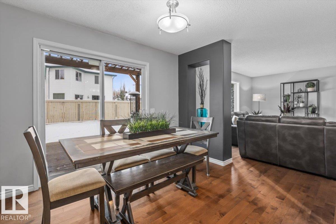
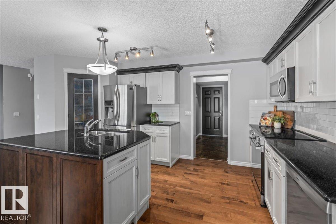
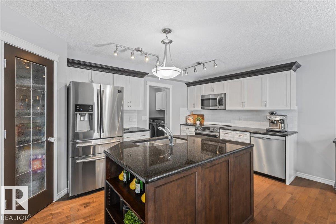
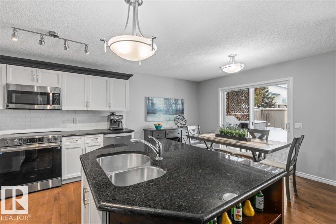
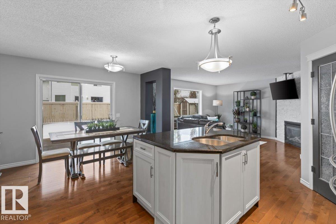
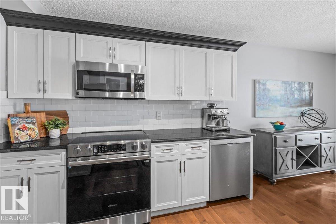
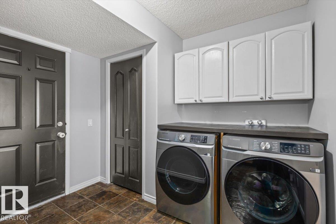
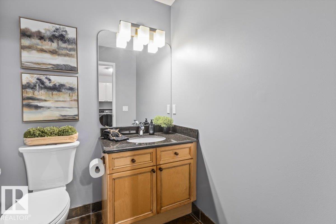
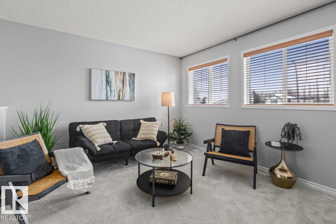
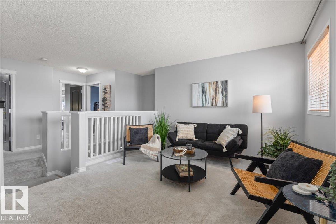
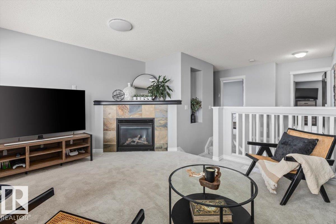
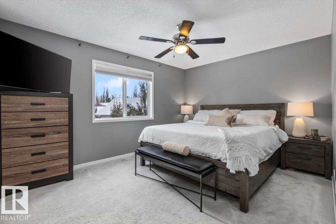
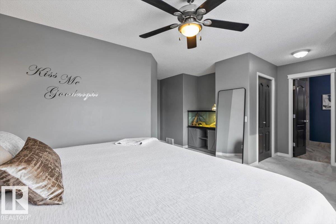
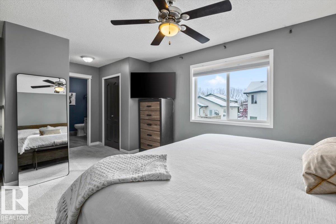
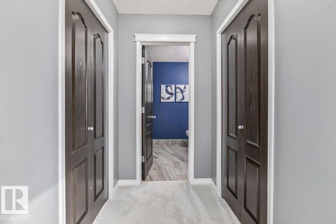
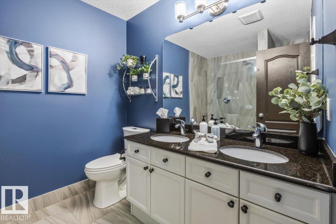
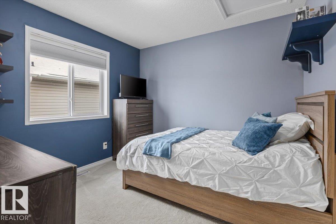
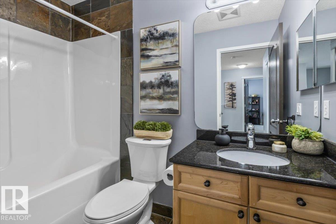
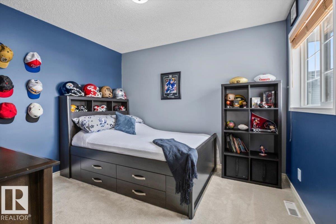
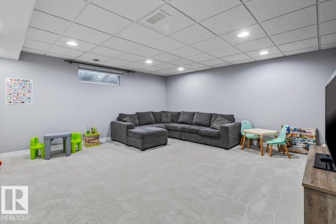
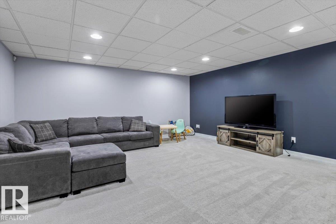
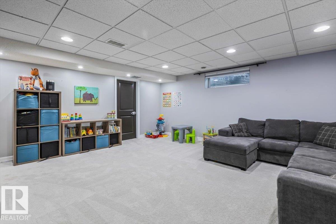
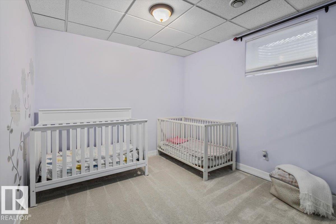
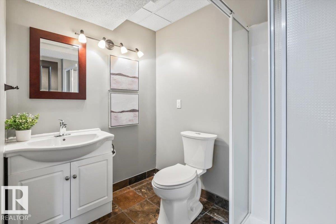
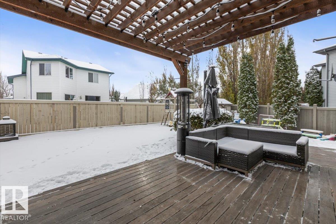
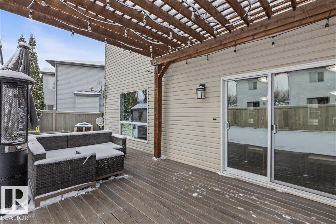
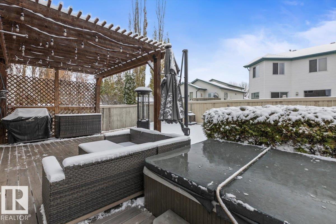
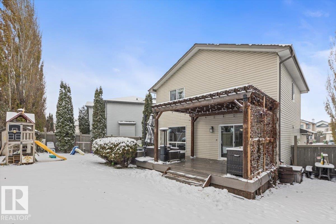
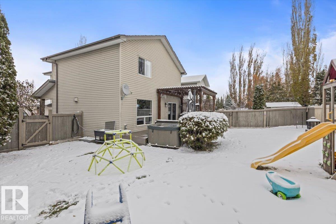
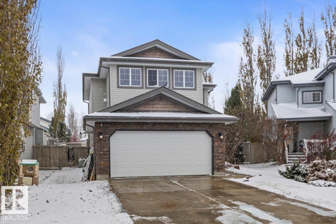
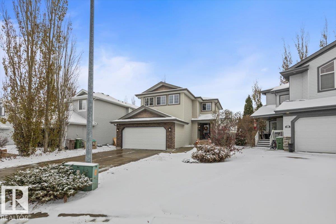
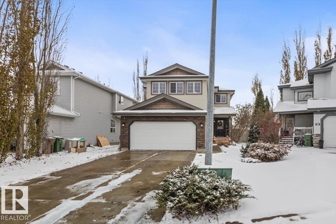
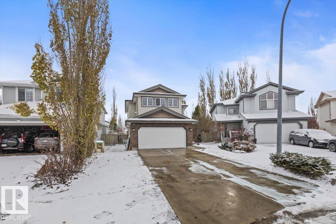
Tucked away on a quiet cul-de-sac close to parks and shopping, this fully finished 2-storey home offers 1,796 sq ft of space your family will love. The main floor centers around an island kitchen with stainless steel appliances and stone counter tops, flowing into a spacious dining room with access to the large deck and generous backyard, perfect for summer BBQs and kids at play making snowmen. Main floor laundry off the kitchen and a 2-piece bath add everyday convenience. Upstairs, a large bonus room is ideal for movie nights, along with 2 bedrooms, a 4-piece bath and the primary suite featuring dual closets and an en-suite with double sinks and a walk-in shower. The fully finished basement adds a huge rec room, an additional bedroom and a 3-piece bath, giving you room for guests, teens or a home gym. Avoid the snow with a double attached garage. This is a great family home in a quiet, convenient location. (id:63125)
Property Details
|
MLS® Number
|
E4514881 |
|
Property Type
|
Single Family |
|
Neigbourhood
|
Erin Ridge |
|
Amenities Near By
|
Golf Course, Playground, Public Transit, Schools, Shopping |
|
Community Features
|
Public Swimming Pool |
|
Features
|
Cul-de-sac, No Smoking Home |
|
Structure
|
Deck, Porch |
Building
|
Bathroom Total
|
4 |
|
Bedrooms Total
|
4 |
|
Appliances
|
Dishwasher, Dryer, Garage Door Opener Remote(s), Garage Door Opener, Refrigerator, Stove, Washer, Window Coverings |
|
Basement Development
|
Finished |
|
Basement Type
|
Full (finished) |
|
Constructed Date
|
2002 |
|
Construction Style Attachment
|
Detached |
|
Fireplace Fuel
|
Electric |
|
Fireplace Present
|
Yes |
|
Fireplace Type
|
Unknown |
|
Half Bath Total
|
1 |
|
Heating Type
|
Forced Air |
|
Stories Total
|
2 |
|
Size Interior
|
1,796 Ft2 |
|
Type
|
House |
Parking
Land
|
Acreage
|
No |
|
Fence Type
|
Fence |
|
Land Amenities
|
Golf Course, Playground, Public Transit, Schools, Shopping |
|
Size Irregular
|
506 |
|
Size Total
|
506 M2 |
|
Size Total Text
|
506 M2 |
Rooms
| Level |
Type |
Length |
Width |
Dimensions |
|
Basement |
Bedroom 4 |
2.81 m |
3.96 m |
2.81 m x 3.96 m |
|
Basement |
Recreation Room |
4.93 m |
5.33 m |
4.93 m x 5.33 m |
|
Main Level |
Living Room |
4.52 m |
4.82 m |
4.52 m x 4.82 m |
|
Main Level |
Dining Room |
3.72 m |
2.71 m |
3.72 m x 2.71 m |
|
Main Level |
Kitchen |
3.73 m |
2.78 m |
3.73 m x 2.78 m |
|
Main Level |
Laundry Room |
3.25 m |
2.79 m |
3.25 m x 2.79 m |
|
Upper Level |
Family Room |
4.87 m |
3.58 m |
4.87 m x 3.58 m |
|
Upper Level |
Primary Bedroom |
5.06 m |
5.53 m |
5.06 m x 5.53 m |
|
Upper Level |
Bedroom 2 |
3.02 m |
3.02 m |
3.02 m x 3.02 m |
|
Upper Level |
Bedroom 3 |
3.02 m |
3.58 m |
3.02 m x 3.58 m |