4 Bedroom
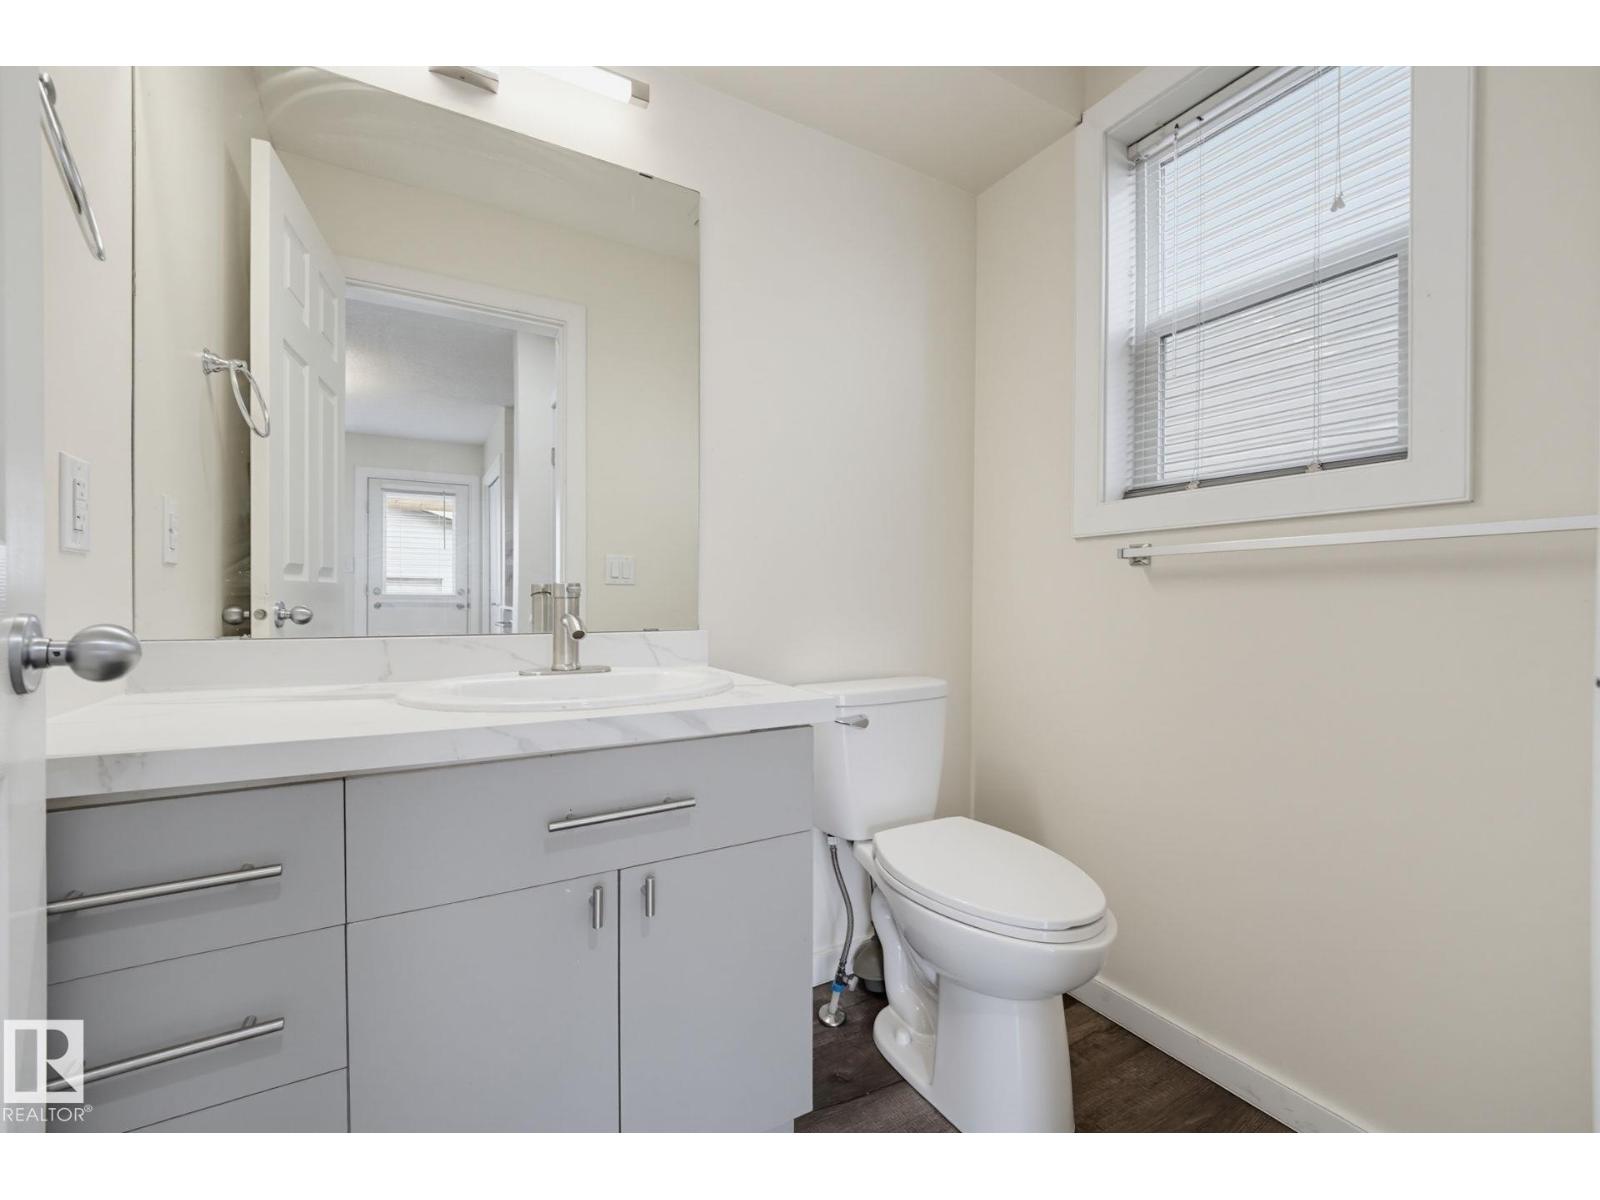
4 Bathroom
1,320 ft2
Forced Air
$448,000
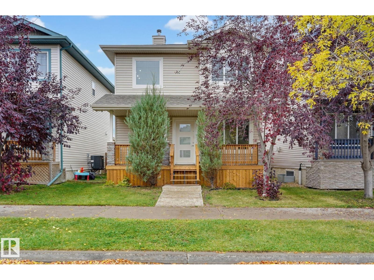
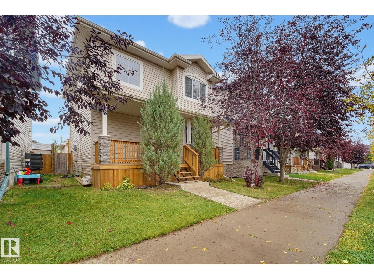
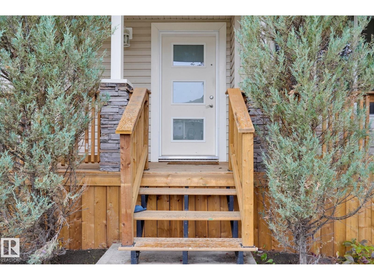
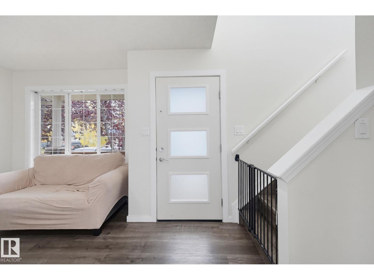
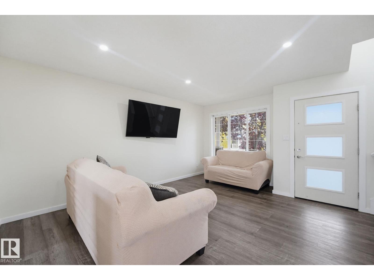
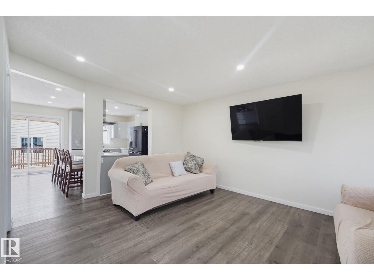
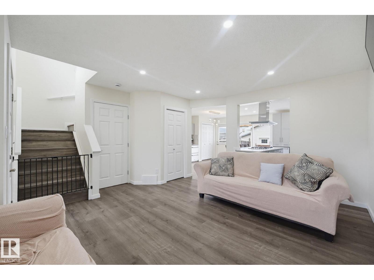
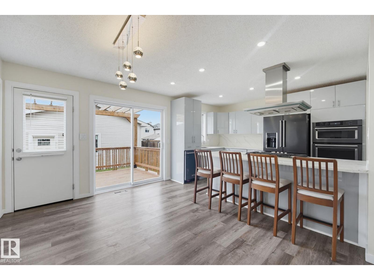
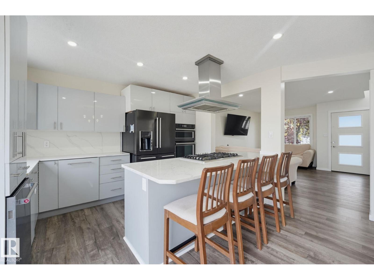
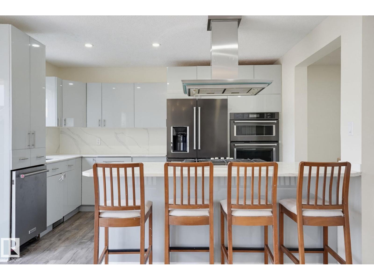
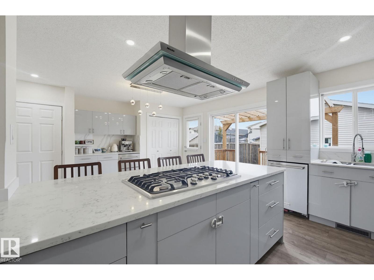
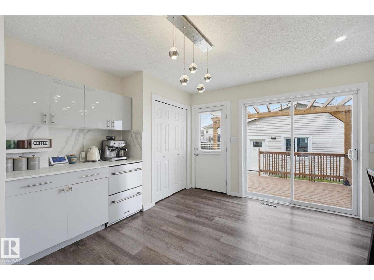
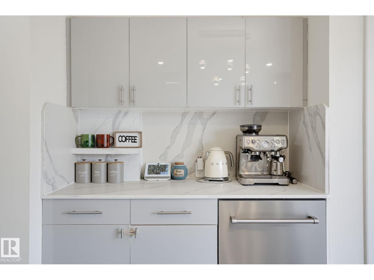
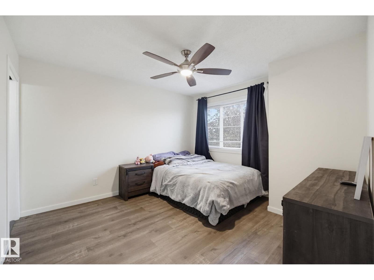
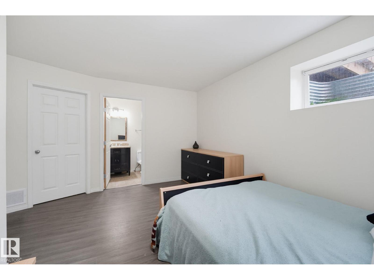
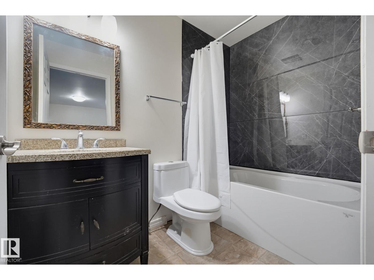
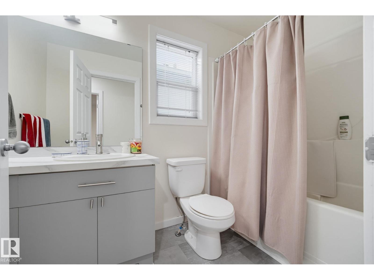
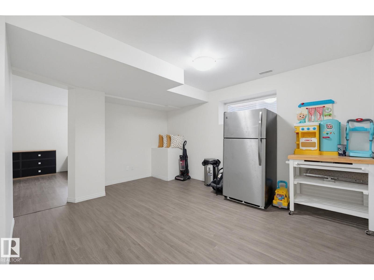
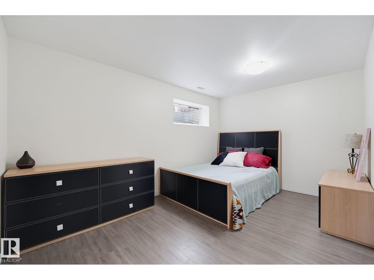
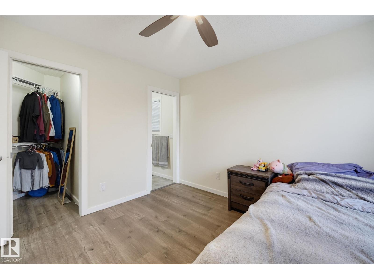
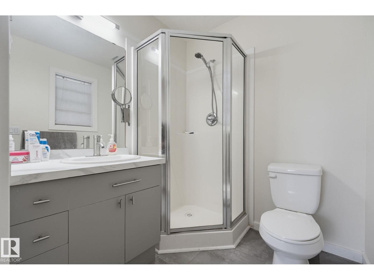
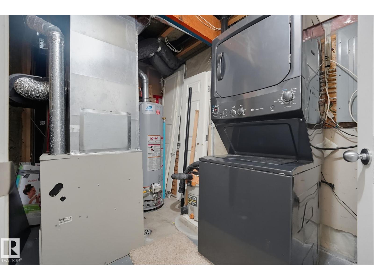
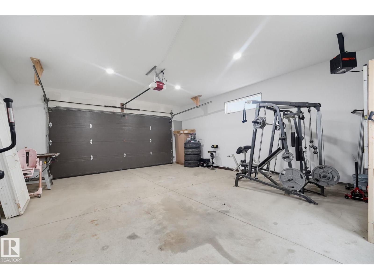
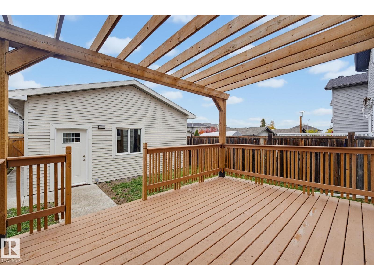
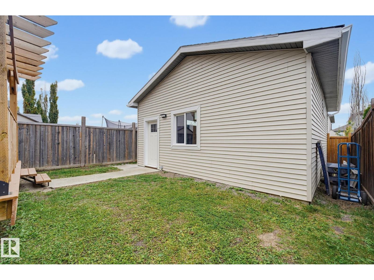
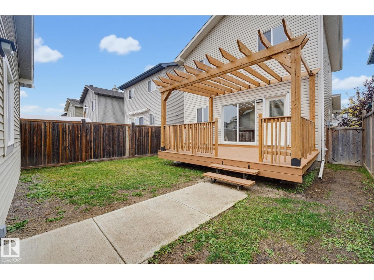
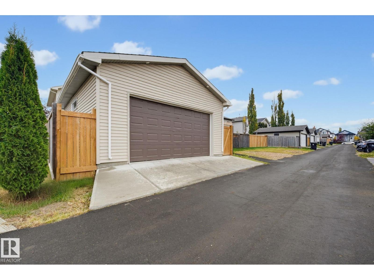
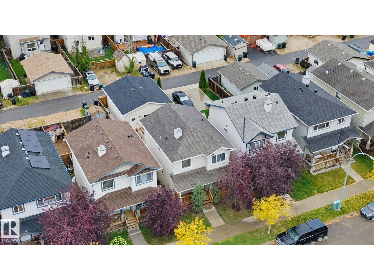
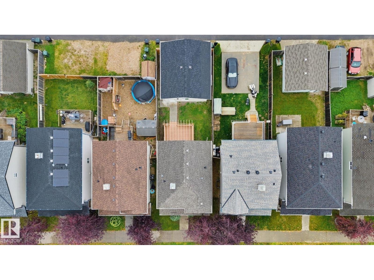
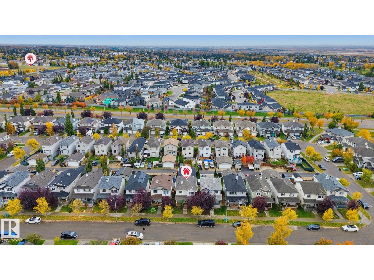
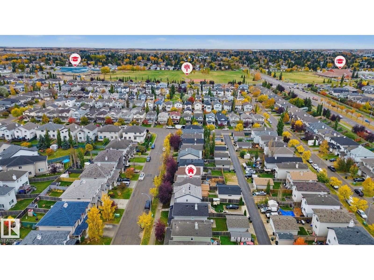
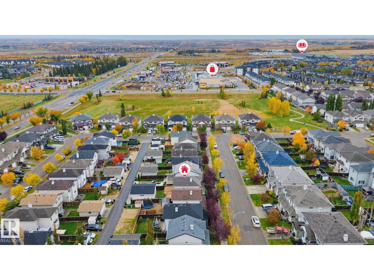
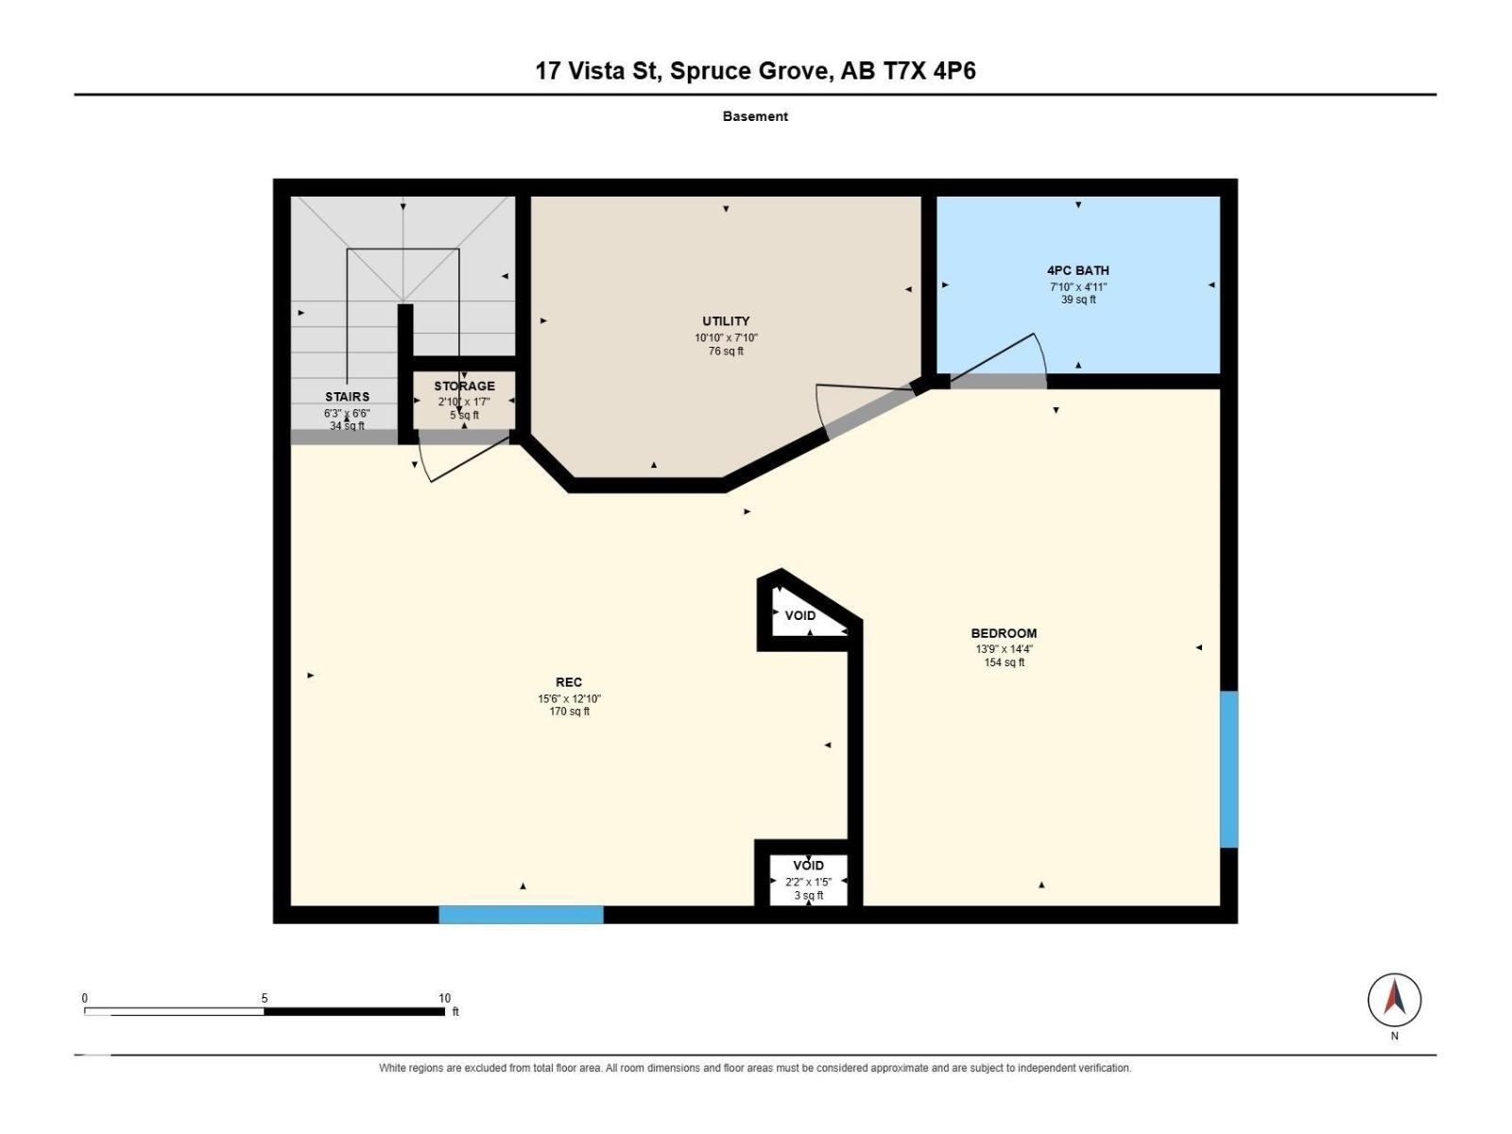
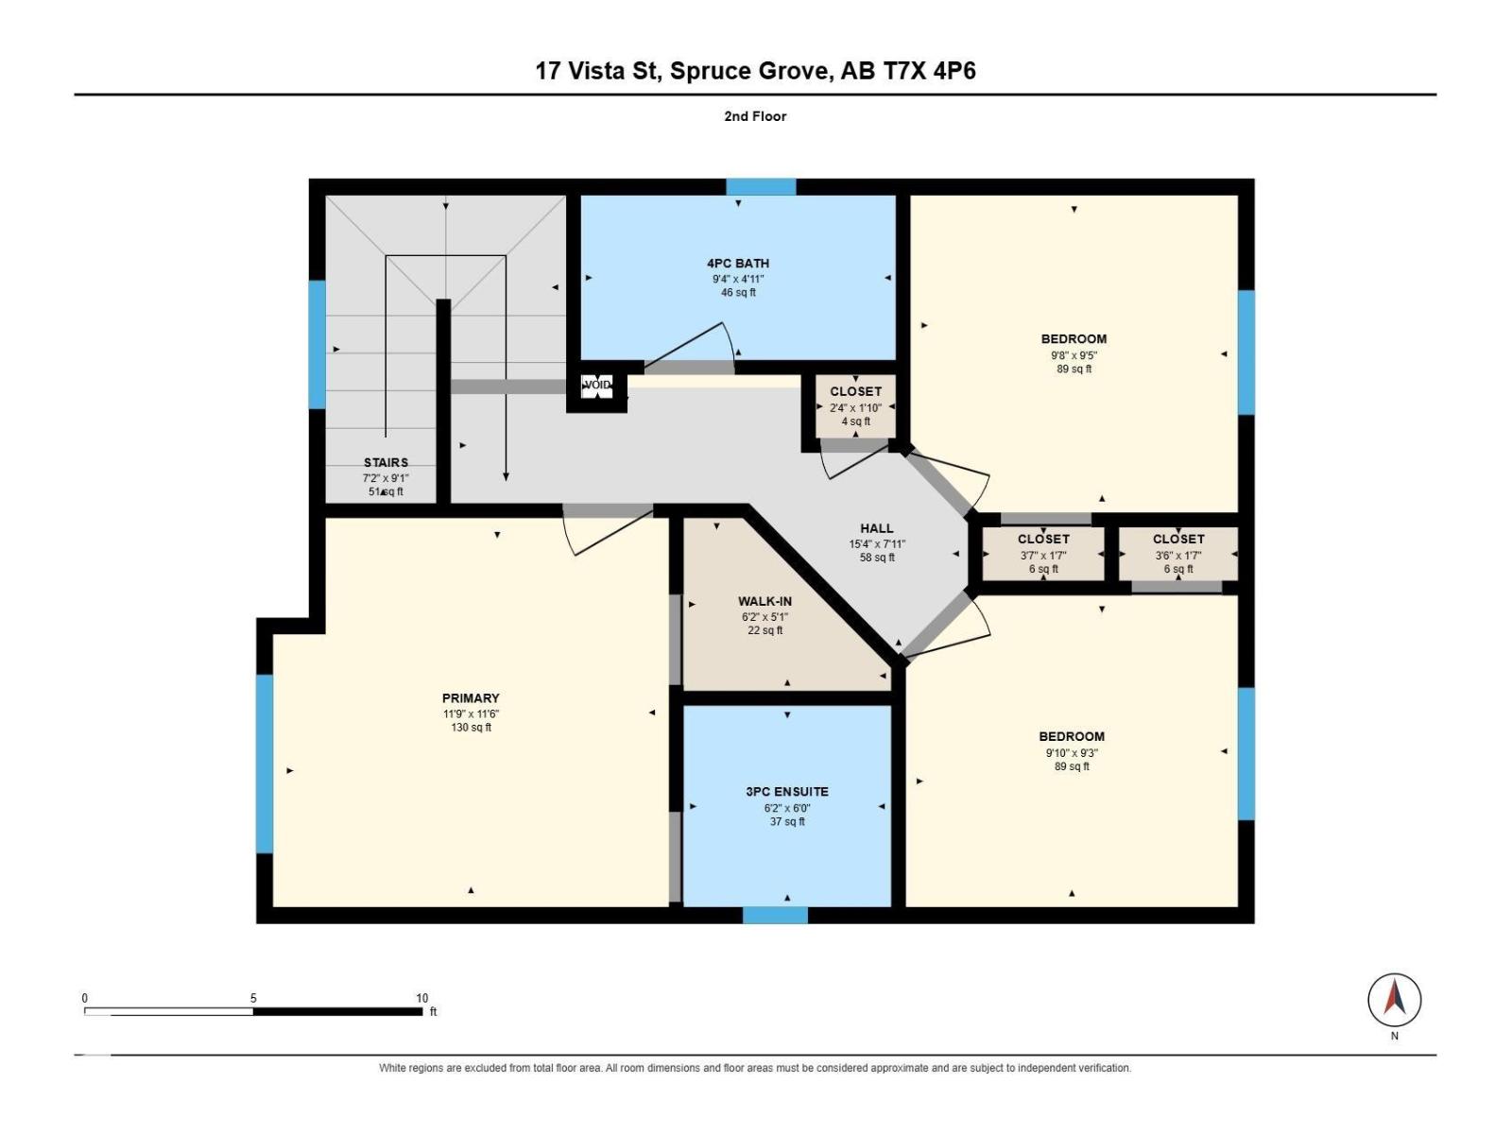
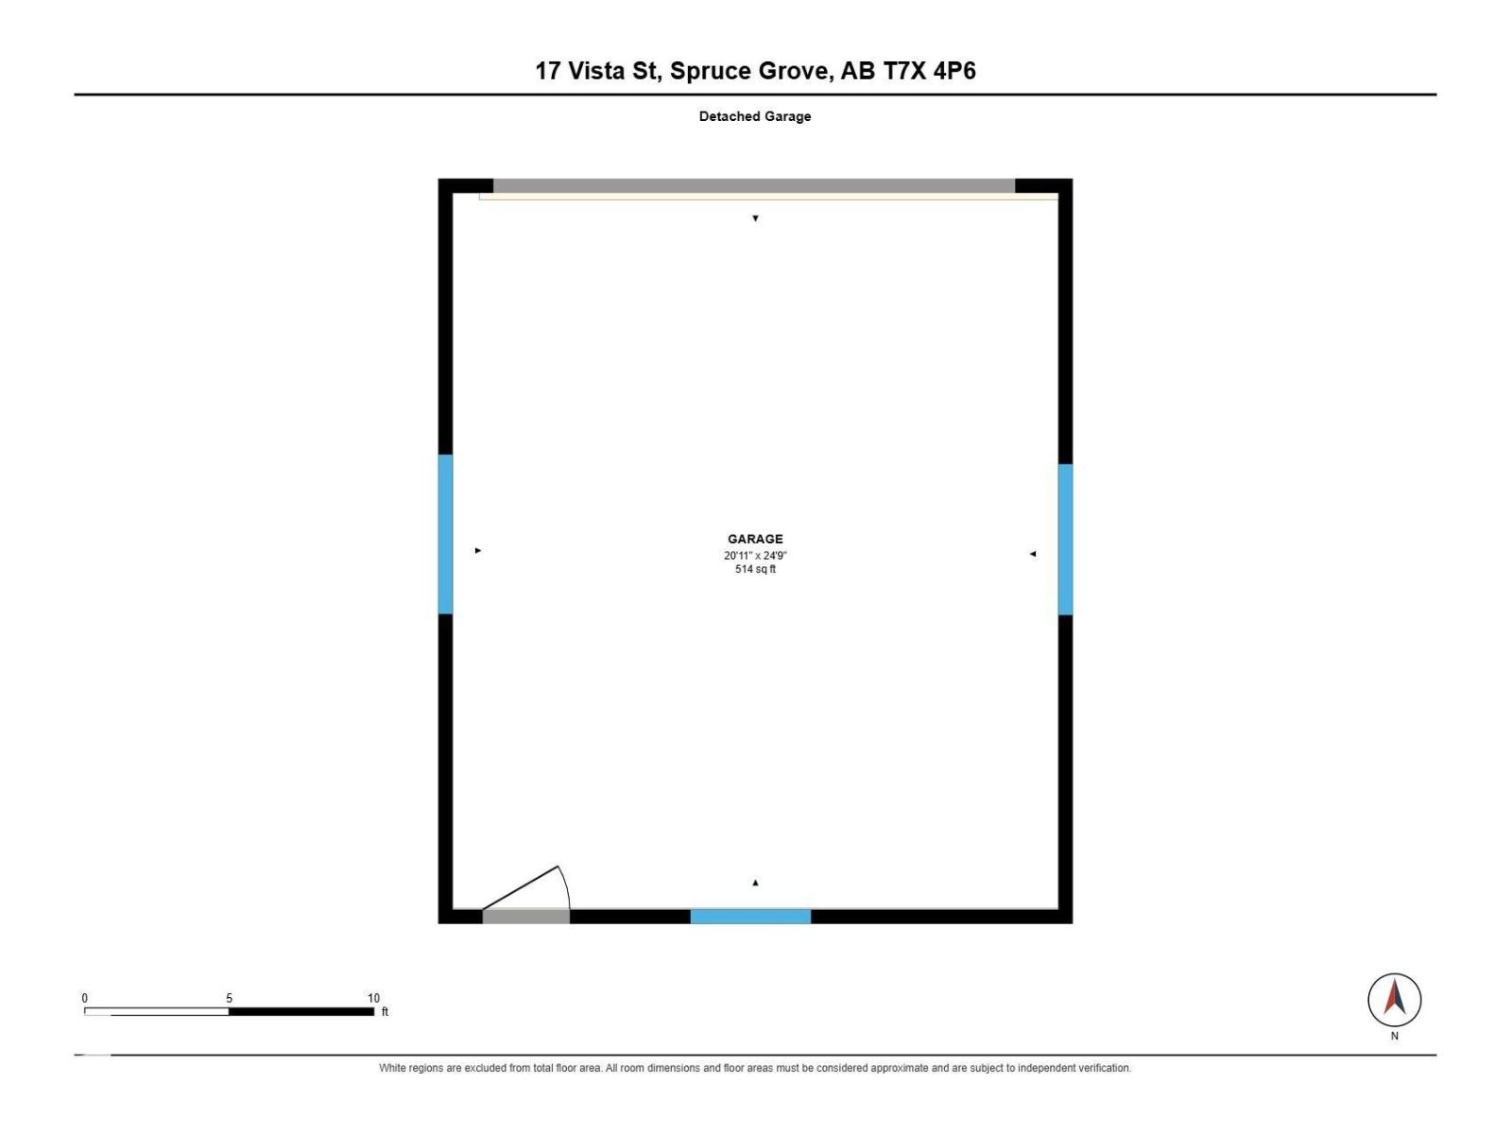
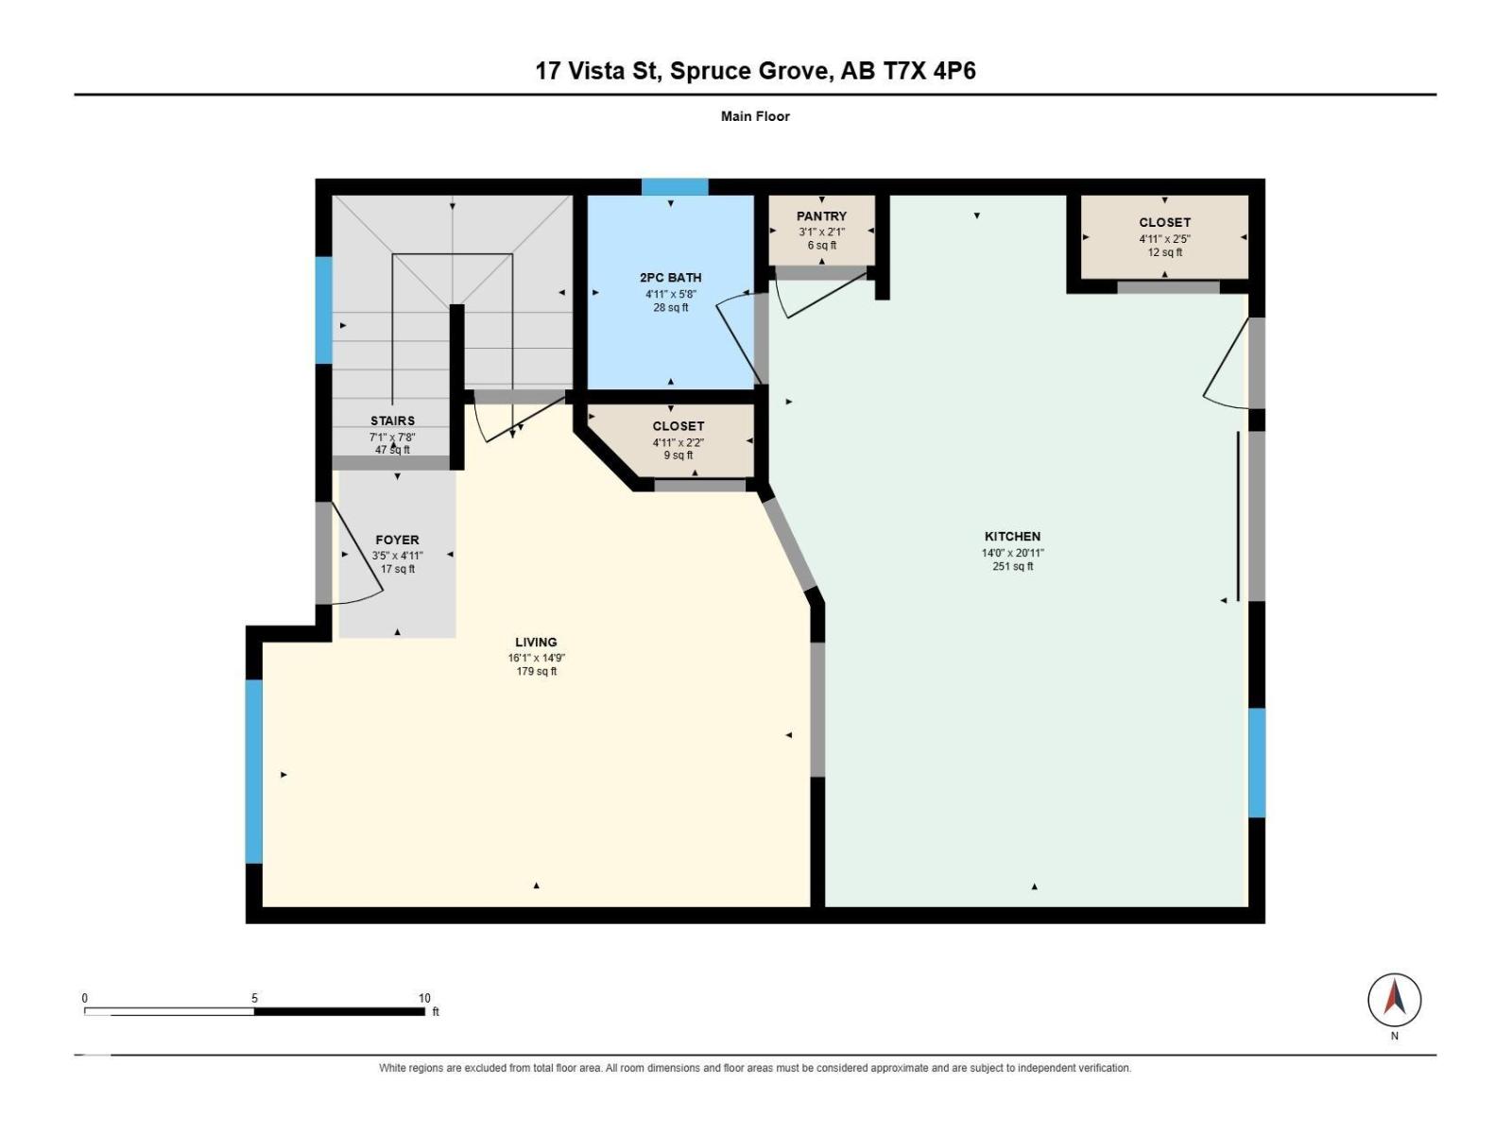
Calling all mechanics, techs, carpenters, gearheads, makers and serial tinkerers: the garage you’ve been searching for is here. This 22' x 26' shop-ready space has a 10' ceiling and is fully insulated, drywalled and heated, so you can work comfortably all year. Wired for 240V, it’s ready for welders, compressors, a vehicle hoist or heavy woodworking machines, with room for benches, tool storage and a vehicle. Skip the commercial bay rent and work from home. The house is just as impressive, with 4 bedrooms, 3.5 bathrooms and a fully finished basement. The new kitchen features high-end appliances and a dedicated coffee nook, and the updated flooring adds a fresh, modern feel. Located in Spruce Village, you’re close to schools and parks, ideal for growing families. A rare combination of family living and serious workshop space. (id:63125)
Property Details
|
MLS® Number
|
E4512573 |
|
Property Type
|
Single Family |
|
Neigbourhood
|
Spruce Village |
|
Features
|
See Remarks |
Building
|
Bathroom Total
|
4 |
|
Bedrooms Total
|
4 |
|
Appliances
|
Dishwasher, Dryer, Garage Door Opener Remote(s), Garage Door Opener, Hood Fan, Oven - Built-in, Stove, Washer |
|
Basement Development
|
Finished |
|
Basement Type
|
Full (finished) |
|
Constructed Date
|
2006 |
|
Construction Style Attachment
|
Detached |
|
Half Bath Total
|
1 |
|
Heating Type
|
Forced Air |
|
Stories Total
|
2 |
|
Size Interior
|
1,320 Ft2 |
|
Type
|
House |
Parking
Land
|
Acreage
|
No |
|
Size Irregular
|
273.14 |
|
Size Total
|
273.14 M2 |
|
Size Total Text
|
273.14 M2 |
Rooms
| Level |
Type |
Length |
Width |
Dimensions |
|
Basement |
Bedroom 4 |
|
|
Measurements not available |
|
Upper Level |
Primary Bedroom |
|
|
Measurements not available |
|
Upper Level |
Bedroom 2 |
|
|
Measurements not available |
|
Upper Level |
Bedroom 3 |
|
|
Measurements not available |