2 Bedroom
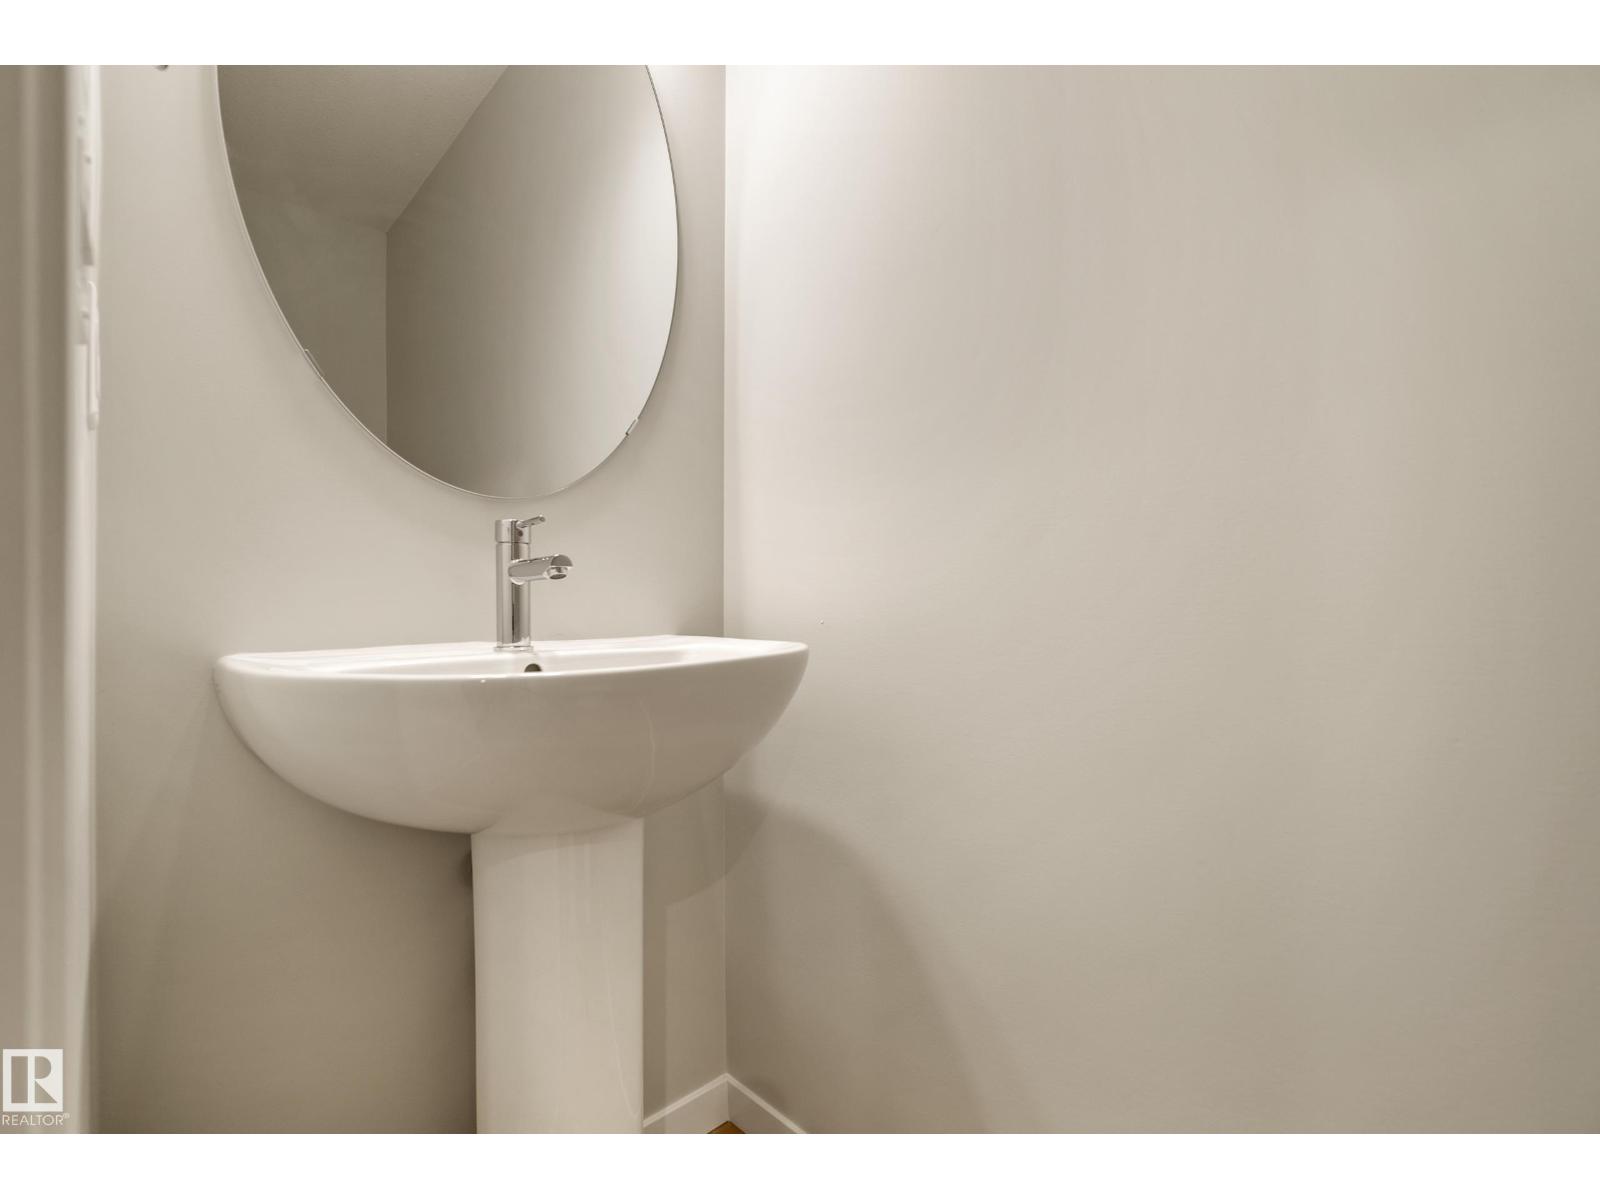
3 Bathroom
1,254 ft2
Forced Air
$339,500
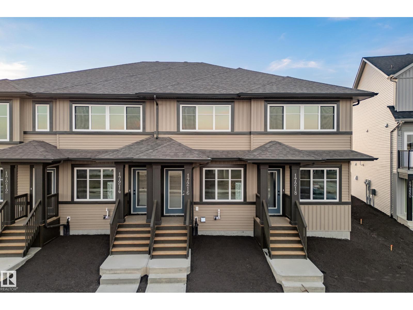
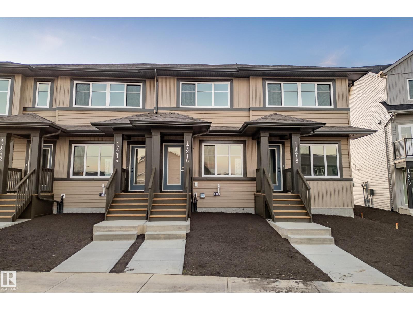
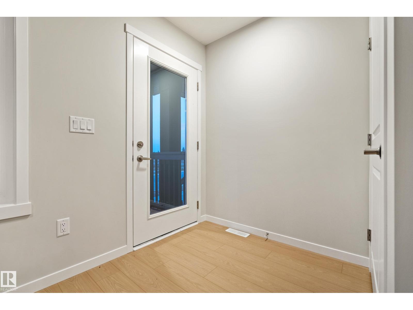
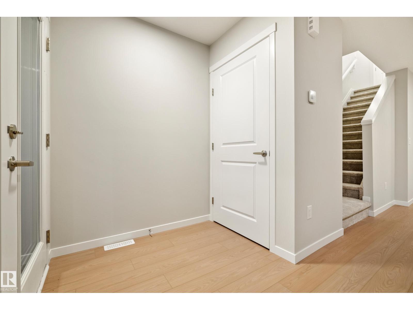
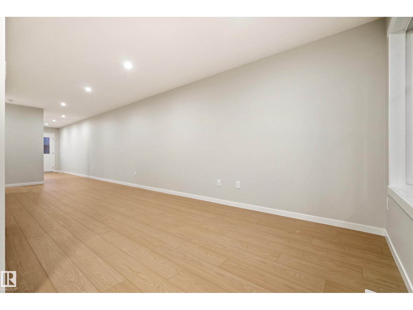
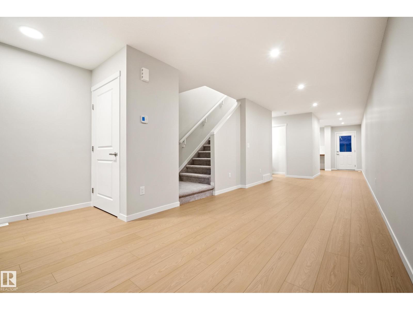
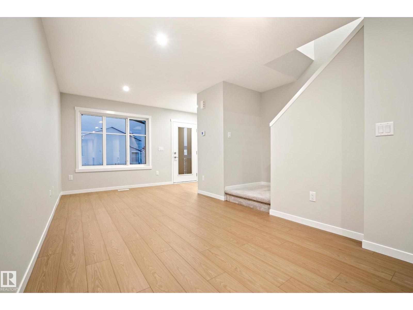
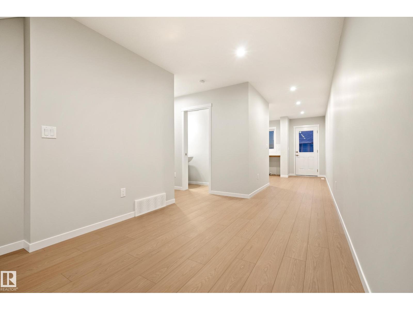
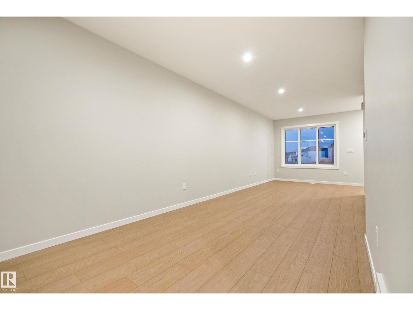
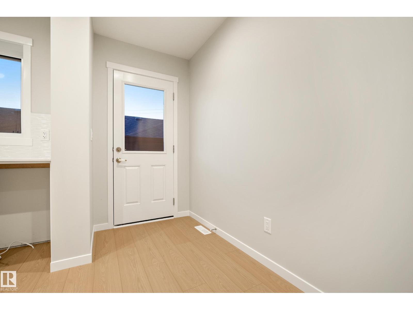
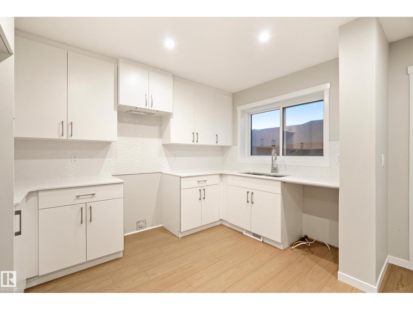
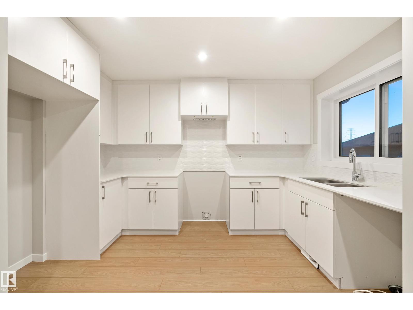
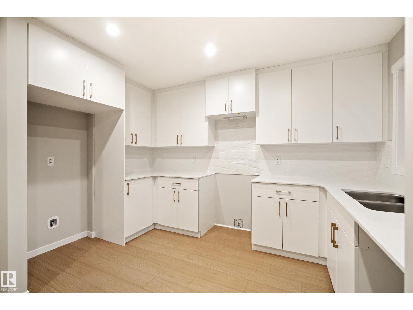
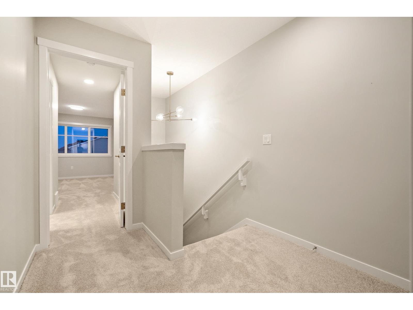
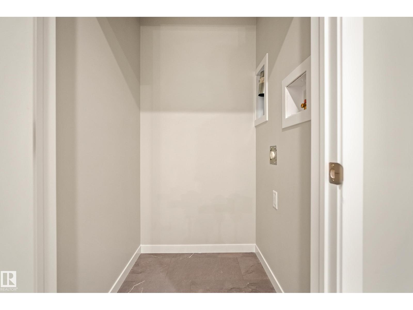
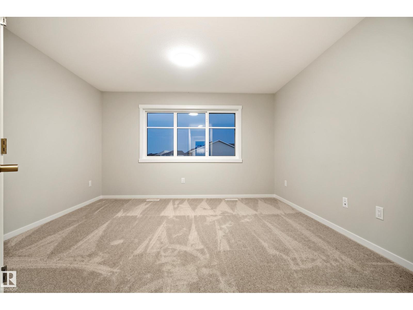
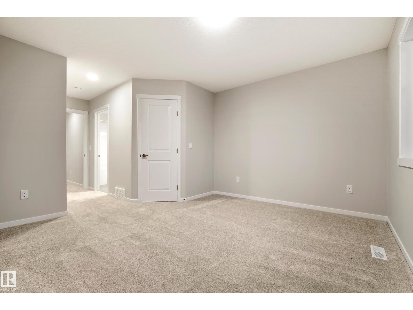
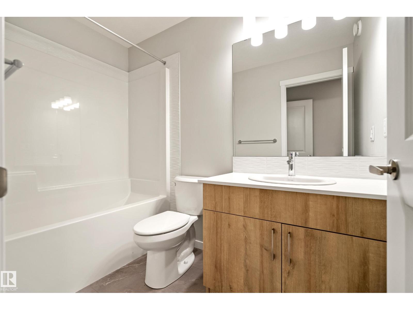
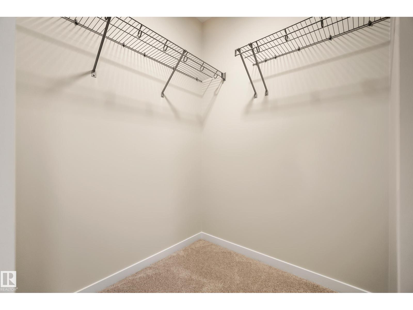
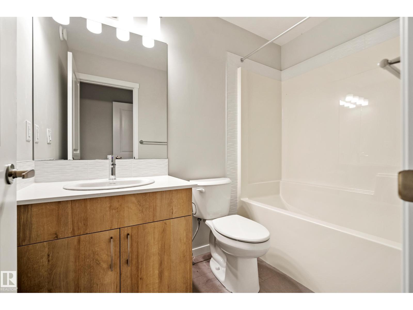
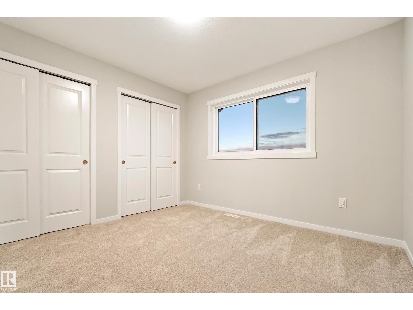
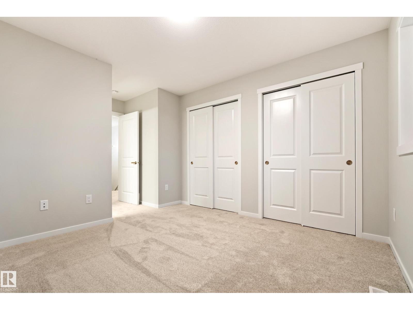
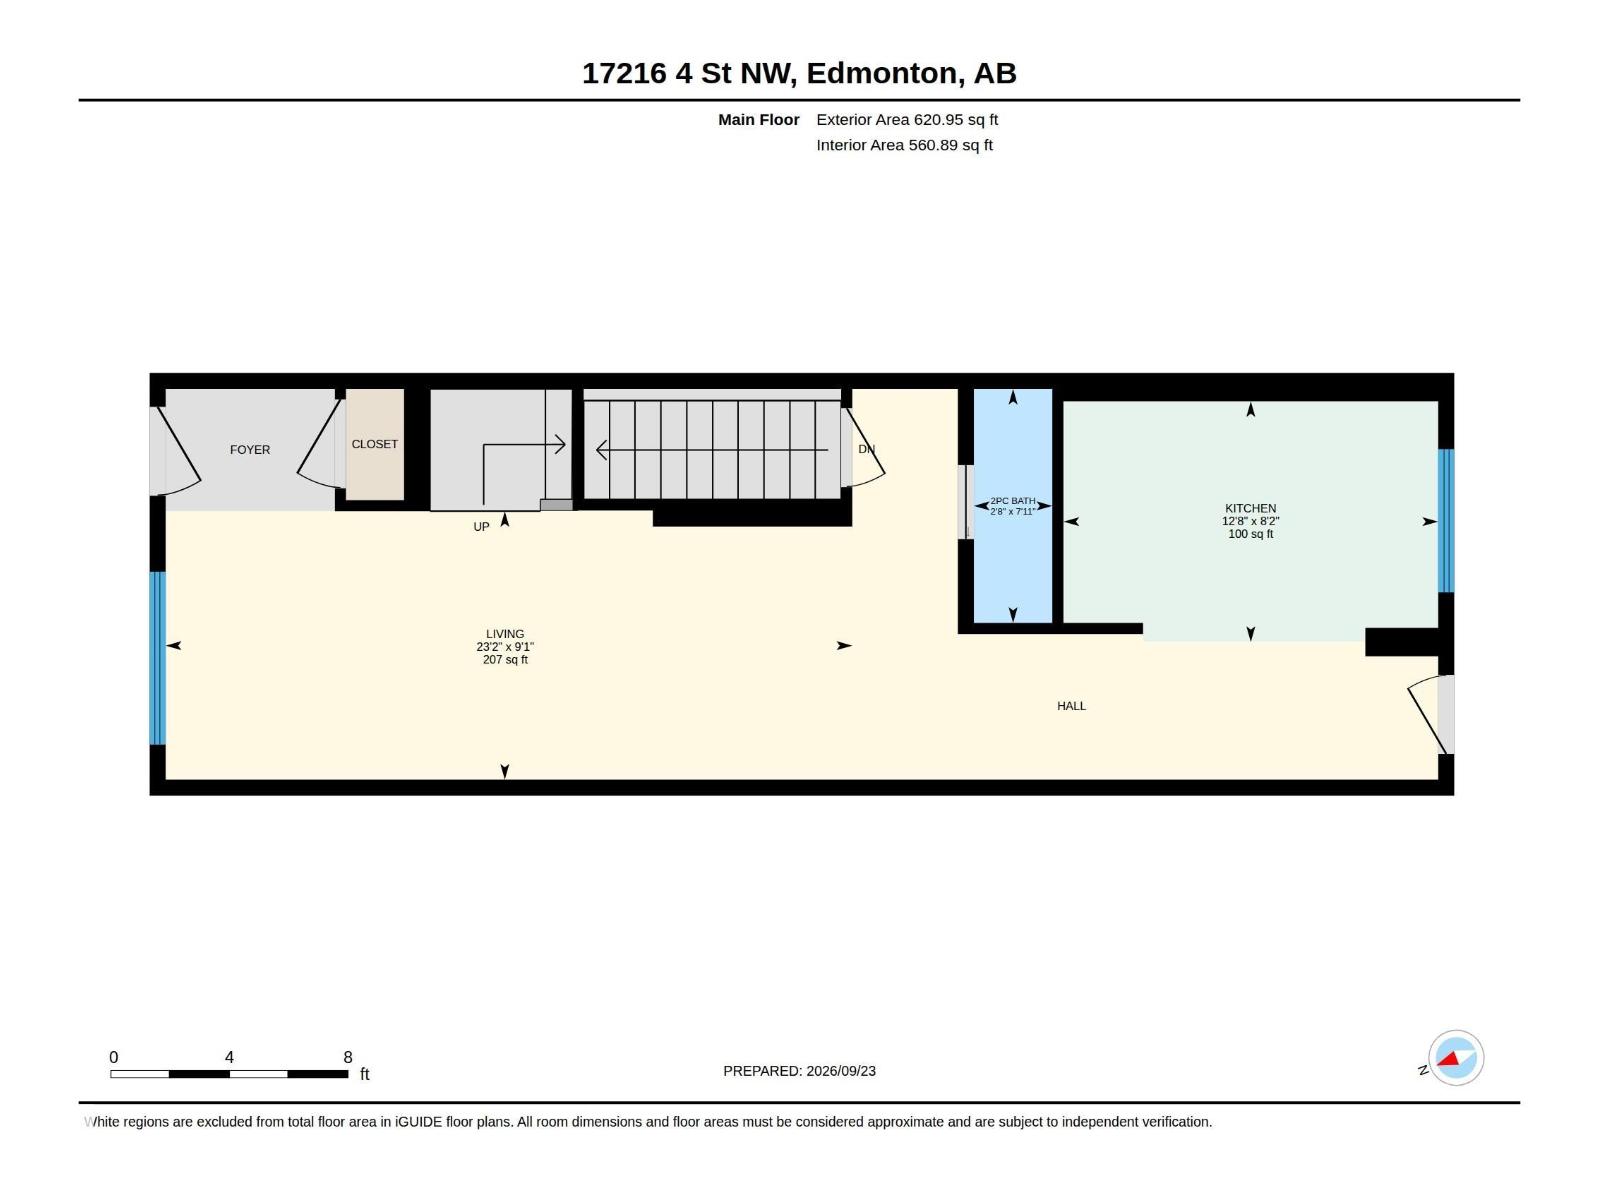
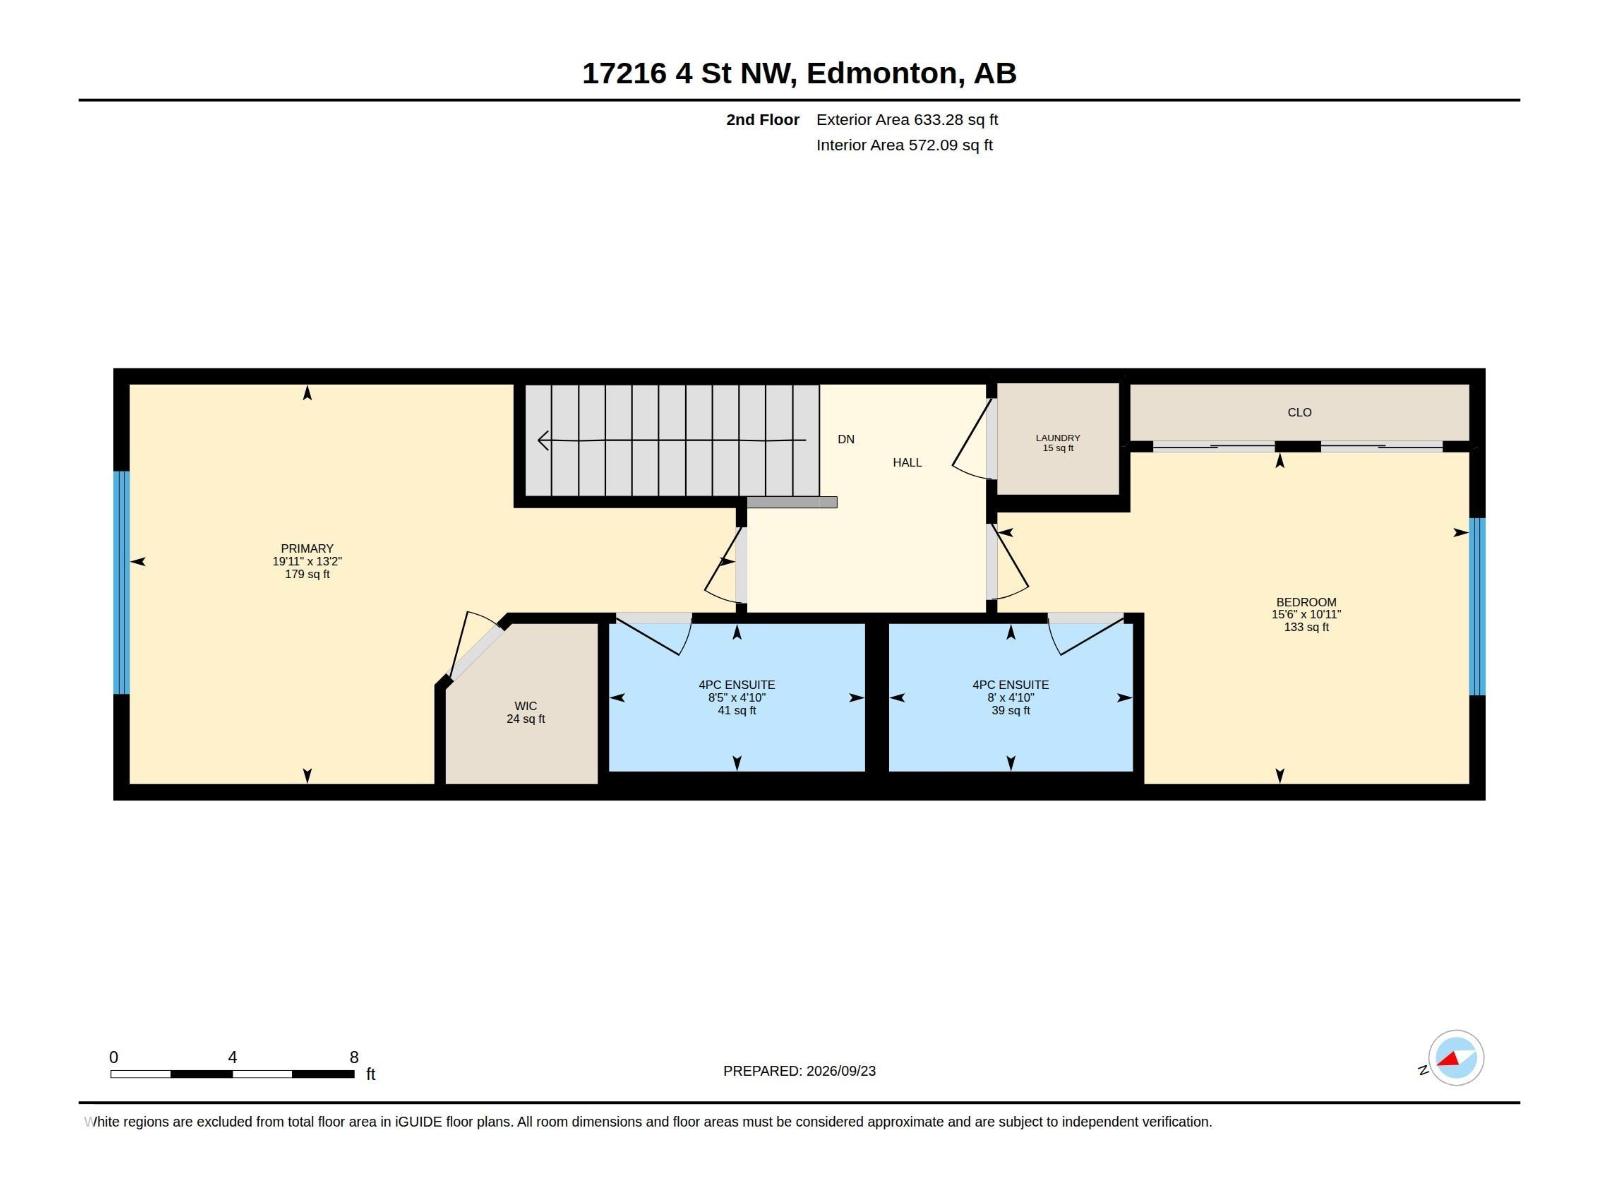
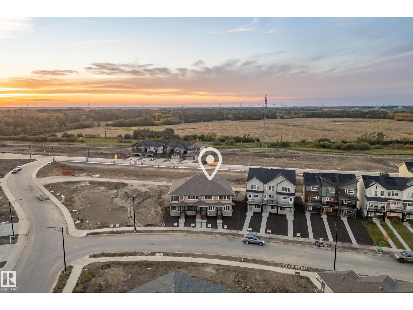
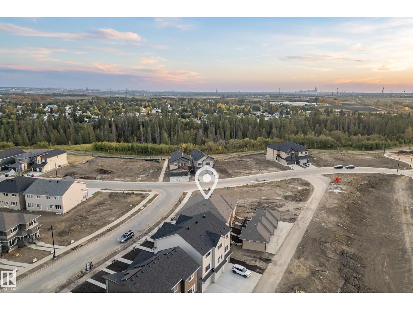
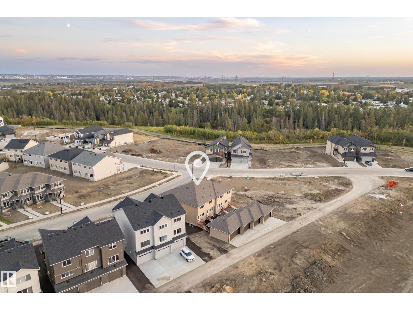
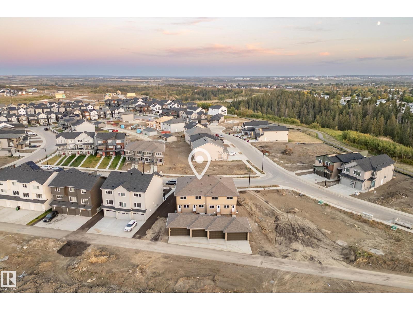
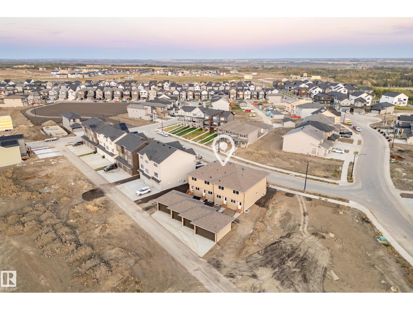
Introducing the Cygnus, a brand new 2-storey townhome by Coventry Homes in the sought-after community of Marquis. Built with Coventry's Silent Neighbor sound-reducing party wall system, this home is designed for quiet, comfortable living. A covered front veranda welcomes you into a bright, open main floor with 8' ceilings, where the Great Room and dining nook flow into the rear kitchen. The kitchen features a tiled backsplash and upper cabinets, and all kitchen appliances are included. Upstairs, two primary bedrooms each have their own private full bath, and the laundry closet is set up for a washer and dryer. The undeveloped 8' basement is ready for your ideas, with a 3-piece bath rough-in, a high-efficiency furnace, and an HRV. The 14' x 20' insulated and drywalled garage, front and back landscaping complete the package! (id:63125)
Property Details
|
MLS® Number
|
E4510261 |
|
Property Type
|
Single Family |
|
Neigbourhood
|
Marquis |
|
Features
|
Lane, No Animal Home, No Smoking Home, Level |
Building
|
Bathroom Total
|
3 |
|
Bedrooms Total
|
2 |
|
Appliances
|
Dishwasher, Garage Door Opener Remote(s), Garage Door Opener, Microwave Range Hood Combo, Refrigerator |
|
Basement Development
|
Unfinished |
|
Basement Type
|
Full (unfinished) |
|
Constructed Date
|
2026 |
|
Construction Style Attachment
|
Attached |
|
Half Bath Total
|
1 |
|
Heating Type
|
Forced Air |
|
Stories Total
|
2 |
|
Size Interior
|
1,254 Ft2 |
|
Type
|
Row / Townhouse |
Parking
Land
Rooms
| Level |
Type |
Length |
Width |
Dimensions |
|
Main Level |
Living Room |
2.76 m |
3.53 m |
2.76 m x 3.53 m |
|
Main Level |
Dining Room |
2.76 m |
3.53 m |
2.76 m x 3.53 m |
|
Main Level |
Kitchen |
2.48 m |
3.85 m |
2.48 m x 3.85 m |
|
Upper Level |
Primary Bedroom |
4.01 m |
6.08 m |
4.01 m x 6.08 m |
|
Upper Level |
Bedroom 2 |
3.33 m |
4.73 m |
3.33 m x 4.73 m |