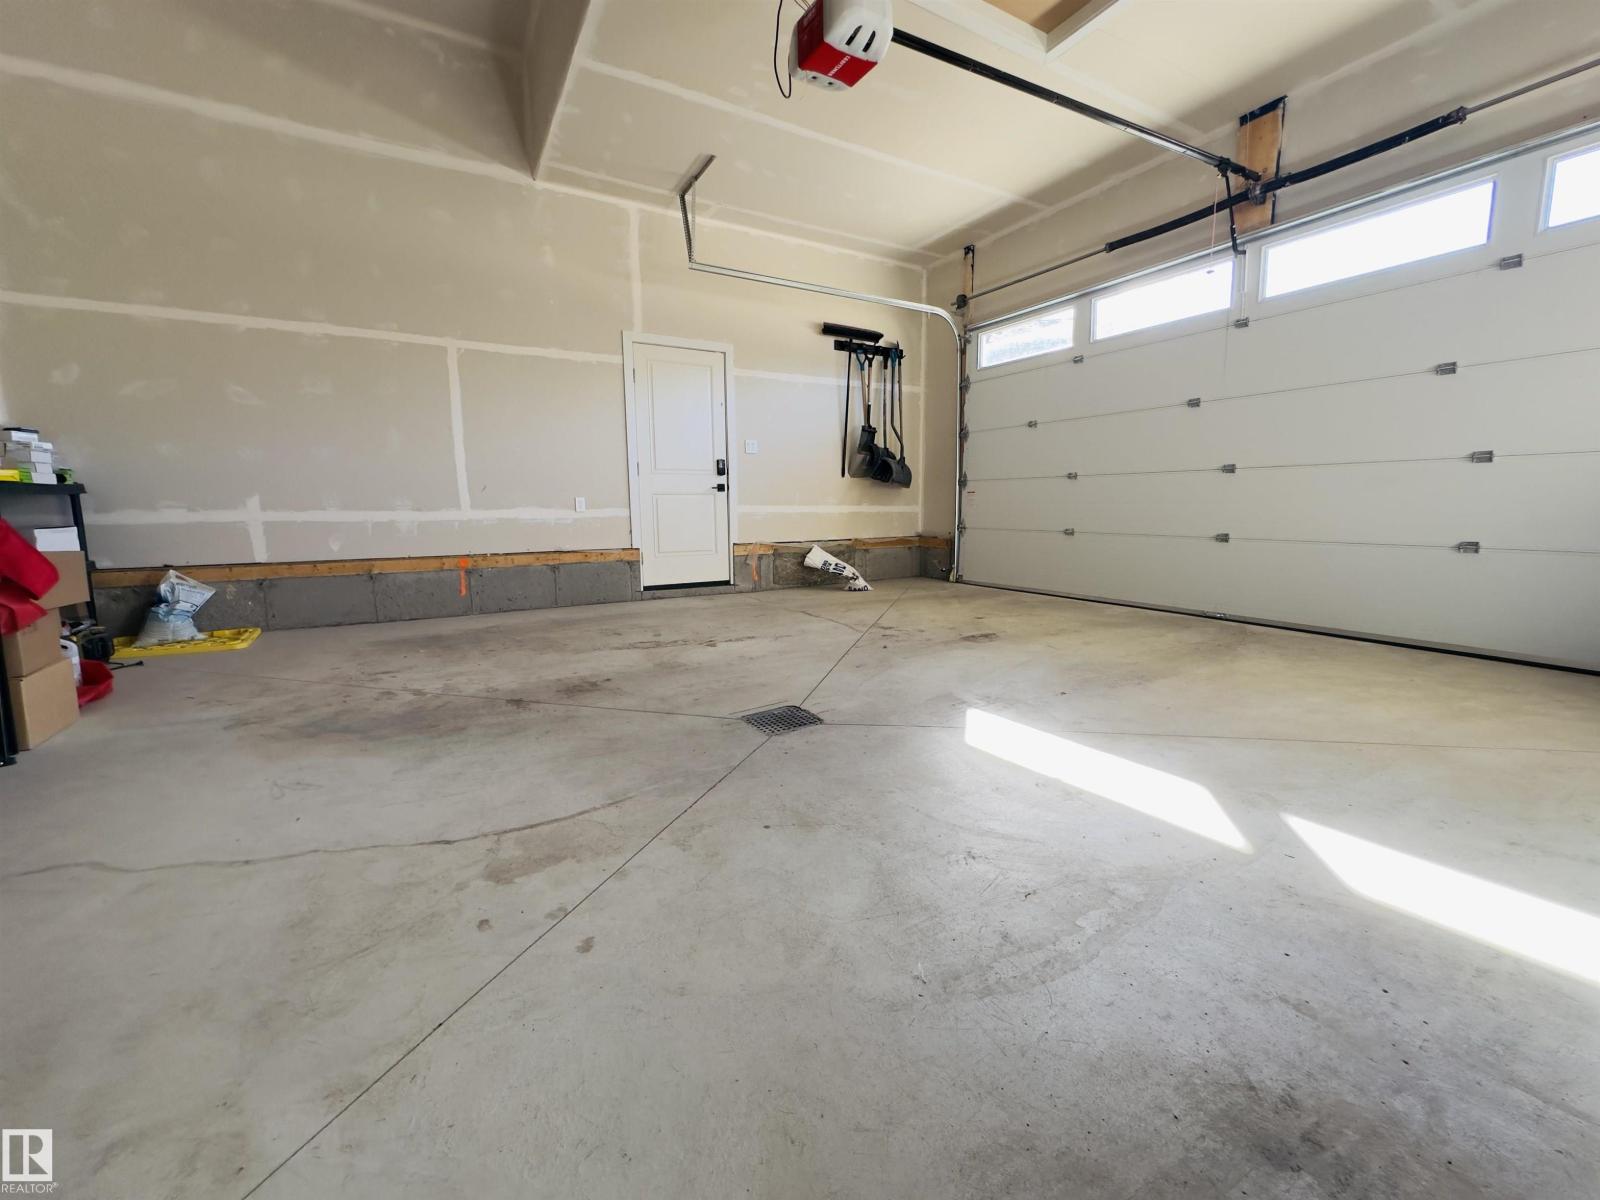
4 Bedroom
4 Bathroom
2,468 ft2
Forced Air
$738,000
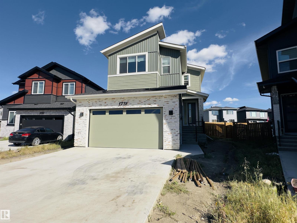
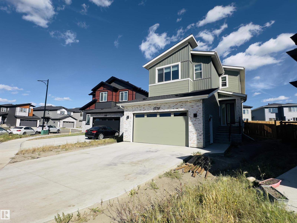
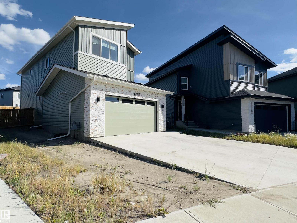
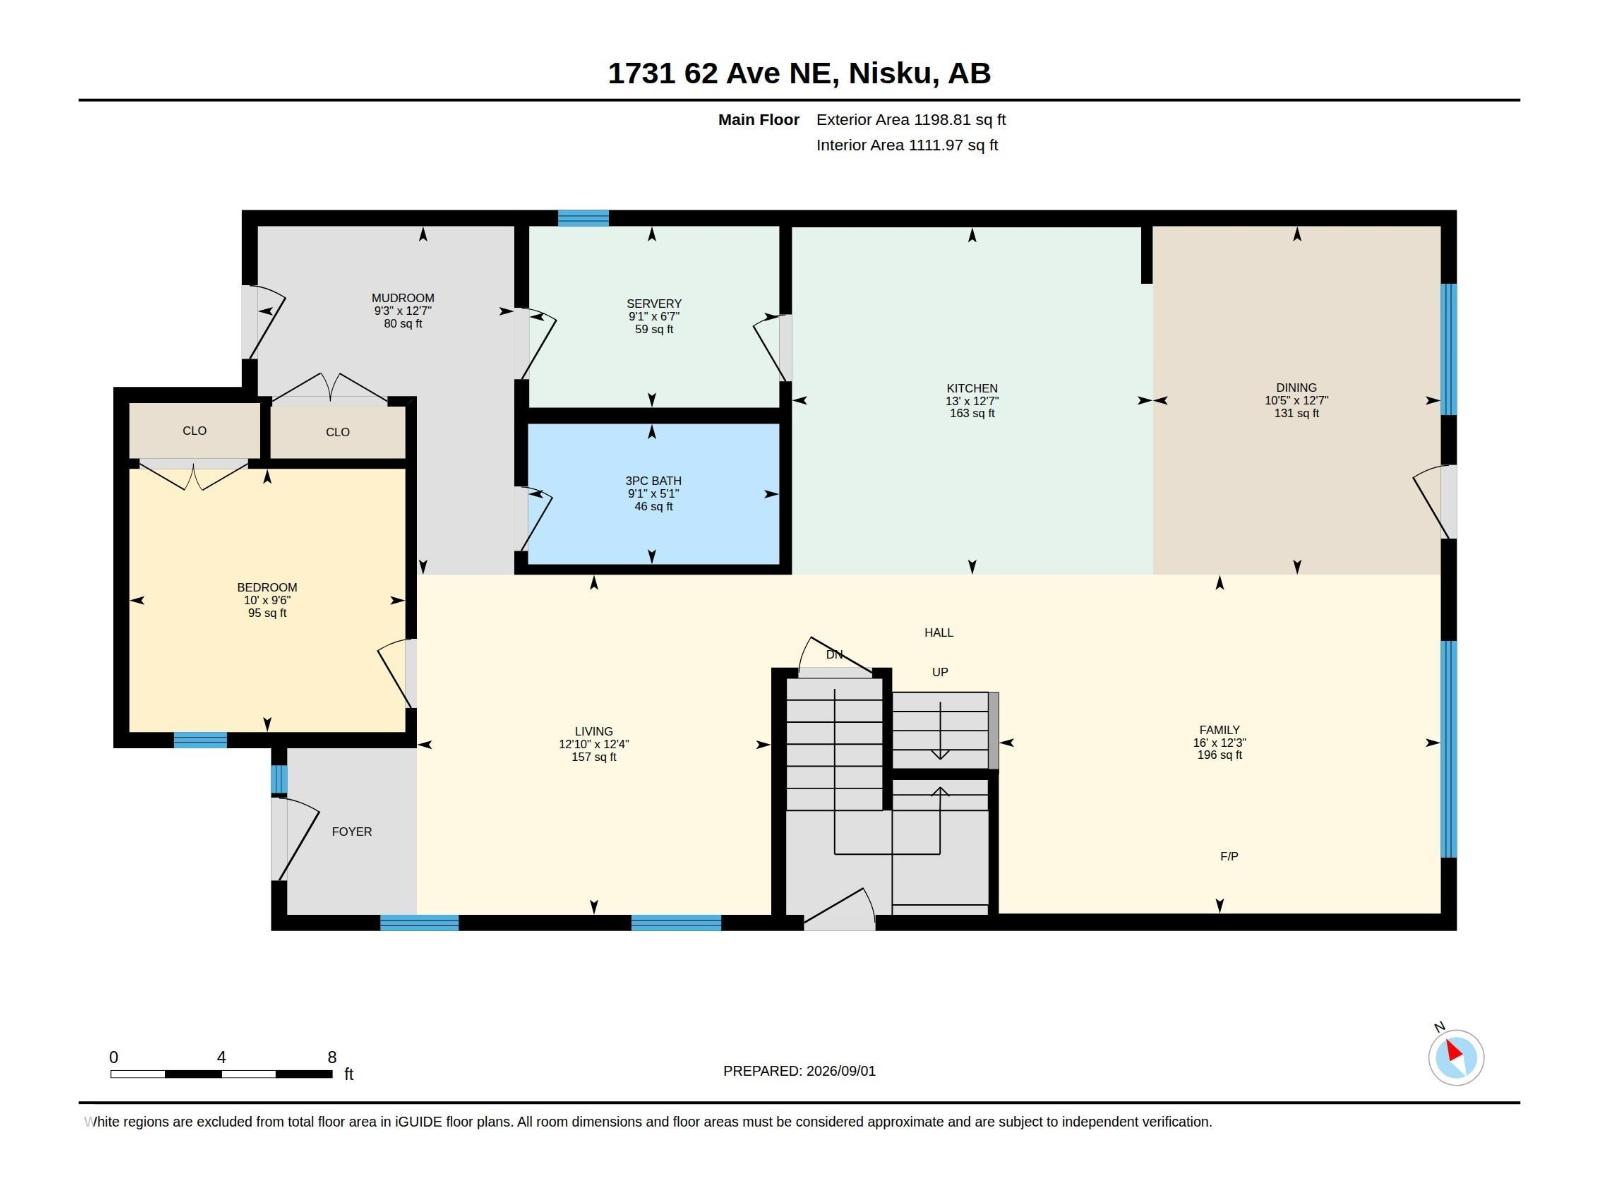
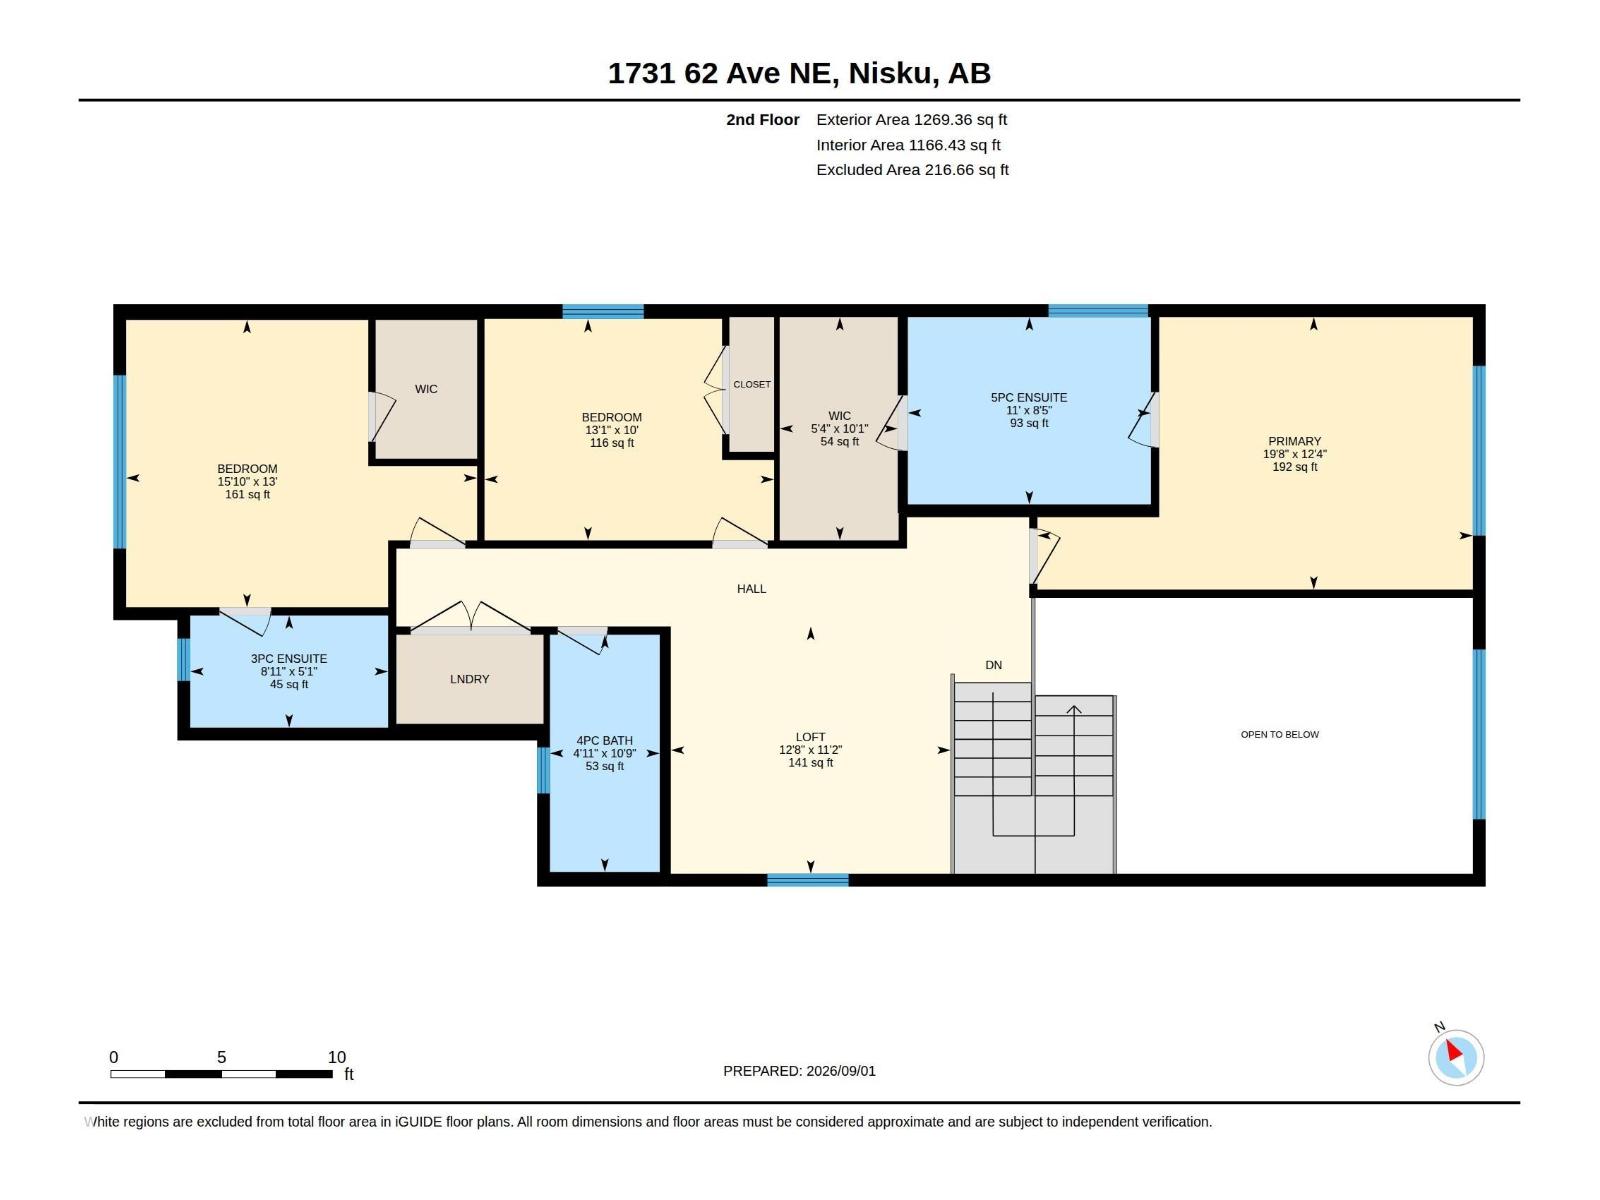
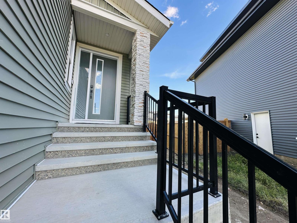
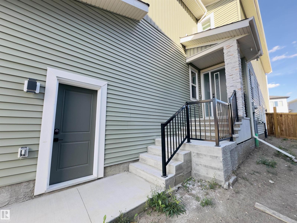
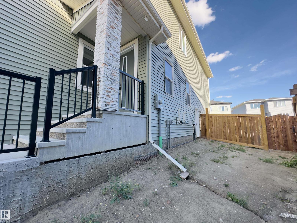
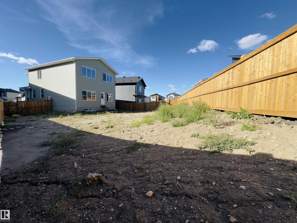
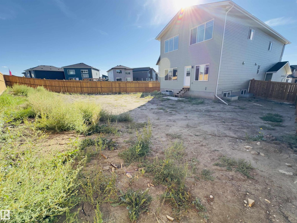
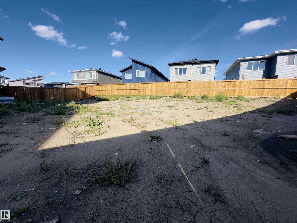
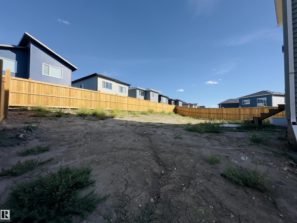
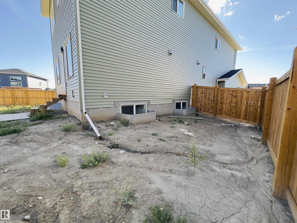
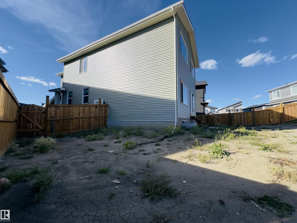
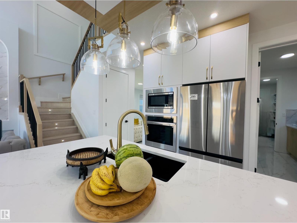
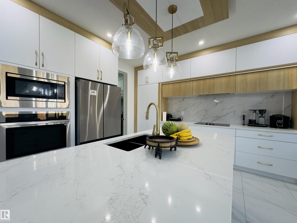
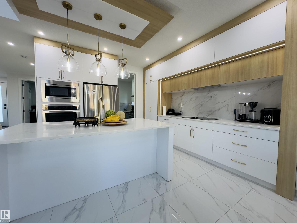
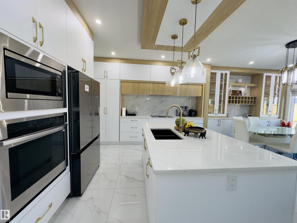
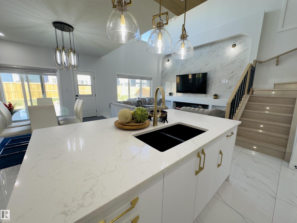
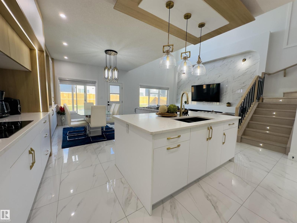
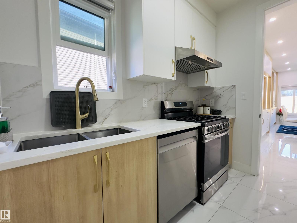
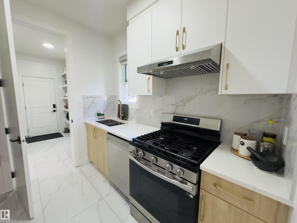
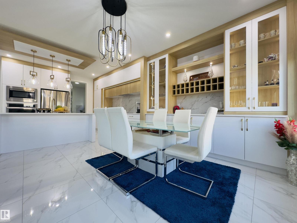
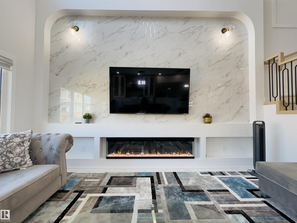
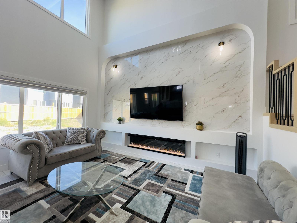
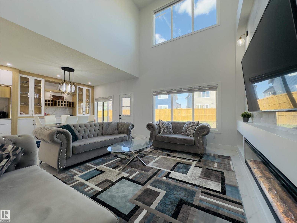
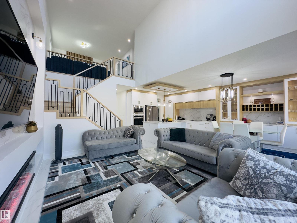
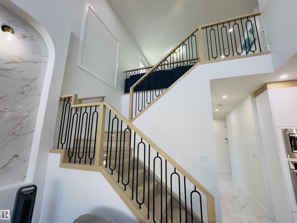
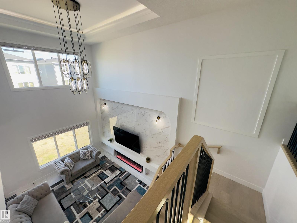
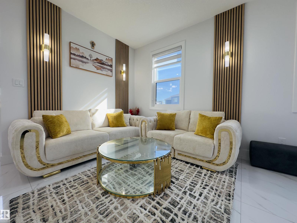
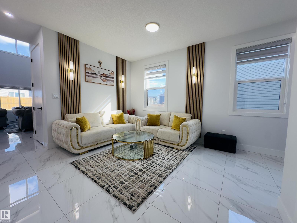
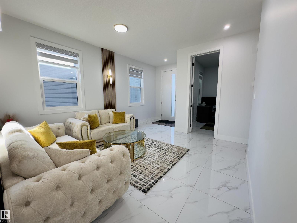
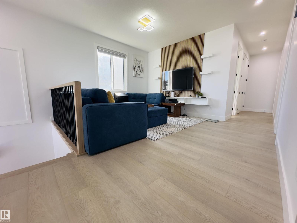
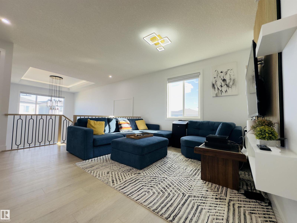
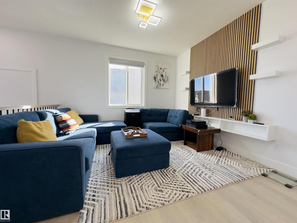
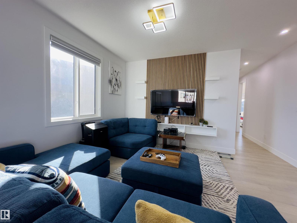
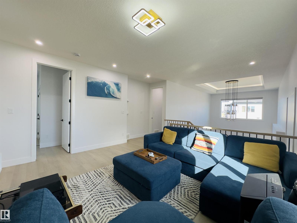
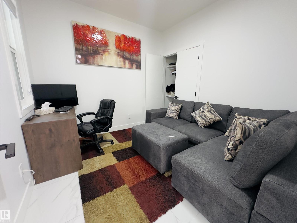
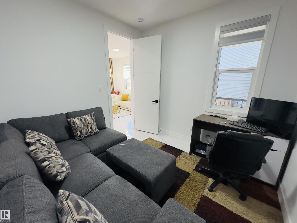
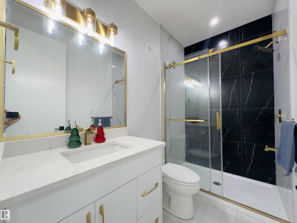
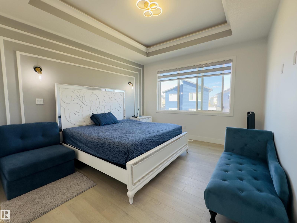
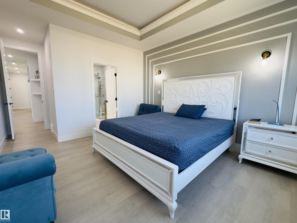
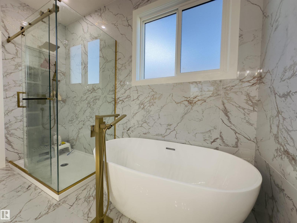
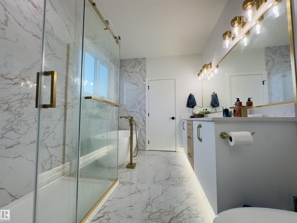
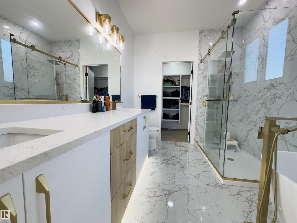
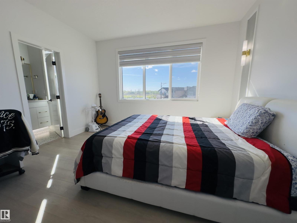
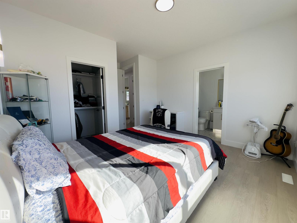
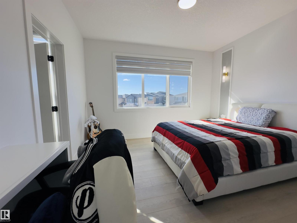
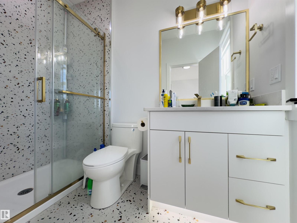
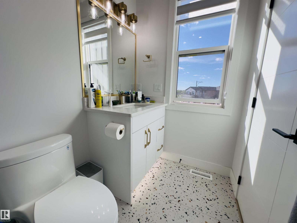
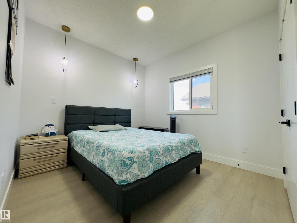
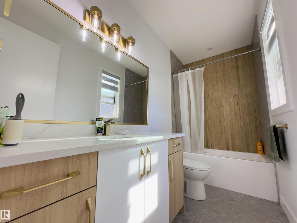
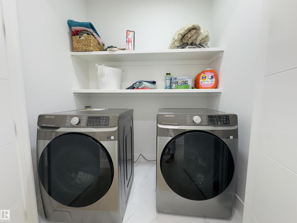
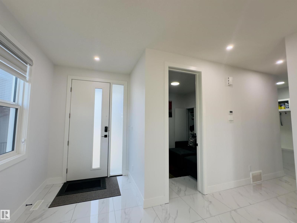
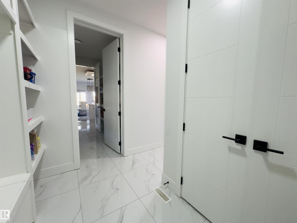
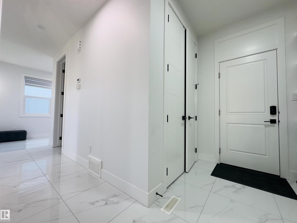
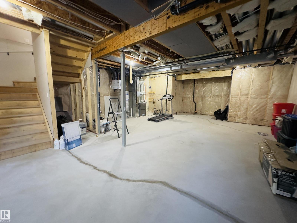
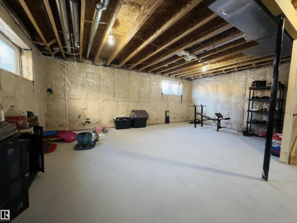
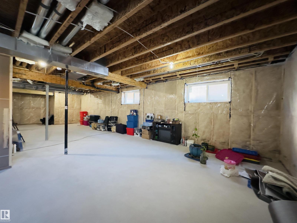
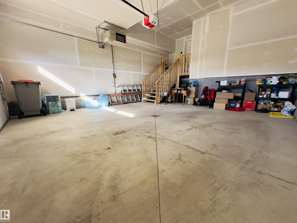
Beautifully designed 2,468 sq.ft home on a huge 764 Sq.m PIE-SHAPED LOT in Irvine Creek! Featuring : 4 Bedrooms | 4 Baths | 2 PRIMARY EN-SUITES | FULLY FENCED | Main Floor Bedroom & Full Bath | 2 Living Areas | Bonus Room | 9 Ft. Ceilings on All Floors | OPEN-TO-ABOVE Living | Spacious Dining Area | SPICE KITCHEN | Quartz Countertops | All Appliances | Separate Side Entrance | Lovely views towards the nearby Pond | Quality-built by a Trusted Builder | Huge backyard offering ample space to design and create your own dream outdoor retreat!! Ideally located near Edmonton International Airport, South Edmonton, shopping centres, scenic ponds, walking trails & everyday amenities. (id:63125)
Property Details
|
MLS® Number
|
E4507198 |
|
Property Type
|
Single Family |
|
Neigbourhood
|
Irvine Creek |
|
Amenities Near By
|
Airport, Shopping |
|
Features
|
See Remarks, No Animal Home, No Smoking Home |
Building
|
Bathroom Total
|
4 |
|
Bedrooms Total
|
4 |
|
Amenities
|
Ceiling - 9ft |
|
Appliances
|
Dishwasher, Dryer, Hood Fan, Microwave, Refrigerator, Stove, Gas Stove(s), Washer |
|
Basement Development
|
Unfinished |
|
Basement Type
|
Full (unfinished) |
|
Constructed Date
|
2025 |
|
Construction Style Attachment
|
Detached |
|
Heating Type
|
Forced Air |
|
Stories Total
|
2 |
|
Size Interior
|
2,468 Ft2 |
|
Type
|
House |
Parking
Land
|
Acreage
|
No |
|
Fence Type
|
Fence |
|
Land Amenities
|
Airport, Shopping |
|
Size Irregular
|
0.189 |
|
Size Total
|
0.189 Ac |
|
Size Total Text
|
0.189 Ac |
Rooms
| Level |
Type |
Length |
Width |
Dimensions |
|
Main Level |
Living Room |
3.75 m |
3.91 m |
3.75 m x 3.91 m |
|
Main Level |
Dining Room |
3.84 m |
3.18 m |
3.84 m x 3.18 m |
|
Main Level |
Kitchen |
3.83 m |
3.98 m |
3.83 m x 3.98 m |
|
Main Level |
Family Room |
3.73 m |
4.87 m |
3.73 m x 4.87 m |
|
Main Level |
Bedroom 4 |
2.9 m |
3.04 m |
2.9 m x 3.04 m |
|
Upper Level |
Primary Bedroom |
3.75 m |
5.99 m |
3.75 m x 5.99 m |
|
Upper Level |
Bedroom 2 |
3.05 m |
3.99 m |
3.05 m x 3.99 m |
|
Upper Level |
Bedroom 3 |
3.96 m |
4.83 m |
3.96 m x 4.83 m |
|
Upper Level |
Bonus Room |
3.4 m |
3.85 m |
3.4 m x 3.85 m |