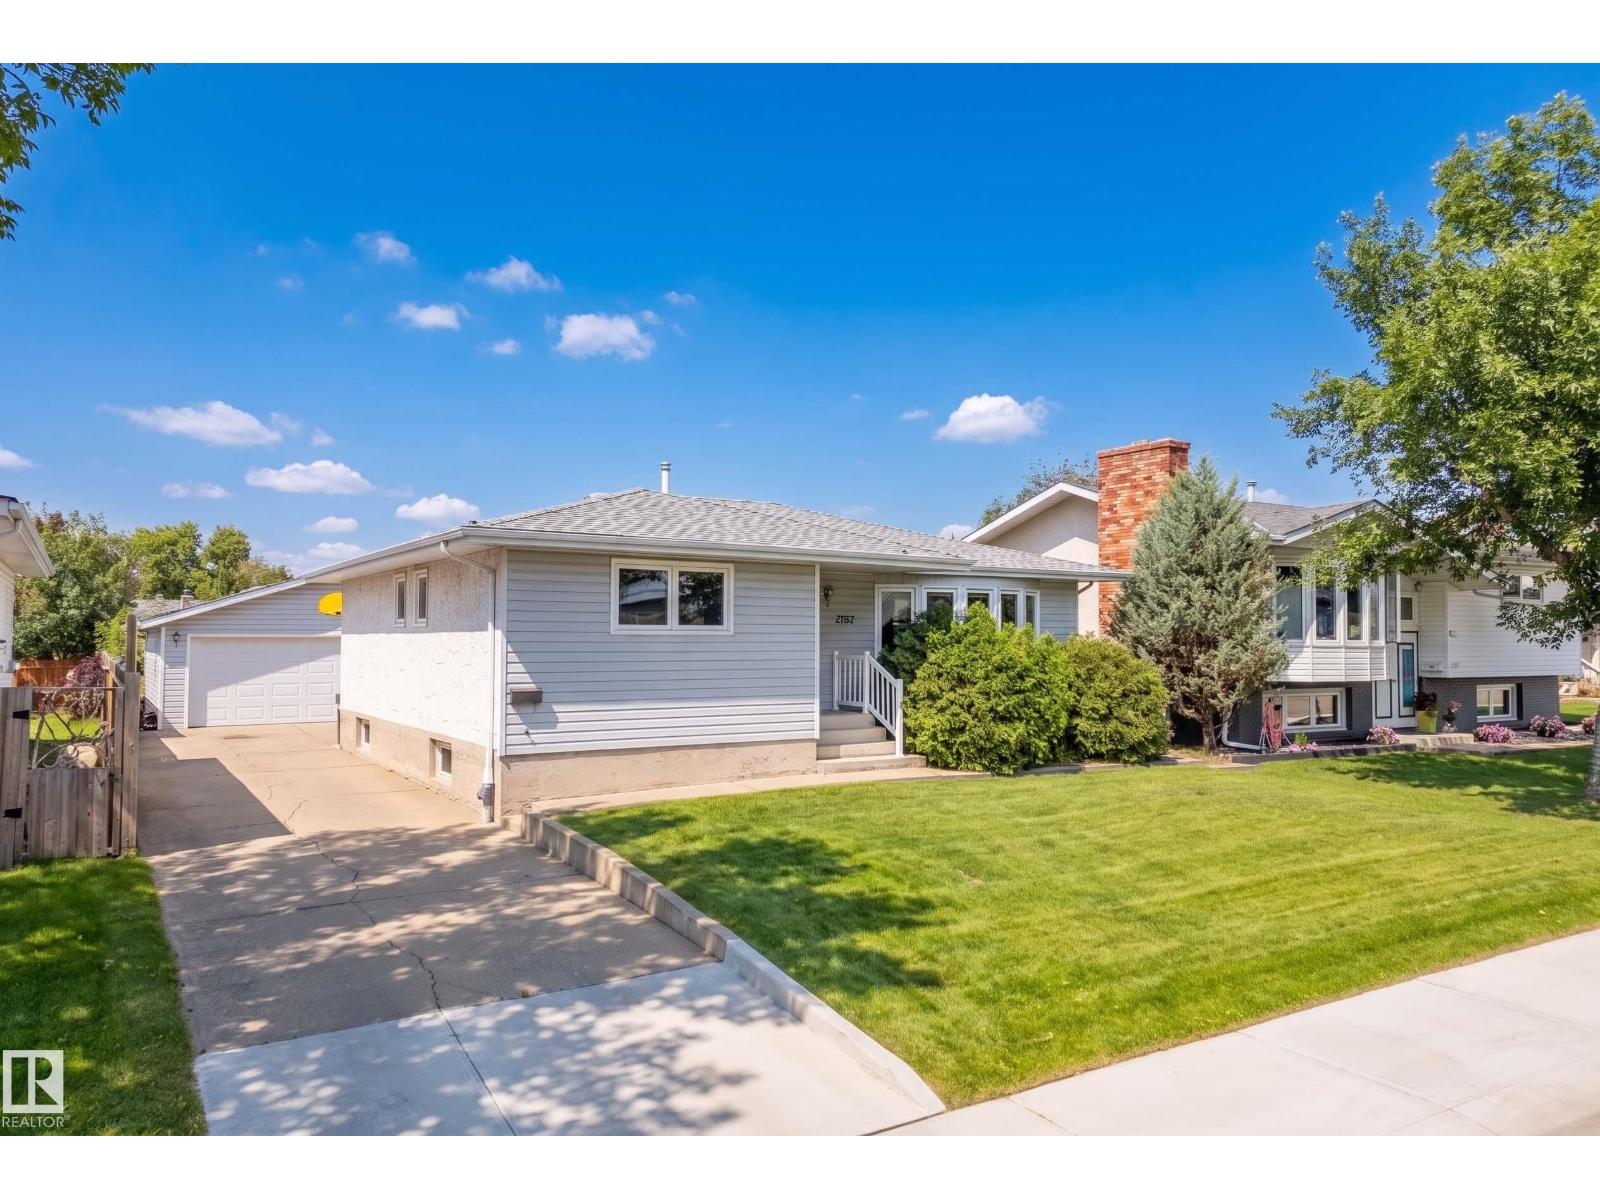
3 Bedroom
3 Bathroom
1,177 ft2
Bungalow
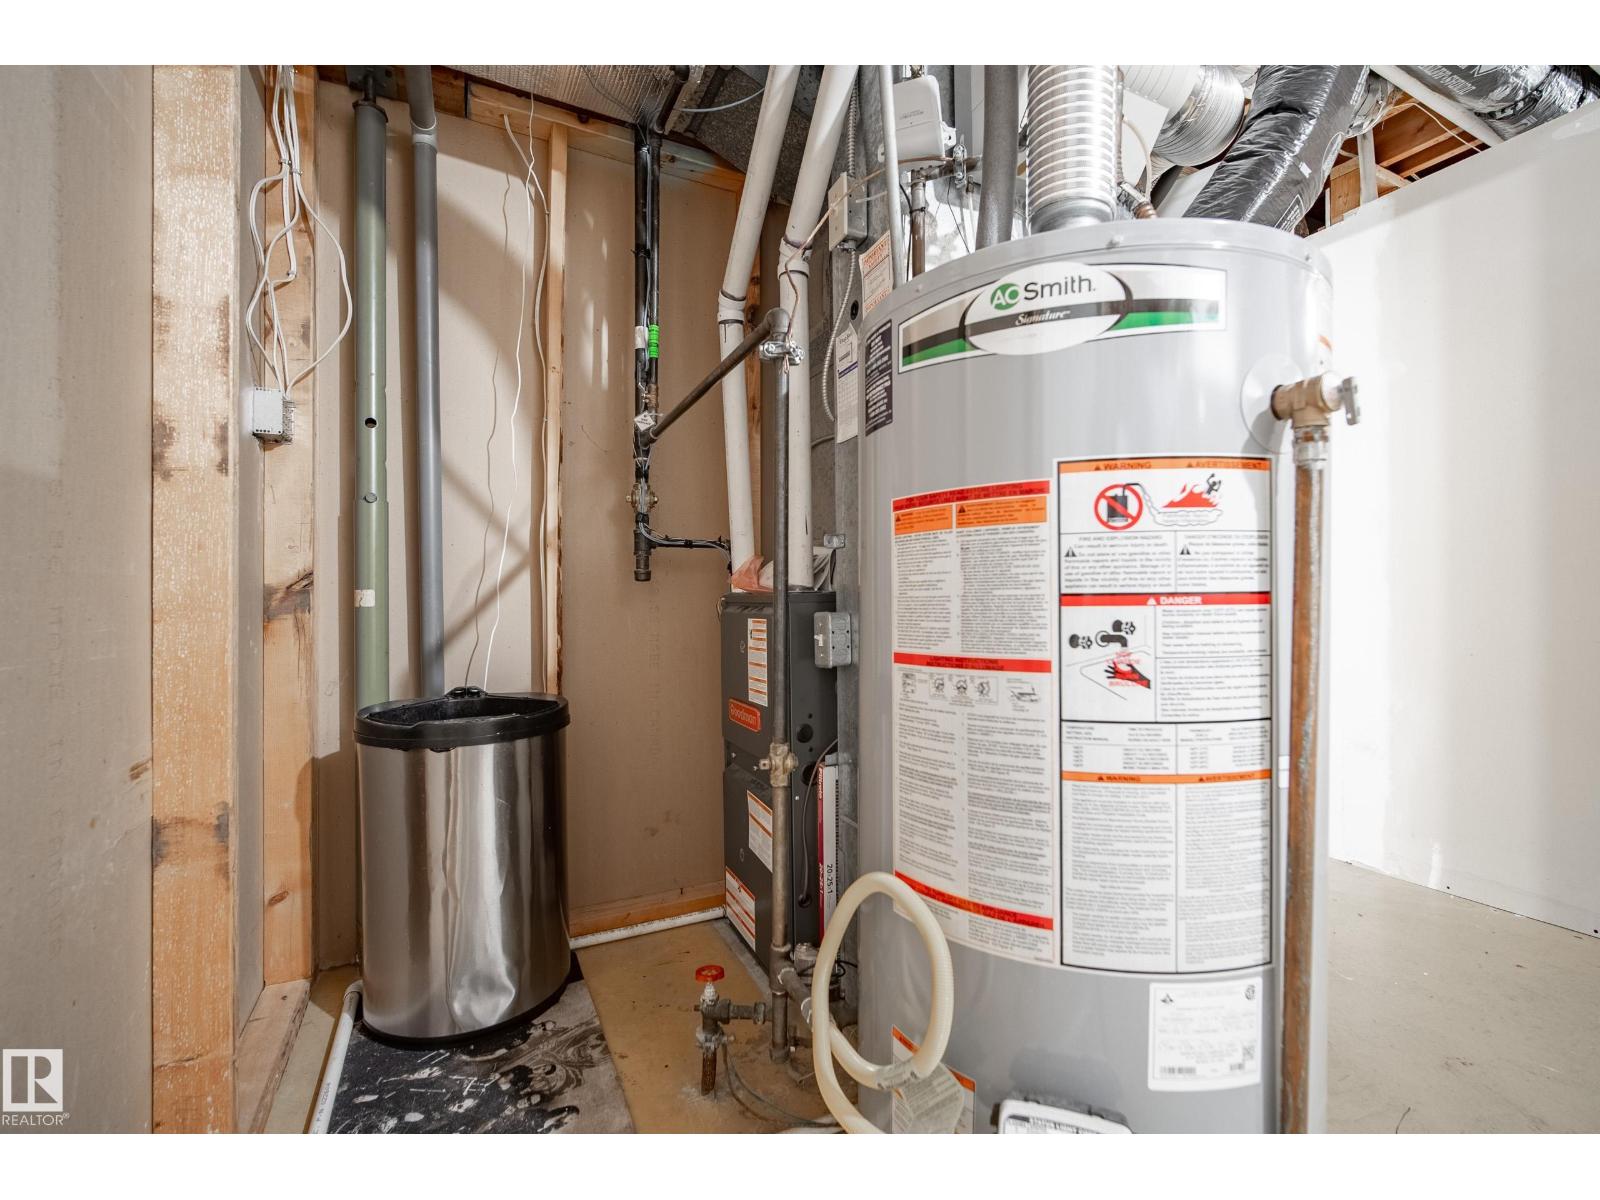
Central Air Conditioning
Forced Air
$435,000
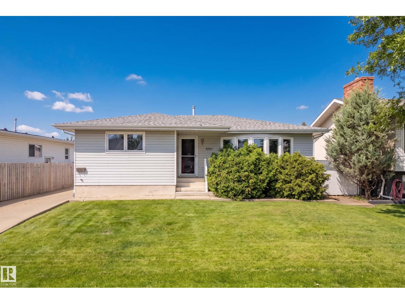
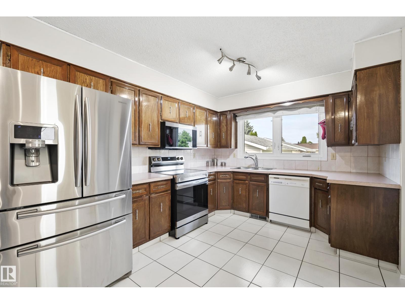
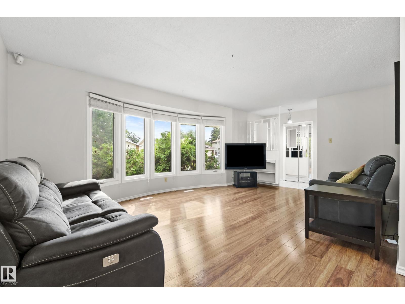
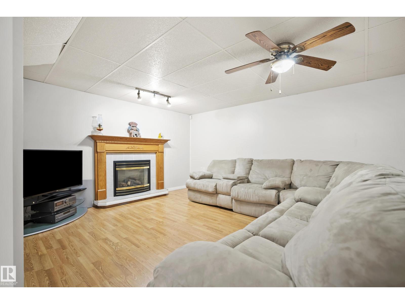
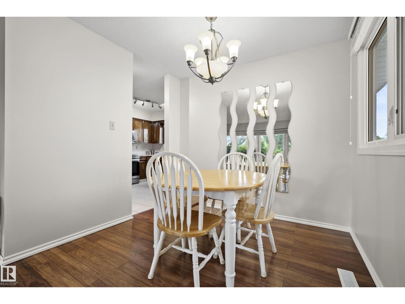
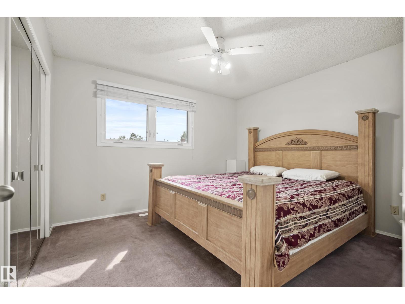
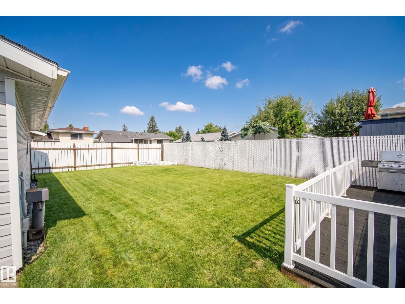
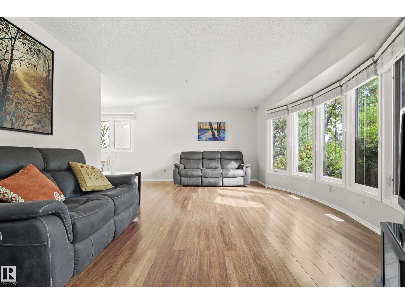
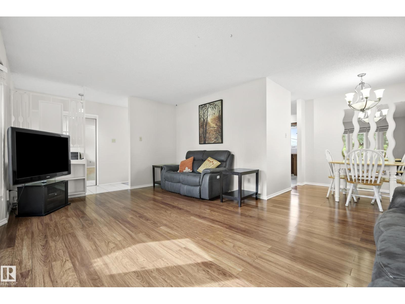
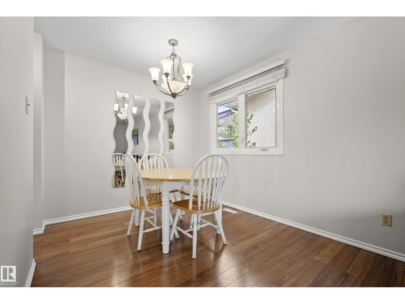
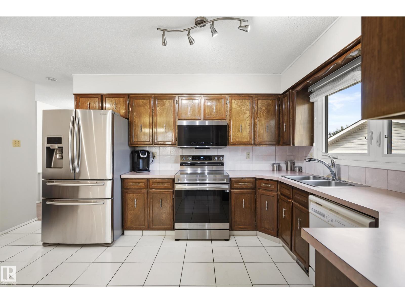
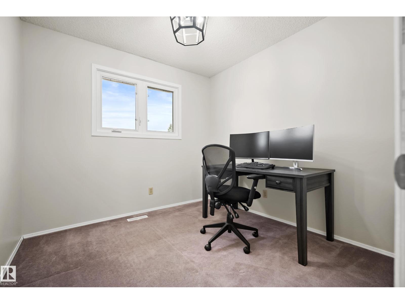
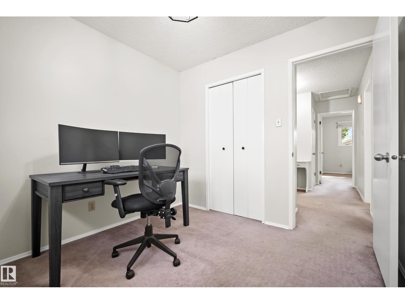
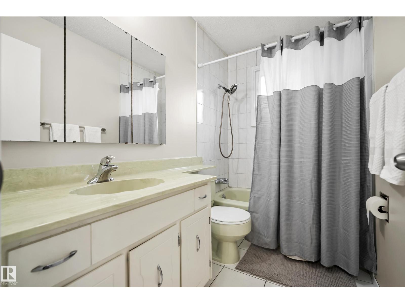
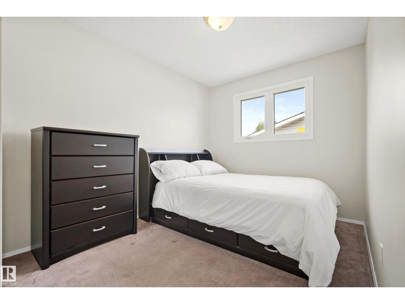
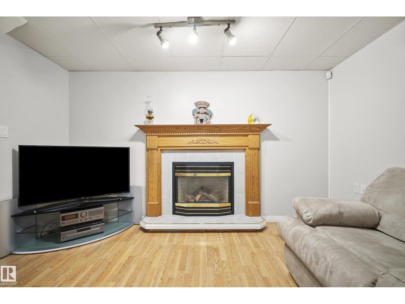
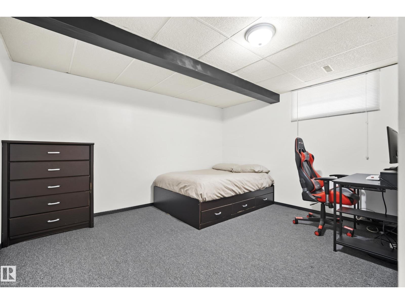
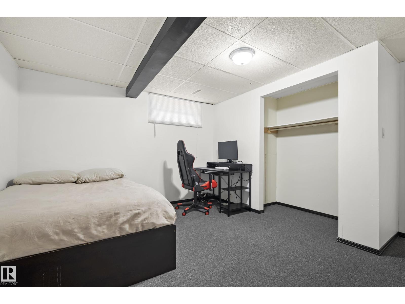
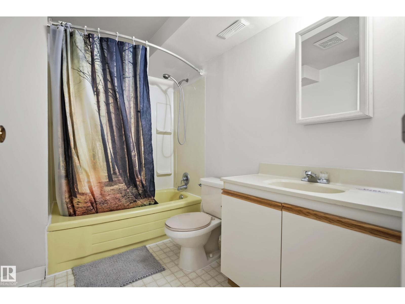
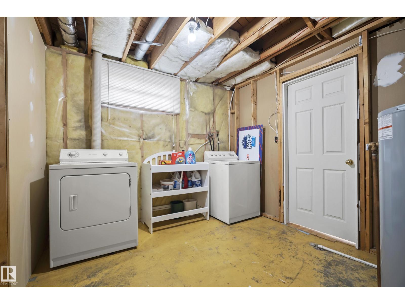
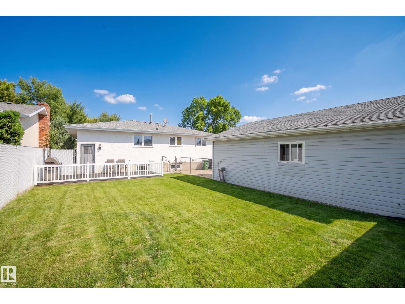
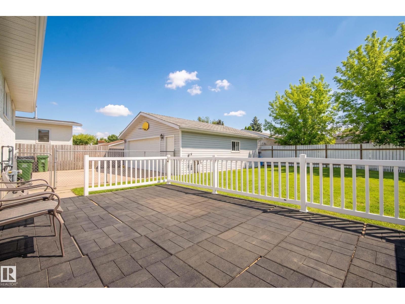
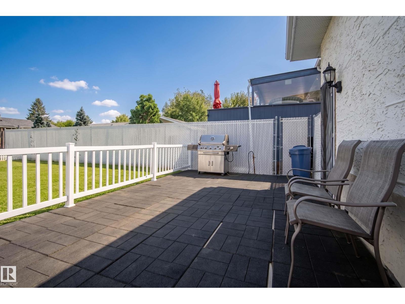
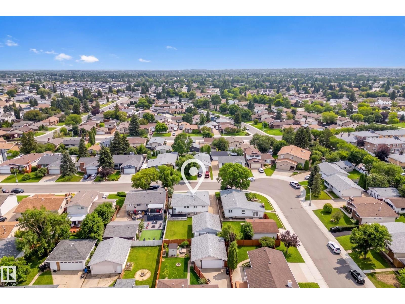
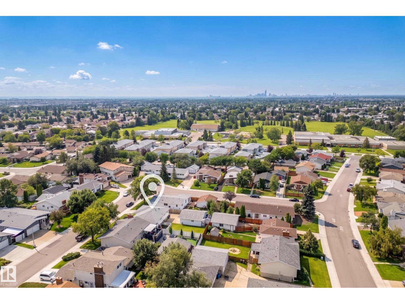
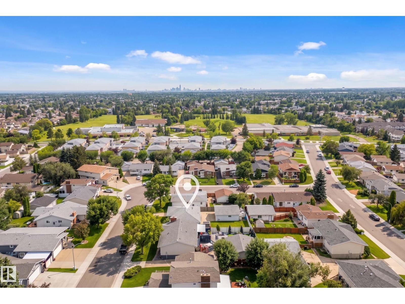
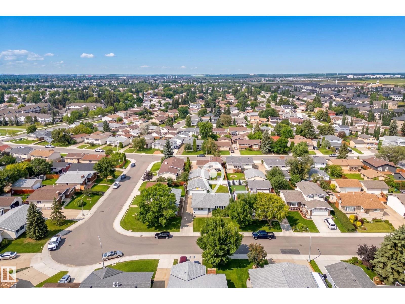
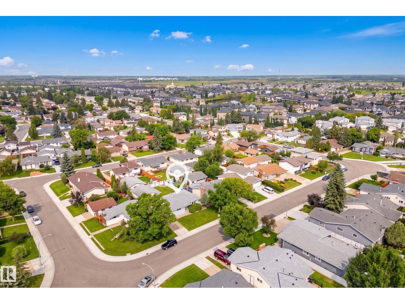
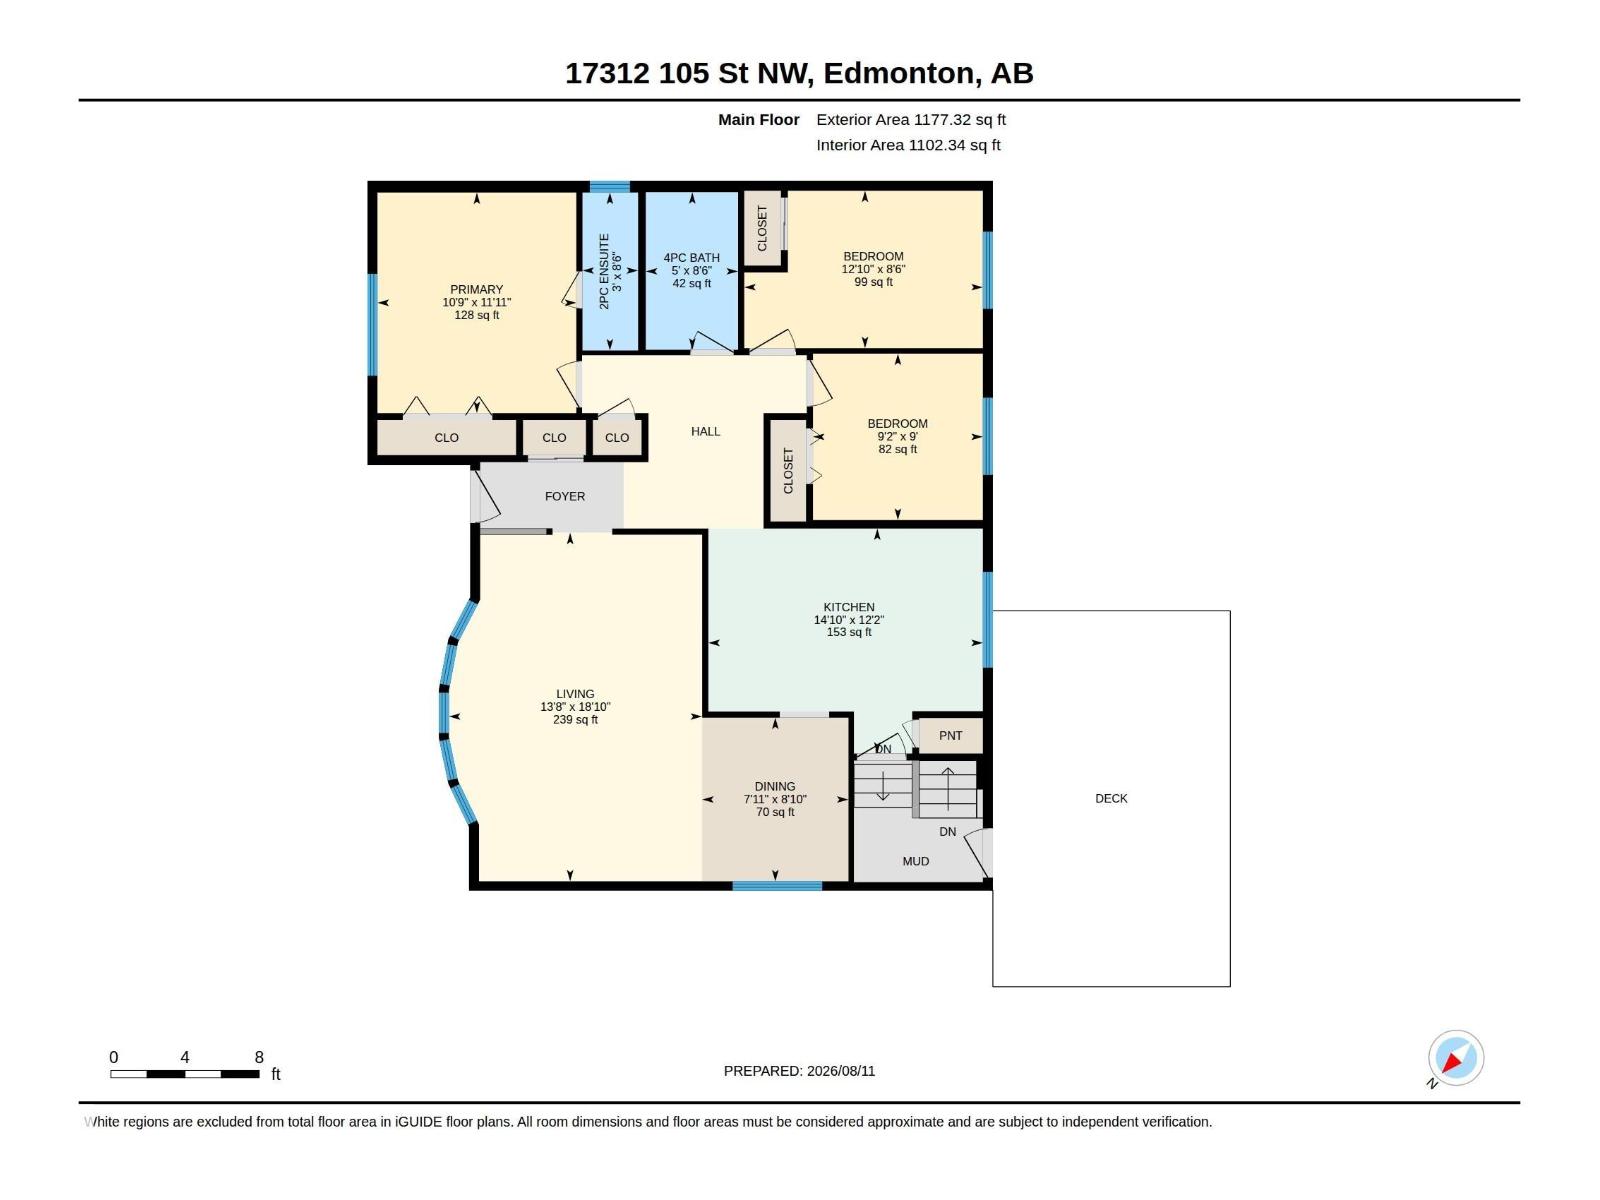
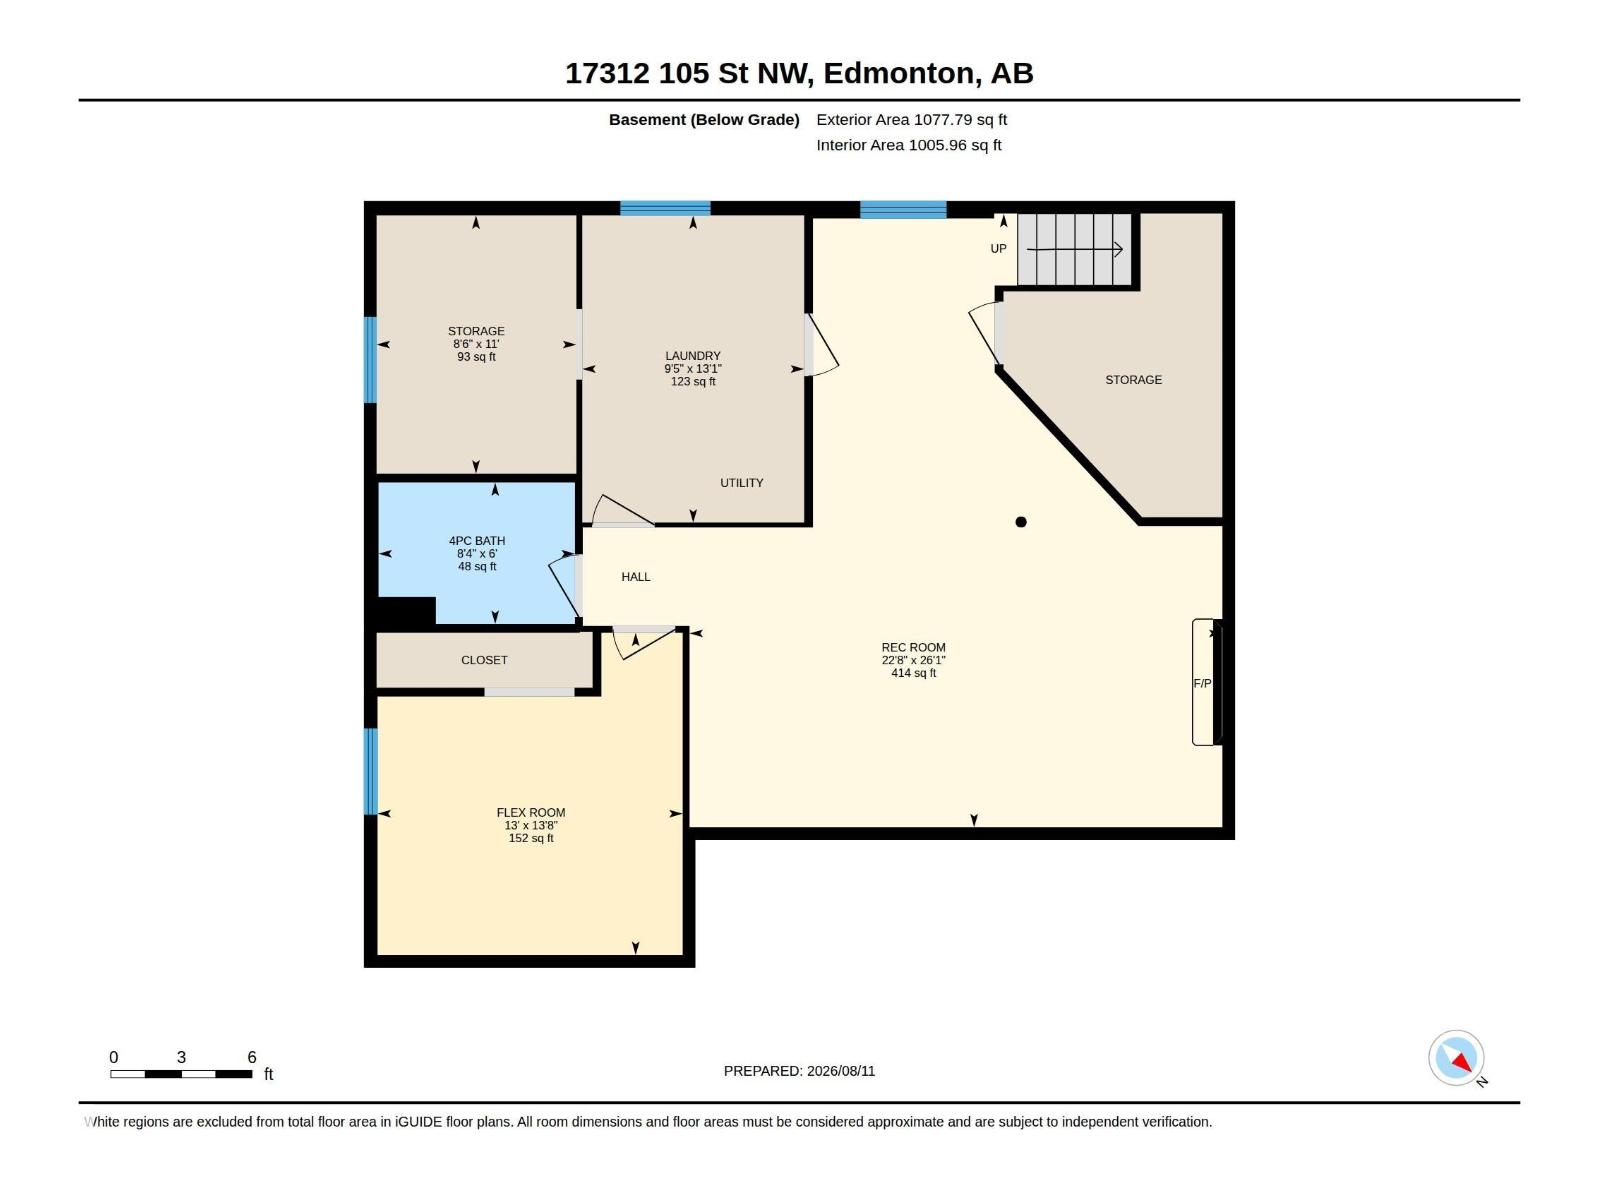
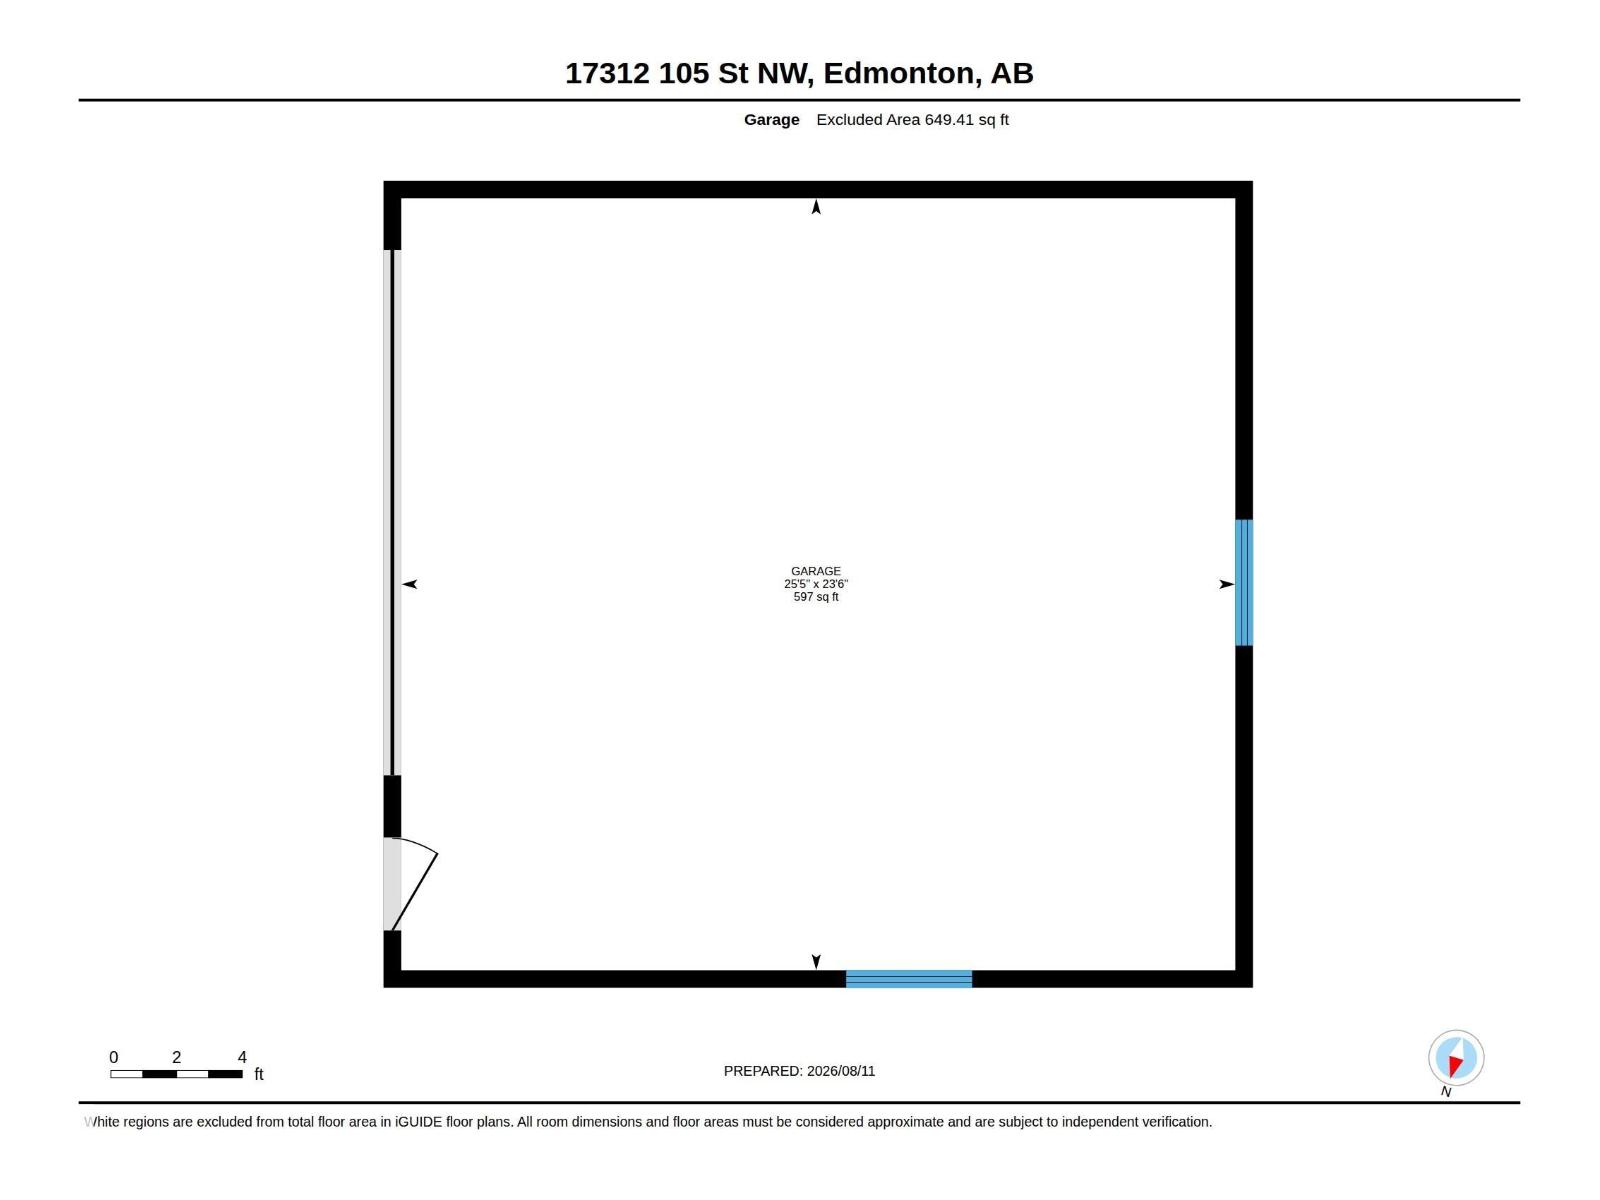
Inviting bungalow in Baturyn, offering a functional layout, comfortable living spaces and a backyard made for enjoying the outdoors. The bright living room features beautiful bay windows and hardwood floors that flow into the dining room. The well-appointed kitchen offers warm wood cabinetry, tile flooring and a window overlooking the backyard. The primary bedroom includes a convenient 2-piece ensuite, complemented by two additional bedrooms and a 4-piece main bath. Downstairs, the finished basement expands your living space with a spacious rec room, fourth bedroom, 4-piece bath, along with designated laundry and storage rooms. Outside, enjoy a large backyard with a generous patio just off the back door—perfect for relaxing, entertaining or summer BBQs. A rear detached garage and ample parking complete this well-rounded home in an established neighbourhood. (id:63125)
Property Details
|
MLS® Number
|
E4503526 |
|
Property Type
|
Single Family |
|
Neigbourhood
|
Baturyn |
|
Structure
|
Deck |
Building
|
Bathroom Total
|
3 |
|
Bedrooms Total
|
3 |
|
Appliances
|
Dryer, Freezer, Microwave Range Hood Combo, Stove, Washer, Window Coverings, Two Refrigerators |
|
Architectural Style
|
Bungalow |
|
Basement Development
|
Finished |
|
Basement Type
|
Full (finished) |
|
Constructed Date
|
1977 |
|
Construction Style Attachment
|
Detached |
|
Cooling Type
|
Central Air Conditioning |
|
Half Bath Total
|
1 |
|
Heating Type
|
Forced Air |
|
Stories Total
|
1 |
|
Size Interior
|
1,177 Ft2 |
|
Type
|
House |
Parking
Land
|
Acreage
|
No |
|
Fence Type
|
Fence |
|
Size Irregular
|
561.84 |
|
Size Total
|
561.84 M2 |
|
Size Total Text
|
561.84 M2 |
Rooms
| Level |
Type |
Length |
Width |
Dimensions |
|
Lower Level |
Family Room |
|
|
22'8 x 26'1 |
|
Lower Level |
Laundry Room |
|
|
9'5" x 13'1 |
|
Main Level |
Living Room |
|
|
18'10 x 13'8 |
|
Main Level |
Dining Room |
|
|
8'10 x 7'11 |
|
Main Level |
Kitchen |
|
|
12'2 x 14'10 |
|
Main Level |
Primary Bedroom |
|
|
11'11 x 10'9 |
|
Main Level |
Bedroom 2 |
|
|
9' x 9'2" |
|
Main Level |
Bedroom 3 |
|
|
8'6 x 12'10 |