6 Bedroom
4 Bathroom
1,785 ft2
Forced Air
$518,900
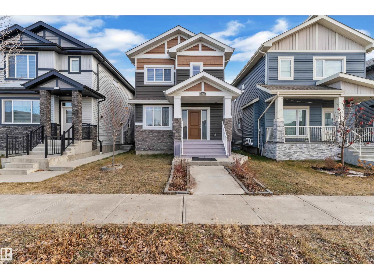
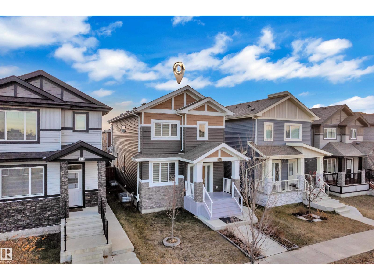
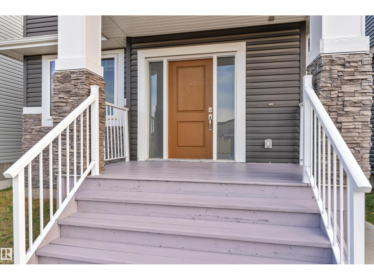
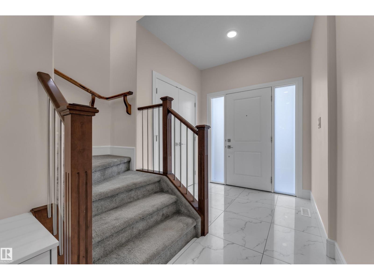
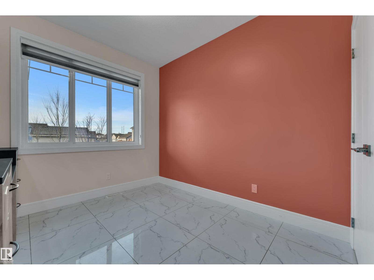
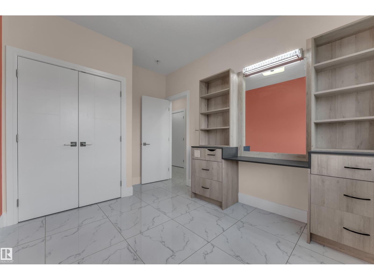
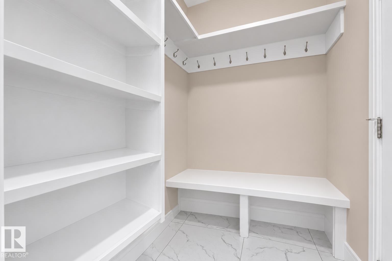
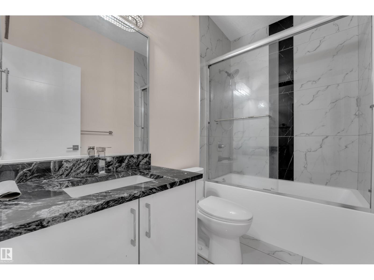
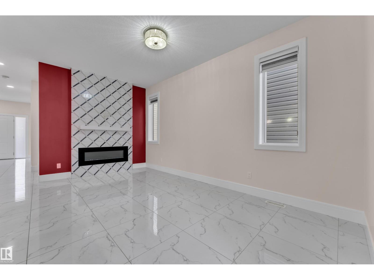
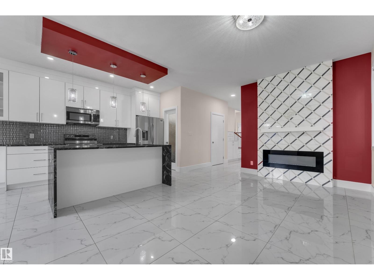
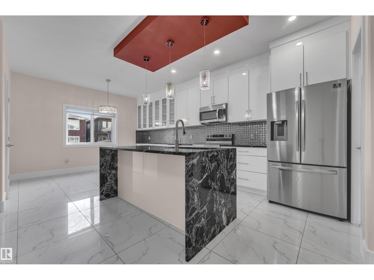
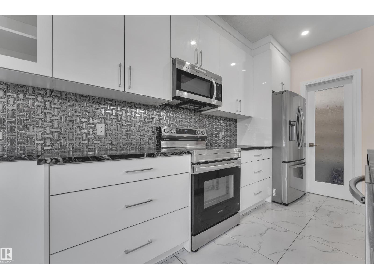
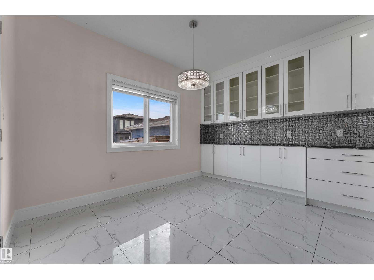
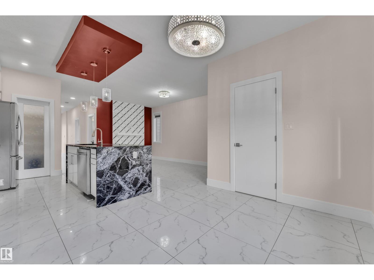
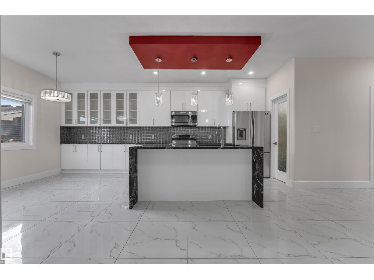
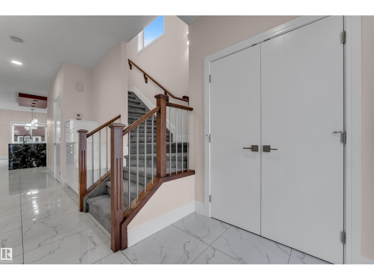
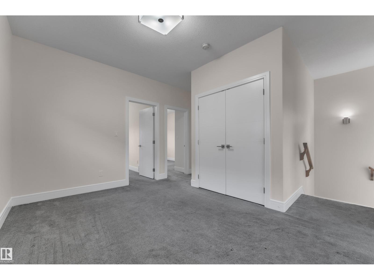
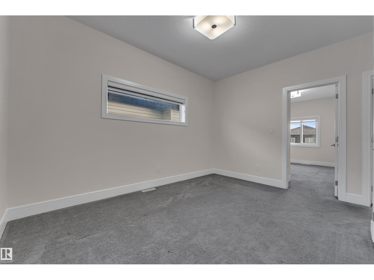
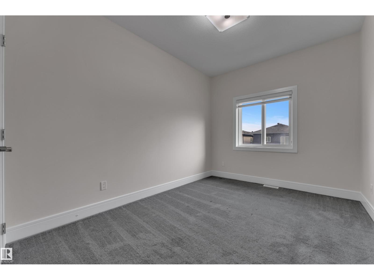
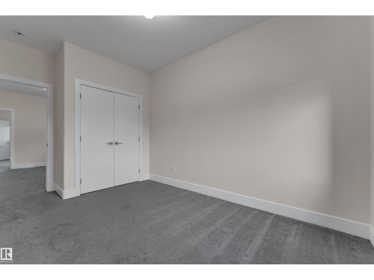
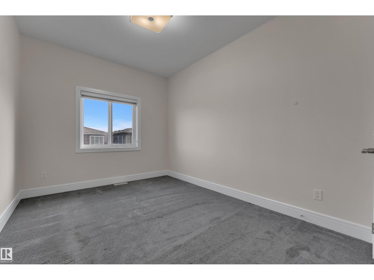
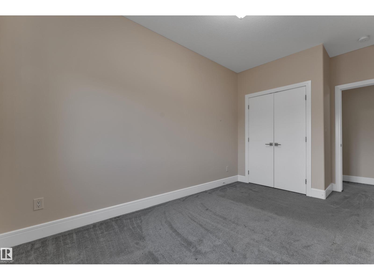
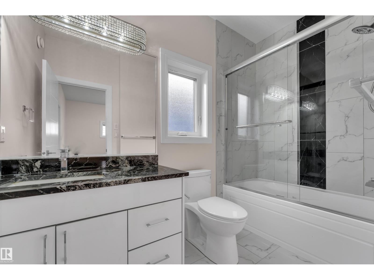
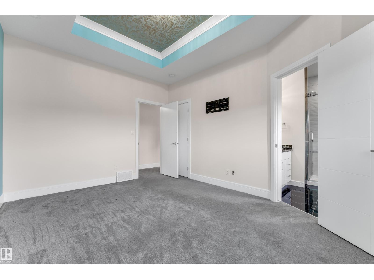
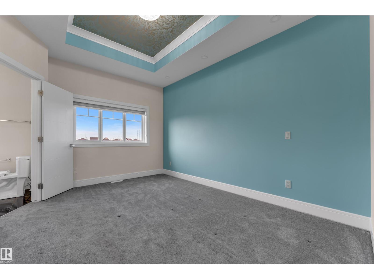
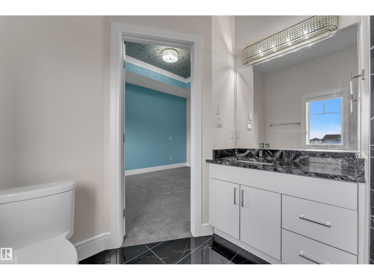
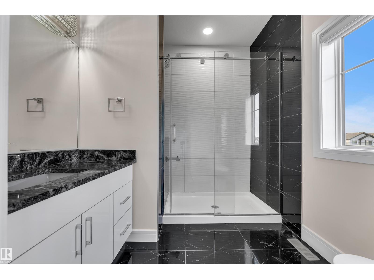
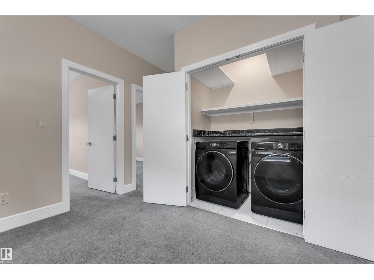
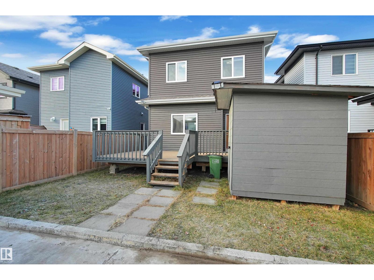
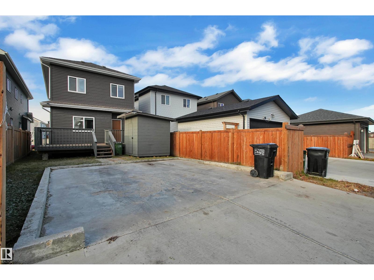
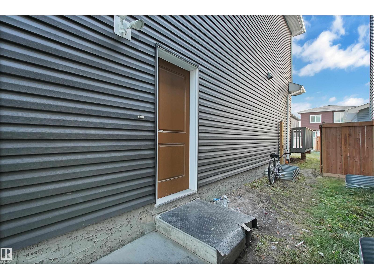
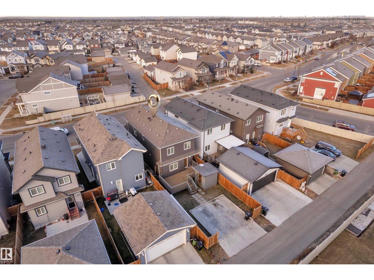
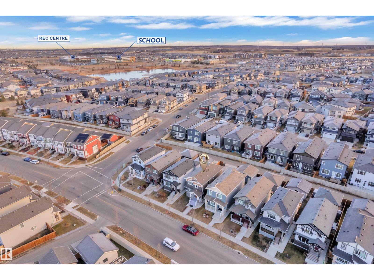
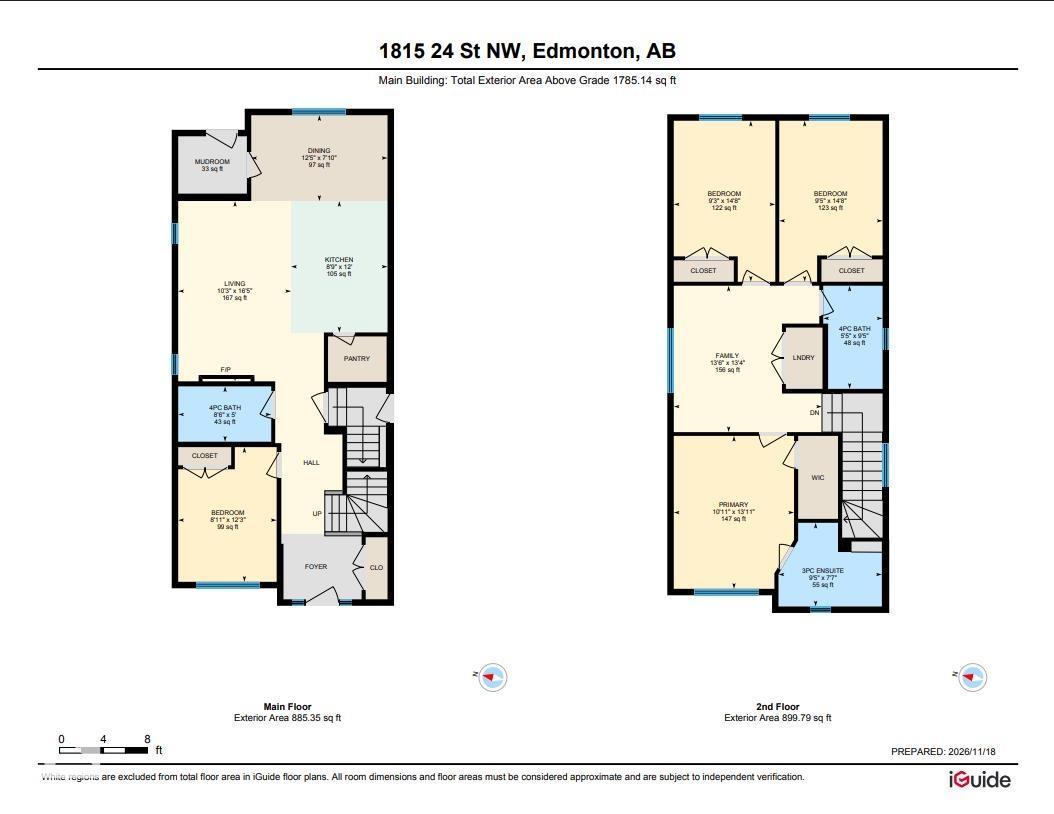
Welcome to this stunning 2-storey home in the desirable community of LAUREL, featuring 6 BEDROOMS, 4 FULL BATHROOMS, a MAIN FLOOR BEDROOM & FULL BATHROOM, and a FULLY FINISHED BASEMENT WITH SEPARATE ENTRANCE! Offering 1,785 SQ. FT., this home features 9-FT. CEILINGS, a spacious living room, dining area, kitchen and mudroom. The main floor bedroom features a custom SALON-STYLE BUILT-IN VANITY with an illuminated mirror and cabinetry. Upstairs offers 3 spacious bedrooms, a BONUS ROOM and a full bathroom. The BASEMENT includes 2 bedrooms, a full bathroom, SECOND KITCHEN and SEPARATE LAUNDRY. Complete with a backyard deck, storage shed and rear parking pad. Conveniently located near schools, parks, shopping and transit. Perfect for growing families, MULTIGENERATIONAL LIVING or INVESTORS! (id:63125)
Property Details
|
MLS® Number
|
E4516999 |
|
Property Type
|
Single Family |
|
Neigbourhood
|
Laurel |
|
Amenities Near By
|
Playground, Public Transit, Schools, Shopping |
|
Features
|
See Remarks |
|
Structure
|
Deck |
Building
|
Bathroom Total
|
4 |
|
Bedrooms Total
|
6 |
|
Amenities
|
Ceiling - 9ft |
|
Appliances
|
Dishwasher, Storage Shed, Dryer, Two Refrigerators, Two Stoves, Two Washers |
|
Basement Development
|
Finished |
|
Basement Type
|
Full (finished) |
|
Constructed Date
|
2020 |
|
Construction Style Attachment
|
Detached |
|
Heating Type
|
Forced Air |
|
Stories Total
|
2 |
|
Size Interior
|
1,785 Ft2 |
|
Type
|
House |
Parking
Land
|
Acreage
|
No |
|
Land Amenities
|
Playground, Public Transit, Schools, Shopping |
|
Size Irregular
|
312.71 |
|
Size Total
|
312.71 M2 |
|
Size Total Text
|
312.71 M2 |
Rooms
| Level |
Type |
Length |
Width |
Dimensions |
|
Basement |
Bedroom 5 |
|
|
Measurements not available |
|
Basement |
Bedroom 6 |
|
|
Measurements not available |
|
Basement |
Second Kitchen |
|
|
Measurements not available |
|
Main Level |
Living Room |
3.13 m |
5 m |
3.13 m x 5 m |
|
Main Level |
Dining Room |
3.78 m |
2.38 m |
3.78 m x 2.38 m |
|
Main Level |
Kitchen |
2.68 m |
3.65 m |
2.68 m x 3.65 m |
|
Main Level |
Bedroom 4 |
2.73 m |
3.74 m |
2.73 m x 3.74 m |
|
Upper Level |
Family Room |
4.11 m |
4.06 m |
4.11 m x 4.06 m |
|
Upper Level |
Primary Bedroom |
3.34 m |
4.24 m |
3.34 m x 4.24 m |
|
Upper Level |
Bedroom 2 |
2.87 m |
4.47 m |
2.87 m x 4.47 m |
|
Upper Level |
Bedroom 3 |
2.87 m |
4.47 m |
2.87 m x 4.47 m |