Maintenance, Exterior Maintenance, Insurance, Property Management, Other, See Remarks
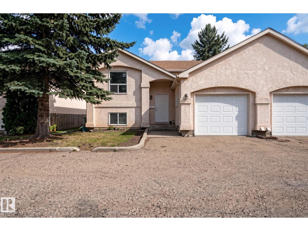
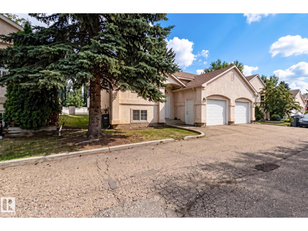
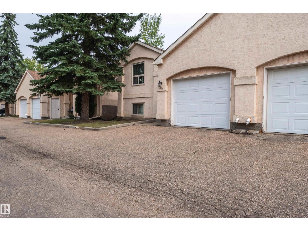
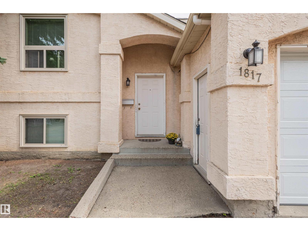
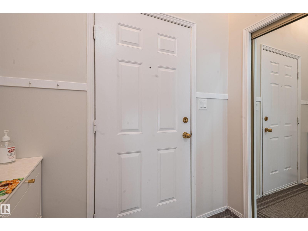
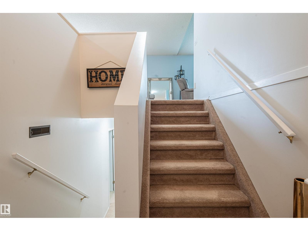
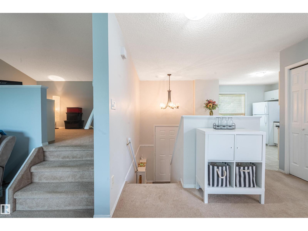
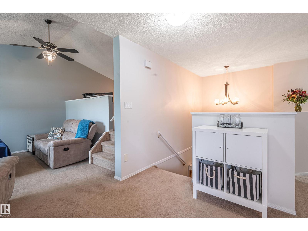
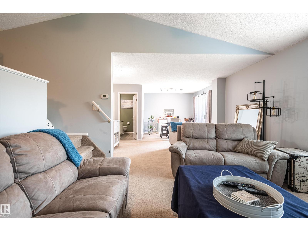
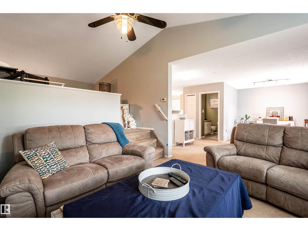
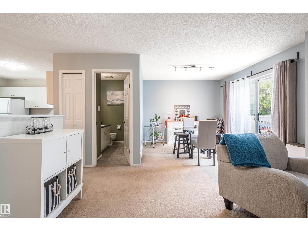
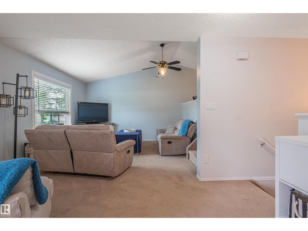
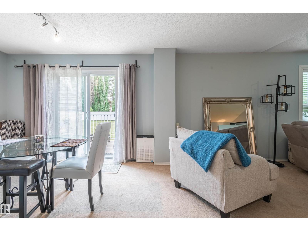
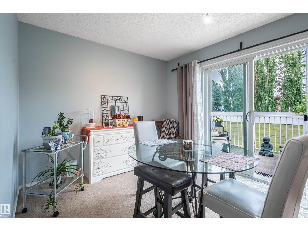
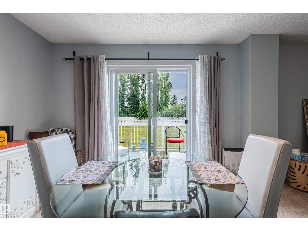
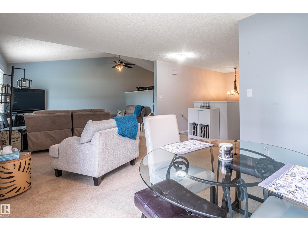
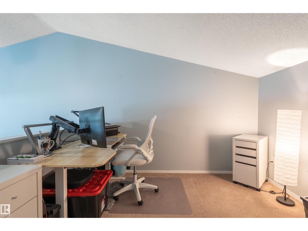
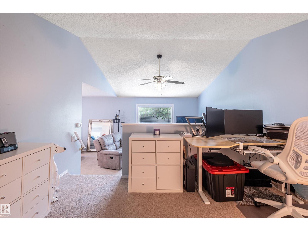
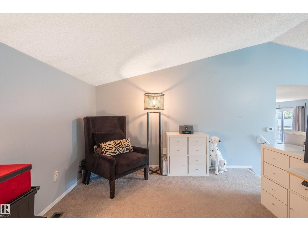
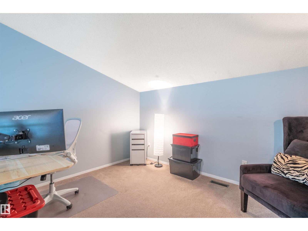
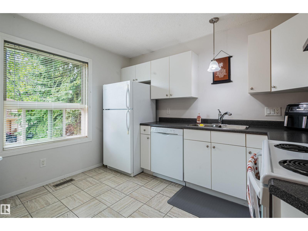
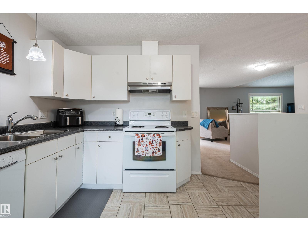
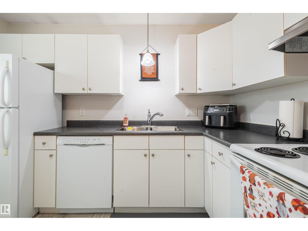
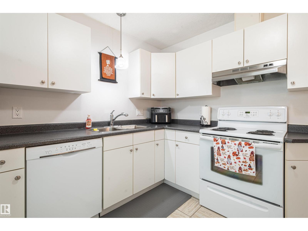
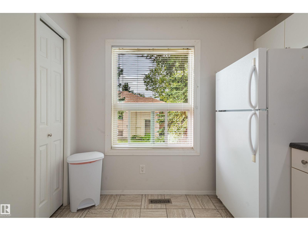
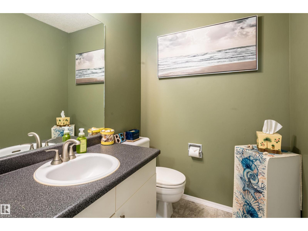
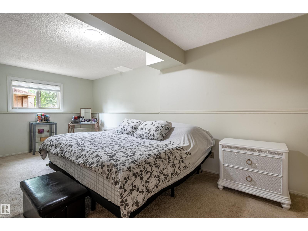
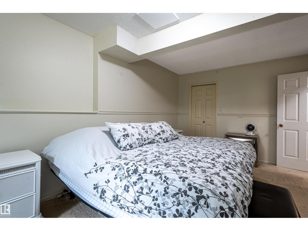
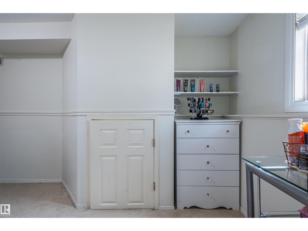
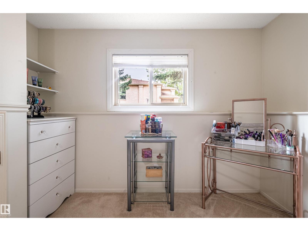
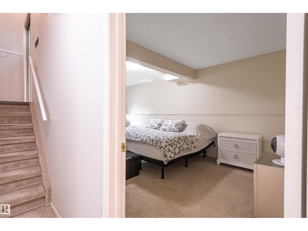
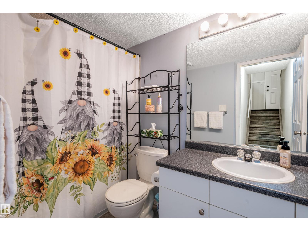
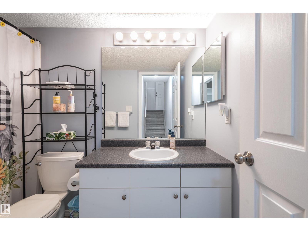
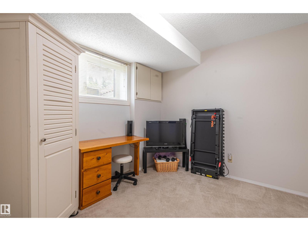
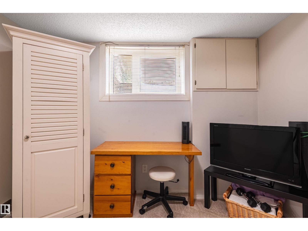
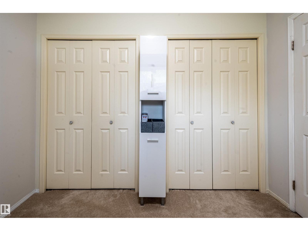
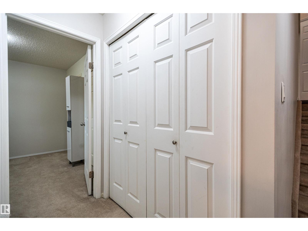
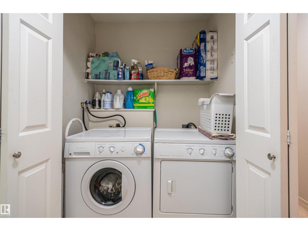
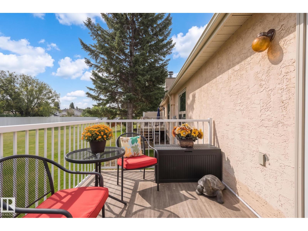
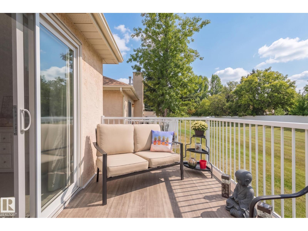
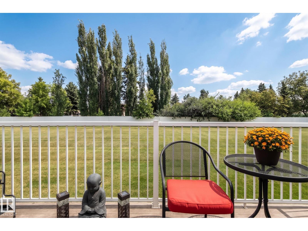
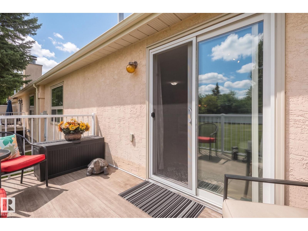
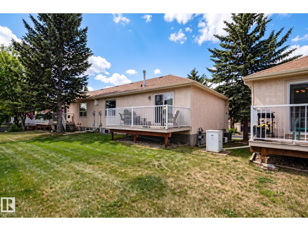
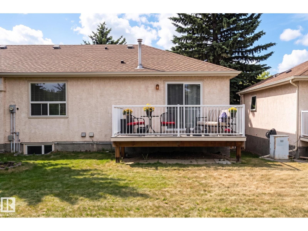
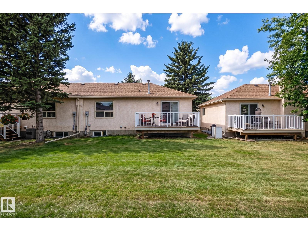
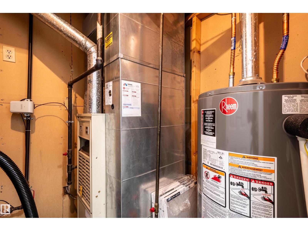
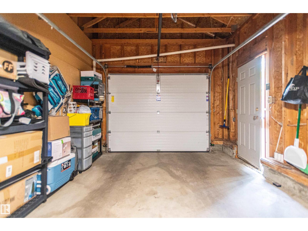
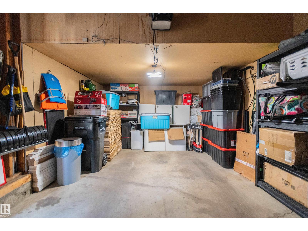
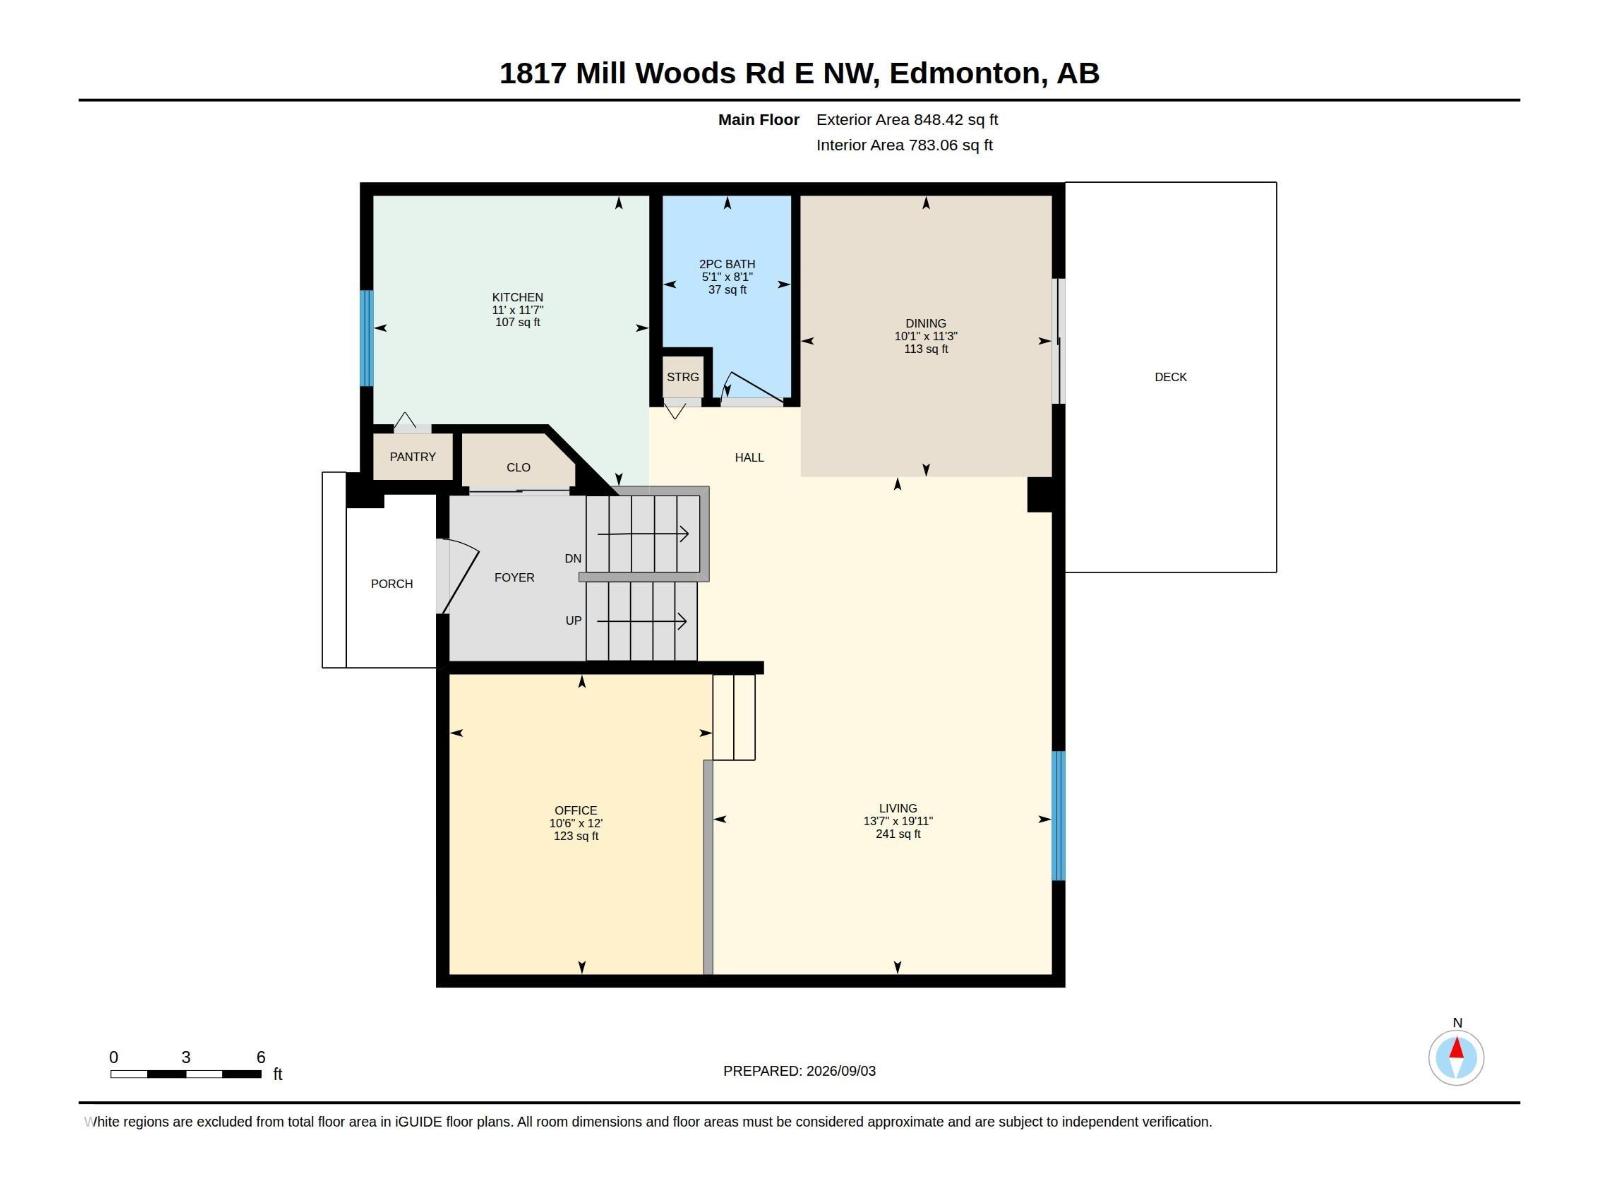
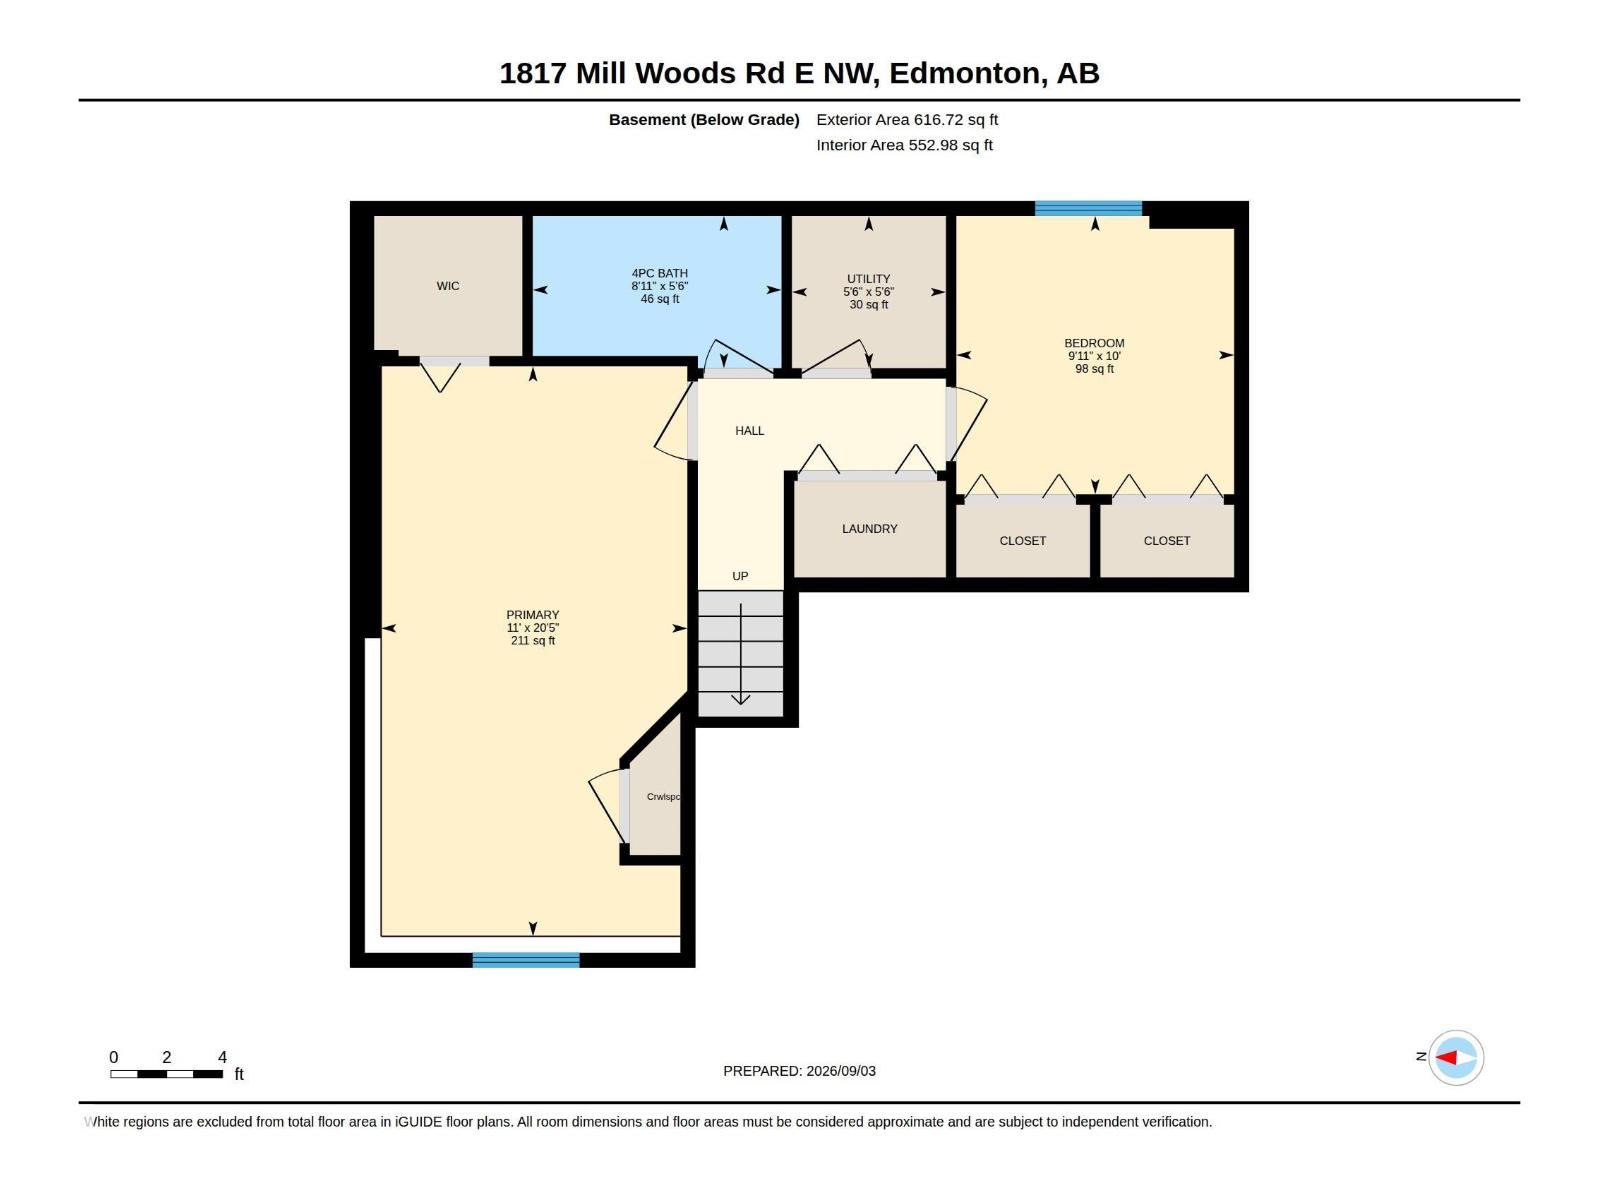
$442.24 MonthlyDiscover comfortable living in a bright, spacious home backing onto peaceful green space! This well-maintained end-unit bi-level offers over 1,400 sq. ft. of developed living space, an attached single garage and an open layout with vaulted ceilings. The main floor features a spacious living room, dining area, kitchen, 2-piece bath and a versatile loft-style area ideal for a home office, reading nook or hobby space. The lower level is bright with large windows and offers a generous primary suite with walk-in closet, a second bedroom, 4-piece bath and laundry. Enjoy your morning coffee on the private east-facing deck overlooking the quiet green space behind, a lovely setting for relaxing mornings and summer evenings. Updates include windows, roof (2014), Poly B removal (2024), paint and hot water tank (2025), plus furnace circuit board (2025). Conveniently located close to schools, shopping and transportation, this home offers a great blend of space, comfort and convenience! (id:63125)
| MLS® Number | E4514683 |
| Property Type | Single Family |
| Neigbourhood | Daly Grove |
| Amenities Near By | Park, Playground, Public Transit, Schools, Shopping |
| Features | Flat Site |
| Structure | Deck |
| Bathroom Total | 2 |
| Bedrooms Total | 2 |
| Appliances | Dishwasher, Dryer, Fan, Garage Door Opener Remote(s), Garage Door Opener, Hood Fan, Refrigerator, Stove, Washer, Window Coverings |
| Architectural Style | Bi-level |
| Basement Development | Finished |
| Basement Type | Full (finished) |
| Ceiling Type | Vaulted |
| Constructed Date | 1990 |
| Construction Style Attachment | Attached |
| Fire Protection | Smoke Detectors |
| Half Bath Total | 1 |
| Heating Type | Forced Air |
| Size Interior | 848 Ft2 |
| Type | Row / Townhouse |
| Attached Garage |
| Acreage | No |
| Land Amenities | Park, Playground, Public Transit, Schools, Shopping |
| Level | Type | Length | Width | Dimensions |
|---|---|---|---|---|
| Lower Level | Primary Bedroom | 11' x 20.5' | ||
| Lower Level | Bedroom 2 | 10' x 10' | ||
| Main Level | Living Room | 19.9' x 13.5' | ||
| Main Level | Dining Room | 11.3' x 10.1' | ||
| Main Level | Kitchen | 11.7' x 11' | ||
| Main Level | Loft | 12.6' x 10.6' |
Contact us for more information

The trademarks REALTOR®, REALTORS®, and the REALTOR® logo are controlled by The Canadian Real Estate Association (CREA) and identify real estate professionals who are members of CREA. The trademarks MLS®, Multiple Listing Service® and the associated logos are owned by The Canadian Real Estate Association (CREA) and identify the quality of services provided by real estate professionals who are members of CREA. The trademark DDF® is owned by The Canadian Real Estate Association (CREA) and identifies CREA's Data Distribution Facility (DDF®)