4 Bedroom
3 Bathroom
1,006 ft2
Bi-Level
Forced Air
$450,000
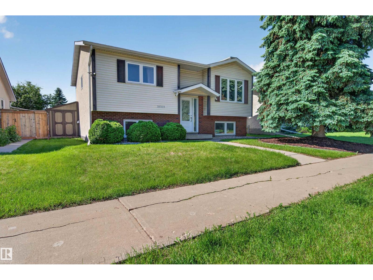
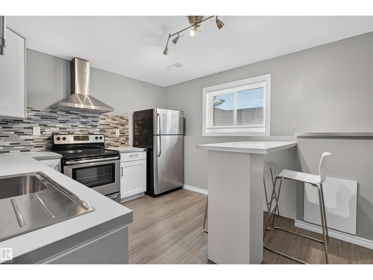
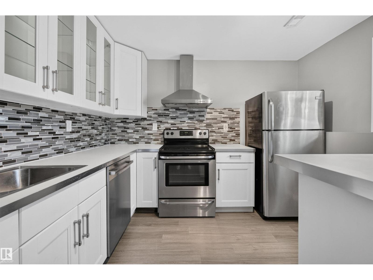
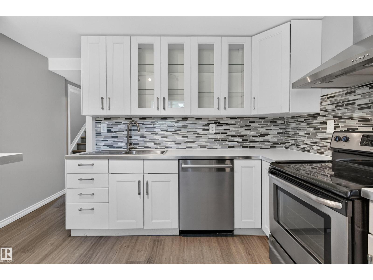
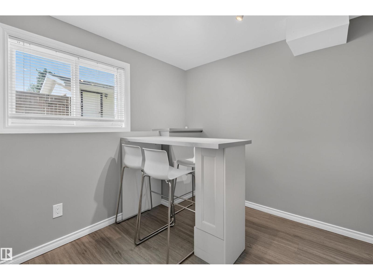
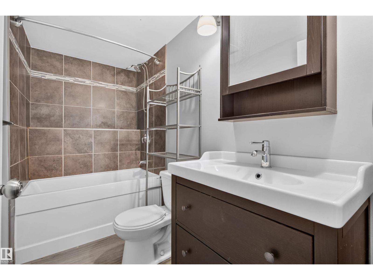
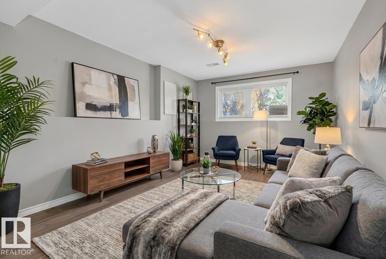
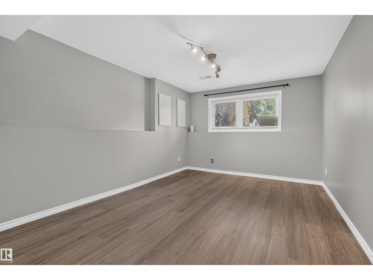
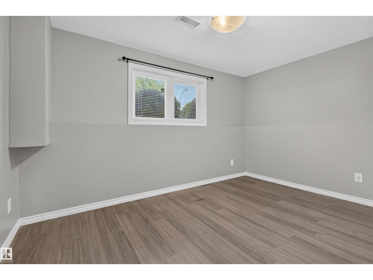
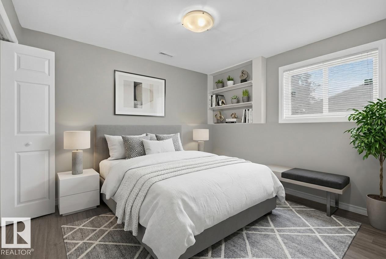
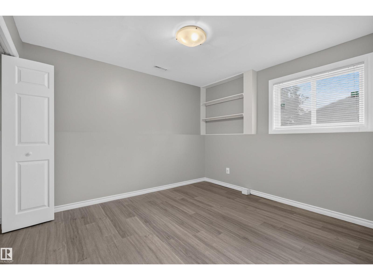
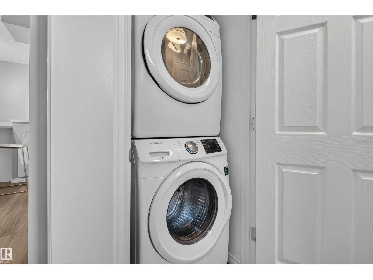
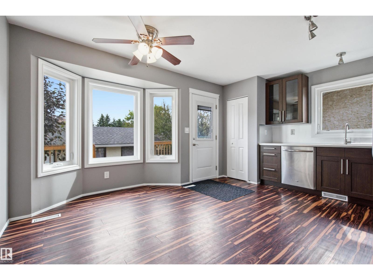
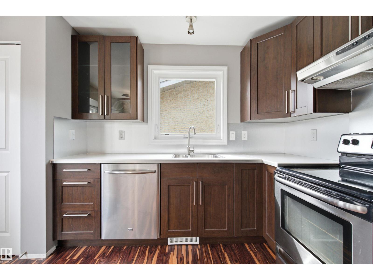
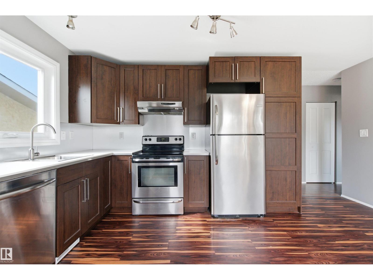
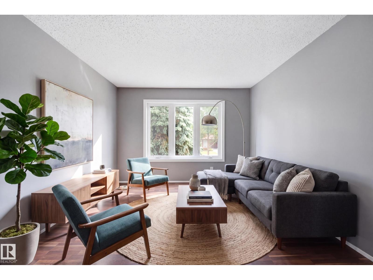
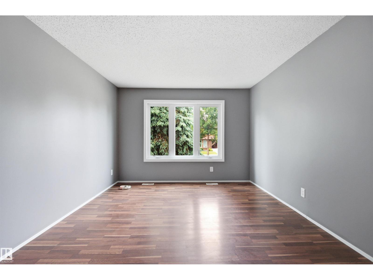
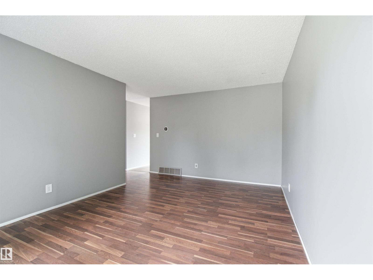
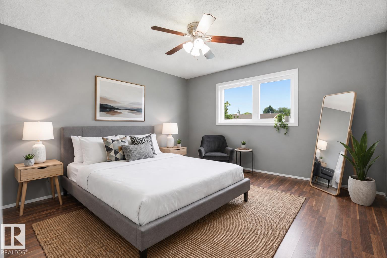
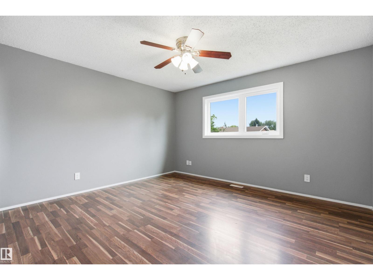
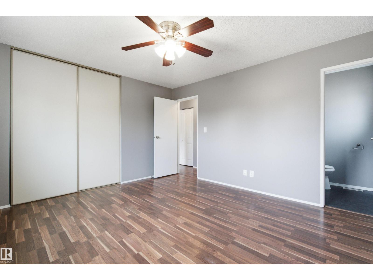
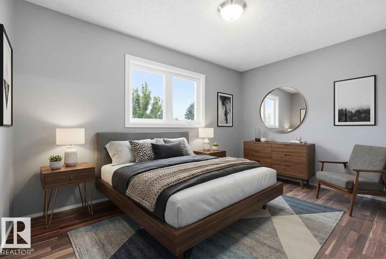
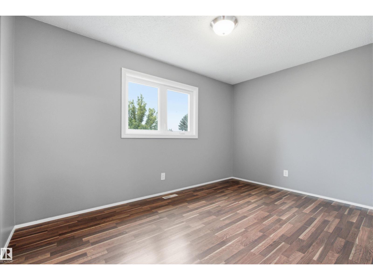
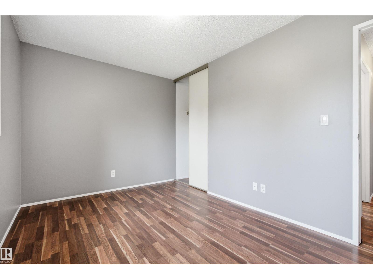
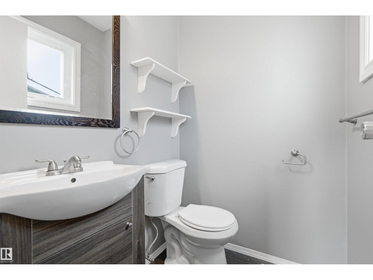
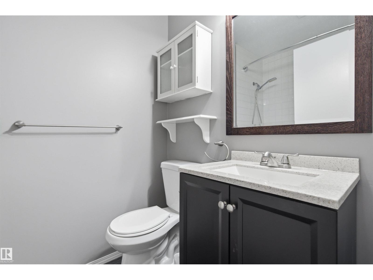
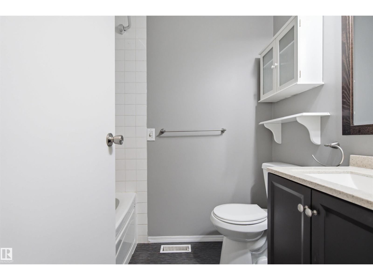
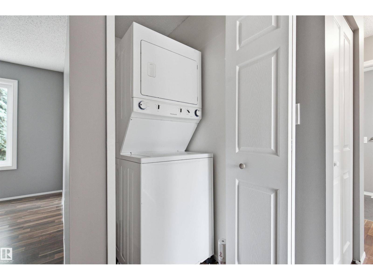
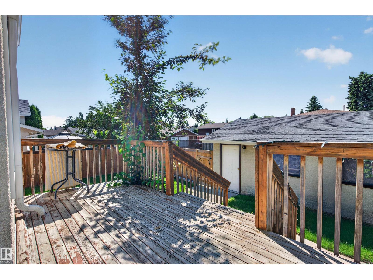
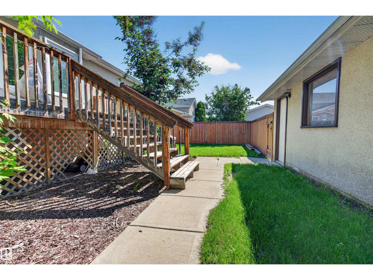
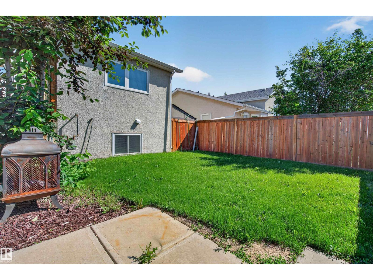
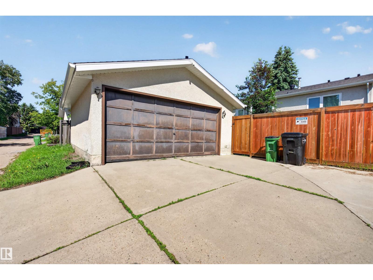
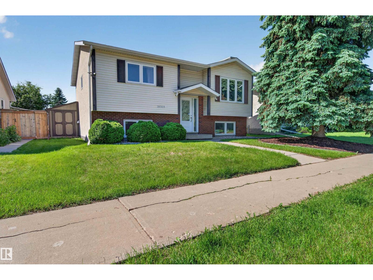
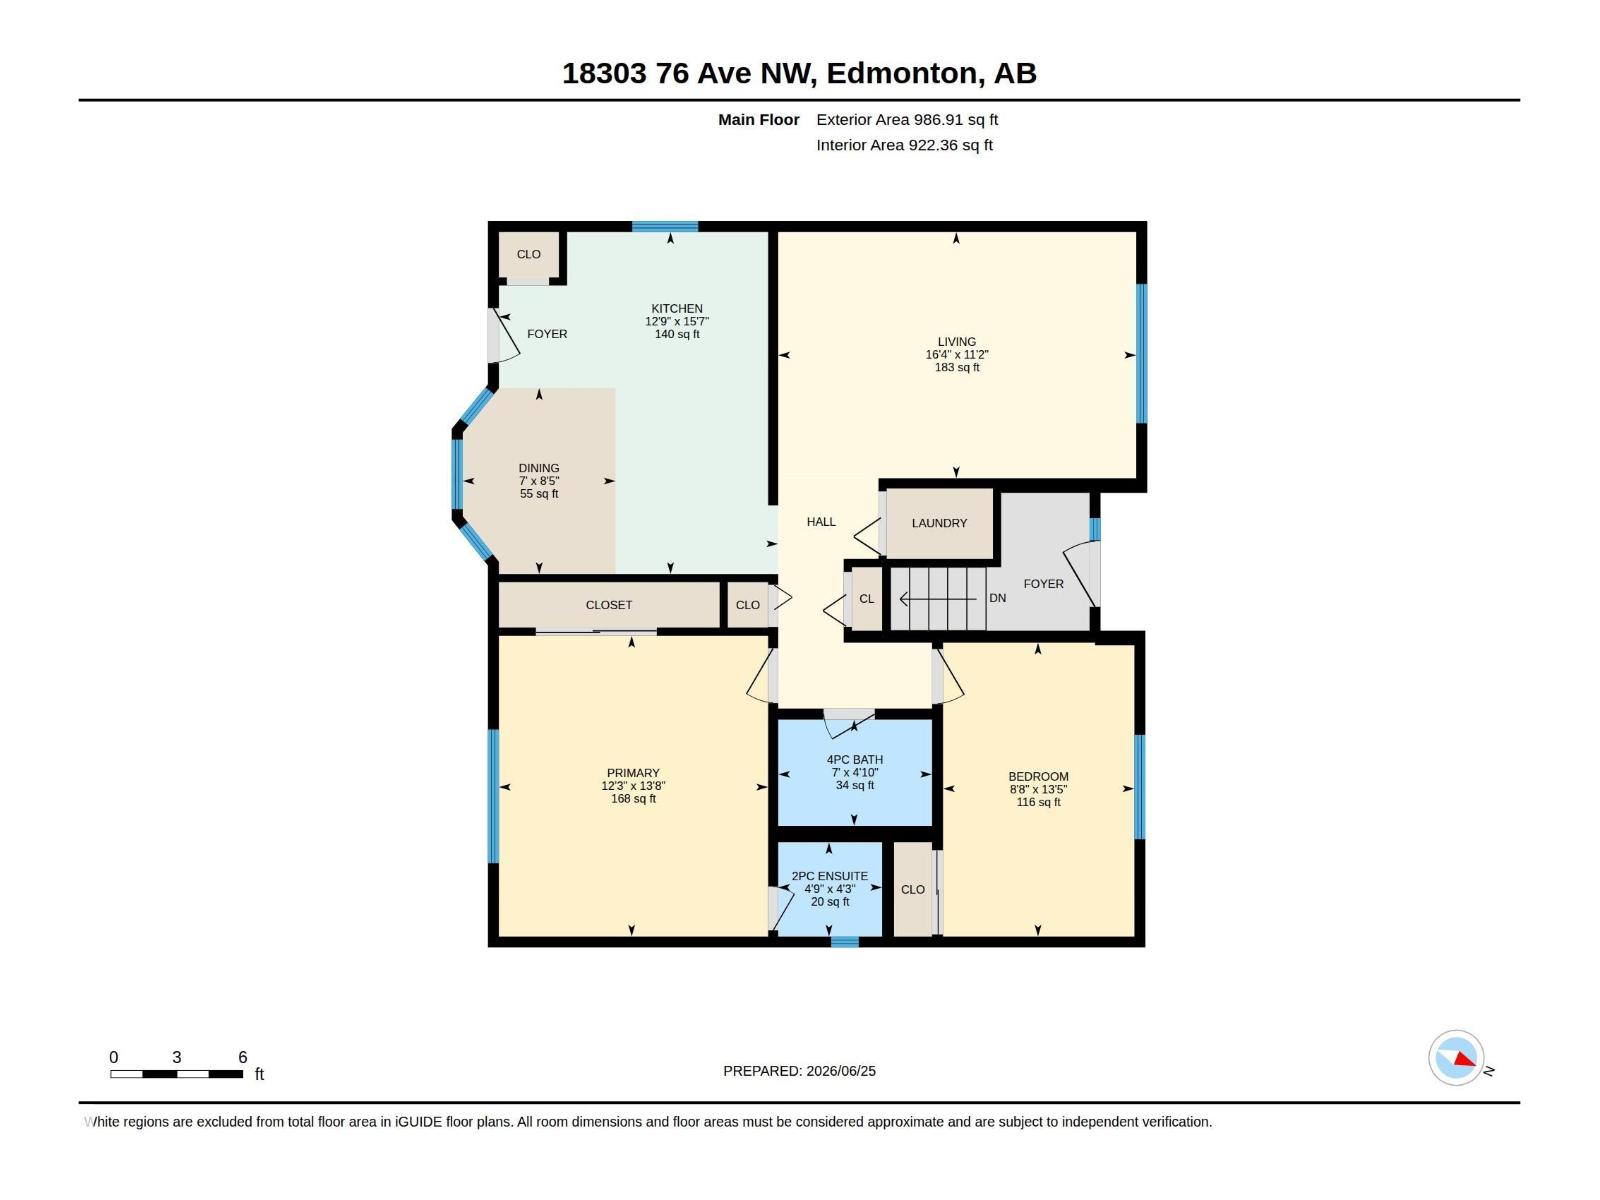
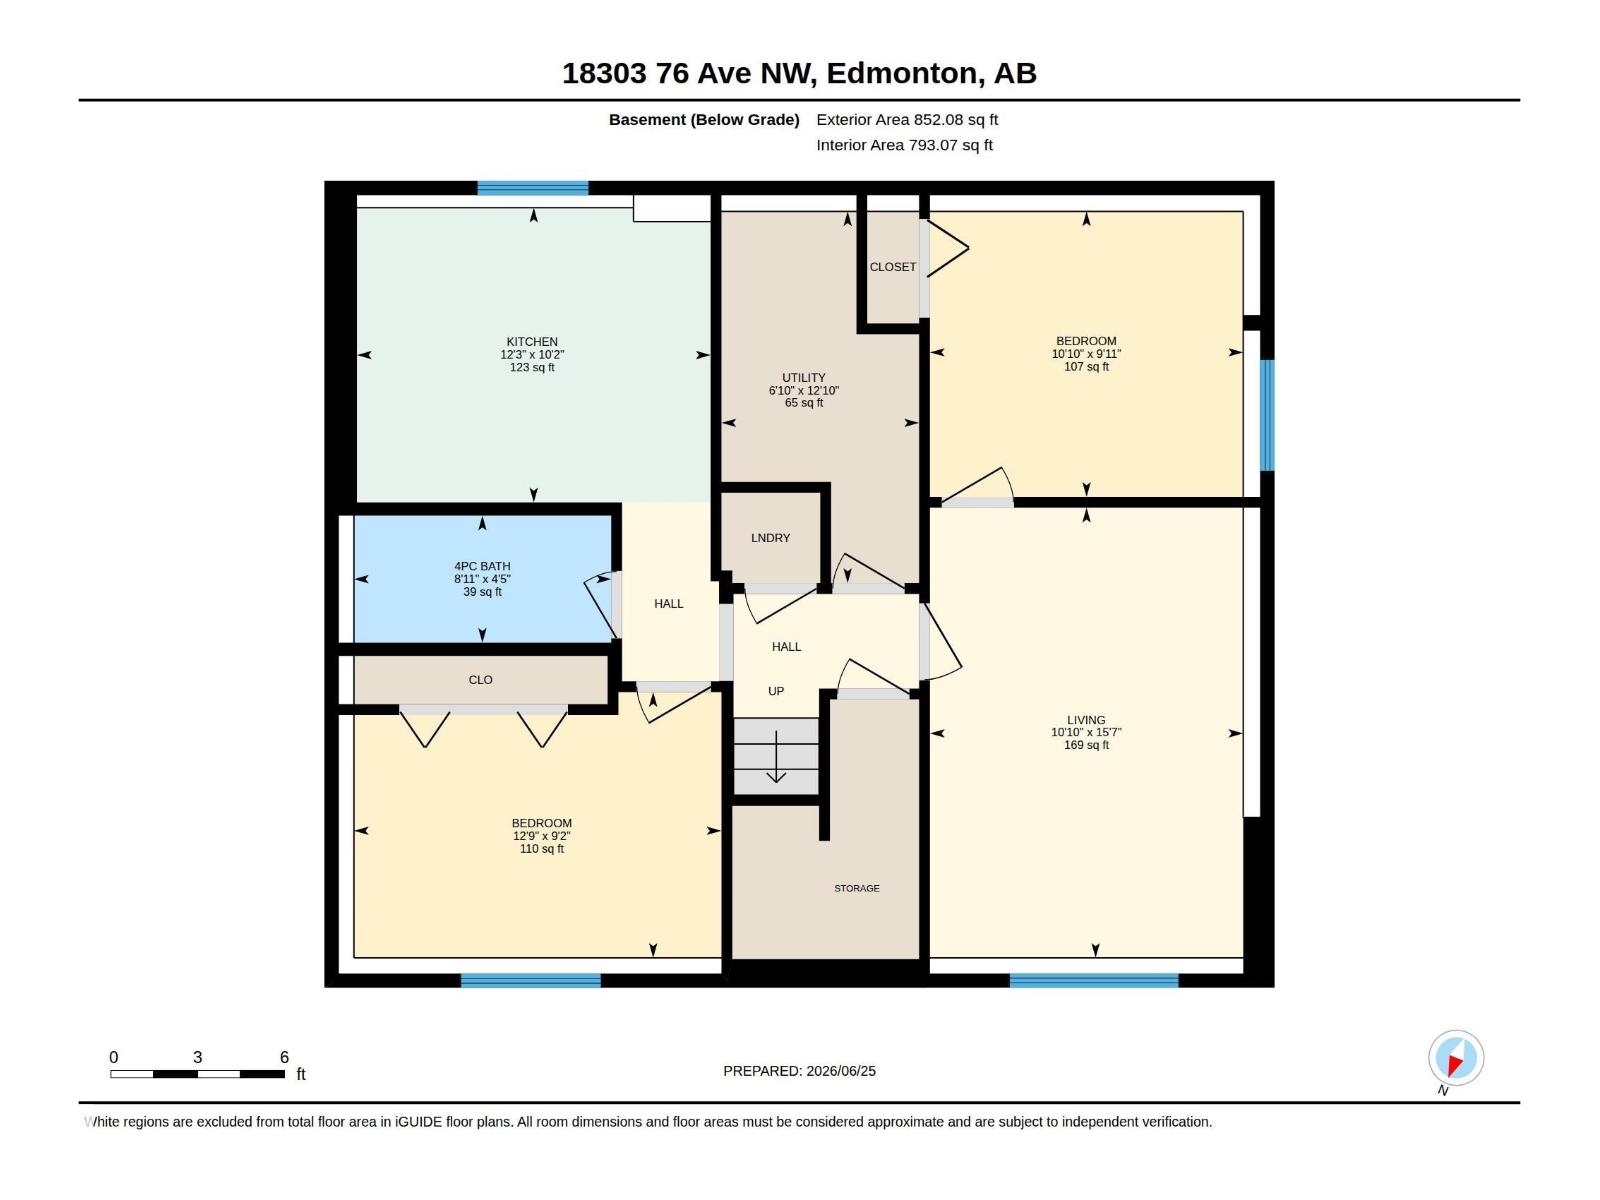
MOVE-IN READY in the desirable community of LYMBURN! This versatile bi-level offers over 1,800 SQ FT OF FINISHED LIVING SPACE with 4 BEDROOMS, 3 BATHROOMS & 2 KITCHENS, providing an excellent layout for EXTENDED FAMILY or multi-generational living. The bright main floor features a spacious living room, kitchen with adjoining dining area, 2 bedrooms, 2PC ENSUITE & a 4PC BATH. Downstairs feels anything but typical, with LARGE WINDOWS bringing in an abundance of NATURAL LIGHT, a 2nd KITCHEN, 2 additional bedrooms, full bath, laundry & comfortable living area. An ADDED SOUND BARRIER helps create extra separation and a quieter lower-level living space. There is an opportunity to legalize the basement suite. Outside, enjoy a FULLY FENCED YARD with plenty of room for kids, pets & entertaining. Fantastic WEST END LOCATION minutes from West Edmonton Mall, Callingwood Shopping Centre, schools, parks & transit, with QUICK ACCESS to Whitemud Dr & Anthony Henday. A spacious, flexible home with room for everyone! (id:63125)
Property Details
|
MLS® Number
|
E4502072 |
|
Property Type
|
Single Family |
|
Neigbourhood
|
Lymburn |
|
Amenities Near By
|
Playground, Public Transit, Schools, Shopping |
|
Features
|
Lane |
|
Structure
|
Deck |
Building
|
Bathroom Total
|
3 |
|
Bedrooms Total
|
4 |
|
Appliances
|
Dryer, Two Refrigerators, Two Stoves, Two Washers, Dishwasher |
|
Architectural Style
|
Bi-level |
|
Basement Development
|
Finished |
|
Basement Type
|
Full (finished) |
|
Constructed Date
|
1986 |
|
Construction Style Attachment
|
Detached |
|
Fire Protection
|
Smoke Detectors |
|
Half Bath Total
|
1 |
|
Heating Type
|
Forced Air |
|
Size Interior
|
1,006 Ft2 |
|
Type
|
House |
Parking
Land
|
Acreage
|
No |
|
Fence Type
|
Fence |
|
Land Amenities
|
Playground, Public Transit, Schools, Shopping |
Rooms
| Level |
Type |
Length |
Width |
Dimensions |
|
Basement |
Bedroom 3 |
3.3 m |
3.01 m |
3.3 m x 3.01 m |
|
Basement |
Bedroom 4 |
3.87 m |
2.8 m |
3.87 m x 2.8 m |
|
Basement |
Second Kitchen |
3.73 m |
3.11 m |
3.73 m x 3.11 m |
|
Basement |
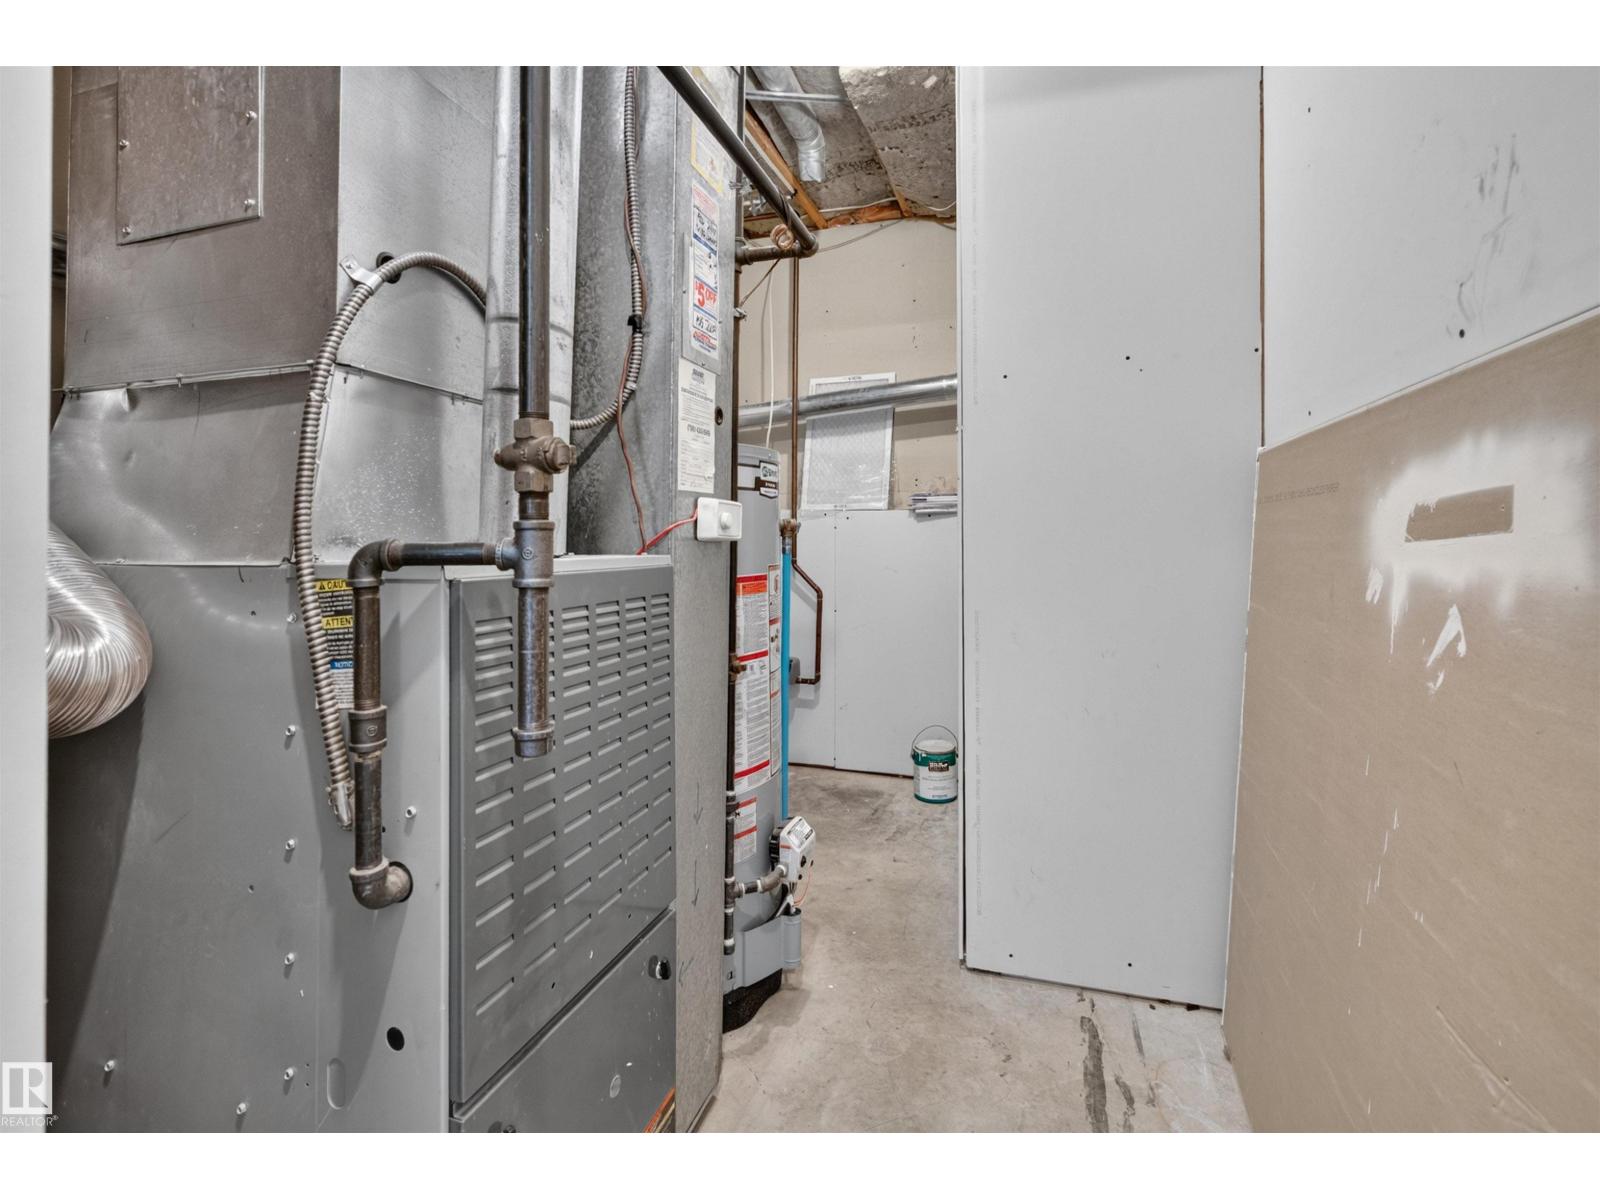
Utility Room |
2.08 m |
3.92 m |
2.08 m x 3.92 m |
|
Main Level |
Living Room |
4.97 m |
3.42 m |
4.97 m x 3.42 m |
|
Main Level |
Dining Room |
2.12 m |
2.58 m |
2.12 m x 2.58 m |
|
Main Level |
Kitchen |
3.87 m |
4.74 m |
3.87 m x 4.74 m |
|
Main Level |
Primary Bedroom |
3.73 m |
4.17 m |
3.73 m x 4.17 m |
|
Main Level |
Bedroom 2 |
2.65 m |
4.08 m |
2.65 m x 4.08 m |