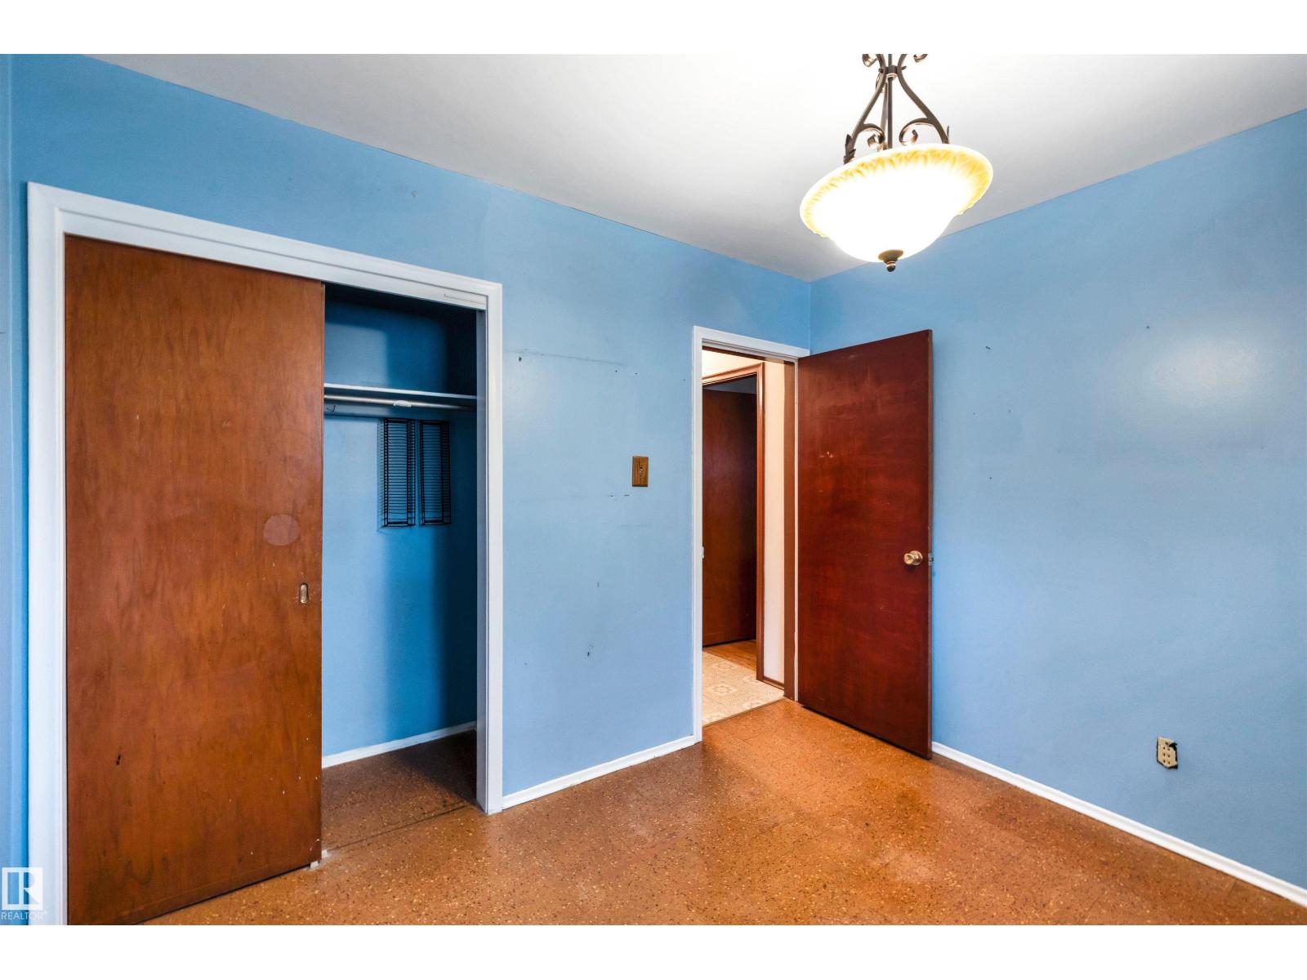
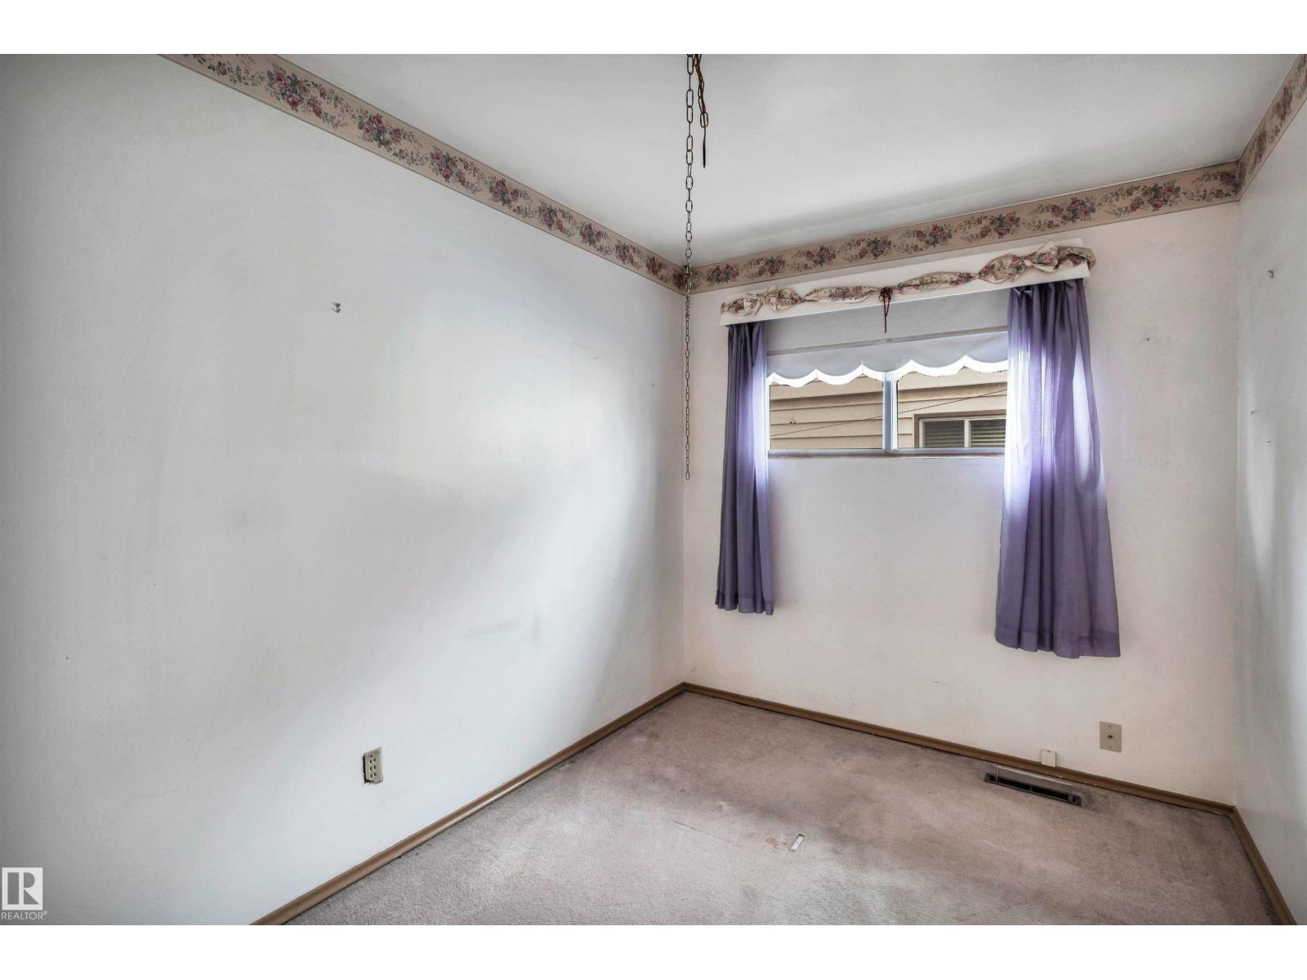
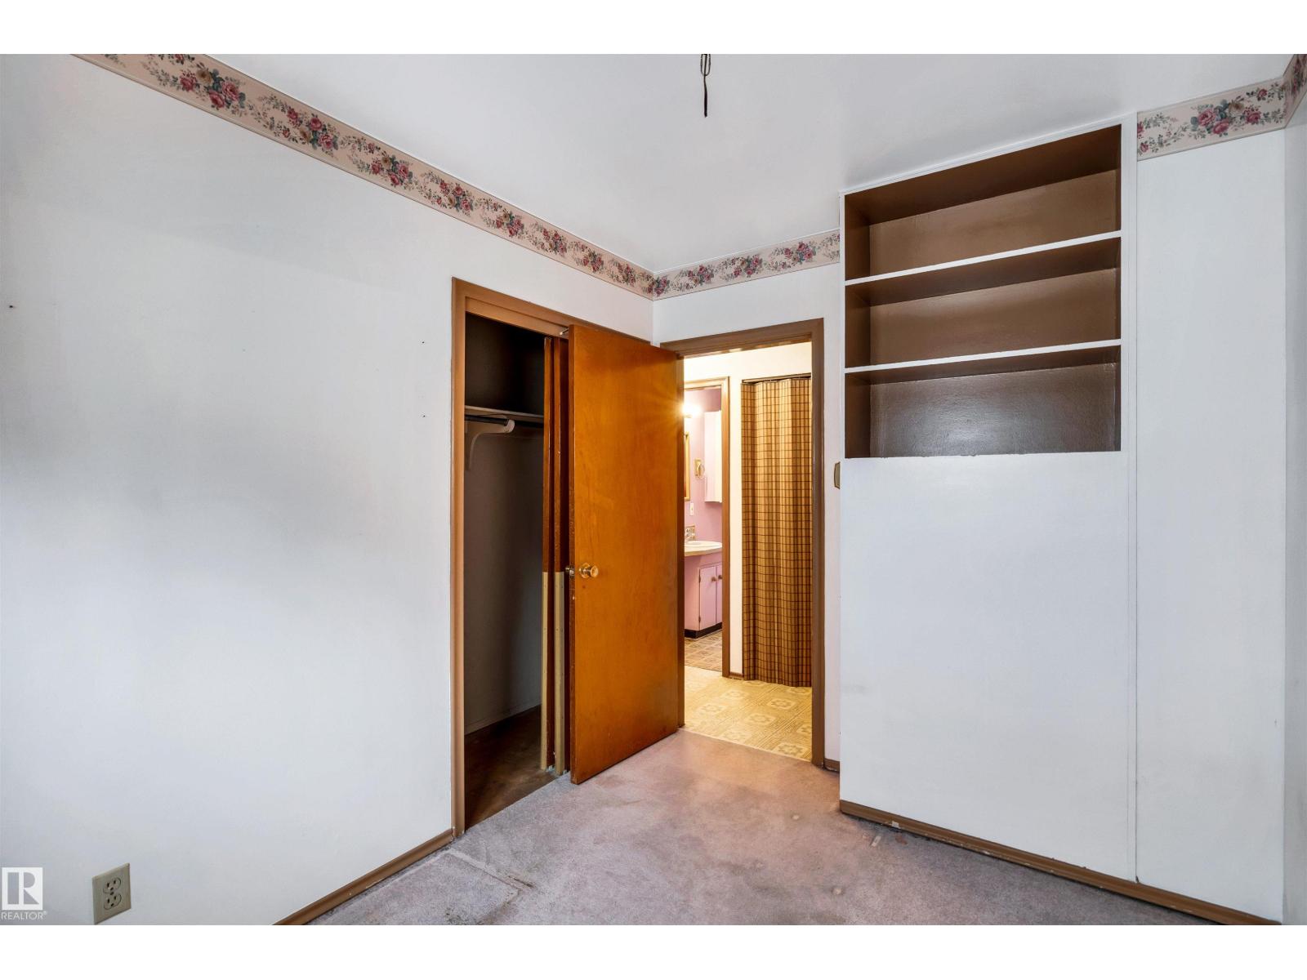
3 Bedroom
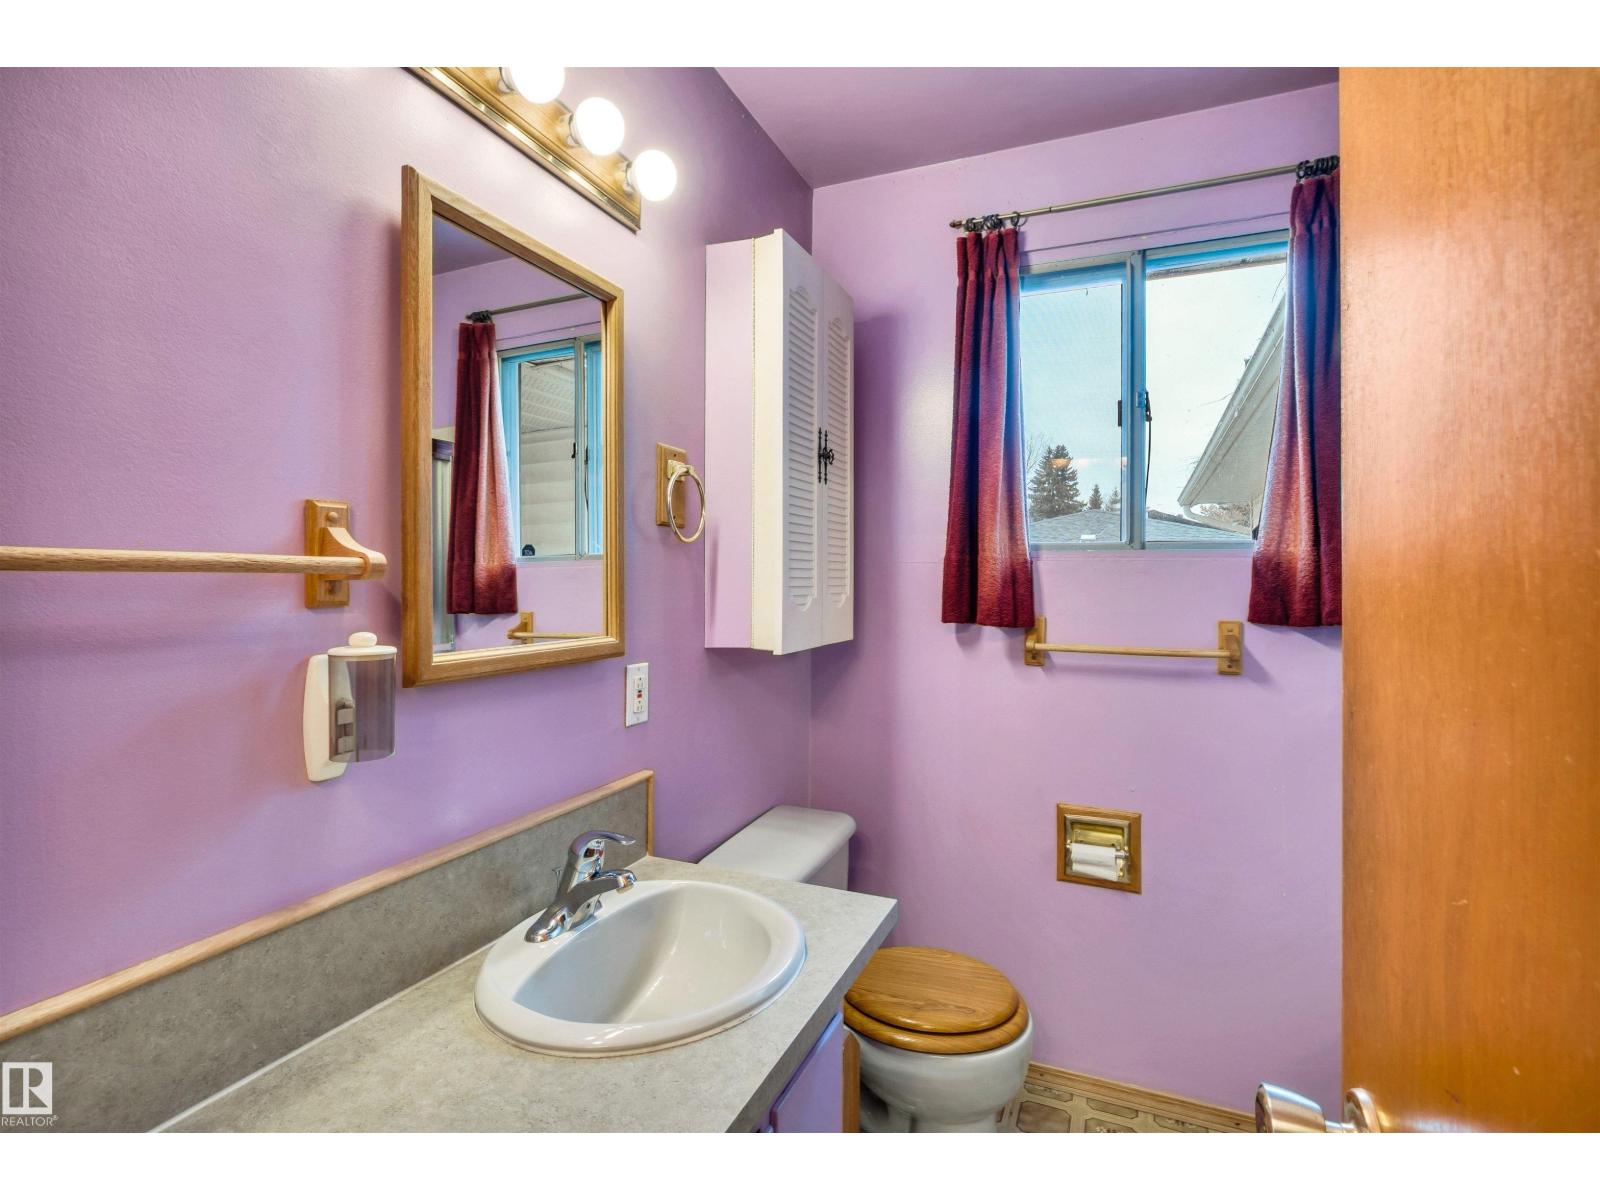
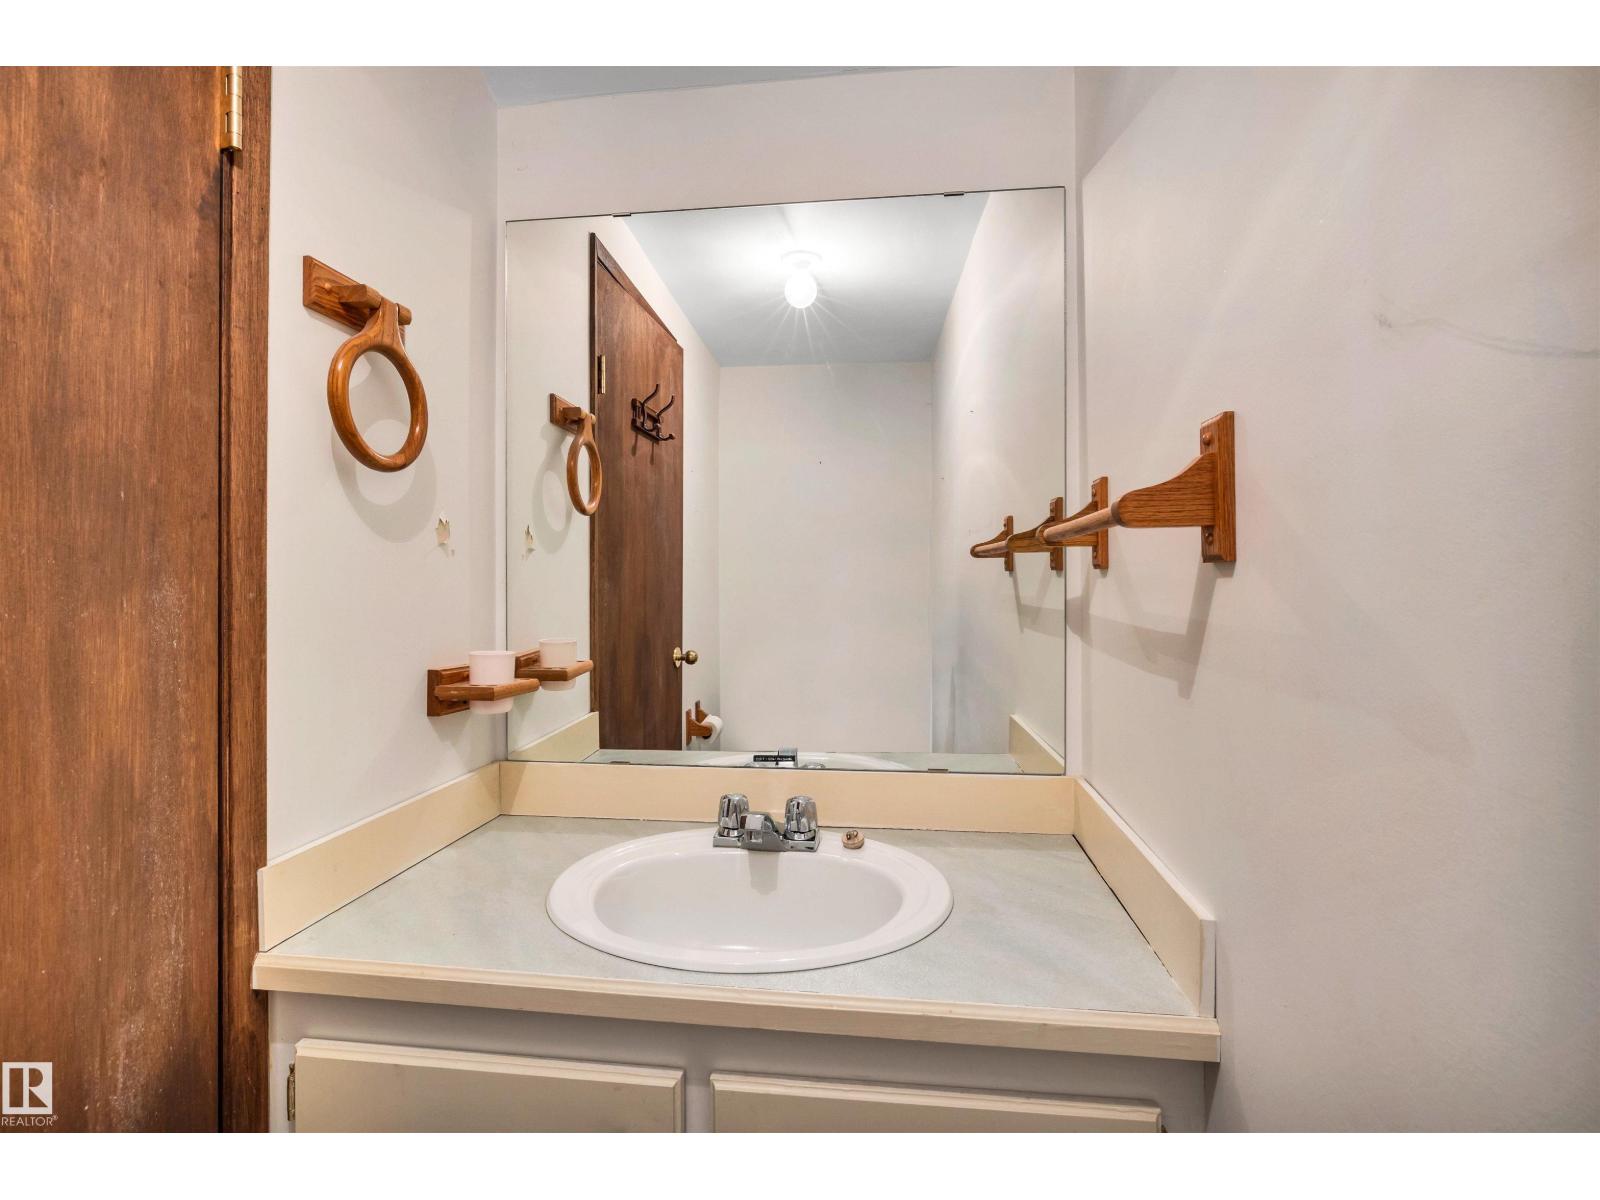
2 Bathroom
1,065 ft2
Bungalow
Forced Air
$350,000
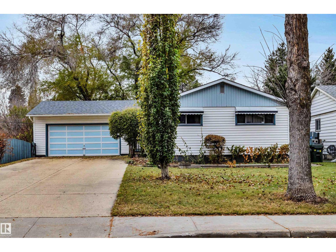
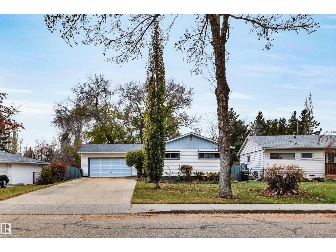
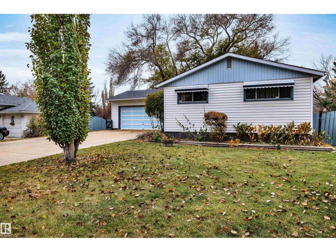
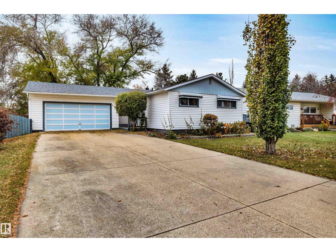
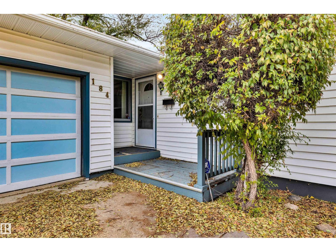
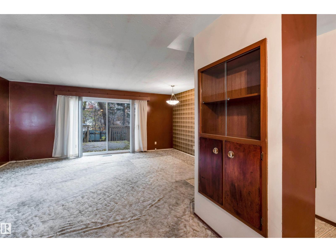
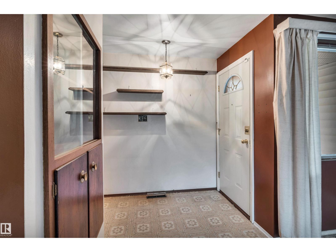
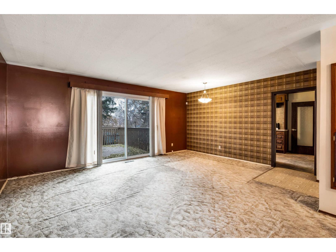
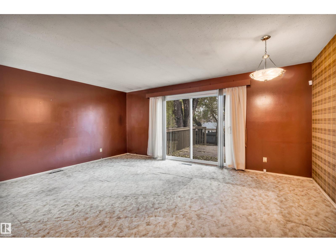
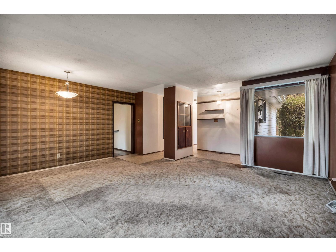
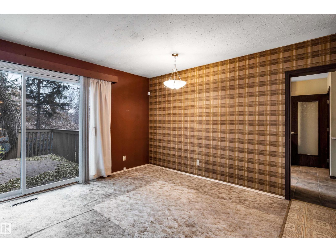
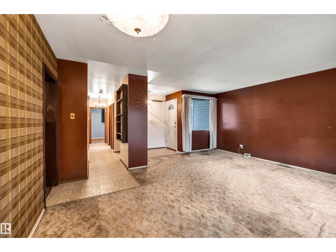
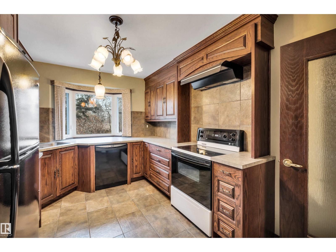
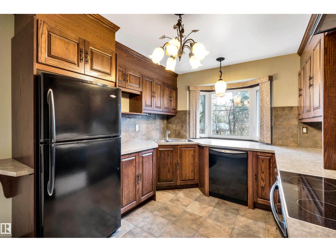
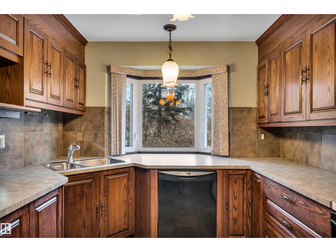
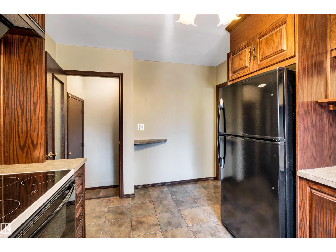
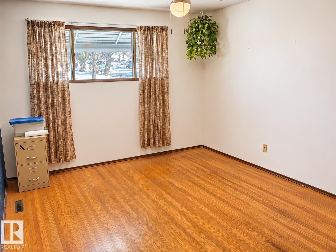
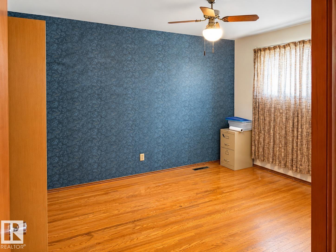
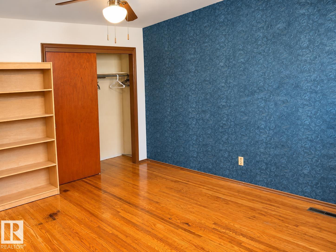
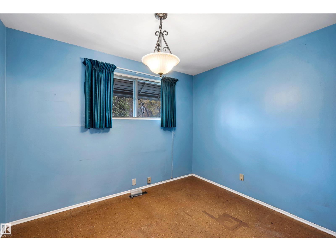
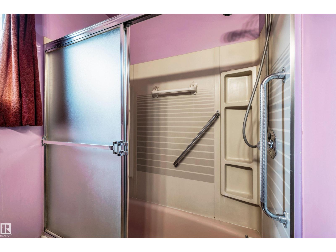
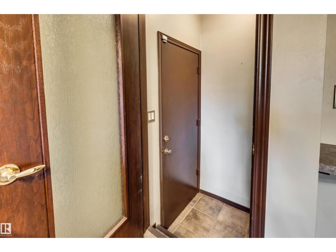
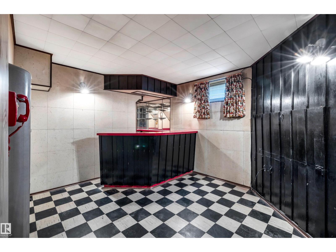
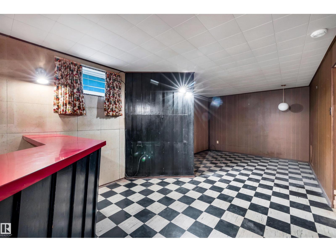
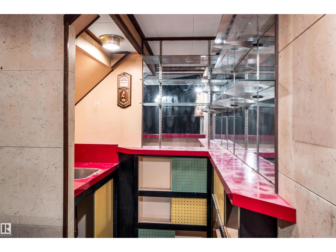
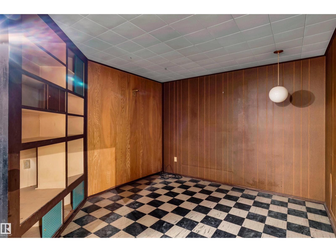
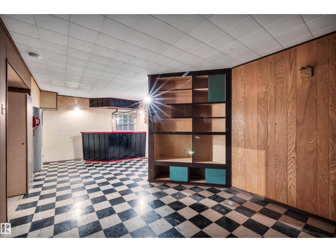
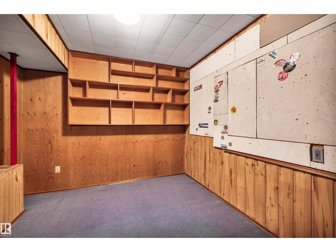
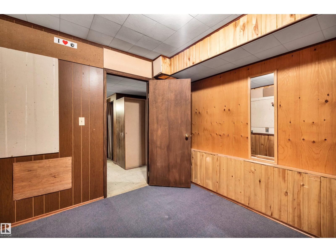
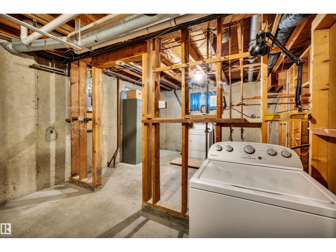
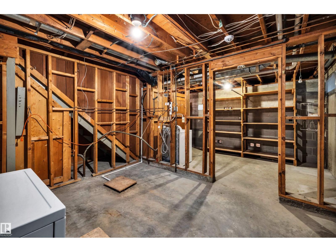
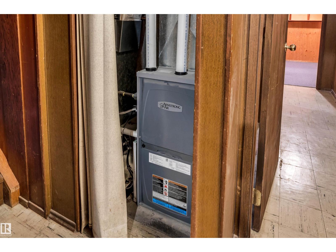
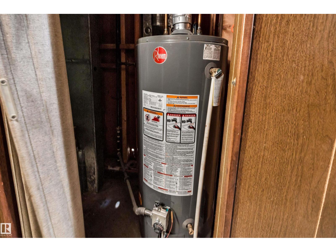
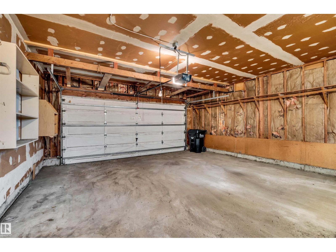
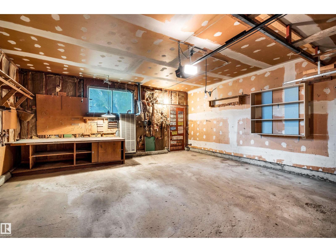
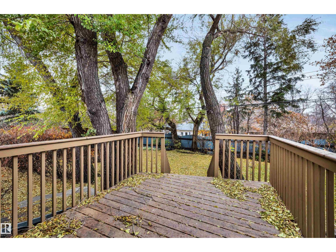
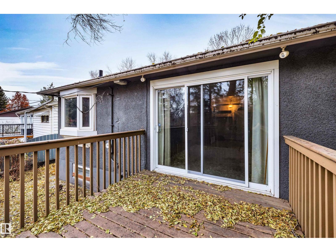
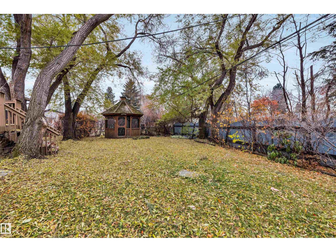
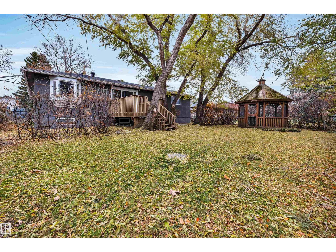
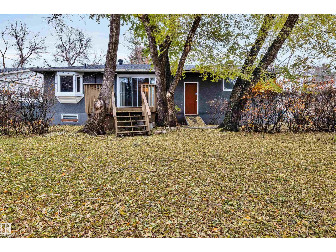
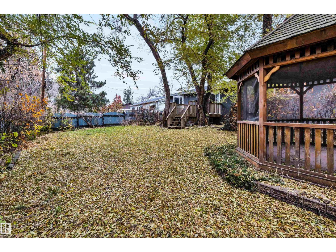
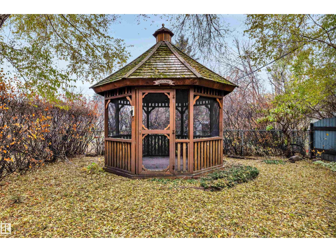
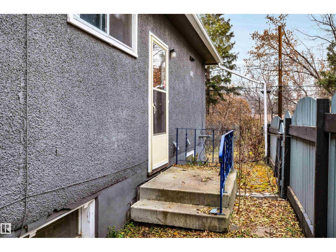
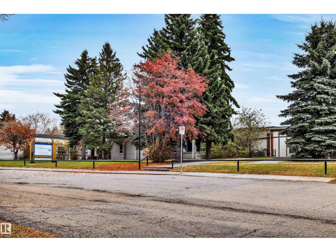
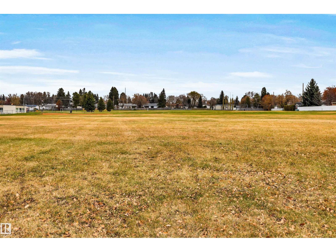
Opportunity Knocks in Sherwood Park! Looking for a home with great bones, a generous lot & incredible potential? This solid 3-bedroom, 2-bathroom bungalow is packed with opportunity to build equity & make it your own! Some big-ticket updates have already been taken care of, including electrical, furnace, hot water tank & kitchen. Now it's your turn to bring your vision to life with cosmetic updates & personal touches! Situated on a spacious lot with a double garage, there's plenty of room to grow, create & add value. Ideally located in an established neighbourhood within walking distance to schools, shopping, parks & everyday amenities. Whether you're a first-time buyer, savvy investor or someone looking for a rewarding project, this home offers exceptional value in a fantastic location. Big Potential. Smart Investment. One of the Best Deals in Sherwood Park! (id:63125)
Property Details
|
MLS® Number
|
E4515138 |
|
Property Type
|
Single Family |
|
Neigbourhood
|
Sherwood Heights |
|
Amenities Near By
|
Schools, Shopping |
|
Features
|
Flat Site, No Back Lane |
|
Structure
|
Deck |
Building
|
Bathroom Total
|
2 |
|
Bedrooms Total
|
3 |
|
Appliances
|
Dishwasher, Dryer, Garage Door Opener, Hood Fan, Refrigerator, Stove, Washer |
|
Architectural Style
|
Bungalow |
|
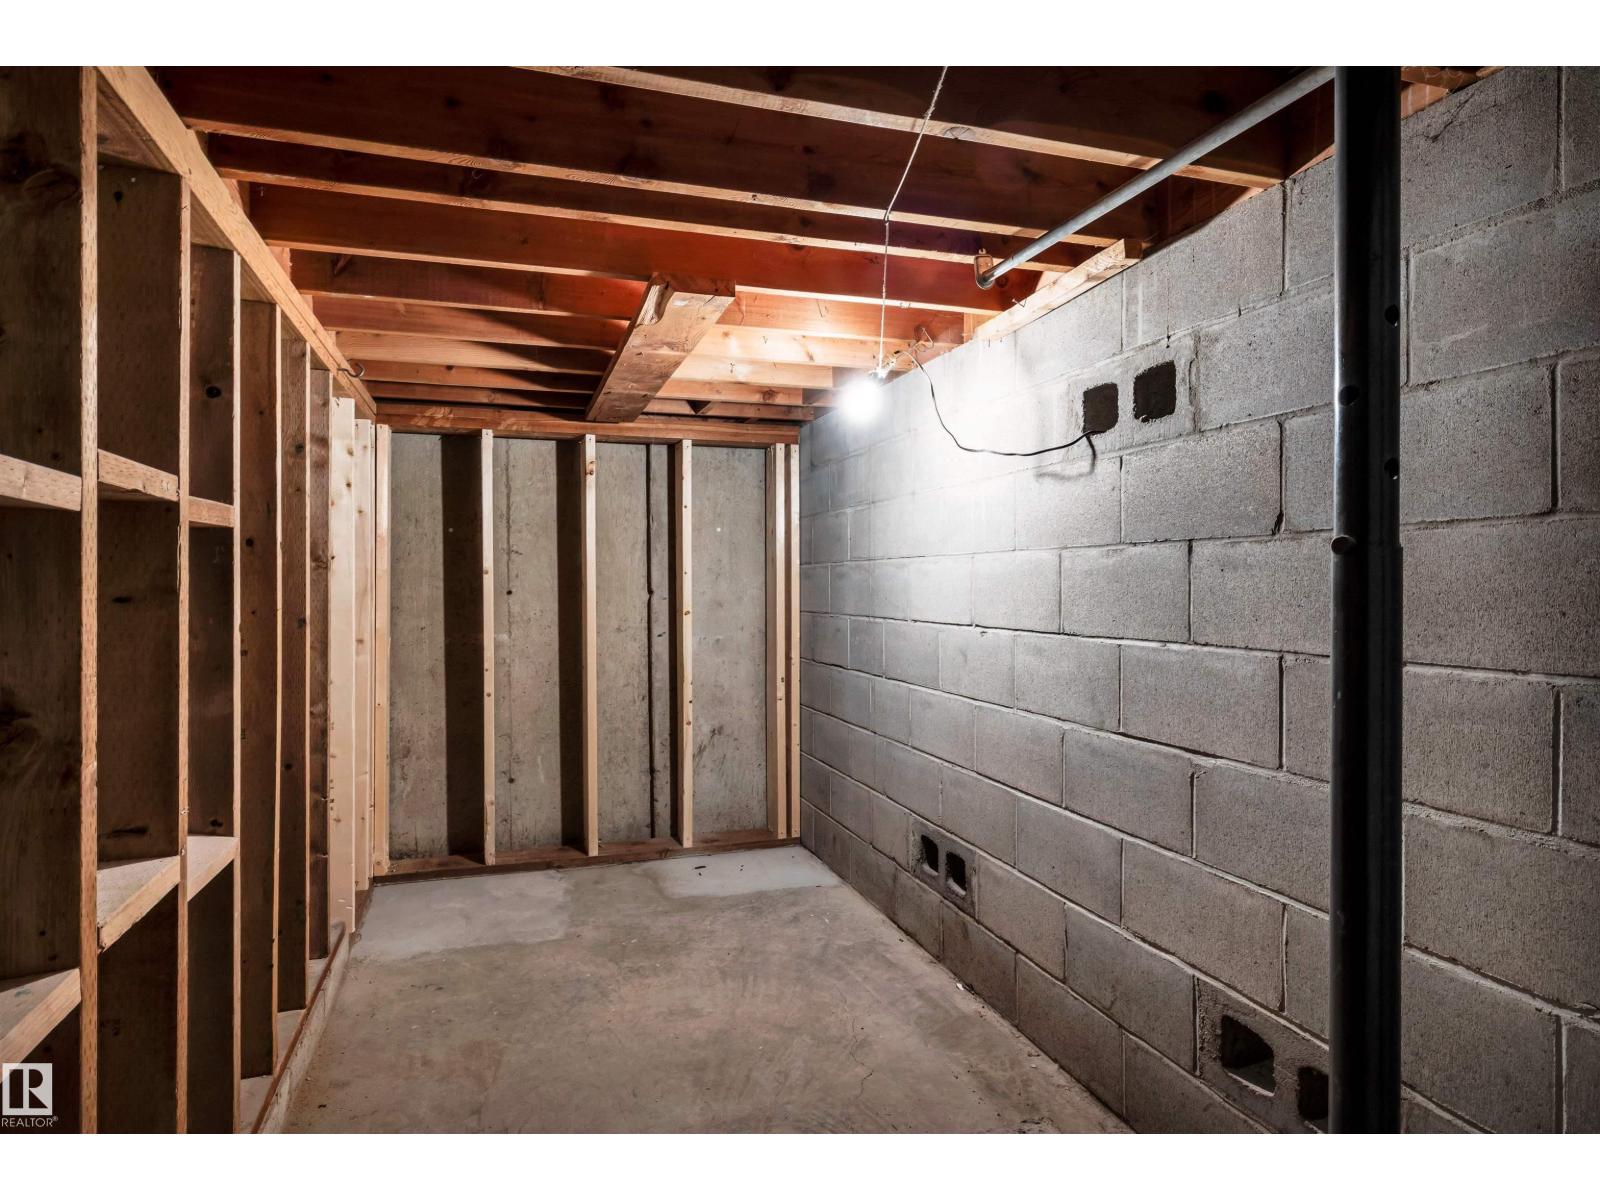
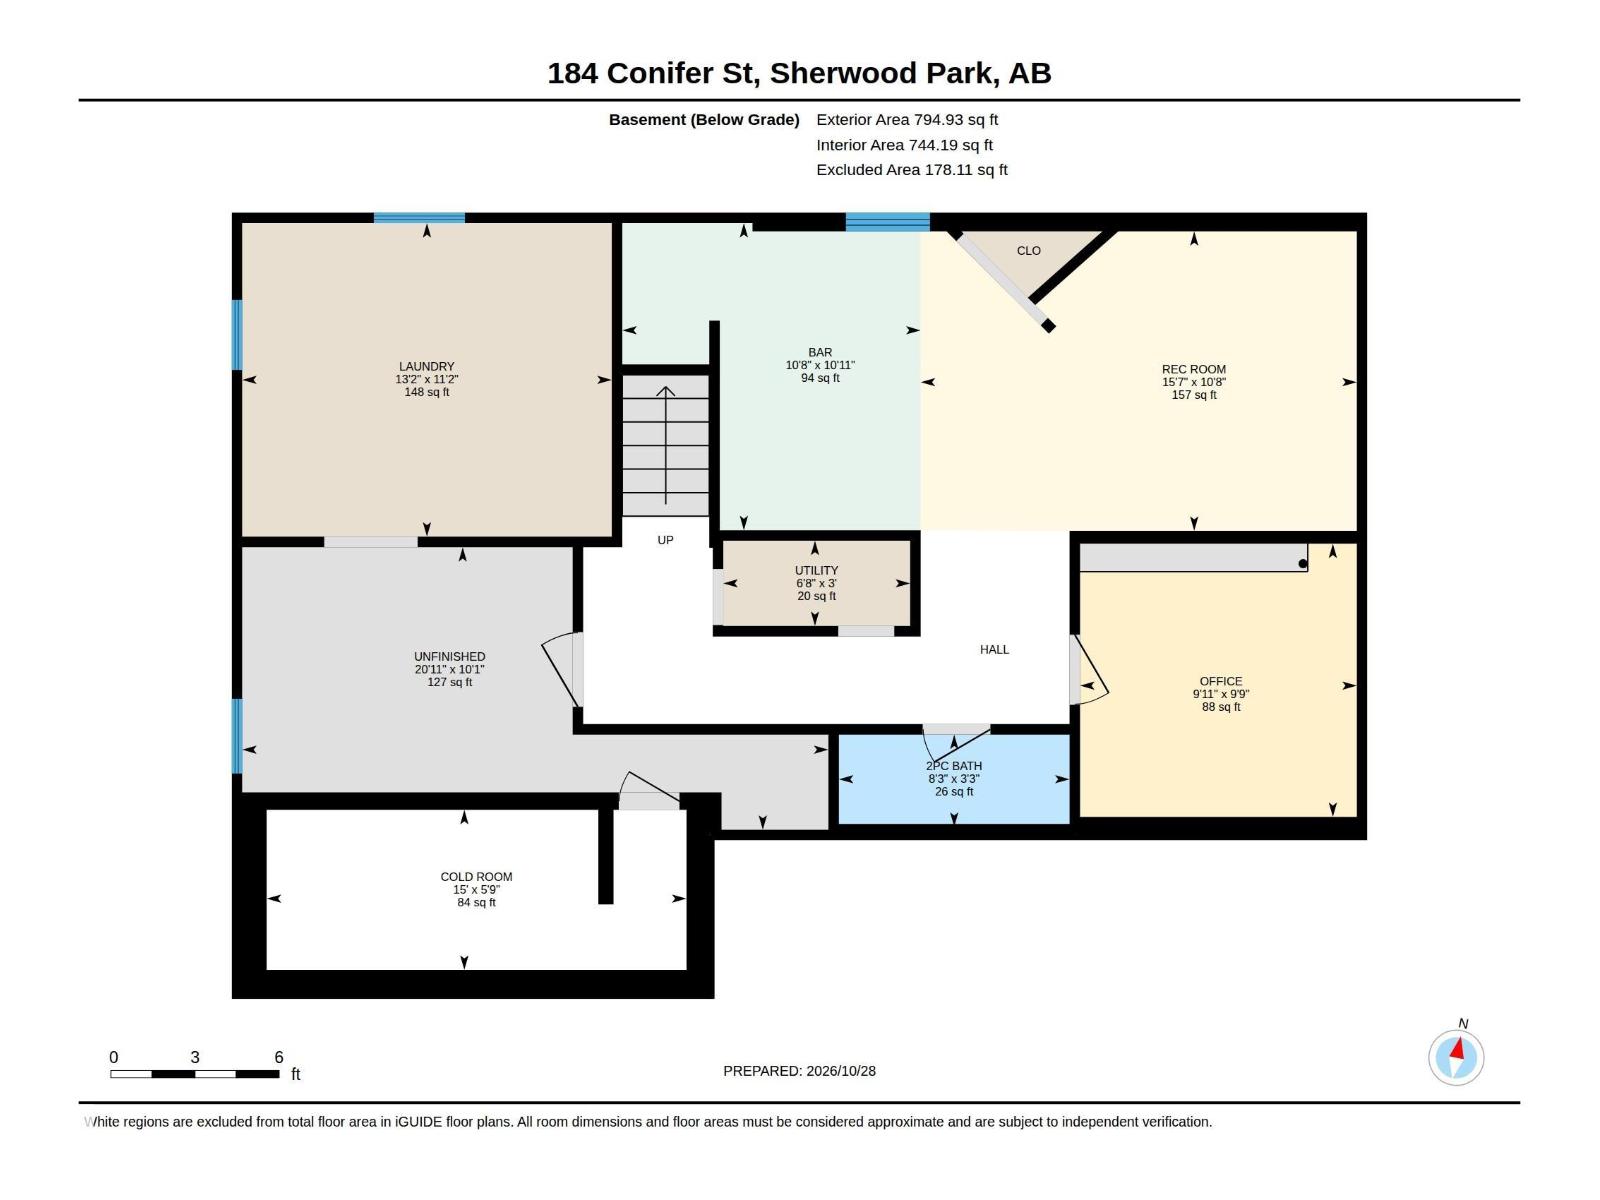
Basement Development
|
Partially Finished |
|
Basement Type
|
Full (partially Finished) |
|
Constructed Date
|
1959 |
|
Construction Style Attachment
|
Detached |
|
Half Bath Total
|
1 |
|
Heating Type
|
Forced Air |
|
Stories Total
|
1 |
|
Size Interior
|
1,065 Ft2 |
|
Type
|
House |
Parking
Land
|
Acreage
|
No |
|
Fence Type
|
Cross Fenced |
|
Land Amenities
|
Schools, Shopping |
|
Size Irregular
|
727.41 |
|
Size Total
|
727.41 M2 |
|
Size Total Text
|
727.41 M2 |
Rooms
| Level |
Type |
Length |
Width |
Dimensions |
|
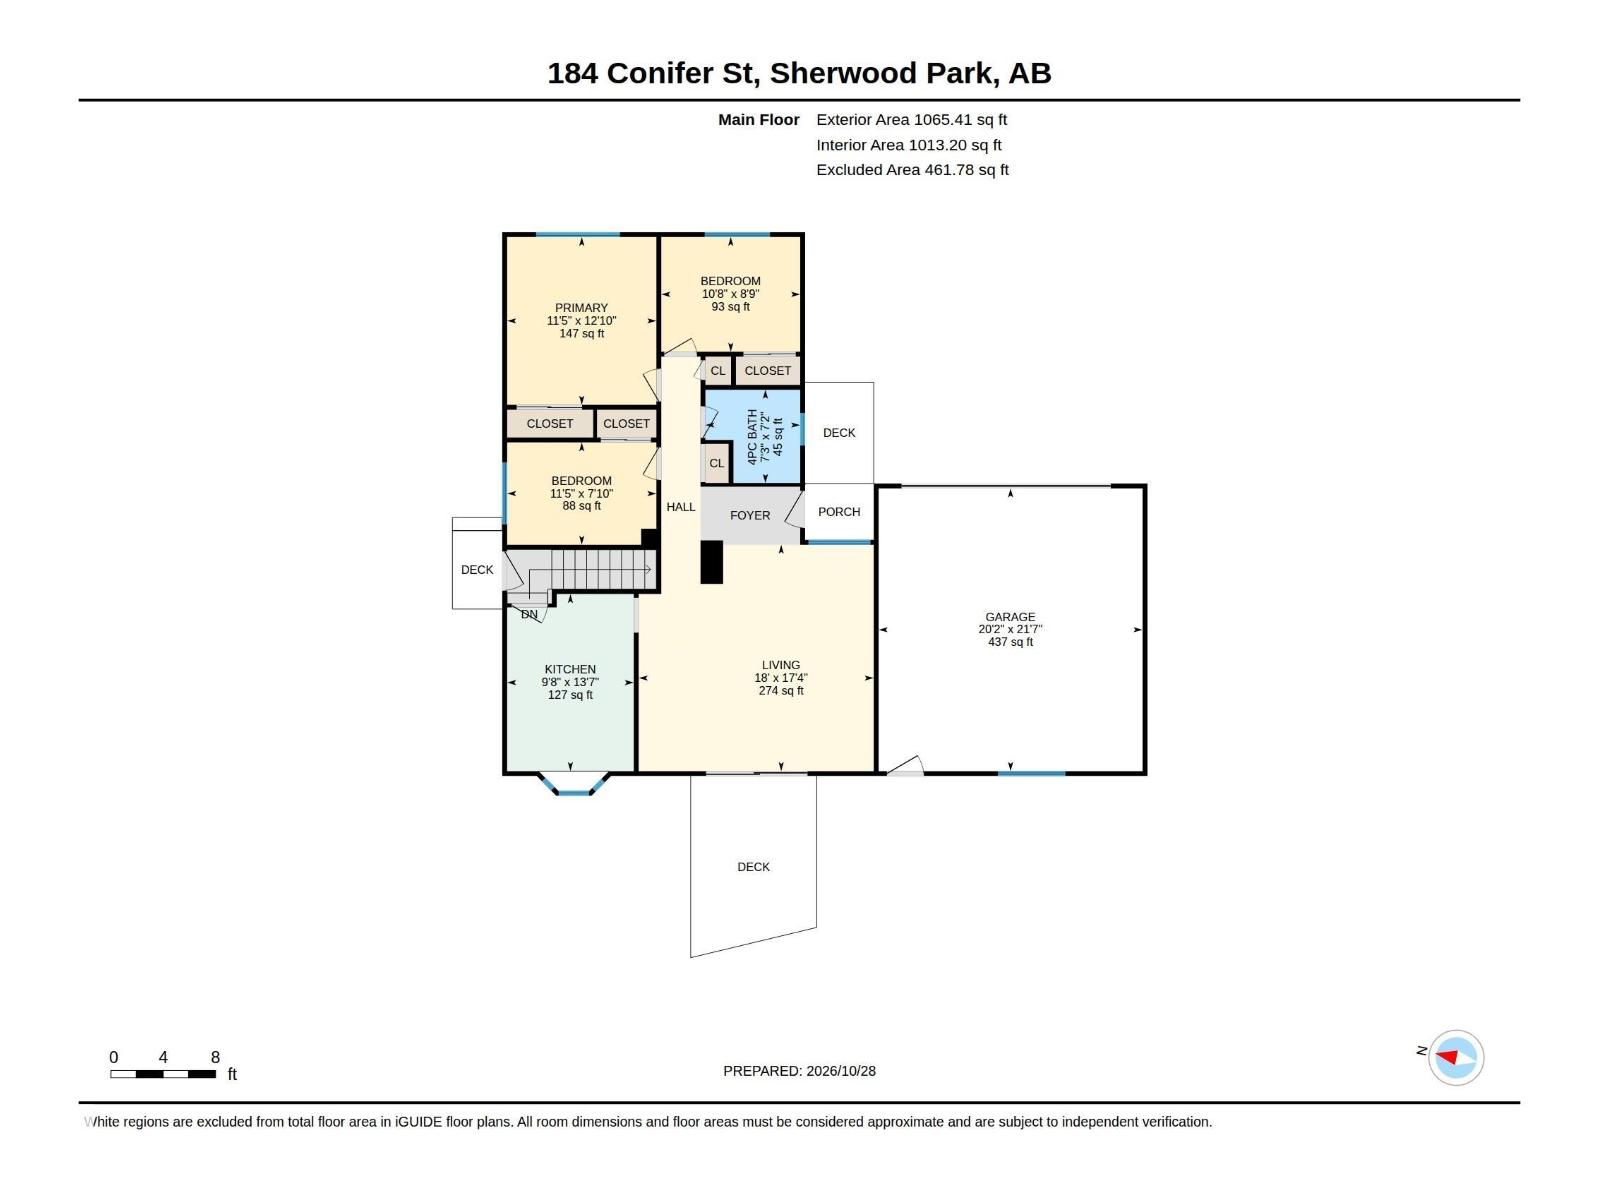
Main Level |
Living Room |
|
|
18' x 17'4" |
|
Main Level |
Kitchen |
|
|
9'8" x 13'7 |
|
Main Level |
Primary Bedroom |
|
|
11'5" x 12'10 |
|
Main Level |
Bedroom 2 |
|
|
11'5" x 7'10 |
|
Main Level |
Bedroom 3 |
|
|
10'8" x 8'9 |