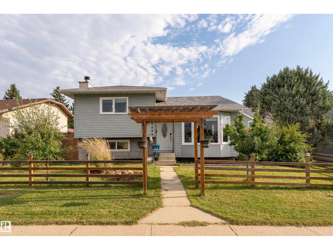
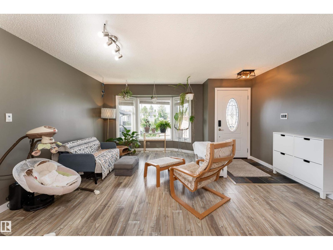
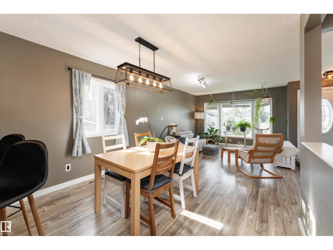
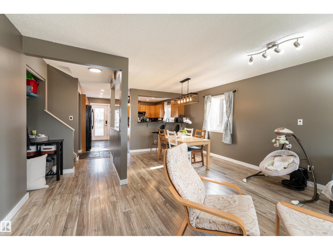
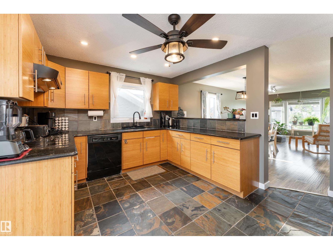
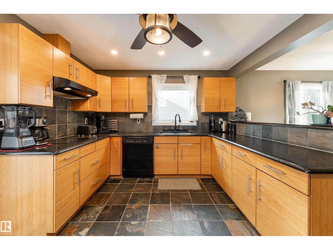
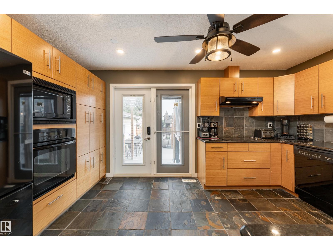
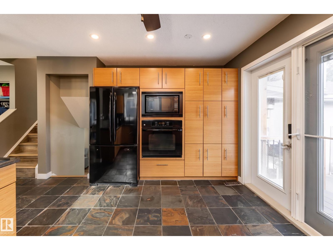
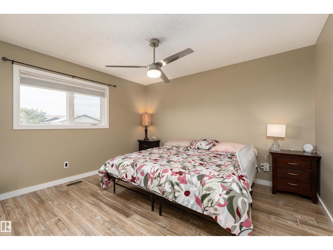
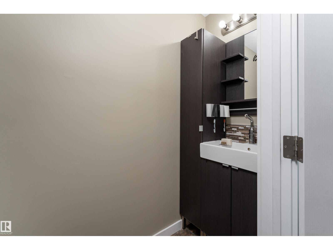
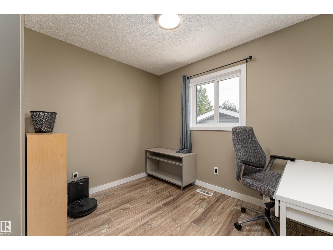
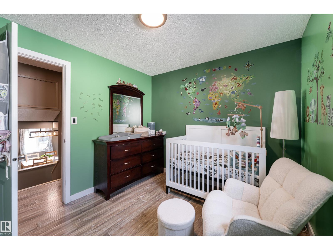
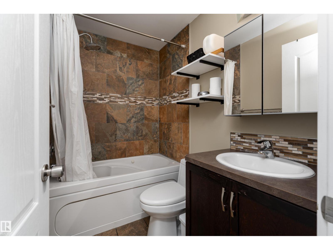
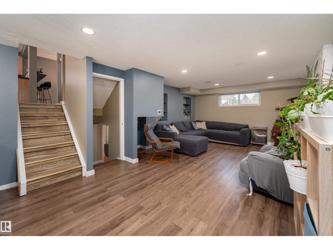
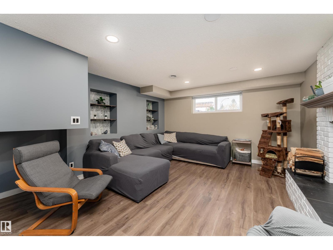
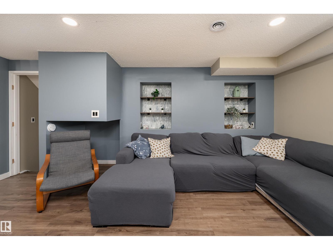
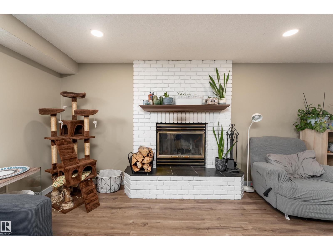
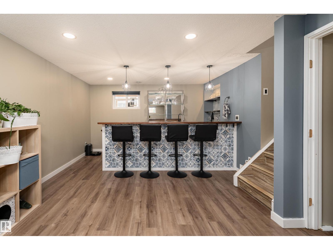
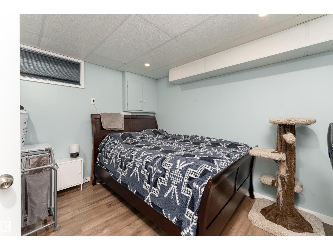
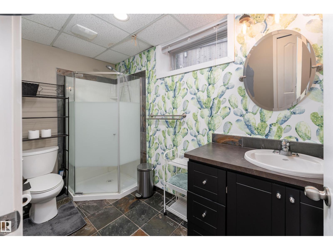
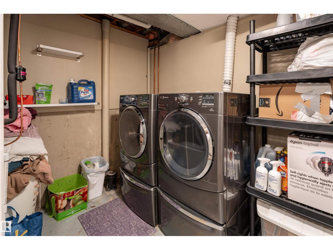
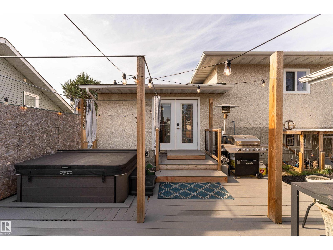
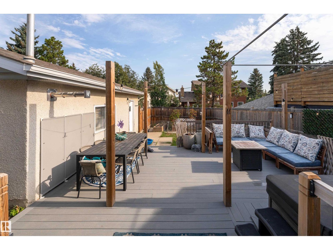
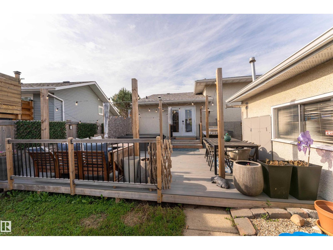
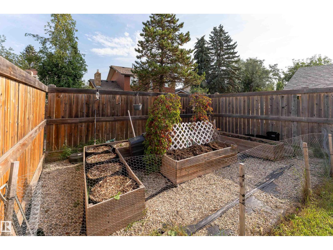
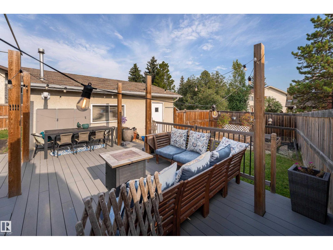
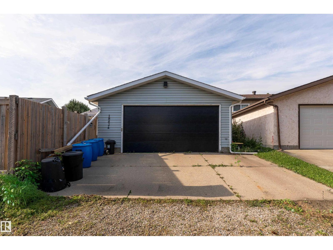
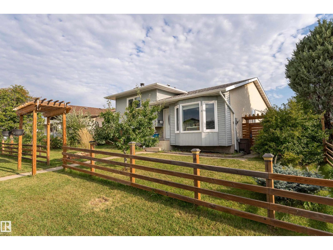
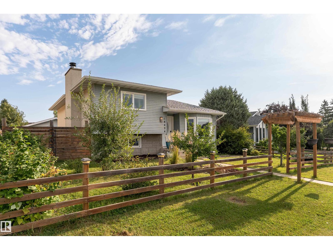
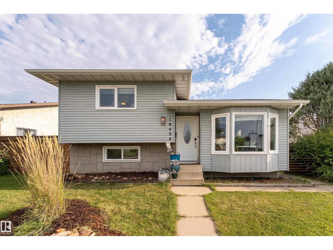
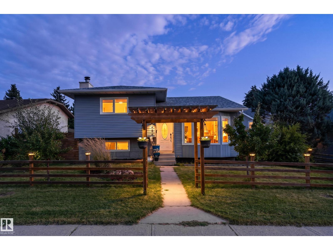
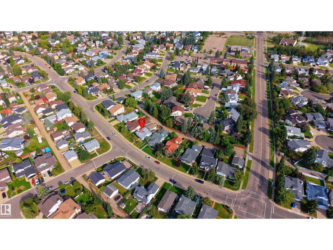
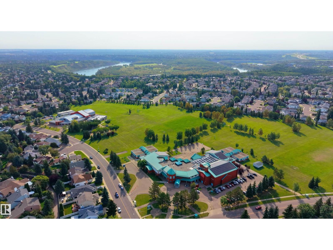
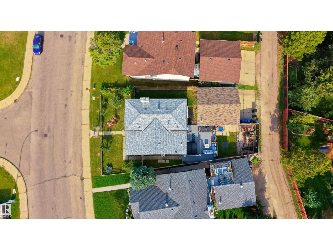
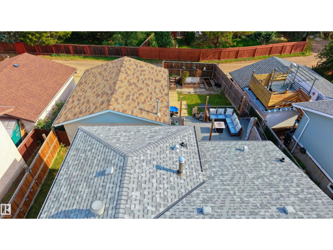
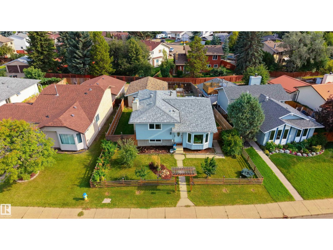
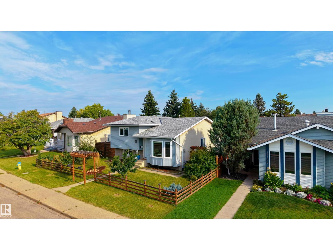
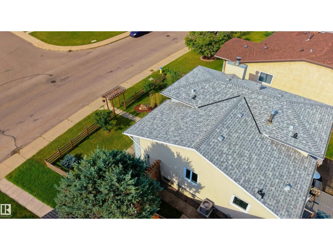
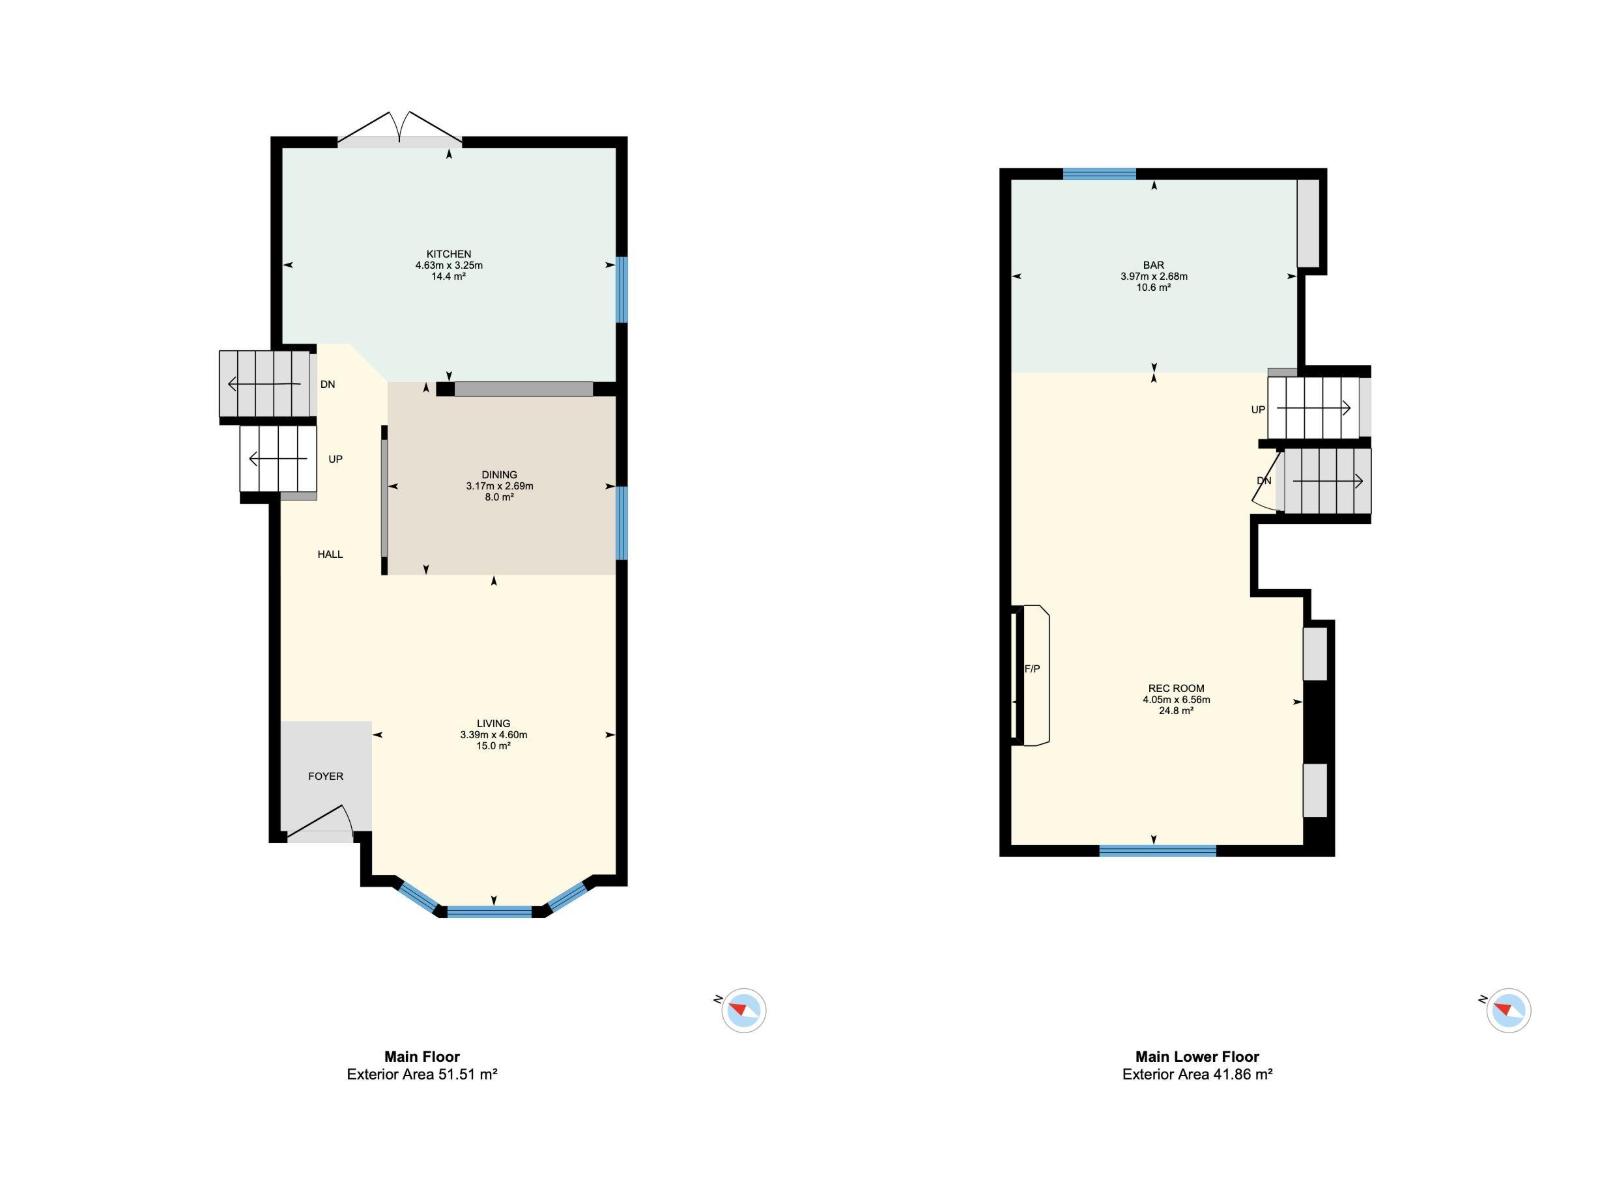
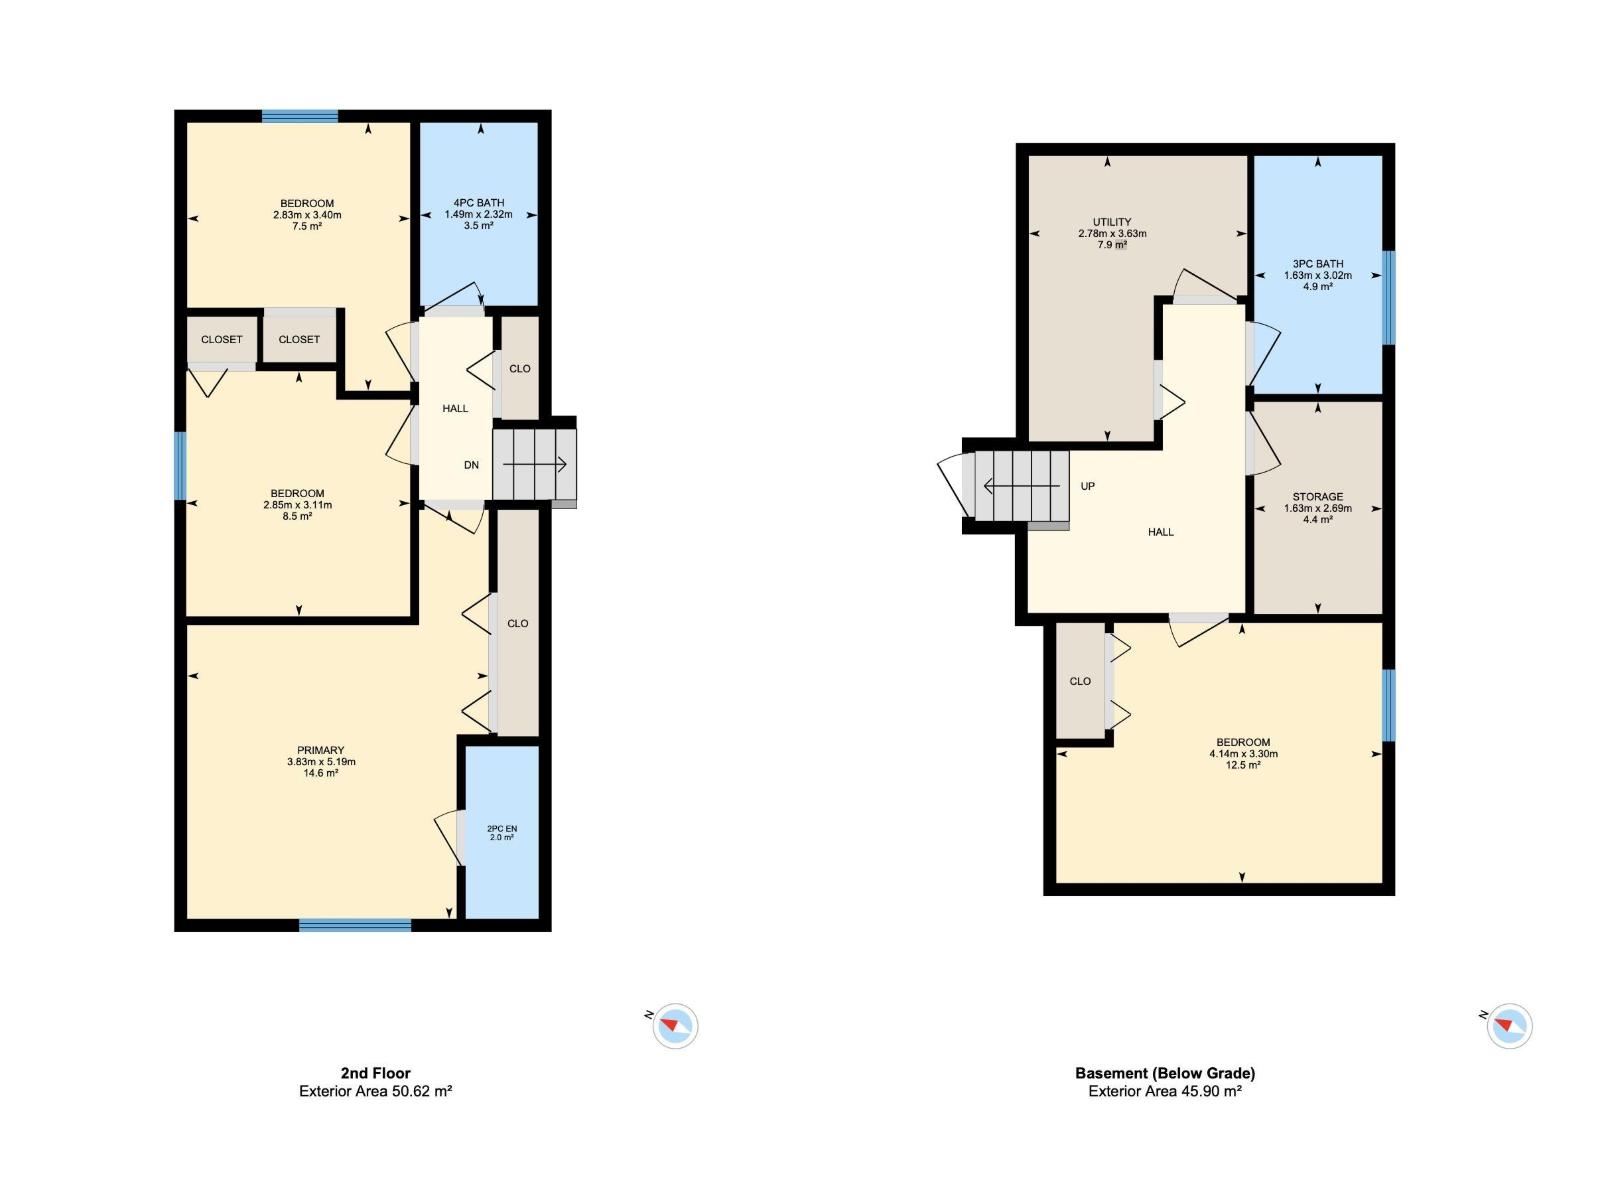
A great family home in the heart of Jamieson Place, with 4 bedrooms, multiple living spaces and plenty to offer inside and out! The main floor features a generous kitchen with granite counters, slate tile flooring and impressive cabinetry and storage, plus bright, open living and dining areas. Upstairs are 3 bedrooms, including a primary with 2-piece ensuite and family bath with jetted tub. The lower level is perfect for entertaining, with a large family room, fireplace and wet bar. The finished basement adds a 4th bedroom, 3-piece bath, laundry and excellent storage. Major updates within the last five years include the furnace, hot water tank, central A/C, garage heater and newer deck. Outside, enjoy the deck and hot tub, a generous yard with cherry and plum trees and raspberries, plus an oversized heated garage. Close to parks and amenities, walking distance to school and available for quick possession. Fresh paint and no carpet throughout. Just move in and enjoy! (id:63125)
2:00 pm
Ends at:4:00 pm
2:00 pm
Ends at:4:00 pm
| MLS® Number | E4507150 |
| Property Type | Single Family |
| Neigbourhood | Jamieson Place |
| Amenities Near By | Playground, Schools, Shopping |
| Features | Lane |
| Parking Space Total | 4 |
| Bathroom Total | 3 |
| Bedrooms Total | 4 |
| Appliances | Dishwasher, Dryer, Garage Door Opener, Hood Fan, Oven - Built-in, Microwave, Refrigerator, Stove, Washer, Window Coverings |
| Basement Development | Finished |
| Basement Type | Full (finished) |
| Constructed Date | 1984 |
| Construction Style Attachment | Detached |
| Cooling Type | Central Air Conditioning |
| Fireplace Fuel | Wood |
| Fireplace Present | Yes |
| Fireplace Type | Unknown |
| Half Bath Total | 1 |
| Heating Type | Forced Air |
| Size Interior | 1,101 Ft2 |
| Type | House |
| Detached Garage |
| Acreage | No |
| Land Amenities | Playground, Schools, Shopping |
| Size Irregular | 509.17 |
| Size Total | 509.17 M2 |
| Size Total Text | 509.17 M2 |
| Level | Type | Length | Width | Dimensions |
|---|---|---|---|---|
| Basement | Bedroom 4 | 4.14 m | 4.14 m x Measurements not available | |
| Basement | Utility Room | 2.78 m | 2.78 m x Measurements not available | |
| Lower Level | Family Room | 4.05 m | 4.05 m x Measurements not available | |
| Main Level | Living Room | 3.39 m | 3.39 m x Measurements not available | |
| Main Level | Dining Room | 3.17 m | 3.17 m x Measurements not available | |
| Main Level | Kitchen | 4.63 m | 4.63 m x Measurements not available | |
| Upper Level | Primary Bedroom | 3.85 m | 3.85 m x Measurements not available | |
| Upper Level | Bedroom 2 | 2.83 m | 2.83 m x Measurements not available | |
| Upper Level | Bedroom 3 | 2.85 m | 2.85 m x Measurements not available |
Contact us for more information

The trademarks REALTOR®, REALTORS®, and the REALTOR® logo are controlled by The Canadian Real Estate Association (CREA) and identify real estate professionals who are members of CREA. The trademarks MLS®, Multiple Listing Service® and the associated logos are owned by The Canadian Real Estate Association (CREA) and identify the quality of services provided by real estate professionals who are members of CREA. The trademark DDF® is owned by The Canadian Real Estate Association (CREA) and identifies CREA's Data Distribution Facility (DDF®)