Maintenance, Exterior Maintenance, Insurance, Landscaping, Property Management, Other, See Remarks
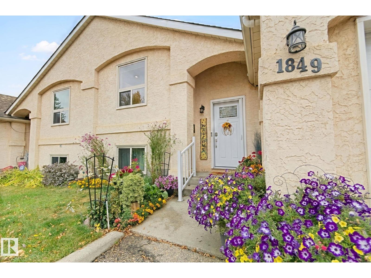
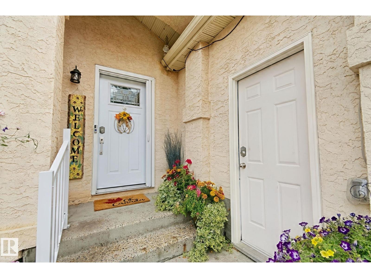
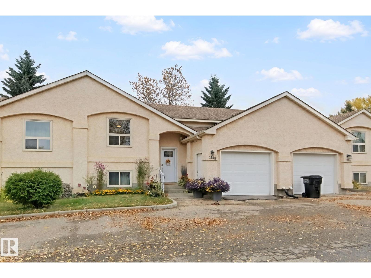
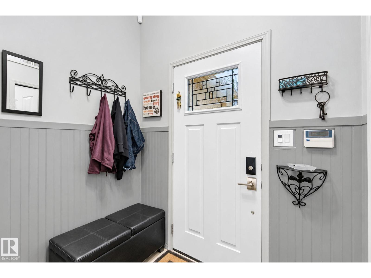
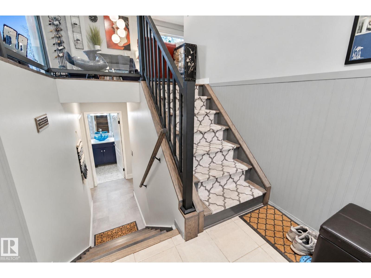
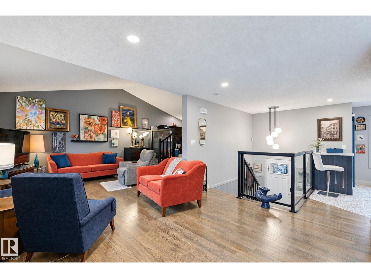
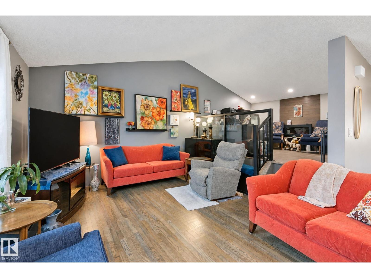
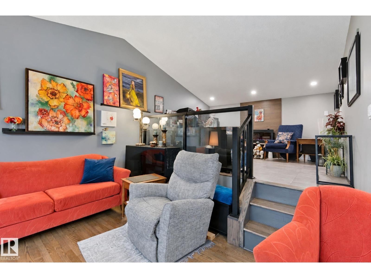
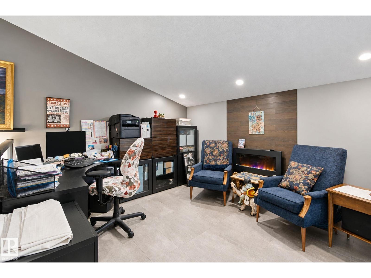
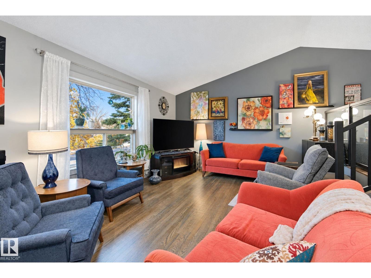
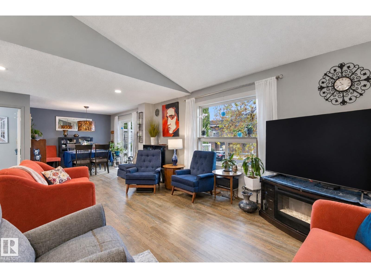
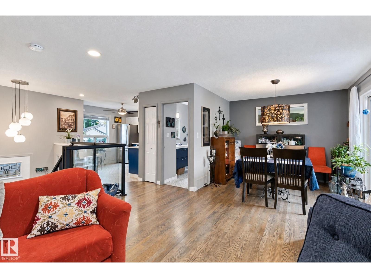
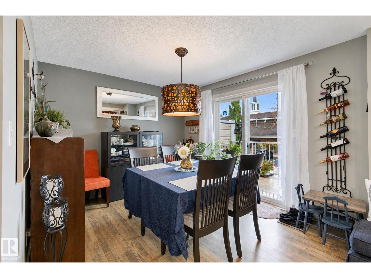
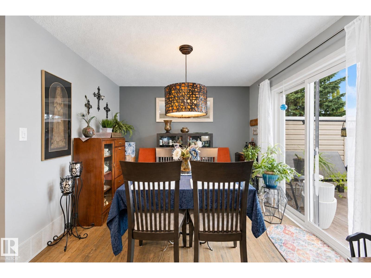
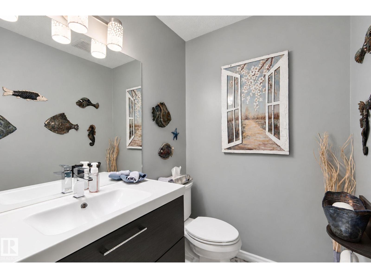
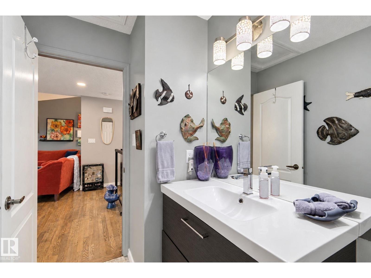
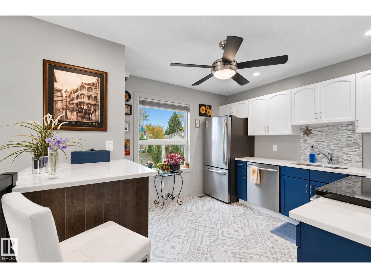
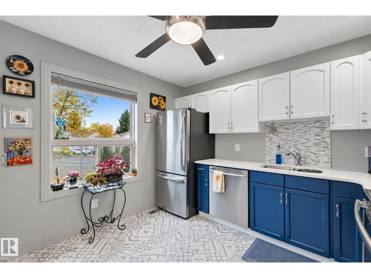
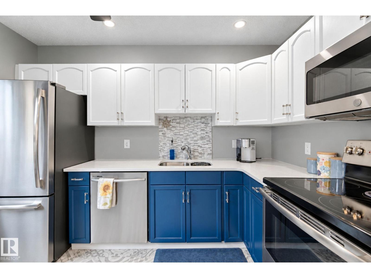
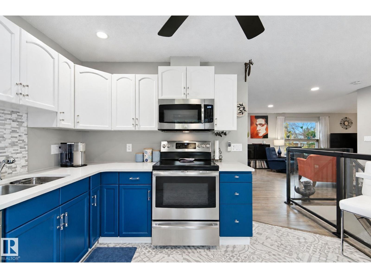
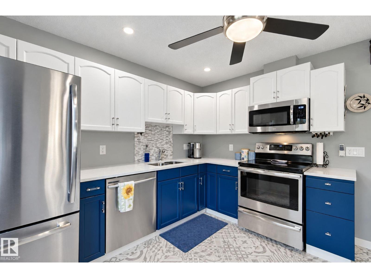
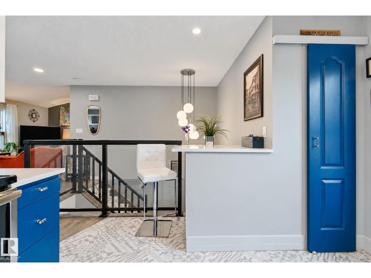
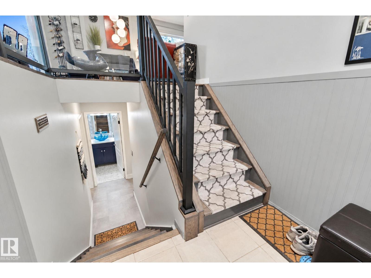
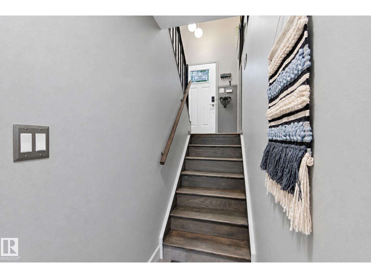
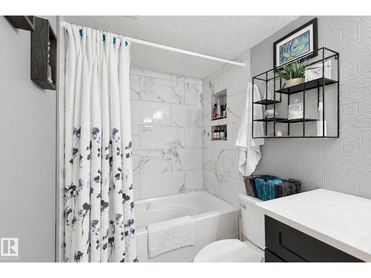
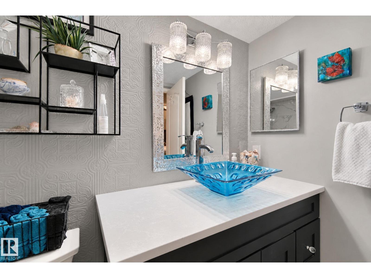
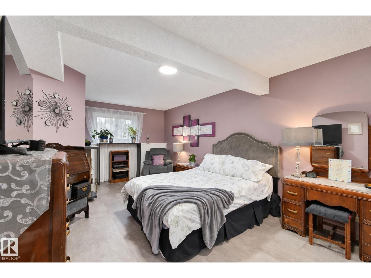
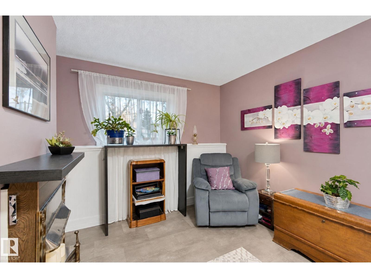
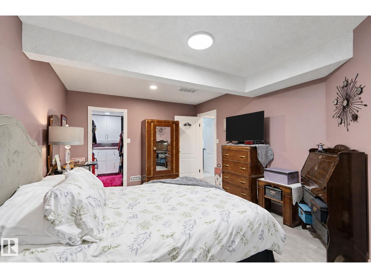
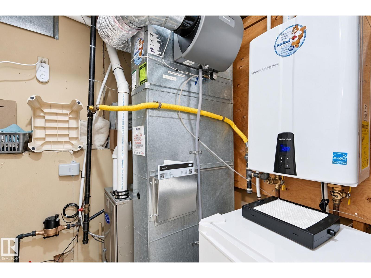
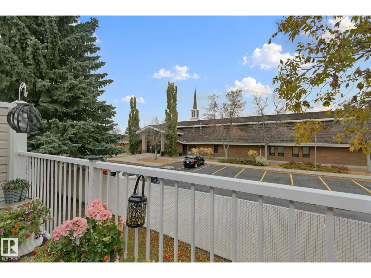
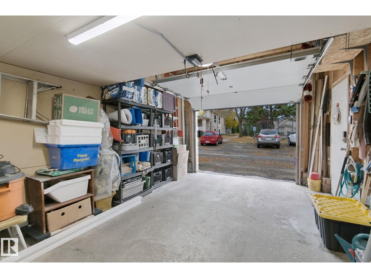
$442 MonthlyCompletely Remodeled. This Charming Bi-Level Townhouse has 2 Bedrooms, Den, Fully Finished Basement & Attached Garage. *Pride of Ownership is Evident - Welcoming & Spacious Main Floor Entrance with Glass & Metal Railing. Custom Kitchen - with Newer Appliances, Quartz Countertops & Shaker Style Cabinetry. Upgraded Lighting Throughout. Vaulted Ceilings, Hardwood Floors & Large Windows. Primary Bedroom with Walk in Closet & Storage. *Reno's Also Include; Furnace/2026, On Demand Hot Water/2018, PolyB Removed (all water lines replaced) in 2023, All Newer Windows/2026...& Downstairs Vinyl Flooring with Dri-Core Underlay. *Quiet location with Private Tennis Court, Tree Lined Greenspace...& Easy Access to Shopping, Transit, 23rd Ave & the Henday. Enjoy. (id:63125)
| MLS® Number | E4512672 |
| Property Type | Single Family |
| Neigbourhood | Daly Grove |
| Amenities Near By | Park, Playground, Public Transit, Schools, Shopping |
| Features | No Animal Home, No Smoking Home |
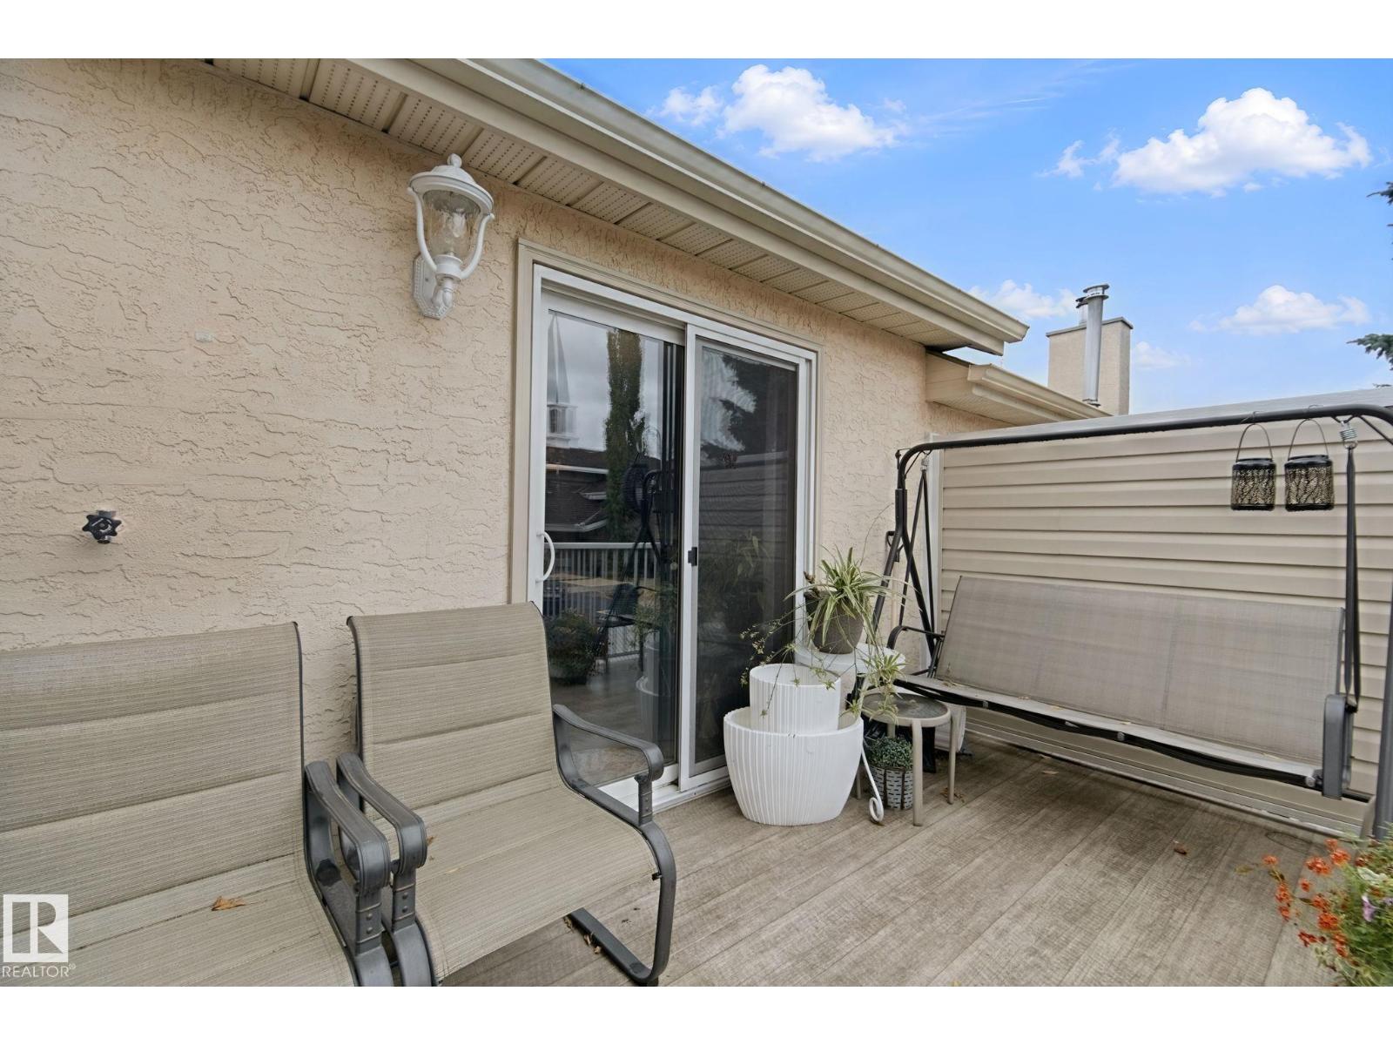
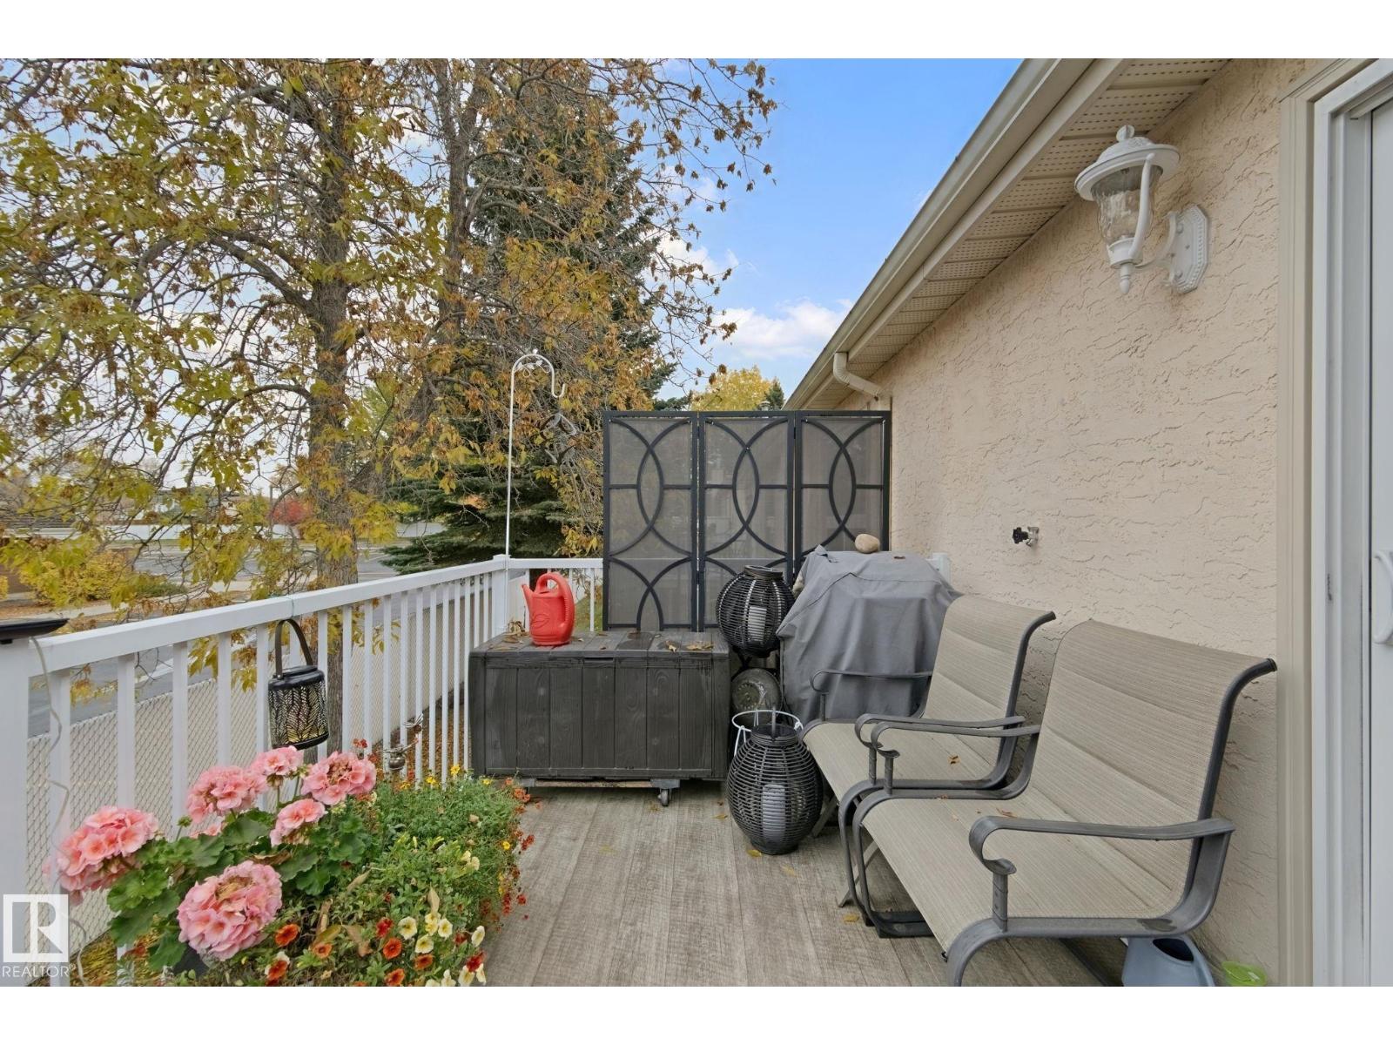
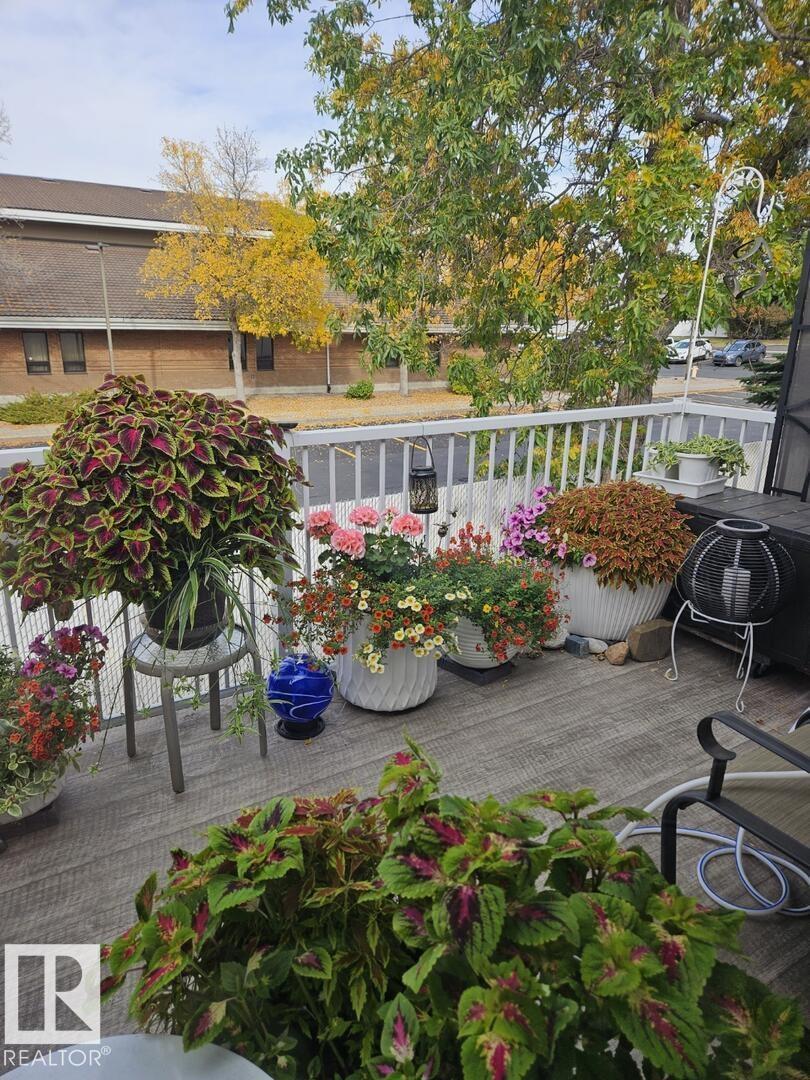
| Structure | Deck |
| Bathroom Total | 2 |
| Bedrooms Total | 2 |
| Amenities | Vinyl Windows |
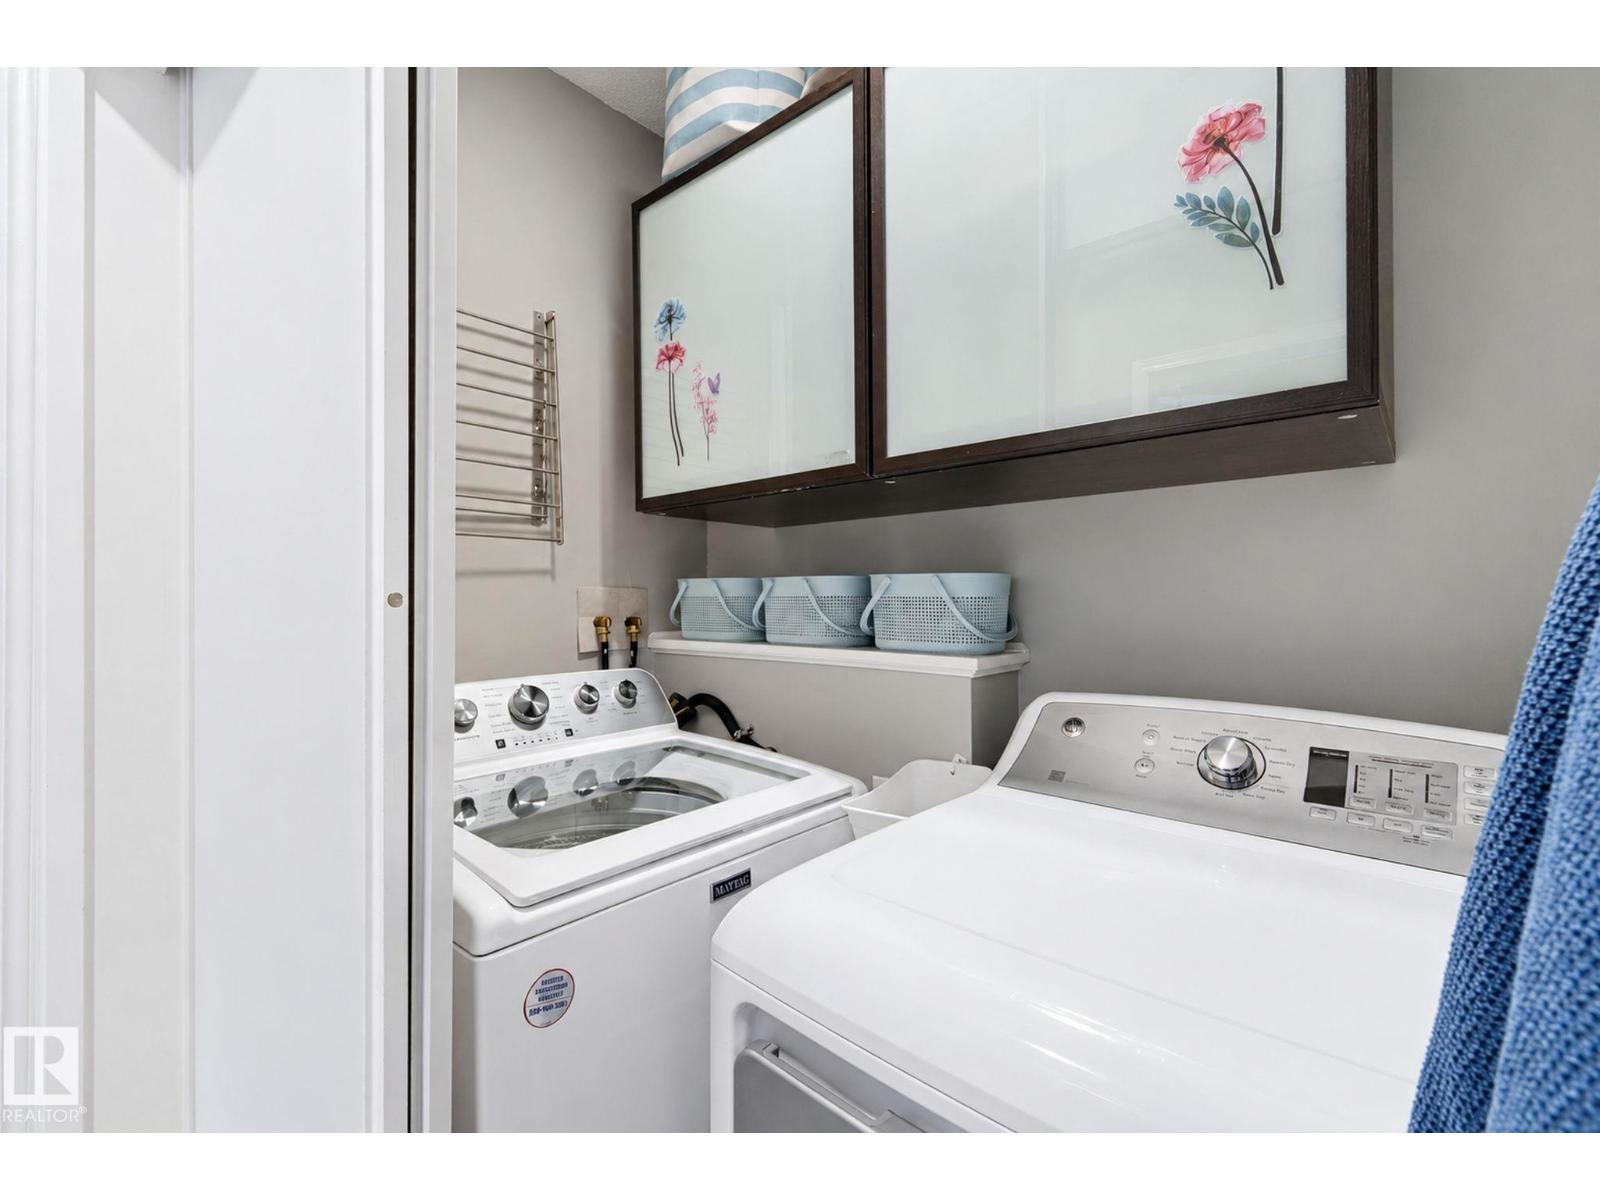
| Appliances | Dishwasher, Dryer, Garage Door Opener Remote(s), Garage Door Opener, Microwave Range Hood Combo, Refrigerator, Stove, Washer, Window Coverings |
| Architectural Style | Bi-level |
| Basement Development | Finished |
| Basement Type | Full (finished) |
| Constructed Date | 1990 |
| Construction Style Attachment | Attached |
| Heating Type | Forced Air |
| Size Interior | 861 Ft2 |
| Type | Row / Townhouse |
| Attached Garage |
| Acreage | No |
| Land Amenities | Park, Playground, Public Transit, Schools, Shopping |
| Size Irregular | 413.44 |
| Size Total | 413.44 M2 |
| Size Total Text | 413.44 M2 |
| Level | Type | Length | Width | Dimensions |
|---|---|---|---|---|
| Basement | Primary Bedroom | Measurements not available | ||
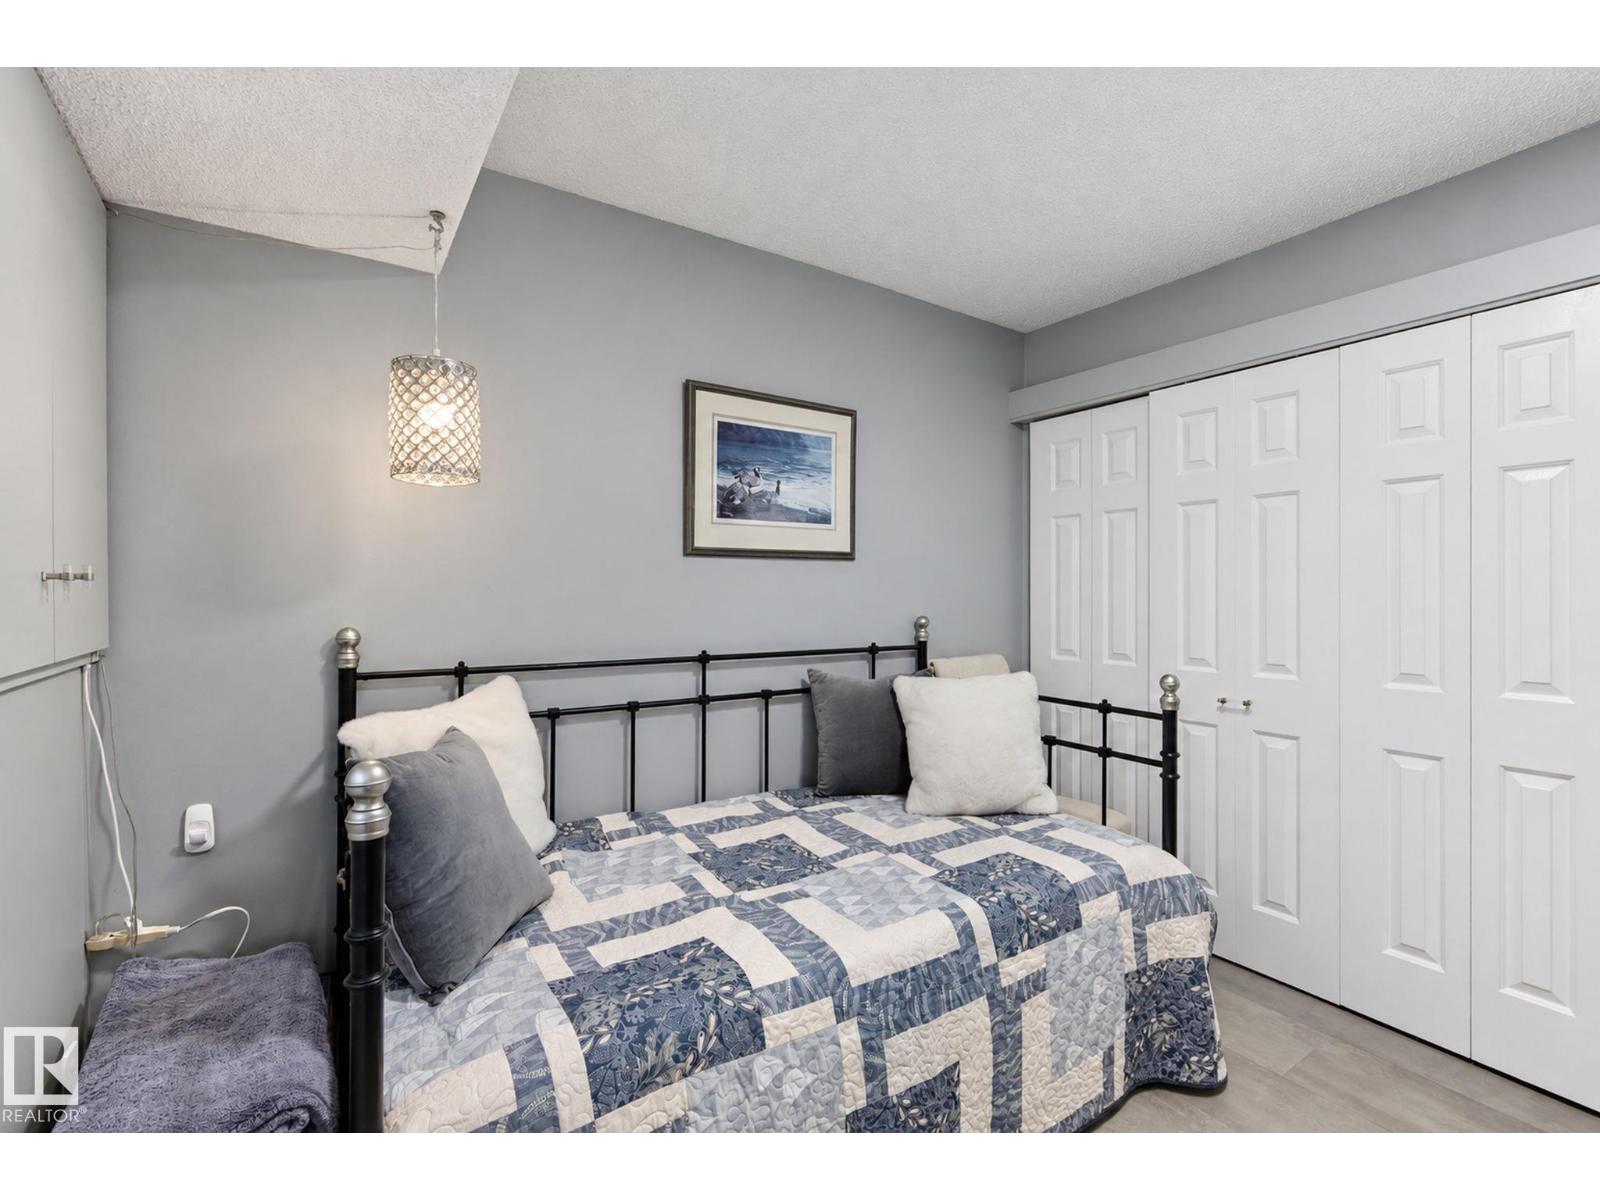
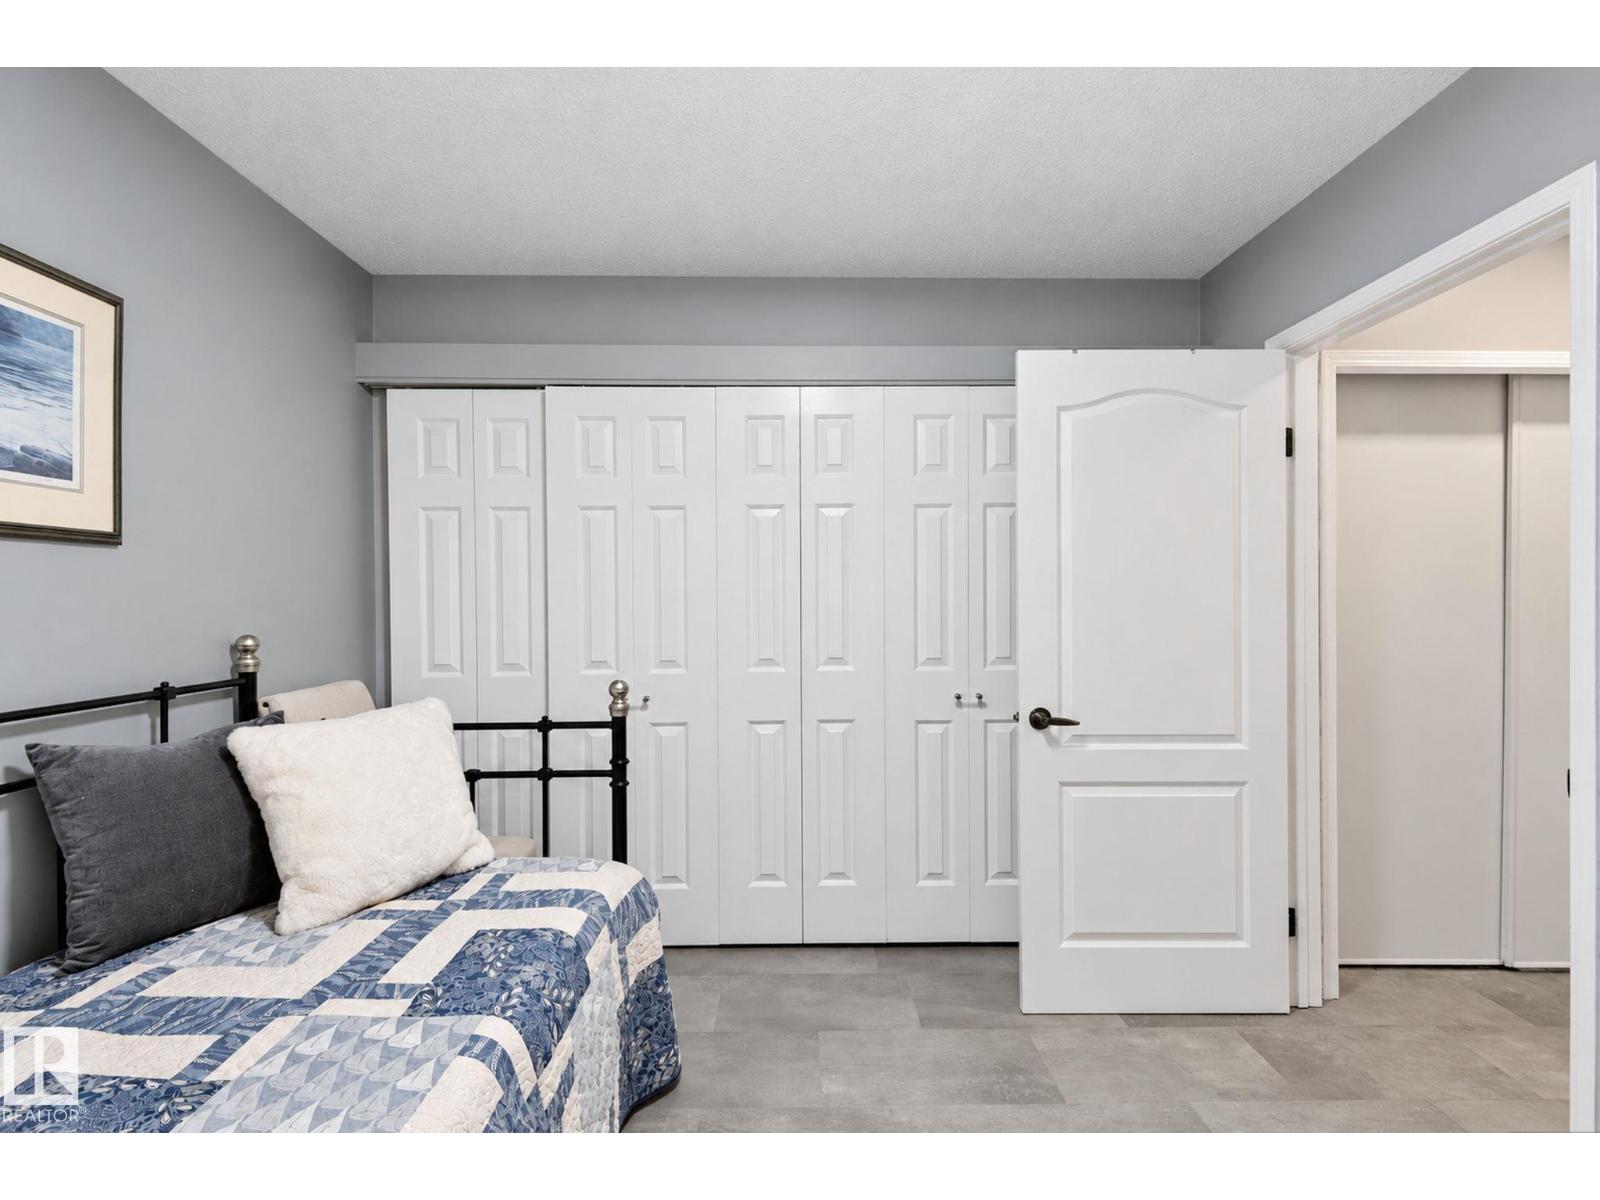
| Basement | Bedroom 2 | Measurements not available | ||
| Main Level | Living Room | Measurements not available | ||
| Main Level | Dining Room | Measurements not available | ||
| Main Level | Kitchen | Measurements not available | ||
| Main Level | Den | Measurements not available |
Contact us for more information

The trademarks REALTOR®, REALTORS®, and the REALTOR® logo are controlled by The Canadian Real Estate Association (CREA) and identify real estate professionals who are members of CREA. The trademarks MLS®, Multiple Listing Service® and the associated logos are owned by The Canadian Real Estate Association (CREA) and identify the quality of services provided by real estate professionals who are members of CREA. The trademark DDF® is owned by The Canadian Real Estate Association (CREA) and identifies CREA's Data Distribution Facility (DDF®)