2 Bedroom
1 Bathroom
1,051 ft2
Bungalow
Fireplace
Wood Stove
Waterfront On Lake
$375,000
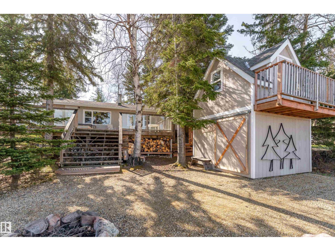
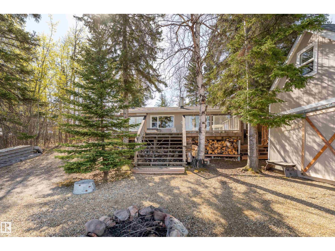
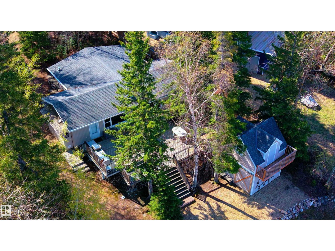
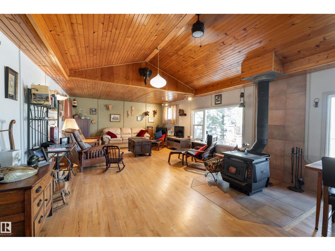
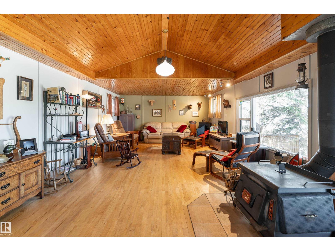
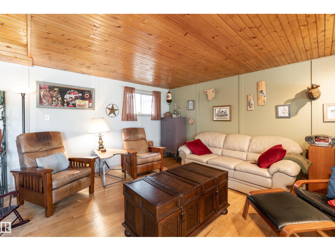
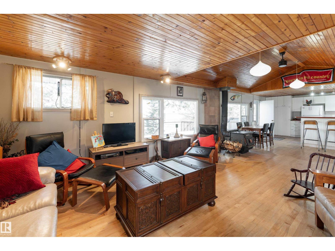
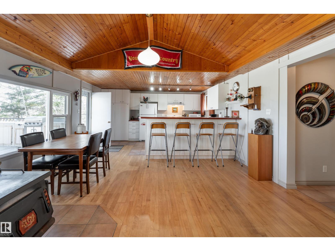
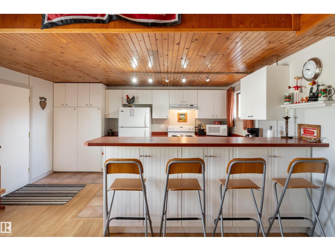
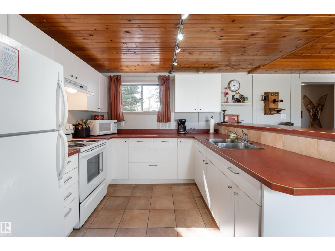
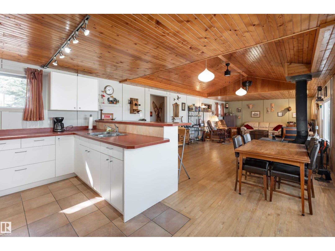
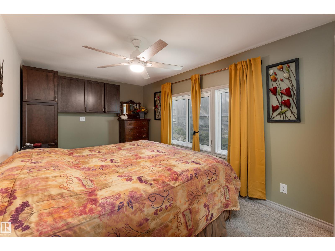
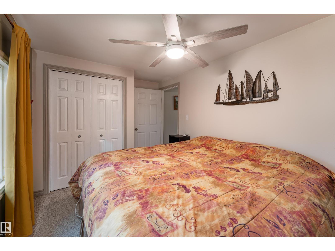
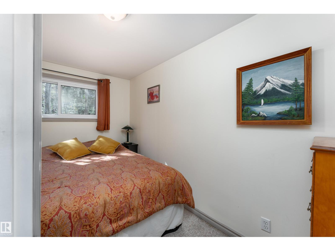
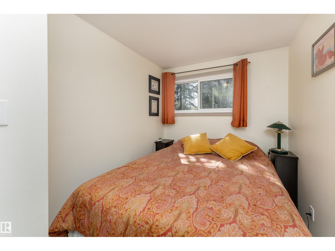
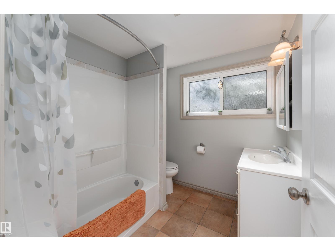
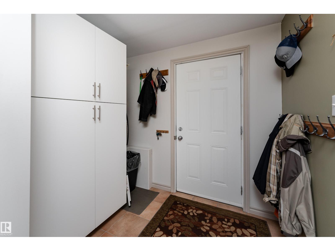
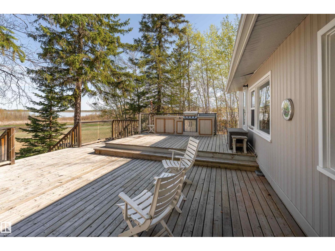
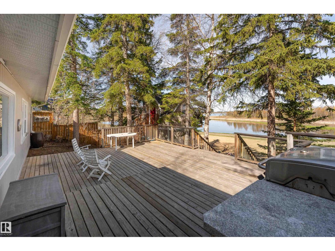
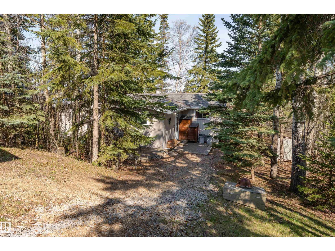
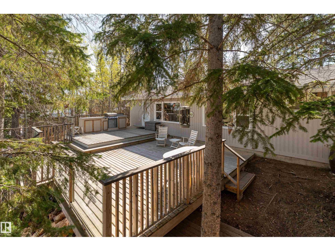
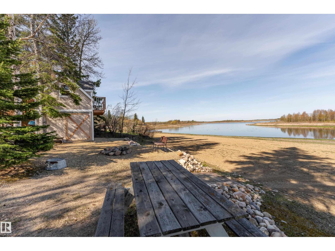
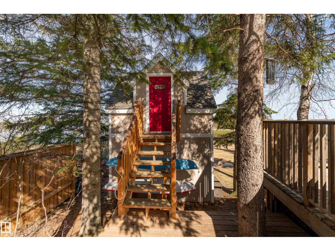
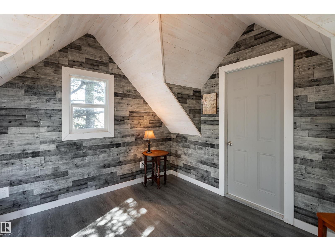
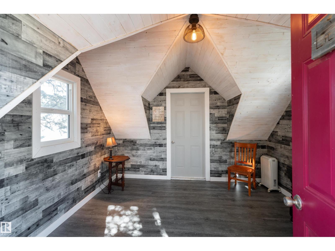
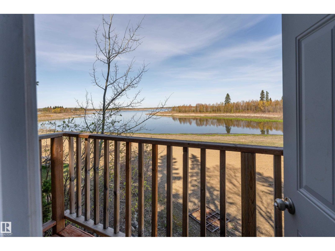
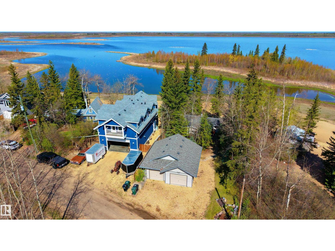
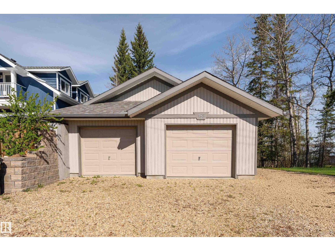
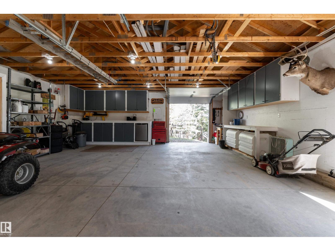
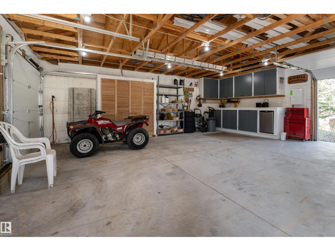
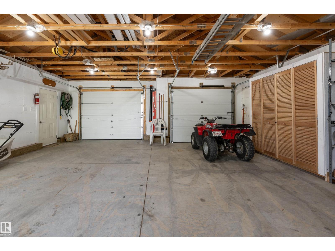
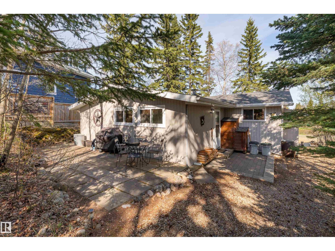
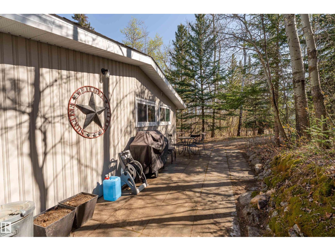
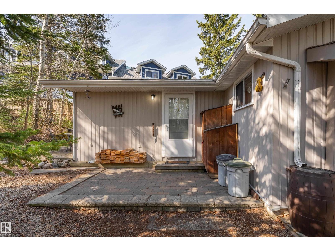
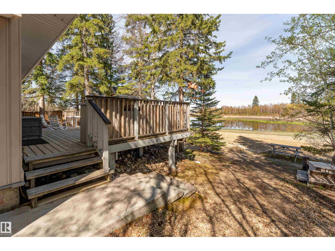
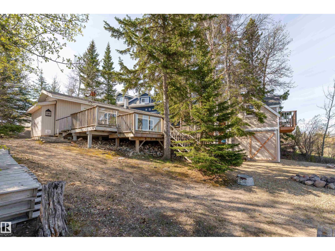
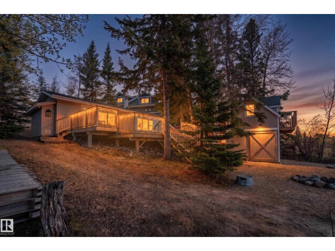
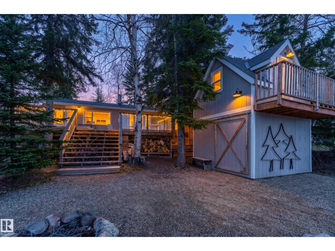
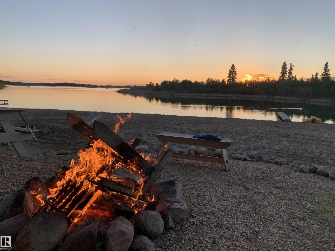
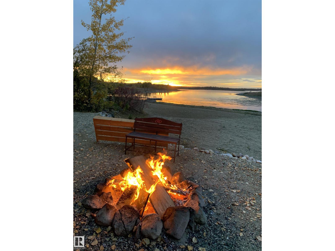
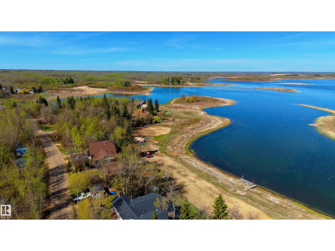
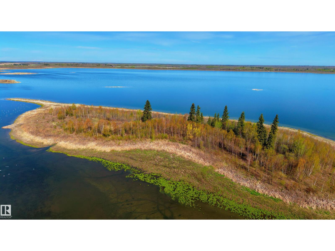
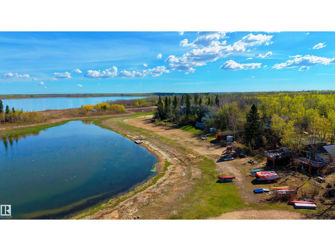
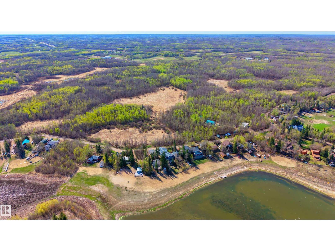
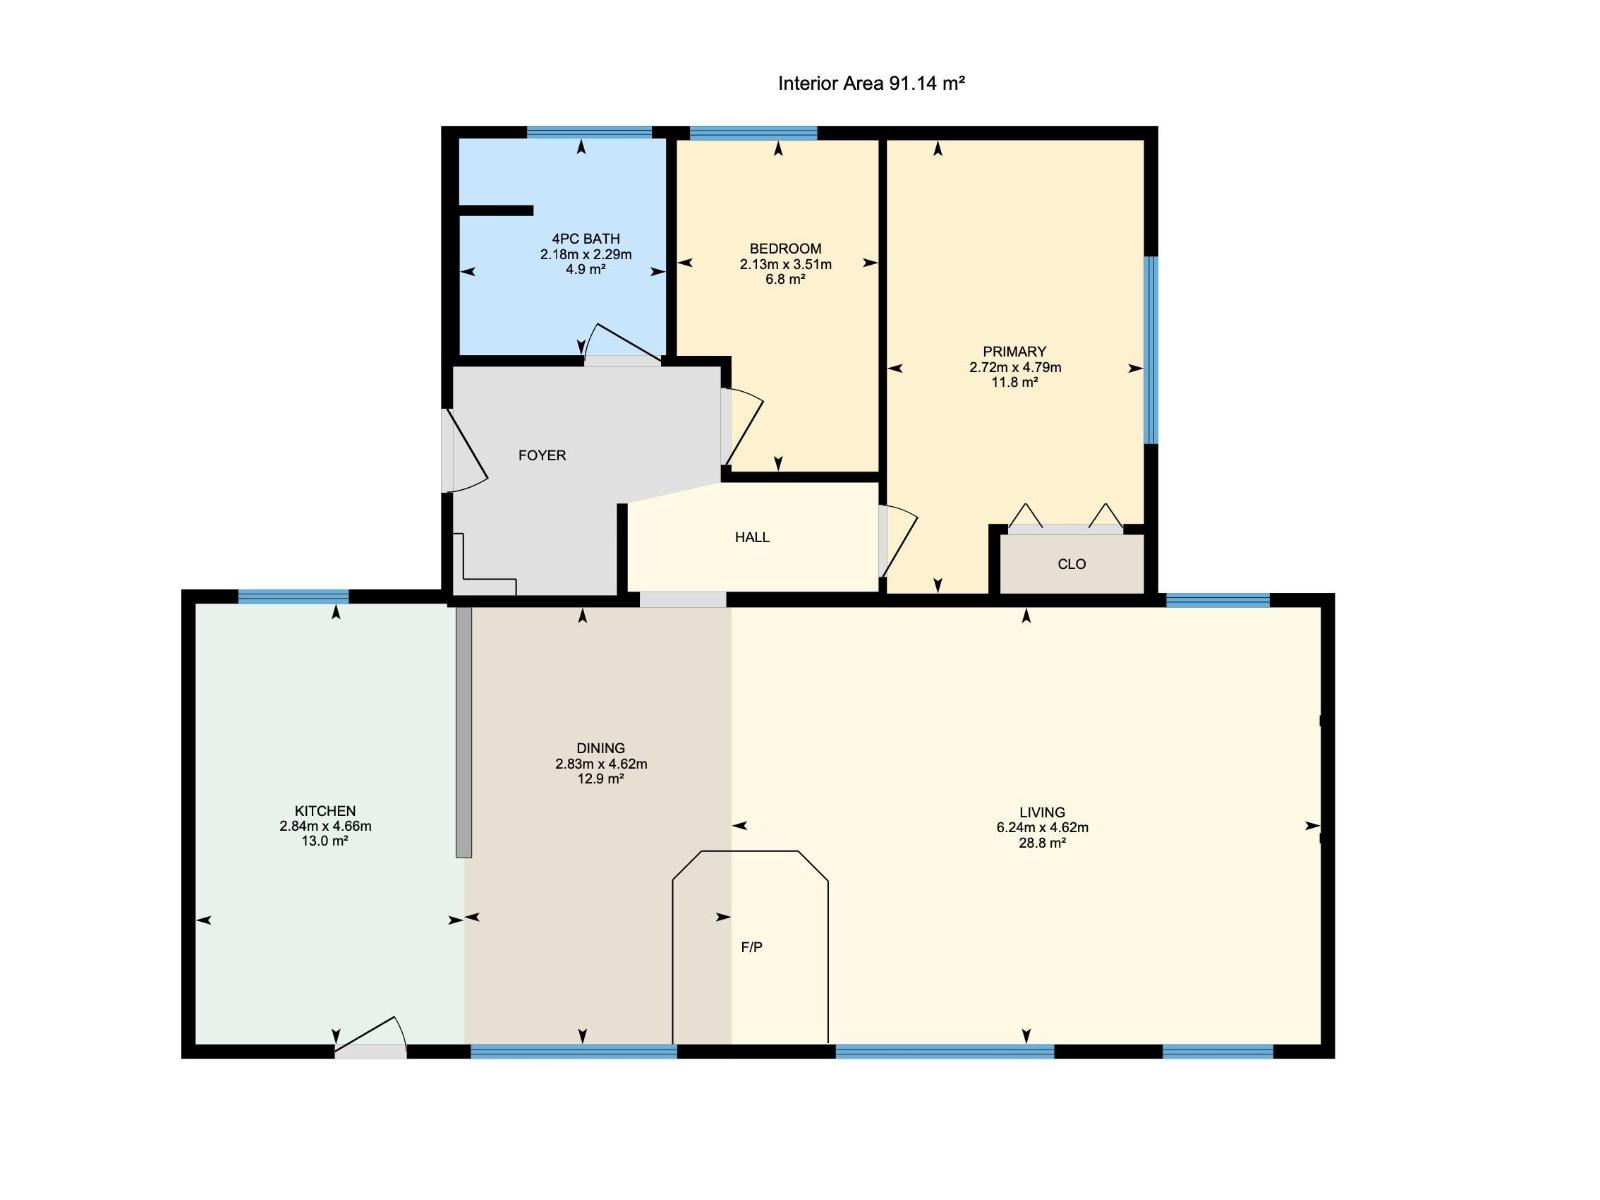
Situated on a beautiful waterfront lot, this charming 1,050 sqft 3-season remodelled cabin offers 2 bedrooms, 4-pc bath, a 2-car garage and direct lake access! Picture yourself waking up to peaceful lake views and ending your evenings around the campfire under endless country skies at Hastings Lake, located just 30 mins east of Edm and Sherwood Park. Inside, warm wood finishes, maple hardwood flooring, a big kitchen and a cozy wood-burning stove create an inviting space to entertain. Outside, enjoy bird-watching, kayaking, skating, and relaxing on the spacious deck with outdoor kitchen and built-in bbq. Gorgeous beachfront firepit has a bonus guest house with beach-level storage below! The oversized insulated double garage with workshop space was designed with future potential for living quarters above, adding incredible flexibility. Located on a quiet no-through road just 10 minutes to Tofield and within commuting distance to Edmonton and Sherwood Park, this is the lake lifestyle you’ve been dreaming of. (id:63125)
Property Details
|
MLS® Number
|
E4489507 |
|
Property Type
|
Recreational |
|
Neigbourhood
|
Hastings Lake |
|
Amenities Near By
|
Playground |
|
Community Features
|
Lake Privileges |
|
Features
|
Paved Lane, Park/reserve, No Smoking Home |
|
Parking Space Total
|
5 |
|
Structure
|
Deck, Fire Pit |
|
Water Front Type
|
Waterfront On Lake |
Building
|
Bathroom Total
|
1 |
|
Bedrooms Total
|
2 |
|
Appliances
|
Refrigerator, Stove, Window Coverings |
|
Architectural Style
|
Bungalow |
|
Basement Features
|
Low |
|
Basement Type
|
None |
|
Constructed Date
|
1964 |
|
Construction Style Attachment
|
Detached |
|
Fireplace Fuel
|
Wood |
|
Fireplace Present
|
Yes |
|
Fireplace Type
|
Woodstove |
|
Heating Type
|
Wood Stove |
|
Stories Total
|
1 |
|
Size Interior
|
1,051 Ft2 |
|
Type
|
House |
Parking
|
Detached Garage
|
|
|
Oversize
|
|
|
See Remarks
|
|
Land
|
Access Type
|
Boat Access |
|
Acreage
|
No |
|
Fronts On
|
Waterfront |
|
Land Amenities
|
Playground |
|
Size Irregular
|
0.3 |
|
Size Total
|
0.3 Ac |
|
Size Total Text
|
0.3 Ac |
|
Surface Water
|
Lake |
Rooms
| Level |
Type |
Length |
Width |
Dimensions |
|
Main Level |
Living Room |
4.62 m |
6.24 m |
4.62 m x 6.24 m |
|
Main Level |
Dining Room |
4.62 m |
2.83 m |
4.62 m x 2.83 m |
|
Main Level |
Kitchen |
4.66 m |
2.84 m |
4.66 m x 2.84 m |
|
Main Level |
Primary Bedroom |
4.79 m |
2.72 m |
4.79 m x 2.72 m |
|
Main Level |
Bedroom 2 |
3.51 m |
2.13 m |
3.51 m x 2.13 m |