Maintenance, Exterior Maintenance, Insurance, Landscaping, Other, See Remarks, Property Management
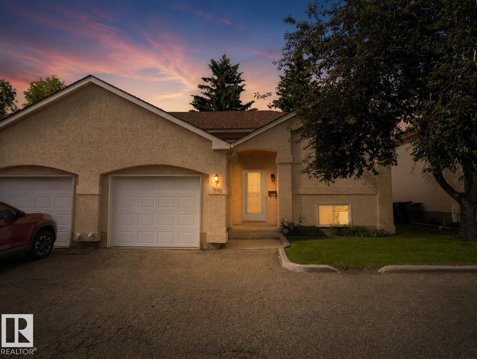
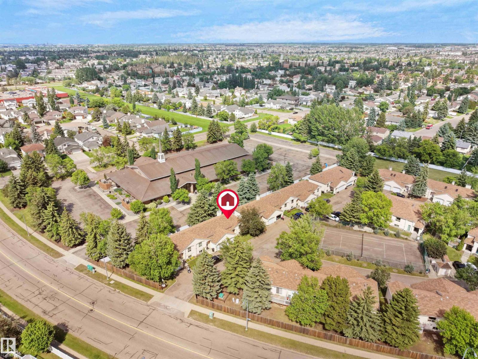
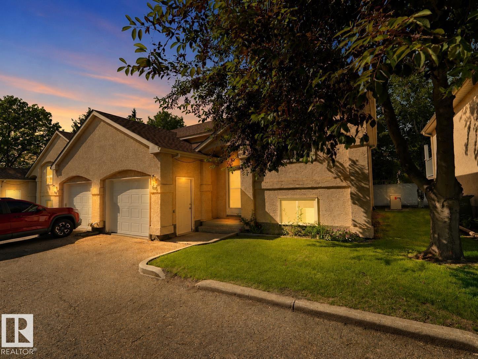
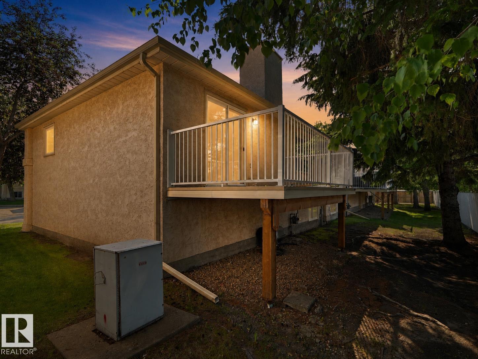
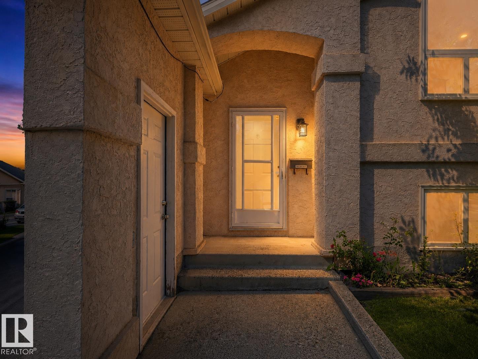
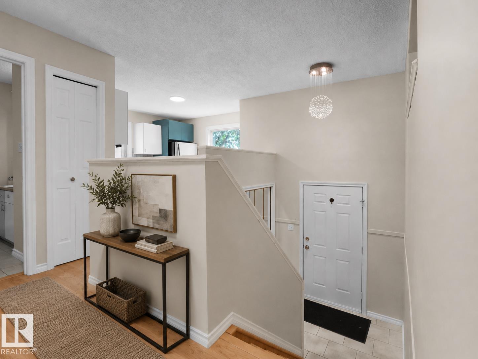
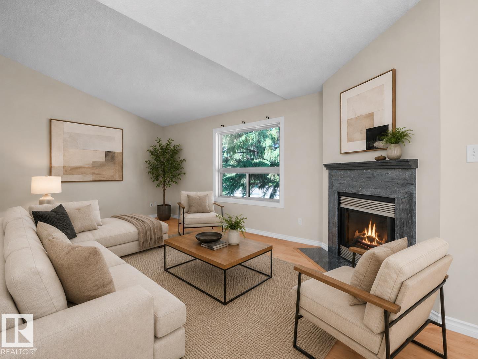
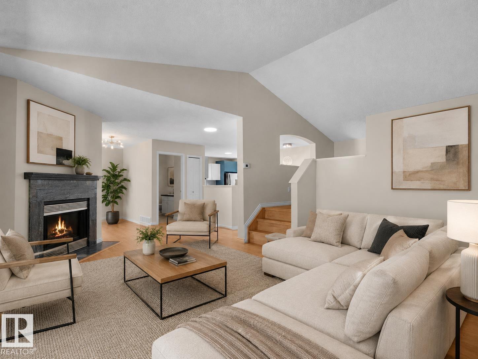
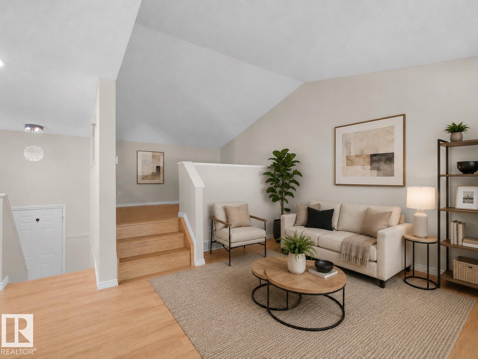
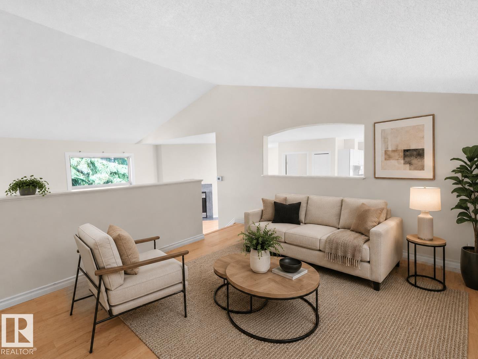
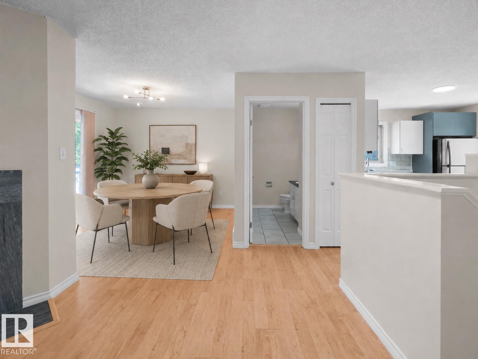
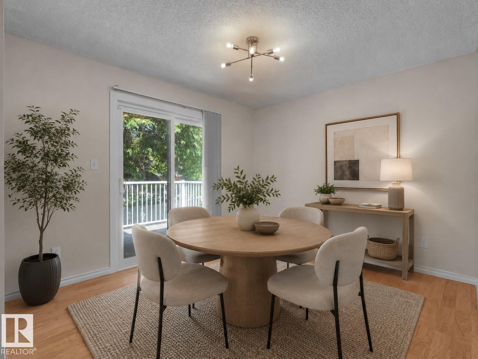
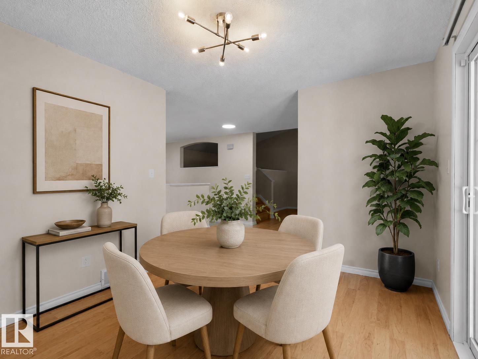
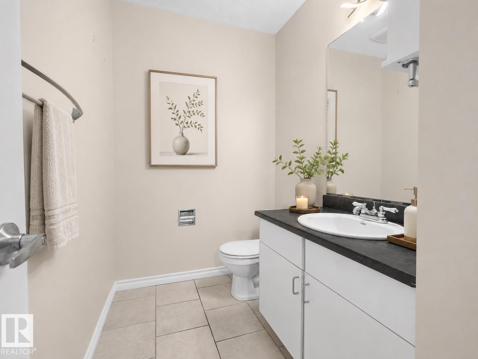
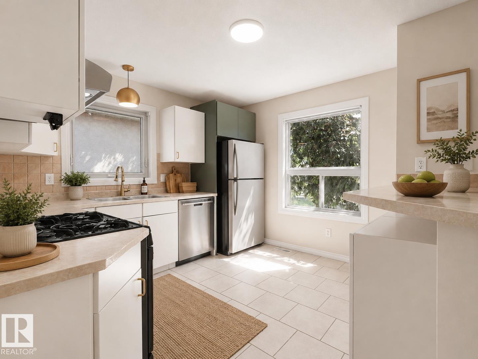
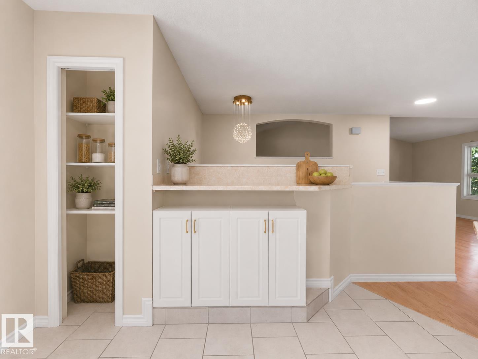
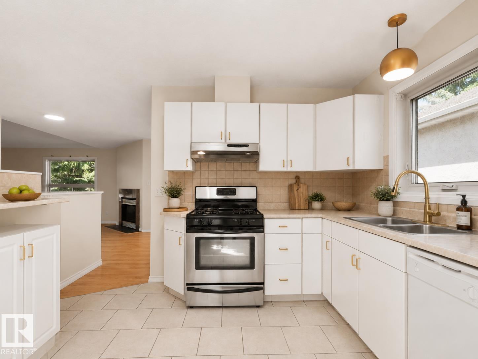
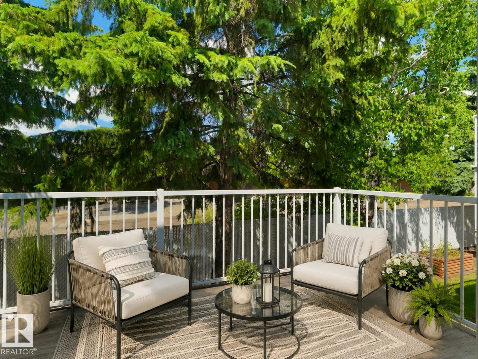
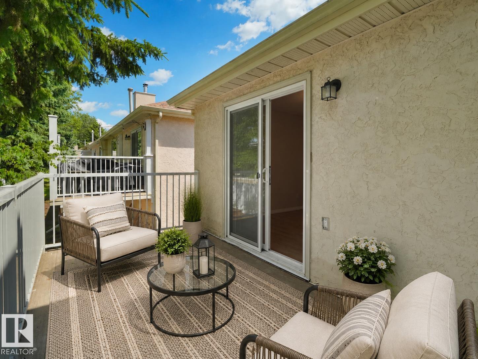
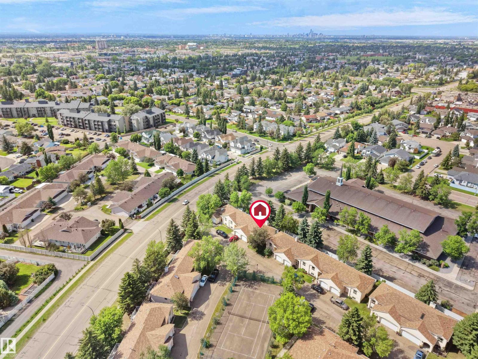
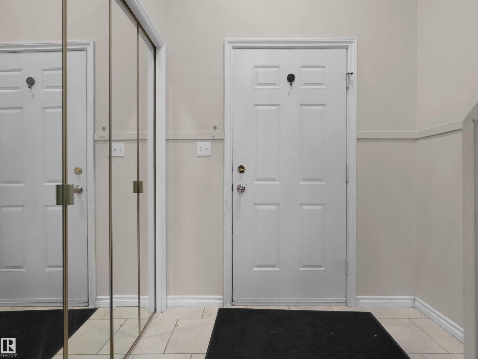
$433.36 MonthlyWelcome to 1855 Mill Woods RD E NW, Edmonton, AB, CA – a residential ranch-style property in great condition that practically winks at you from the curb! This attractive abode isn't just a house; it's a personality-packed pad ready for its next adventure-seeking owner. Step into a kitchen that knows how to party, featuring sleek stainless steel appliances that gleam with culinary promise. It’s the kind of space where even making toast feels like a gourmet experience – just try to keep your spatula from dancing! Beyond the kitchen, discover a fantastic outdoor living space, perfect for everything from sun salutations to stargazing soirees. And for your trusty chariot, an attached garage offers convenience and keeps your ride looking spiffy. Ready to add a dash of playful charm to your daily routine? Let's get you through the door of this delightful dwelling! (id:63125)
| MLS® Number | E4495983 |
| Property Type | Single Family |
| Neigbourhood | Daly Grove |
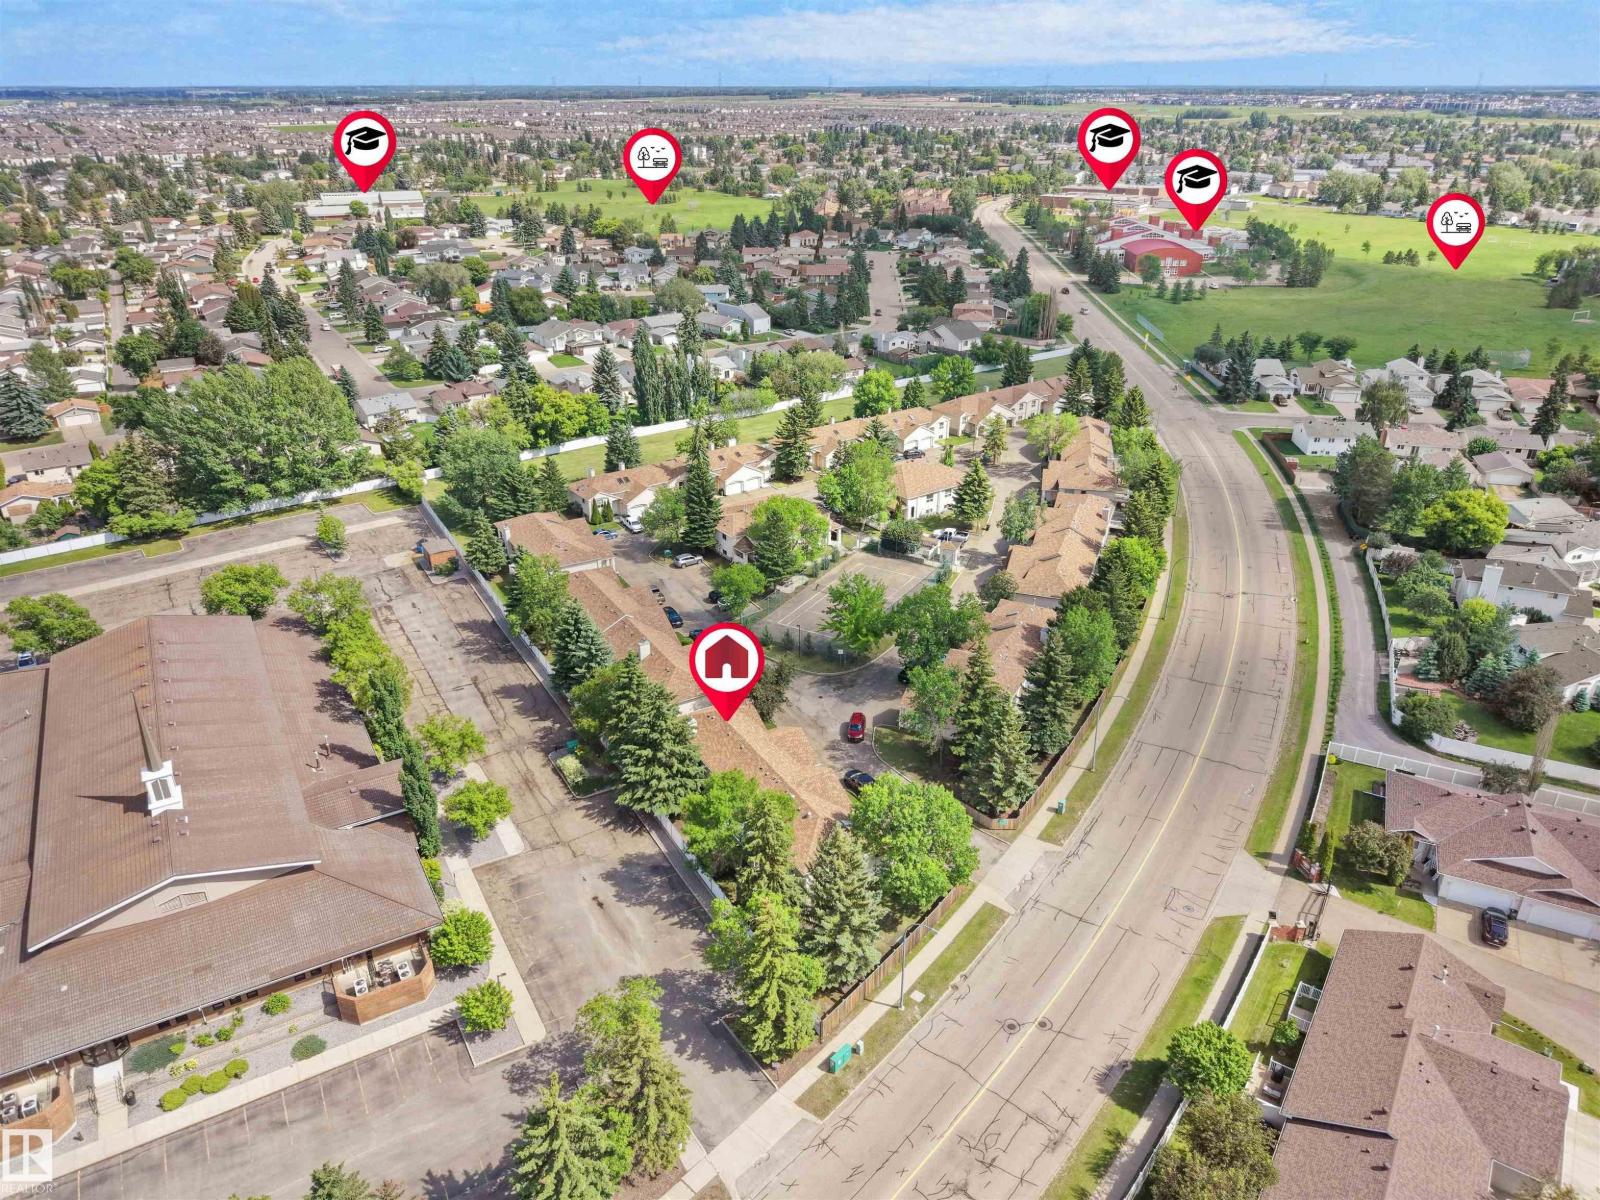
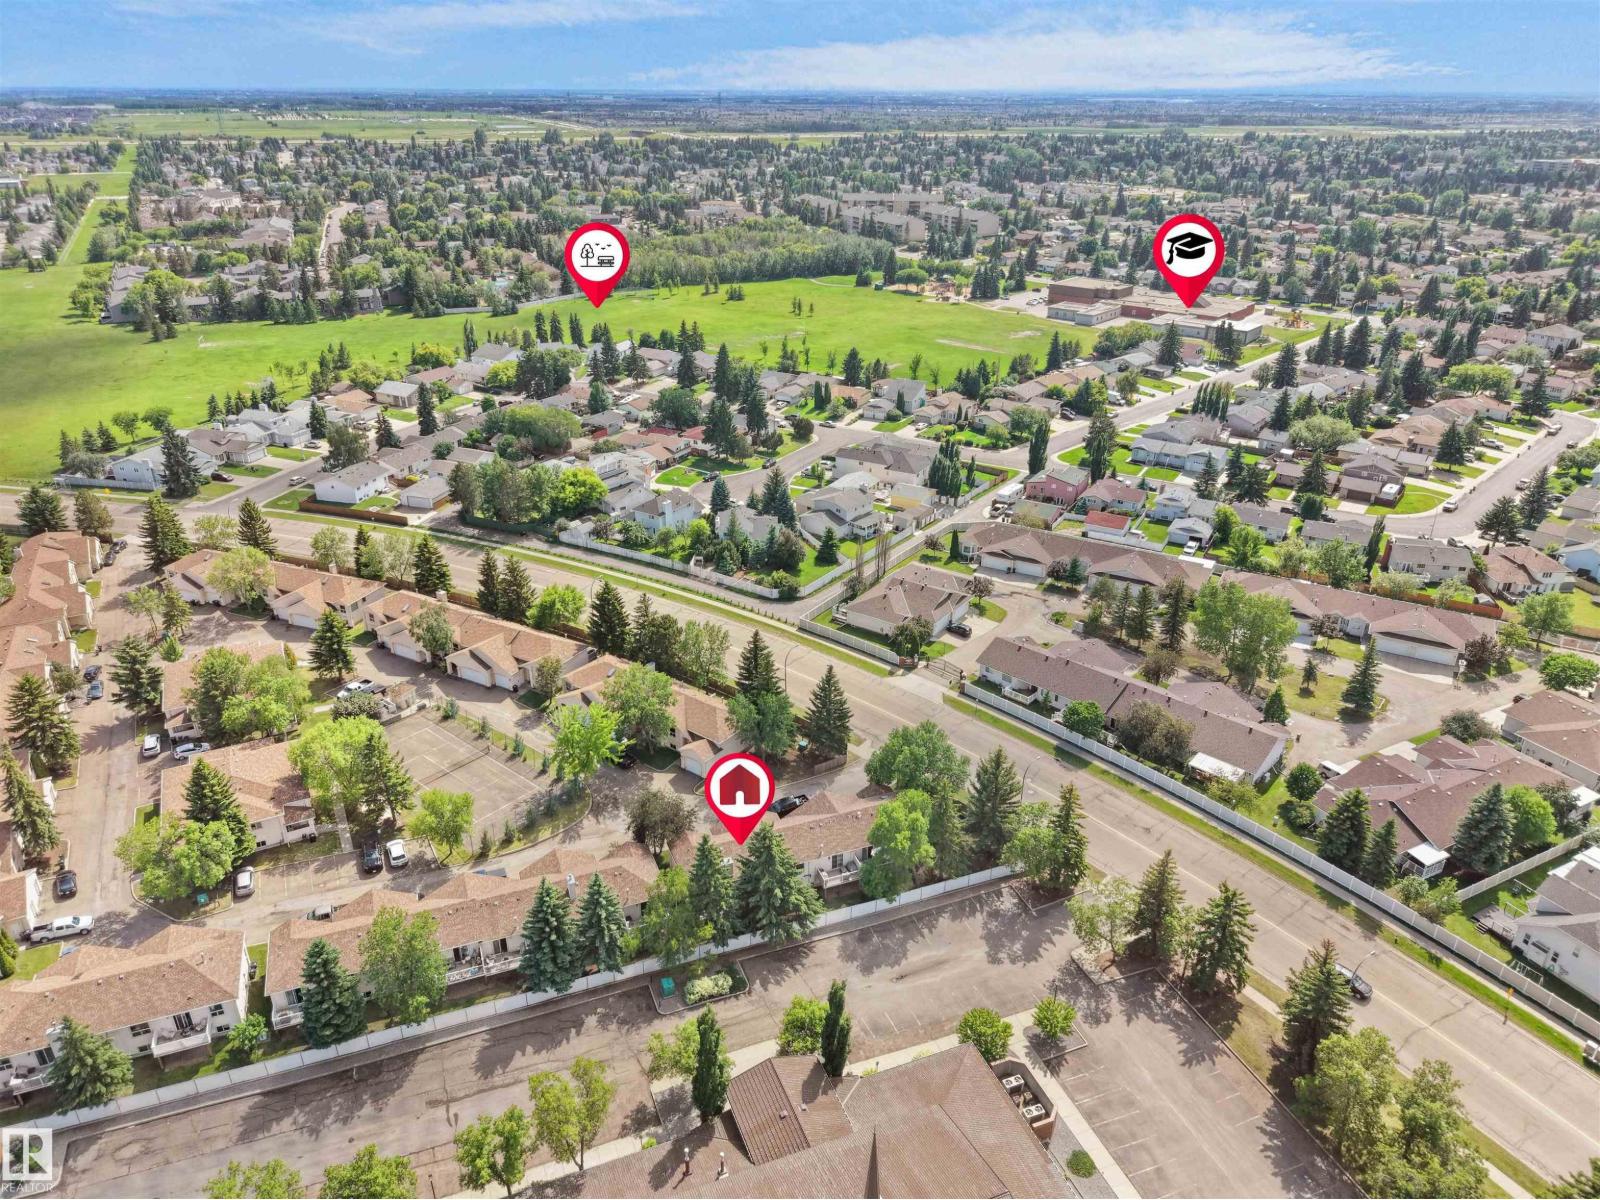
| Amenities Near By | Park, Schools, Shopping |
| Parking Space Total | 3 |
| Bathroom Total | 2 |
| Bedrooms Total | 2 |
| Appliances | Dishwasher, Dryer, Garage Door Opener, Hood Fan, Refrigerator, Gas Stove(s), Central Vacuum, Washer, Window Coverings |
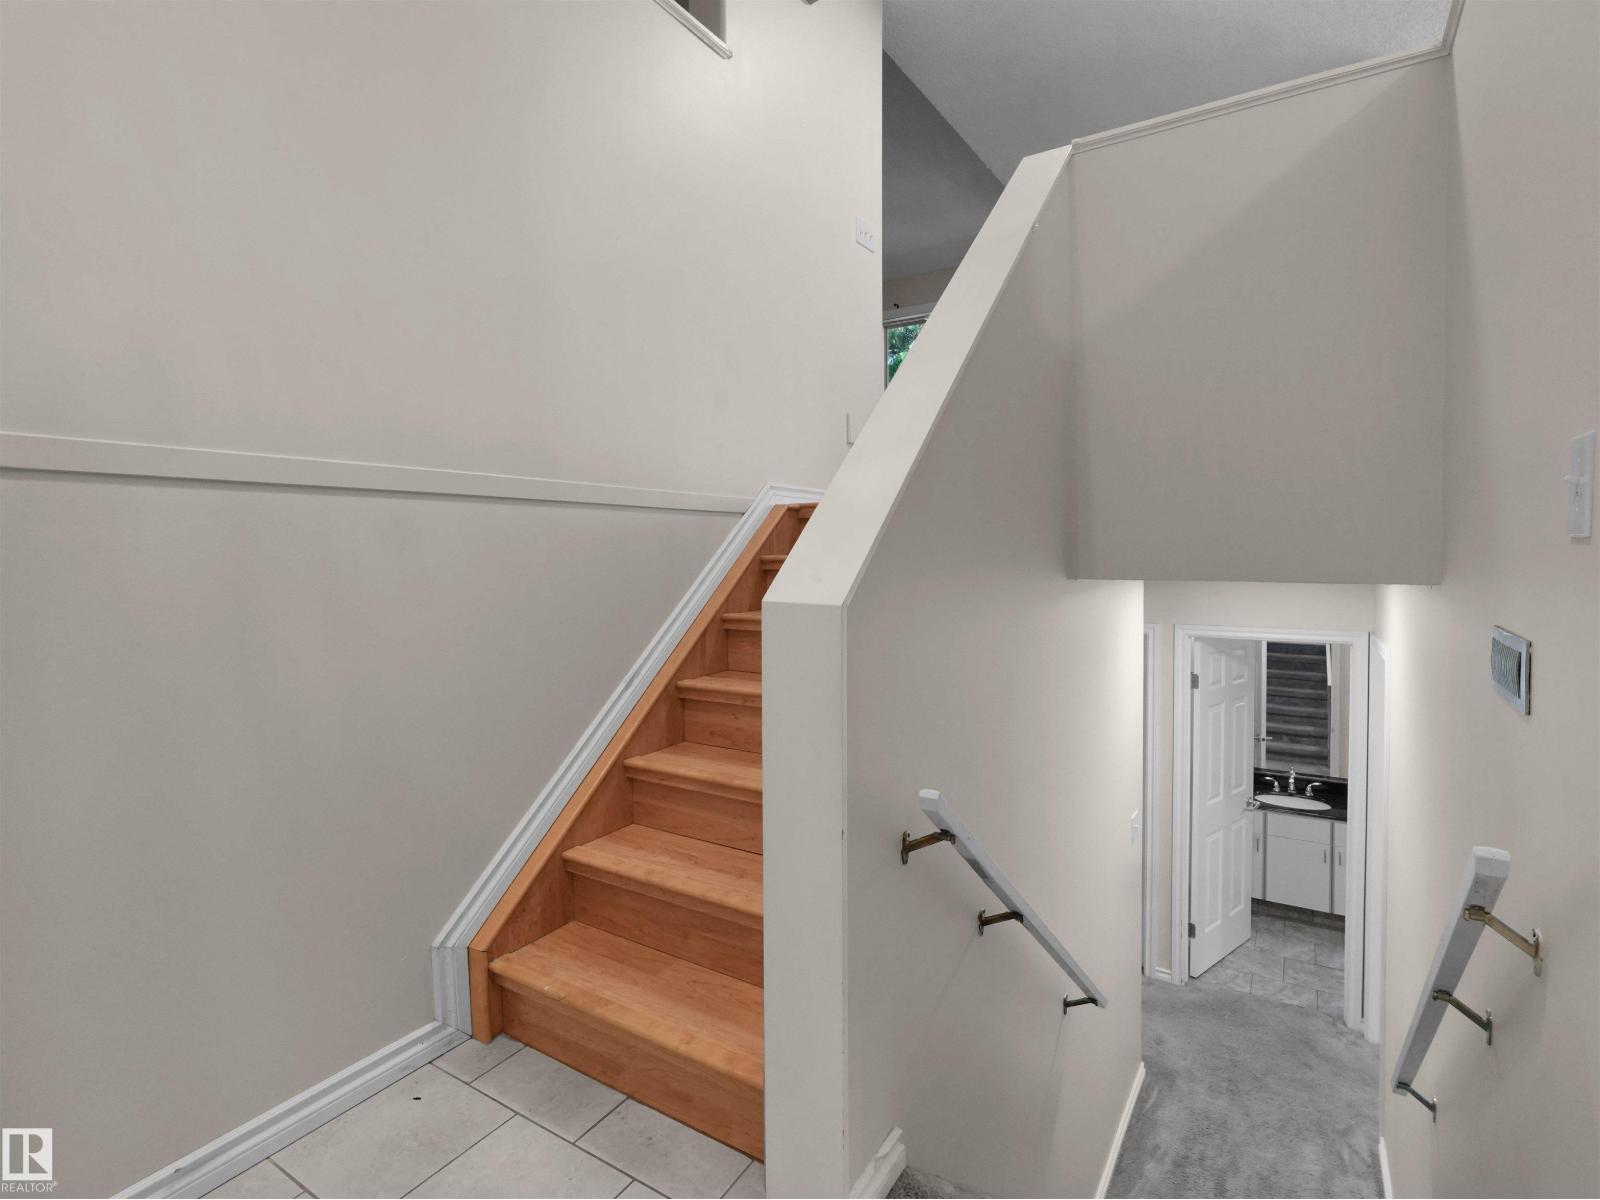
| Architectural Style | Bi-level |
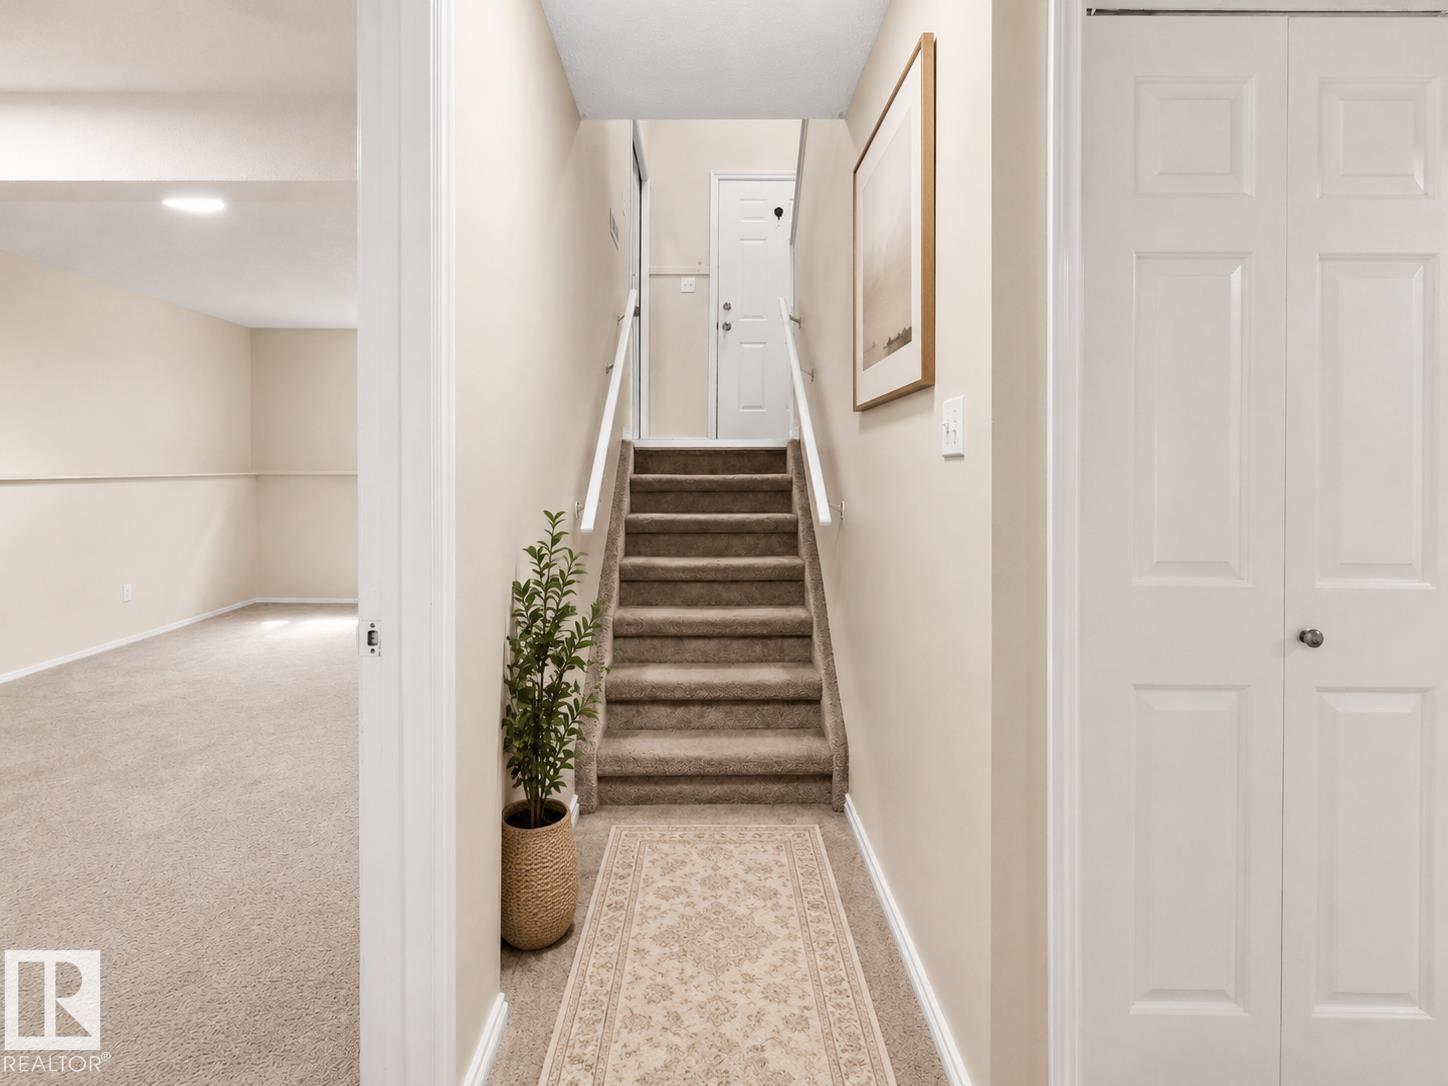
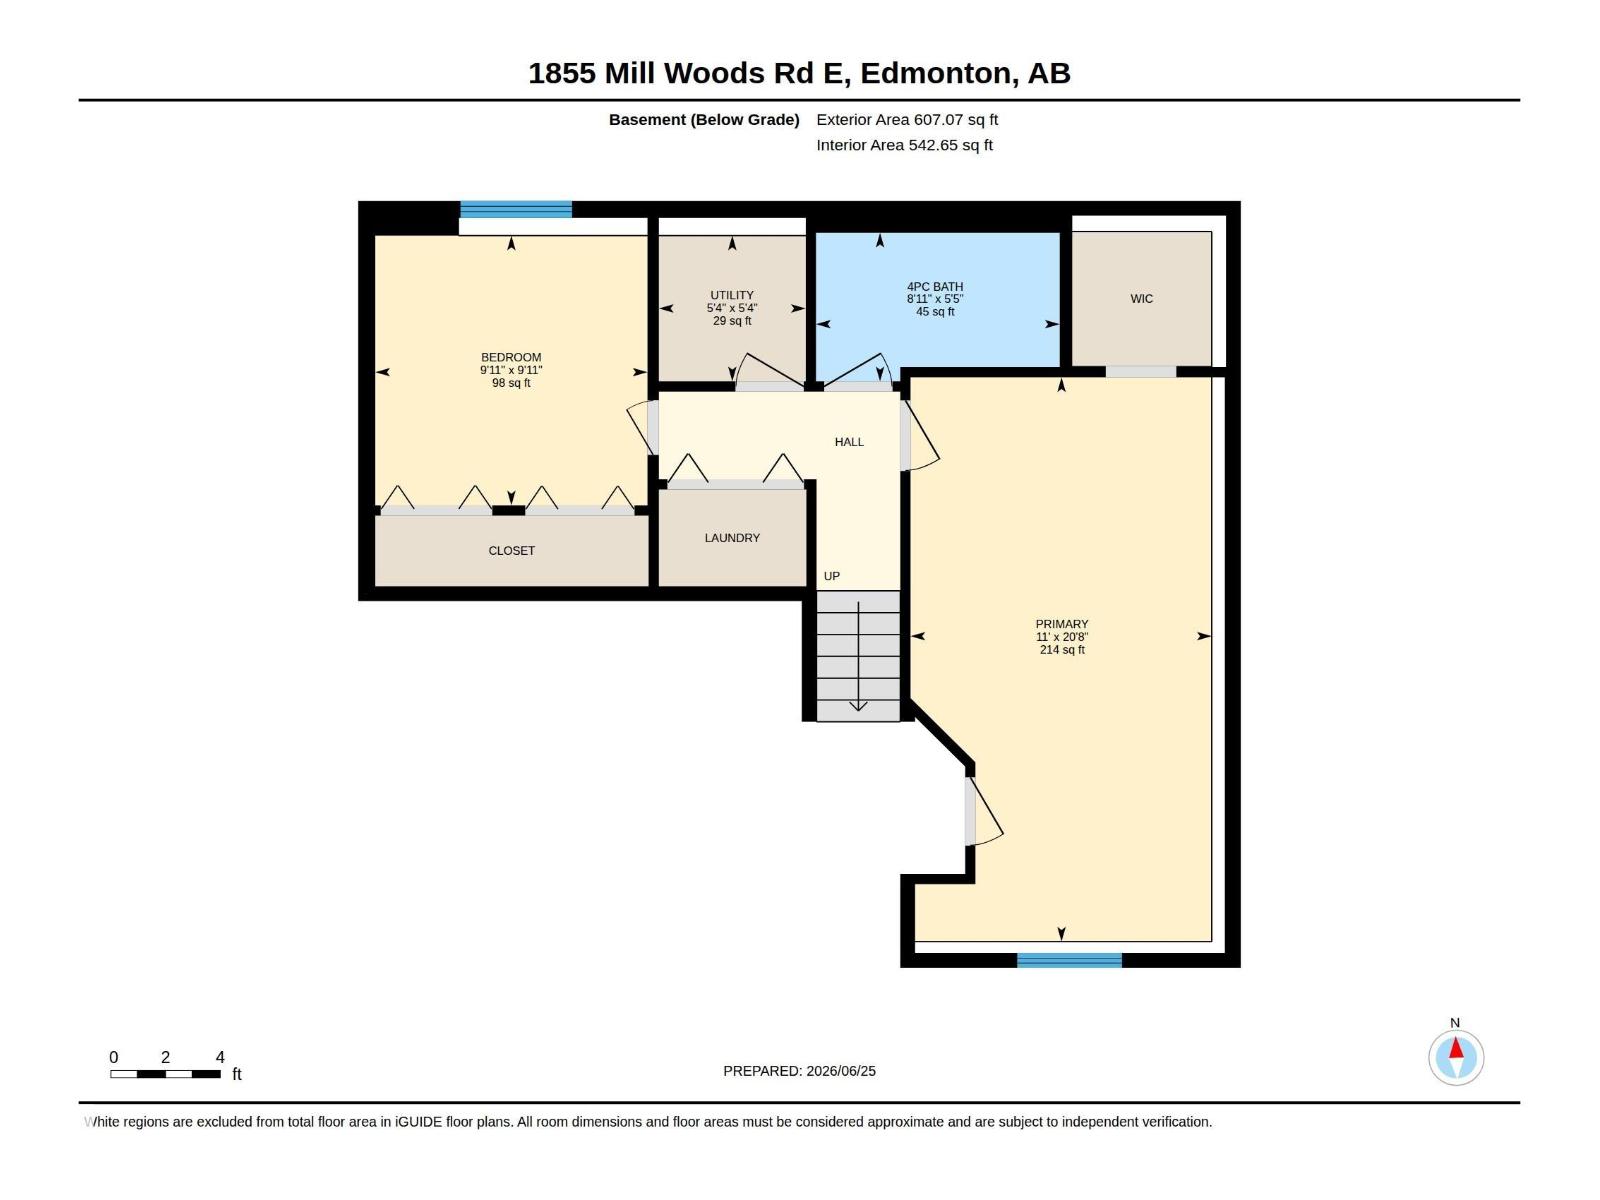
| Basement Development | Finished |
| Basement Type | Full (finished) |
| Constructed Date | 1990 |
| Construction Style Attachment | Attached |
| Half Bath Total | 1 |
| Heating Type | Forced Air |
| Size Interior | 870 Ft2 |
| Type | Row / Townhouse |
| Attached Garage |
| Acreage | No |
| Land Amenities | Park, Schools, Shopping |
| Size Irregular | 413.44 |
| Size Total | 413.44 M2 |
| Size Total Text | 413.44 M2 |
| Level | Type | Length | Width | Dimensions |
|---|---|---|---|---|
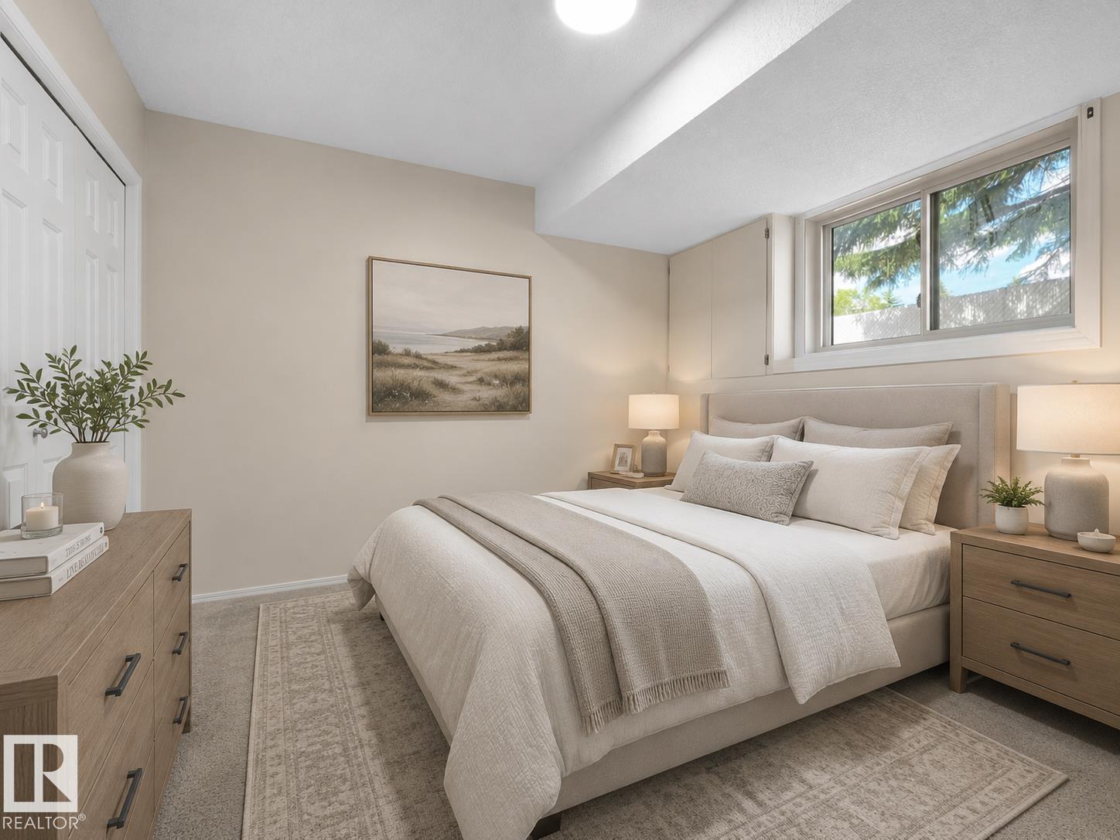
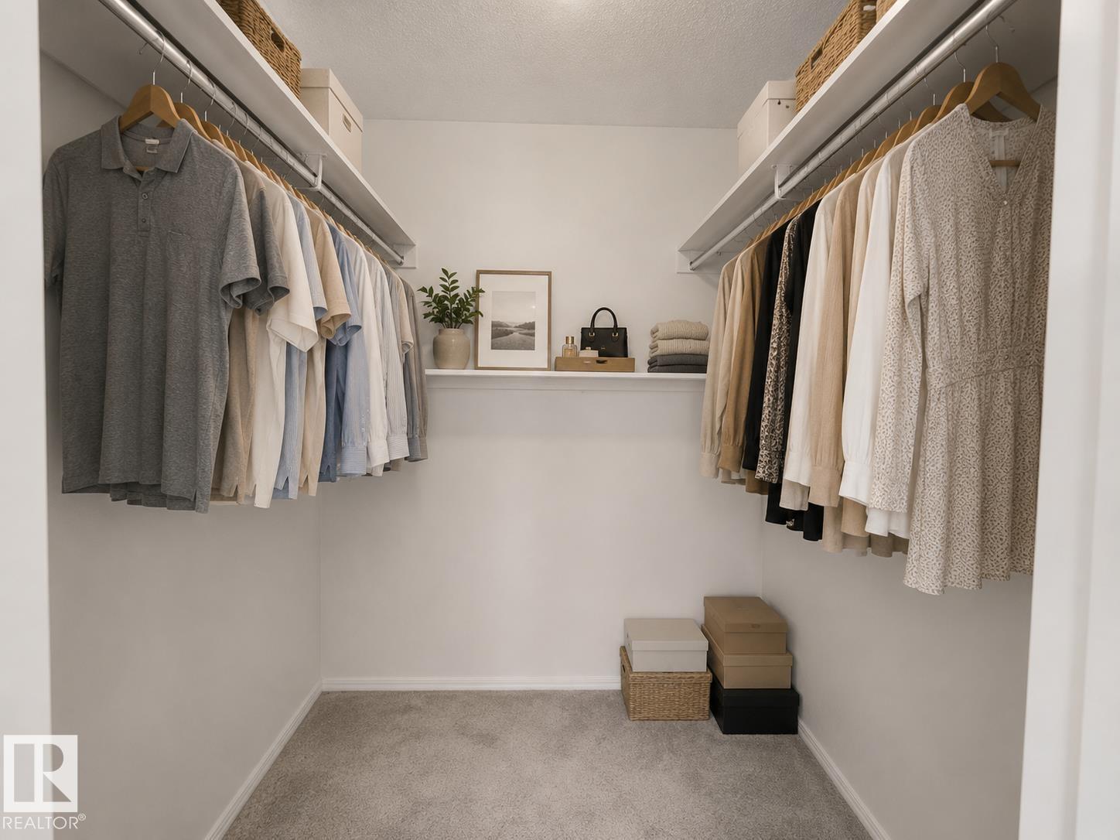
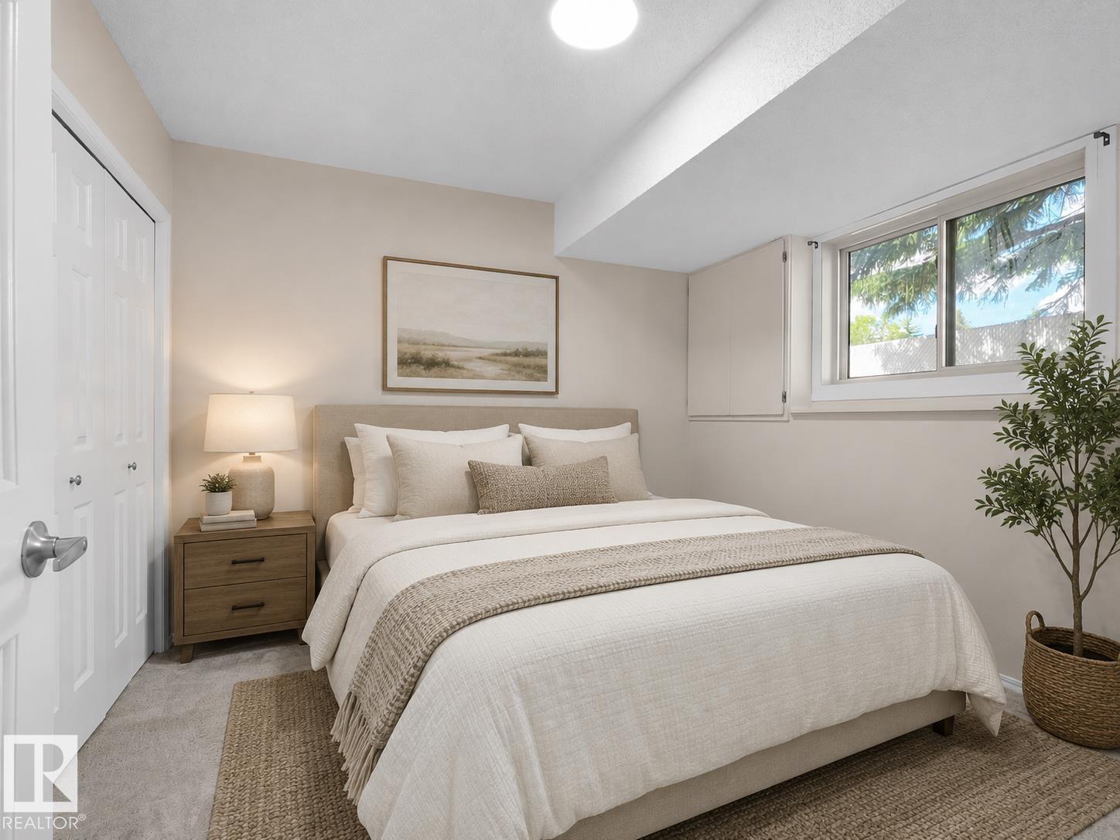
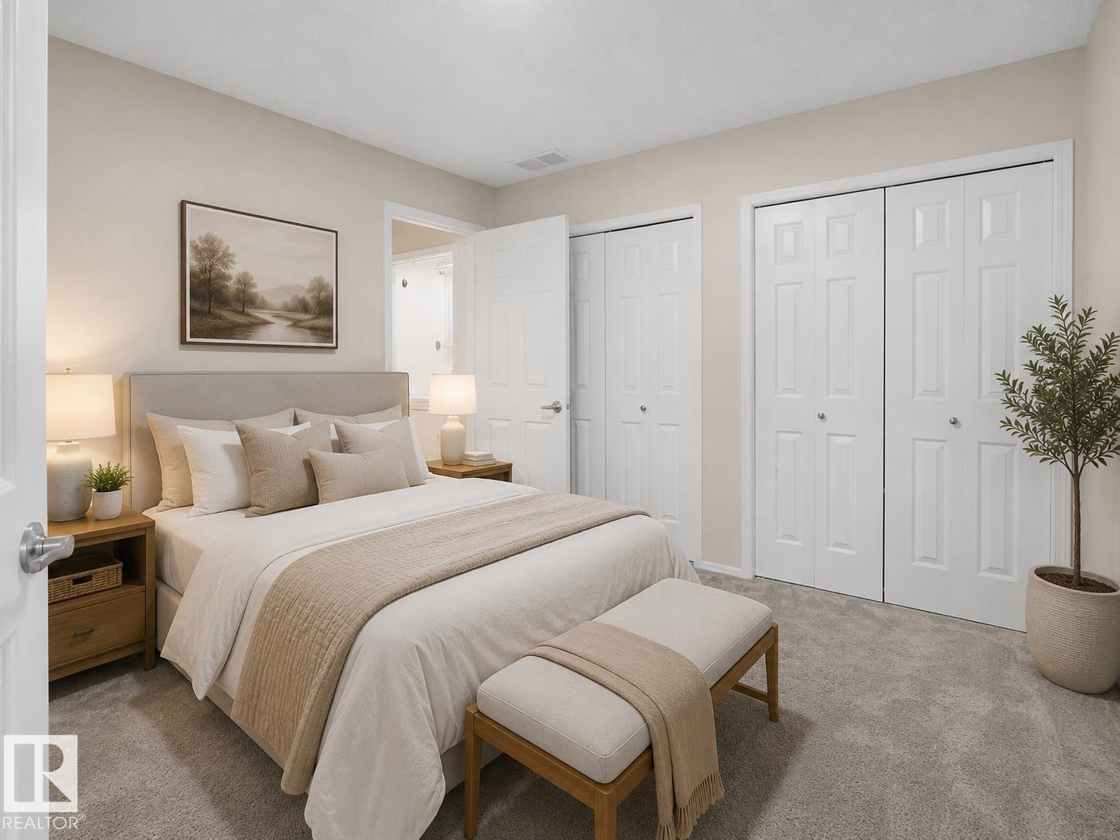
| Basement | Primary Bedroom | Measurements not available | ||
| Basement | Bedroom 2 | Measurements not available | ||
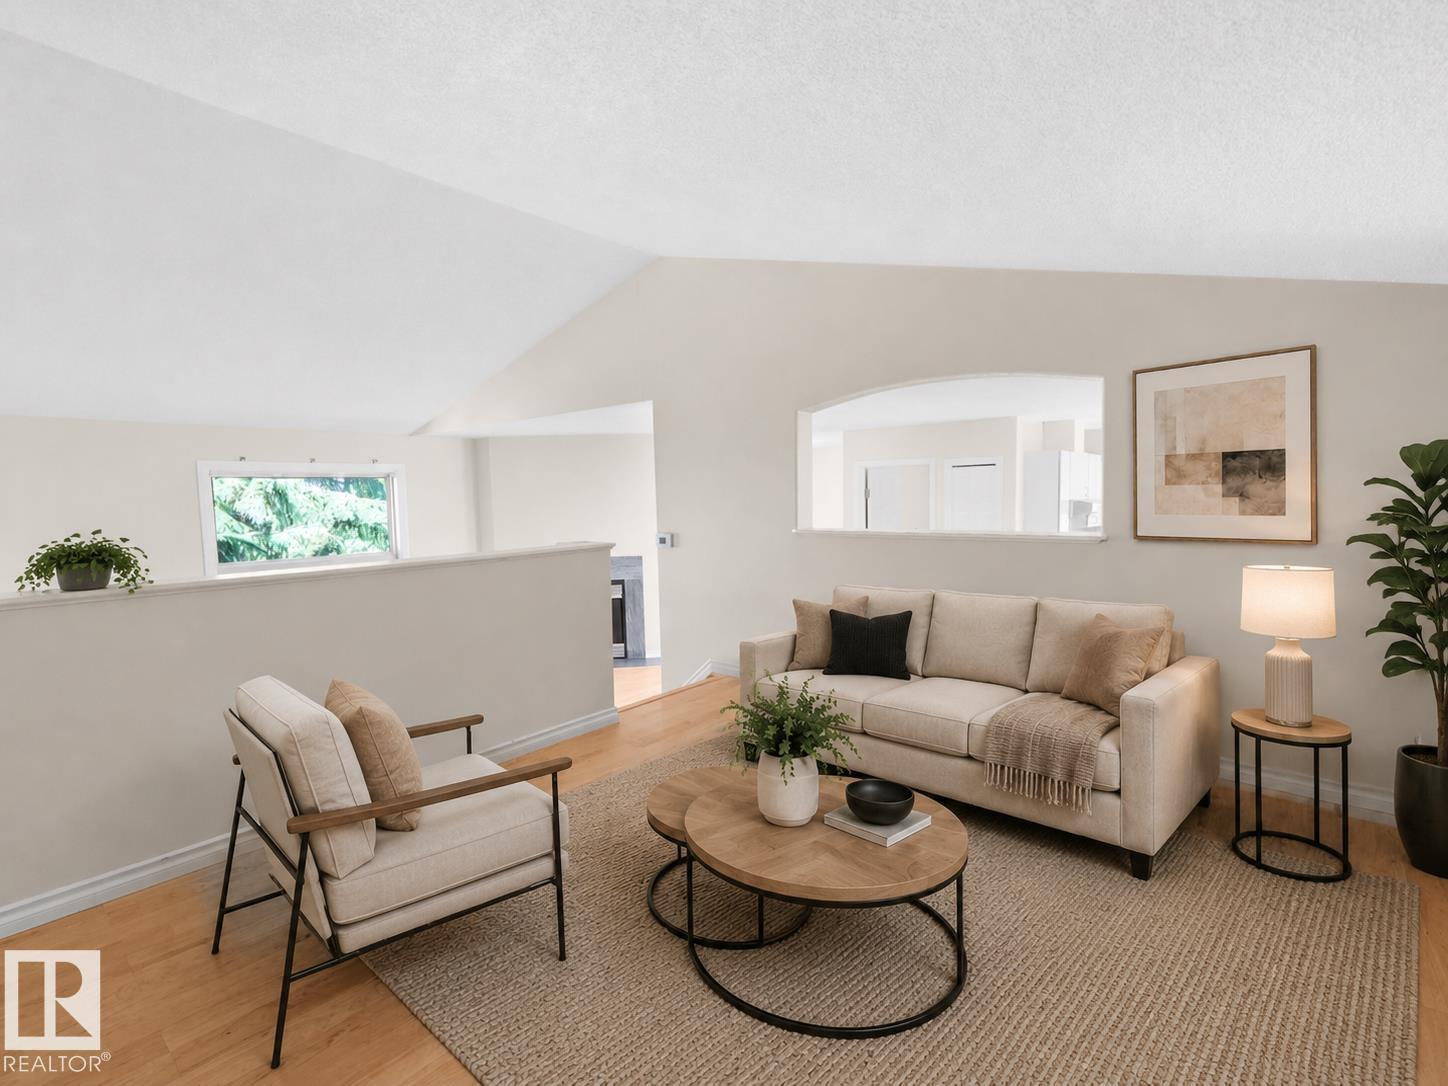
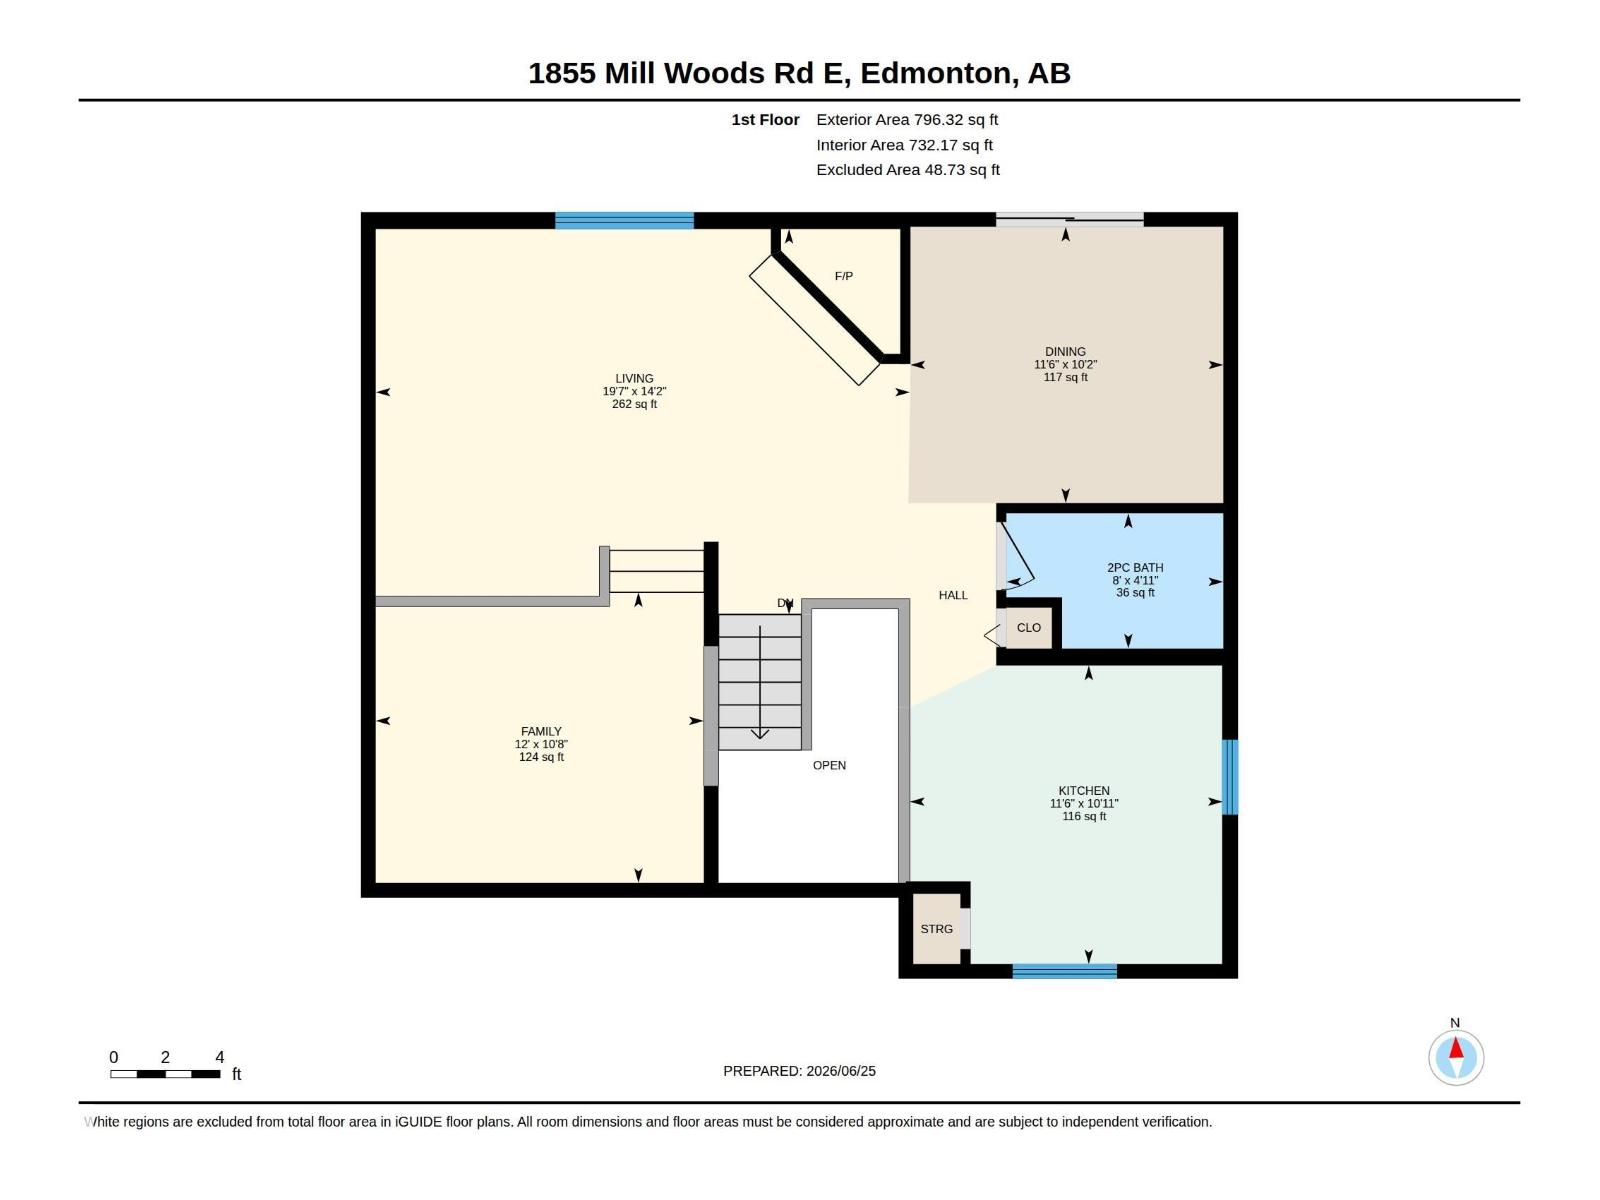
| Main Level | Living Room | Measurements not available | ||
| Main Level | Dining Room | Measurements not available | ||
| Main Level | Kitchen | Measurements not available | ||
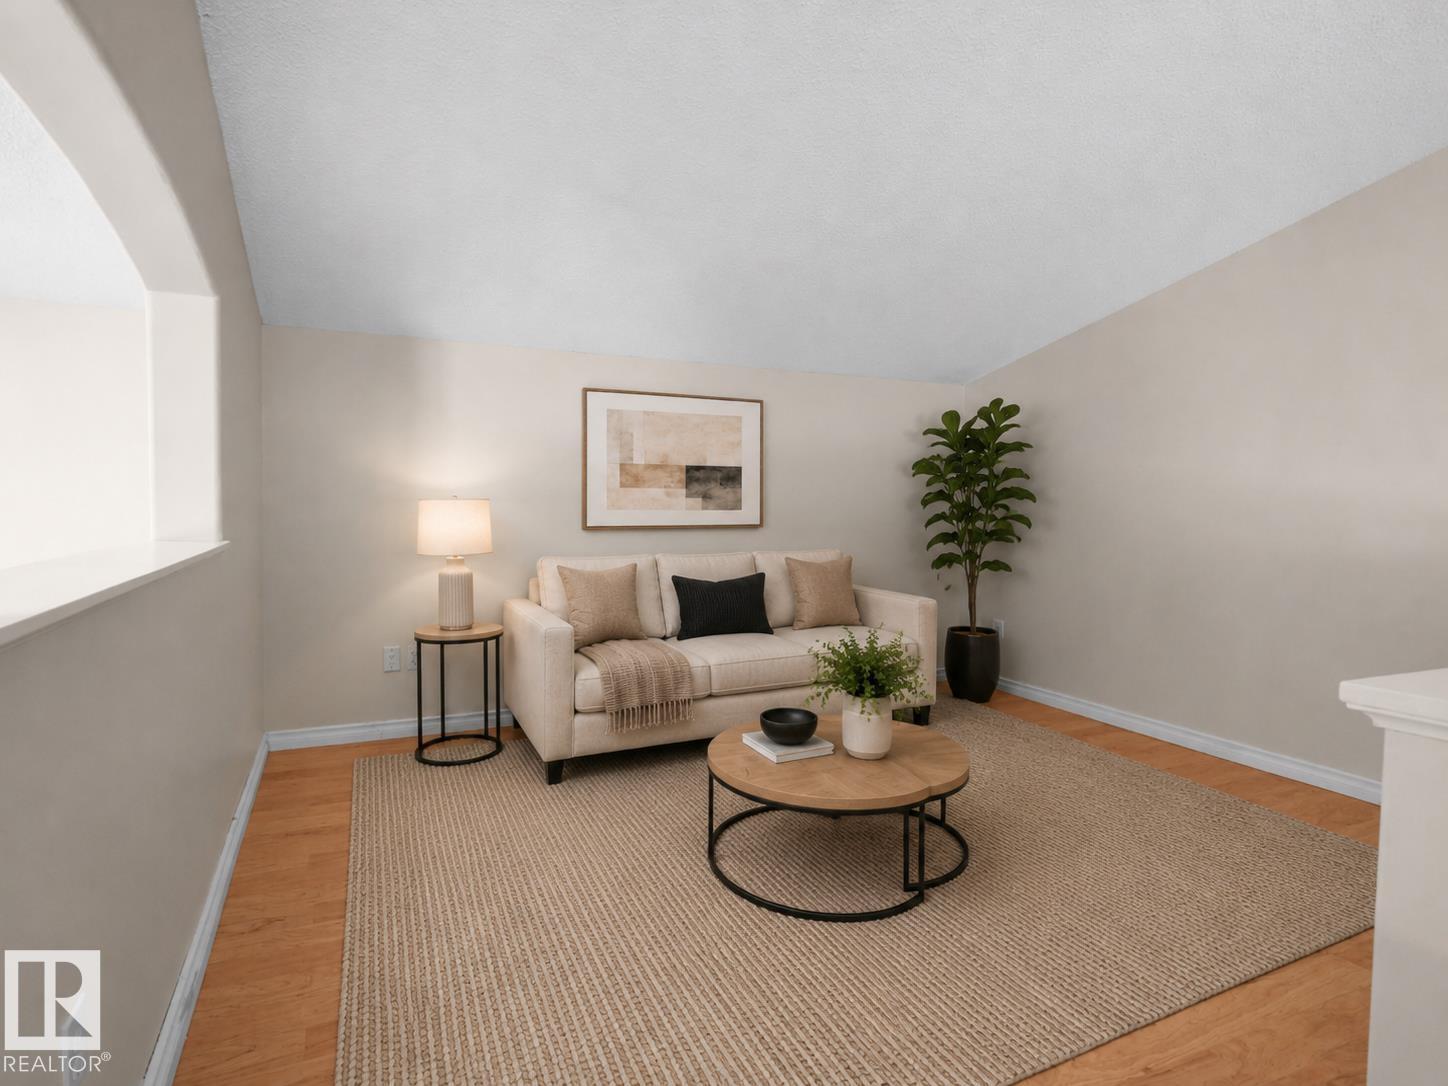
| Main Level | Bonus Room | Measurements not available |
Contact us for more information

The trademarks REALTOR®, REALTORS®, and the REALTOR® logo are controlled by The Canadian Real Estate Association (CREA) and identify real estate professionals who are members of CREA. The trademarks MLS®, Multiple Listing Service® and the associated logos are owned by The Canadian Real Estate Association (CREA) and identify the quality of services provided by real estate professionals who are members of CREA. The trademark DDF® is owned by The Canadian Real Estate Association (CREA) and identifies CREA's Data Distribution Facility (DDF®)