4 Bedroom
2 Bathroom
1,128 ft2
Forced Air
$374,900
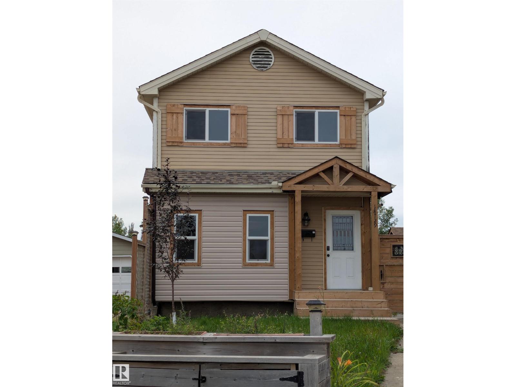
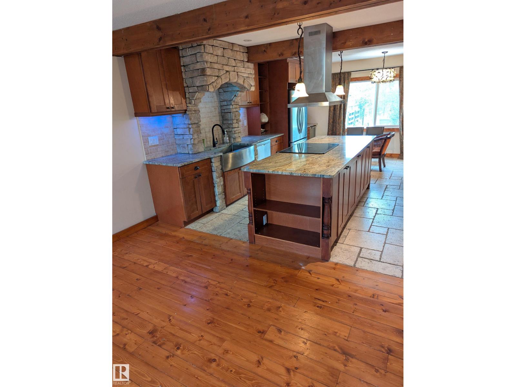
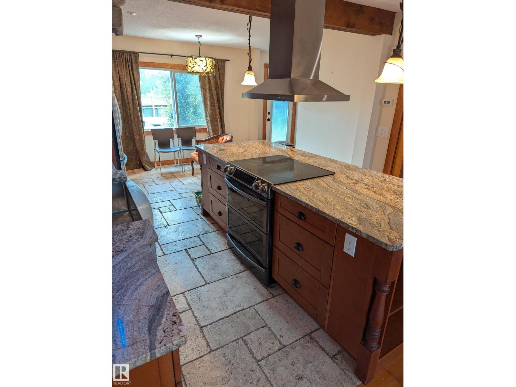
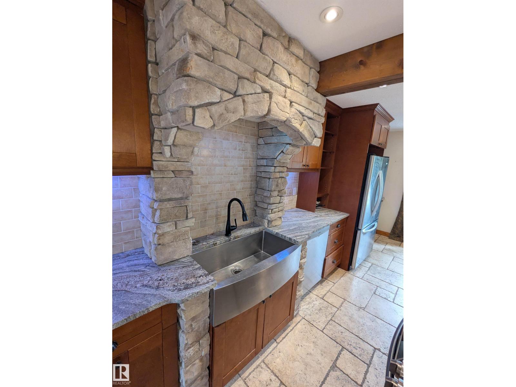
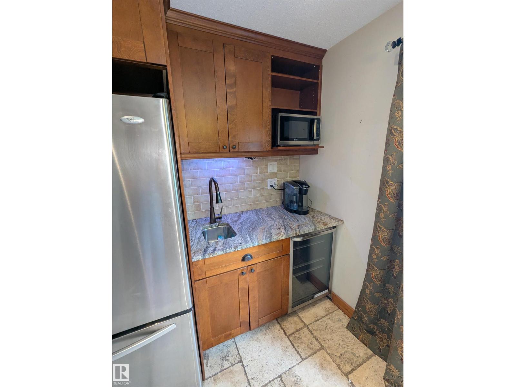
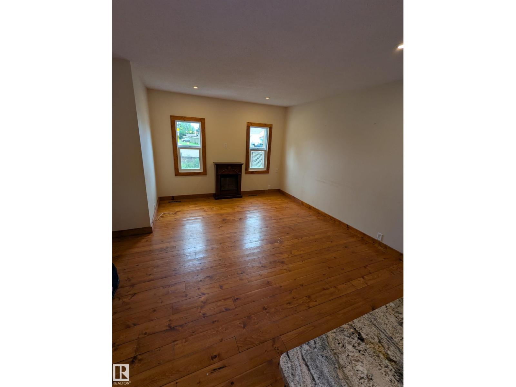
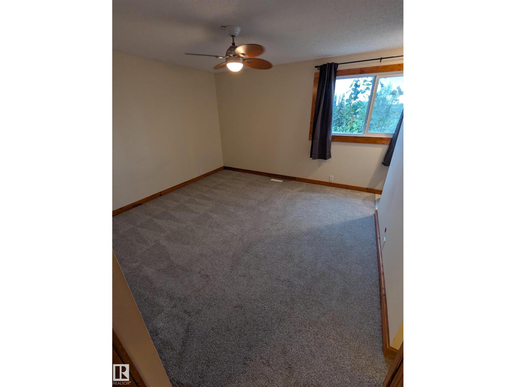
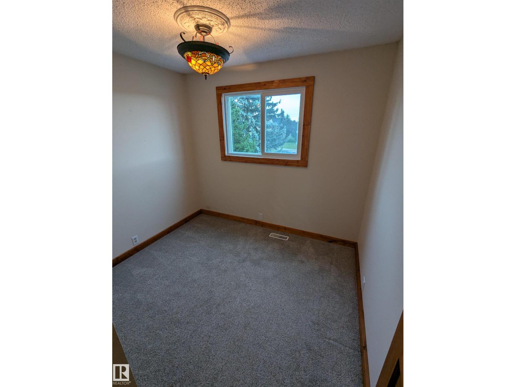
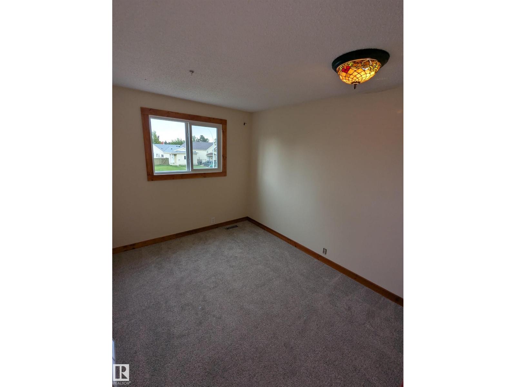
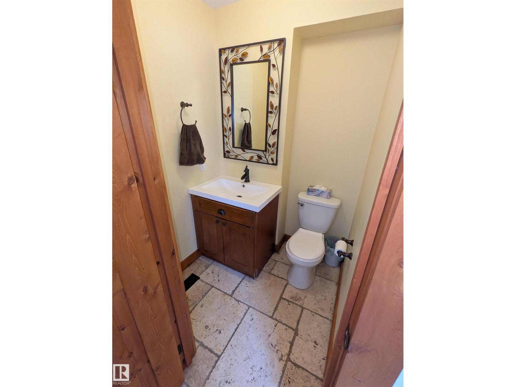
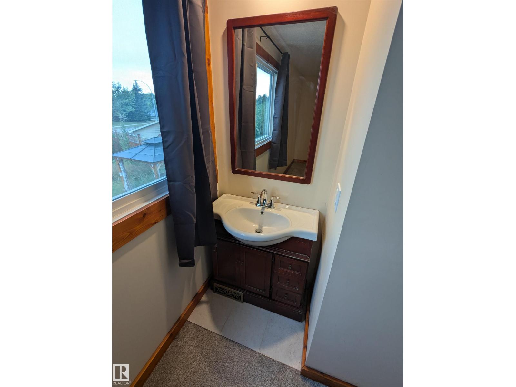
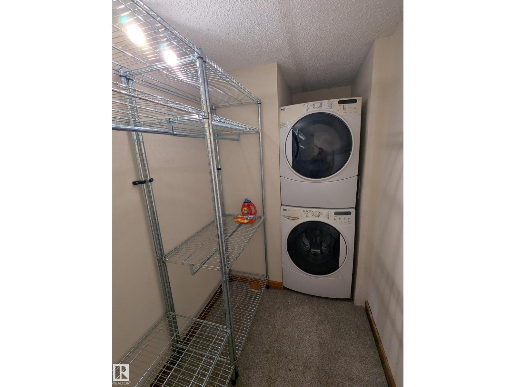
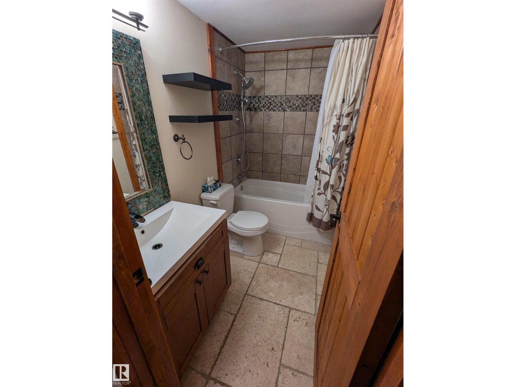
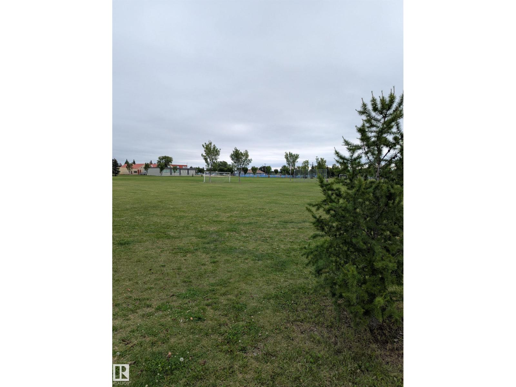
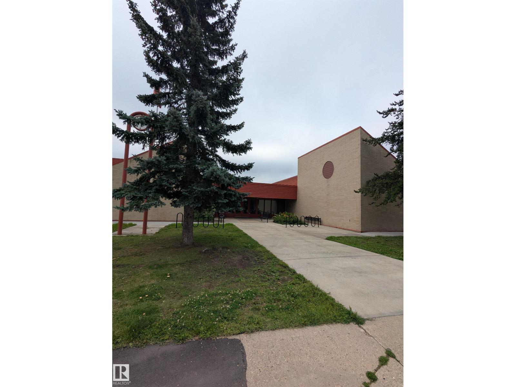
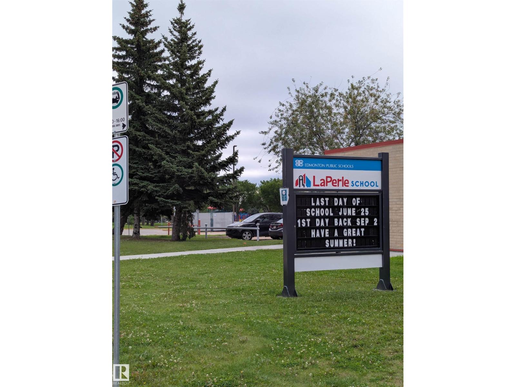
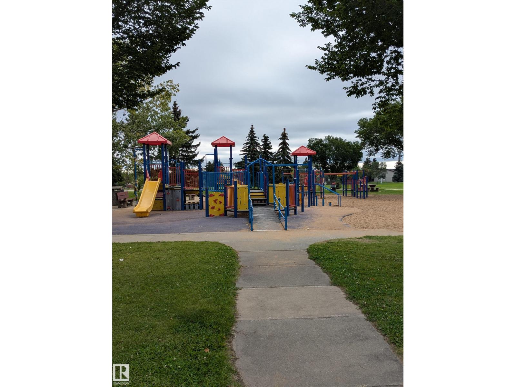
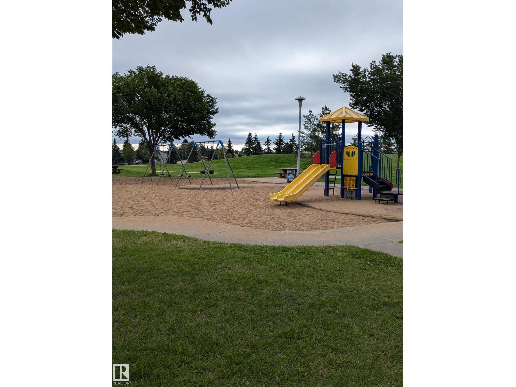
BIG BACKYARD. BEAUTIFUL KITCHEN. GREAT LOCATION! Welcome to this updated 1,128 sq. ft. two-storey in sought-after La Perle, featuring a MASSIVE pie-shaped yard & a kitchen that truly delivers! The inviting main floor showcases open concept living, while the beautifully updated kitchen boasts granite countertops, newer SS appliances, a huge country sink PLUS a 2nd sink, bar fridge & abundant cabinetry. Upstairs, the spacious primary bedroom features an expansive ensuite closet, with the added convenience of upper-floor laundry. 2 add'l bedrooms & a 4pc bath complete the level, while the partially finished basement offers even more space to make your own. A BRAND-NEW on-demand hot water system adds modern comfort. Outside, the enormous pie-shaped yard is complete with an entertaining deck, playhouse & large shed, plus front driveway parking. Walk to parks, schools and transit, with quick access to West Edmonton Mall & Henday Drive. Space to spread out, updates to love & a backyard you'll want to show off! (id:63125)
Property Details
|
MLS® Number
|
E4513225 |
|
Property Type
|
Single Family |
|
Neigbourhood
|
La Perle |
|
Amenities Near By
|
Golf Course, Playground, Public Transit, Schools, Shopping |
|
Community Features
|
Public Swimming Pool |
|
Features
|
See Remarks, Flat Site, No Back Lane, Closet Organizers |
|
Structure
|
Deck |
Building
|
Bathroom Total
|
2 |
|
Bedrooms Total
|
4 |
|
Appliances
|
Dishwasher, Dryer, Hood Fan, Microwave, Refrigerator, Storage Shed, Stove, Washer, See Remarks |
|
Basement Development
|
Partially Finished |
|
Basement Type
|
Full (partially Finished) |
|
Constructed Date
|
1982 |
|
Construction Style Attachment
|
Detached |
|
Half Bath Total
|
1 |
|
Heating Type
|
Forced Air |
|
Stories Total
|
2 |
|
Size Interior
|
1,128 Ft2 |
|
Type
|
House |
Land
|
Acreage
|
No |
|
Fence Type
|
Fence |
|
Land Amenities
|
Golf Course, Playground, Public Transit, Schools, Shopping |
|
Size Irregular
|
491 |
|
Size Total
|
491 M2 |
|
Size Total Text
|
491 M2 |
Rooms
| Level |
Type |
Length |
Width |
Dimensions |
|
Basement |
Bedroom 4 |
|
|
Measurements not available |
|
Main Level |
Living Room |
|
|
Measurements not available |
|
Main Level |
Dining Room |
|
|
Measurements not available |
|
Main Level |
Kitchen |
|
|
Measurements not available |
|
Upper Level |
Primary Bedroom |
|
|
Measurements not available |
|
Upper Level |
Bedroom 2 |
|
|
Measurements not available |
|
Upper Level |
Bedroom 3 |
|
|
Measurements not available |