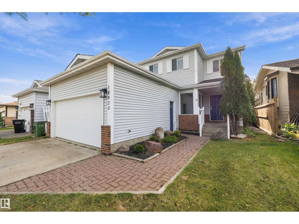
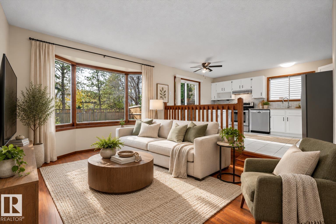
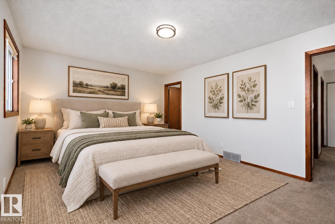
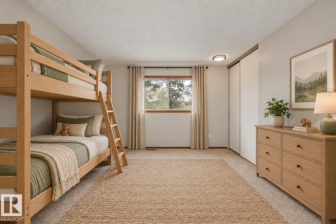
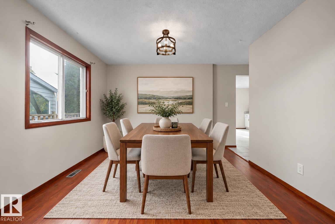
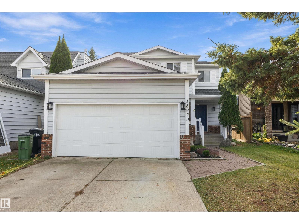
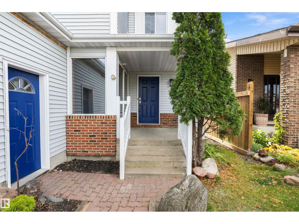
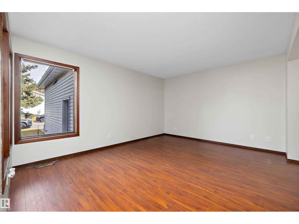
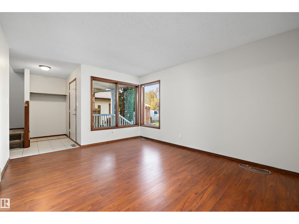
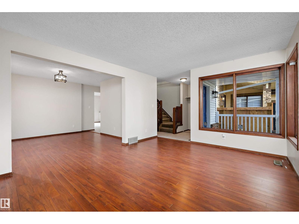
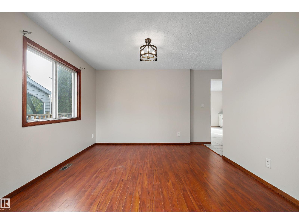
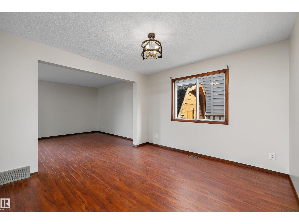
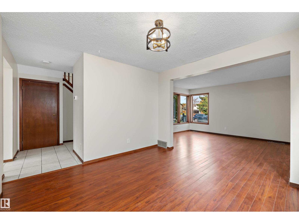
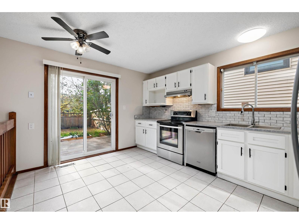
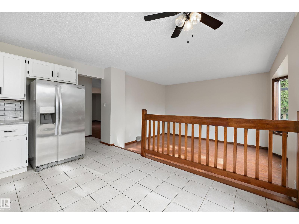
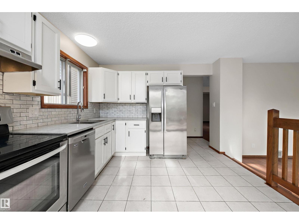
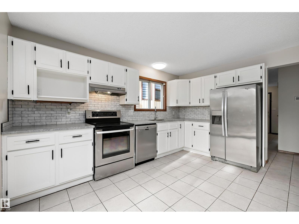
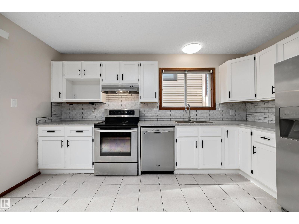
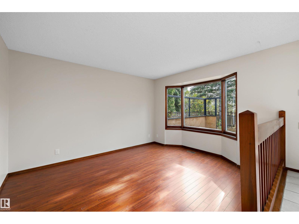
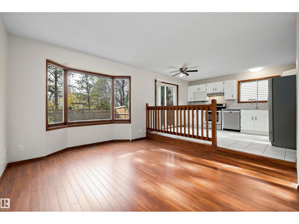
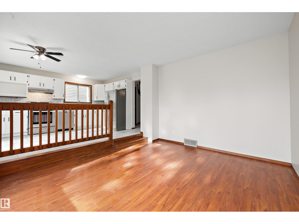
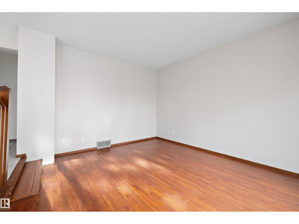
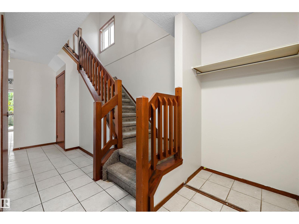
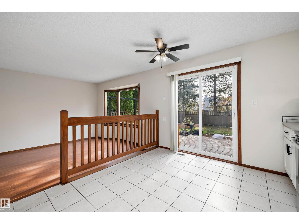
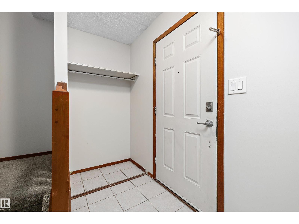
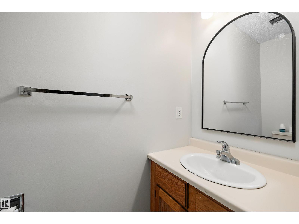
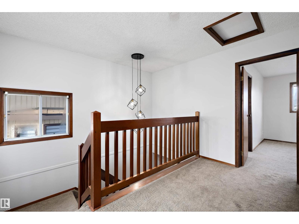
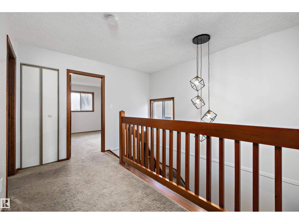
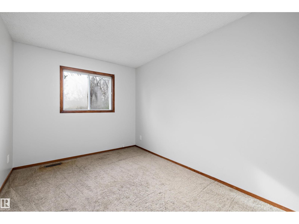
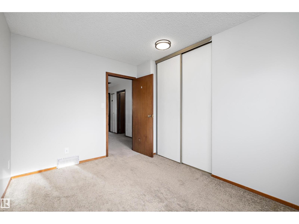
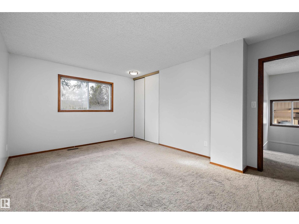
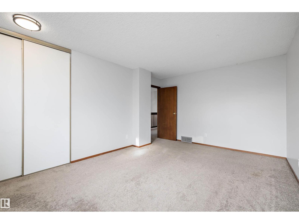
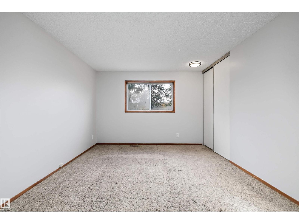
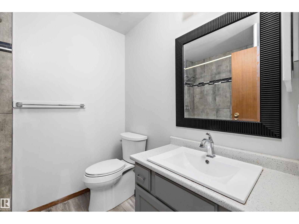
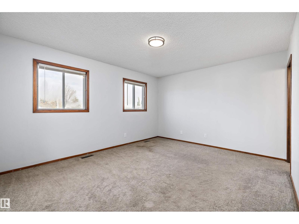
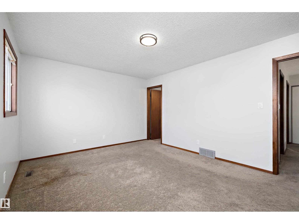
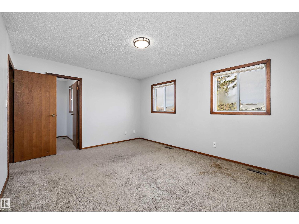
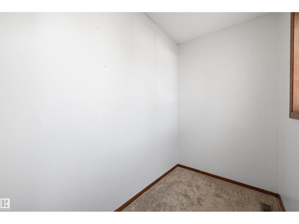
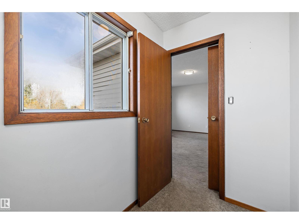
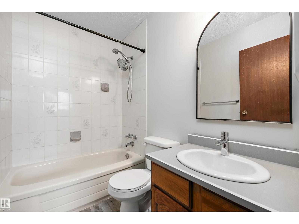
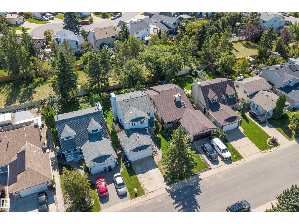
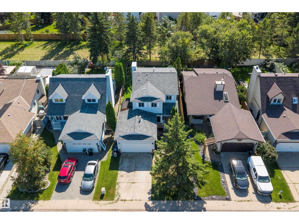
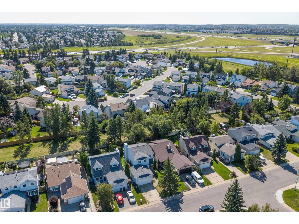
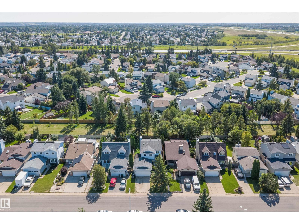
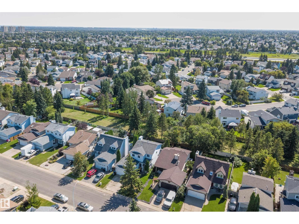
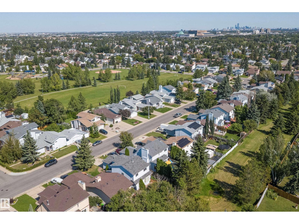
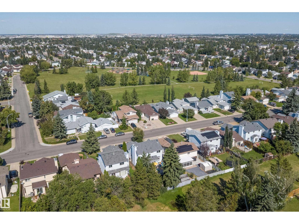
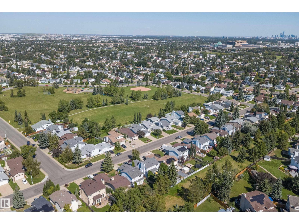
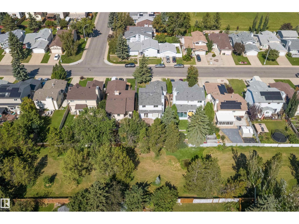
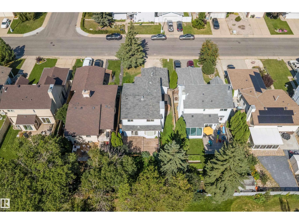
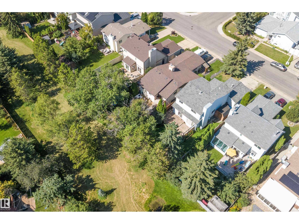
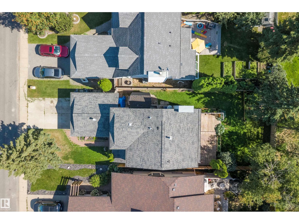
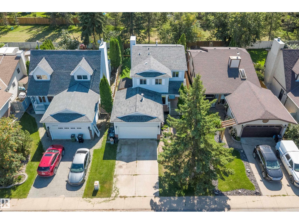
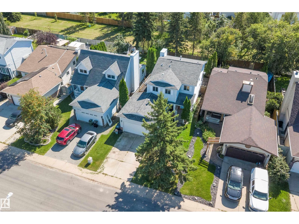
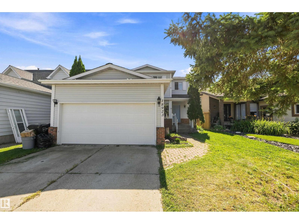
Welcome to this spacious 2-storey home, newly painted, with 4 bedrooms, 3 bathrooms, and plenty of room for the whole family. The inviting front living room provides a bright & comfortable space to relax, while a second living area at the back of the home offers added flexibility for family time, entertaining, or movie nights. The spacious, updated kitchen features stainless steel appliances and large patio doors that open onto your private backyard, creating a seamless connection between indoor and outdoor living. Backing onto green space, the yard offers a lovely setting to unwind and enjoy a little extra breathing room. Downstairs, the basement offers endless potential to create the ultimate recreation room, home gym, playroom, or additional hangout space. Conveniently located with quick access to Anthony Henday & the Whitemud, getting around the city is a breeze. With room to spread out, space to entertain, and opportunities to make it your own, this Aldergrove home is ready for its next chapter! (id:63125)
1:30 pm
Ends at:3:30 pm
| MLS® Number | E4513698 |
| Property Type | Single Family |
| Neigbourhood | Aldergrove |
| Amenities Near By | Park, Golf Course, Playground, Public Transit, Schools, Shopping |
| Features | Flat Site |
| Parking Space Total | 4 |
| Structure | Deck |
| Bathroom Total | 3 |
| Bedrooms Total | 4 |
| Appliances | Dishwasher, Dryer, Hood Fan, Refrigerator, Stove, Washer |
| Basement Development | Unfinished |
| Basement Type | Full (unfinished) |
| Constructed Date | 1983 |
| Construction Style Attachment | Detached |
| Half Bath Total | 1 |
| Heating Type | Forced Air |
| Stories Total | 2 |
| Size Interior | 1,725 Ft2 |
| Type | House |
| Attached Garage |
| Acreage | No |
| Fence Type | Fence |
| Land Amenities | Park, Golf Course, Playground, Public Transit, Schools, Shopping |
| Size Irregular | 439.45 |
| Size Total | 439.45 M2 |
| Size Total Text | 439.45 M2 |
| Level | Type | Length | Width | Dimensions |
|---|---|---|---|---|
| Basement | Bedroom 4 | 3.6 m | 4.69 m | 3.6 m x 4.69 m |
| Main Level | Living Room | 3.61 m | 4.57 m | 3.61 m x 4.57 m |
| Main Level | Dining Room | 3.5 m | 3.45 m | 3.5 m x 3.45 m |
| Main Level | Kitchen | 4.19 m | 3.19 m | 4.19 m x 3.19 m |
| Main Level | Family Room | 4.58 m | 3.62 m | 4.58 m x 3.62 m |
| Main Level | Breakfast | 3.38 m | 2.63 m | 3.38 m x 2.63 m |
| Upper Level | Primary Bedroom | 3.62 m | 4.56 m | 3.62 m x 4.56 m |
| Upper Level | Bedroom 2 | 4.85 m | 3.58 m | 4.85 m x 3.58 m |
| Upper Level | Bedroom 3 | 3.64 m | 2.68 m | 3.64 m x 2.68 m |
Contact us for more information

The trademarks REALTOR®, REALTORS®, and the REALTOR® logo are controlled by The Canadian Real Estate Association (CREA) and identify real estate professionals who are members of CREA. The trademarks MLS®, Multiple Listing Service® and the associated logos are owned by The Canadian Real Estate Association (CREA) and identify the quality of services provided by real estate professionals who are members of CREA. The trademark DDF® is owned by The Canadian Real Estate Association (CREA) and identifies CREA's Data Distribution Facility (DDF®)