Maintenance, Insurance, Property Management, Other, See Remarks
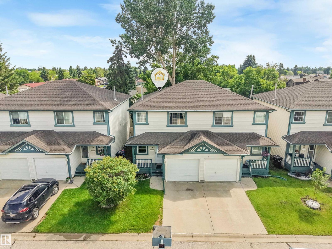
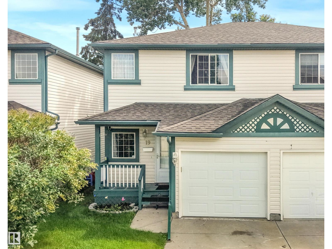
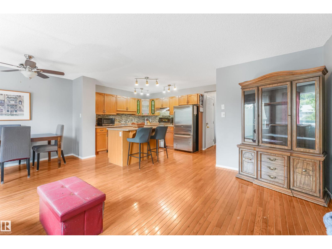
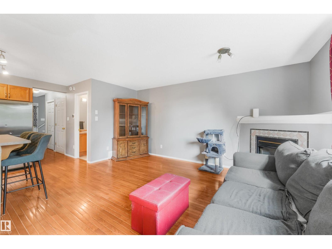
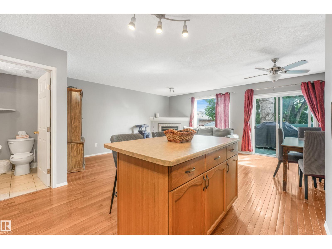
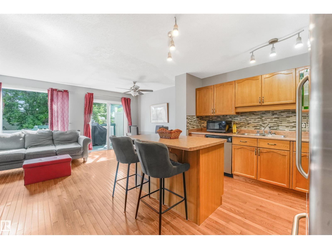
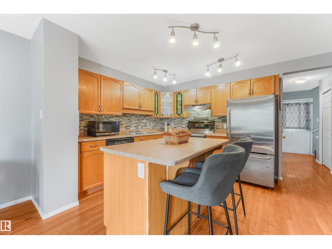
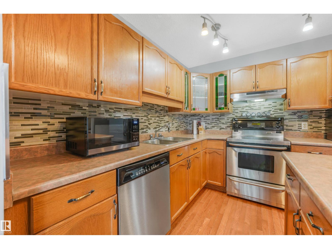
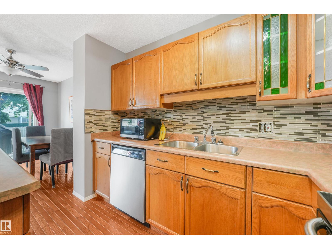
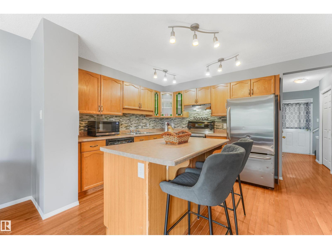
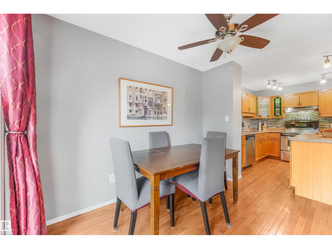
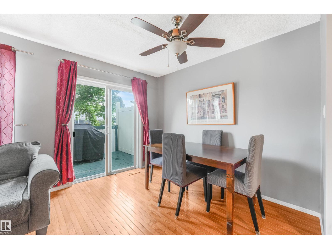
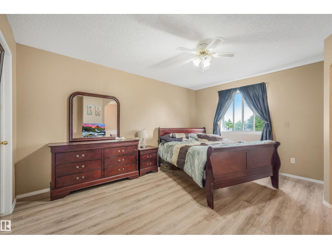
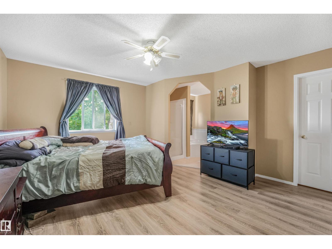
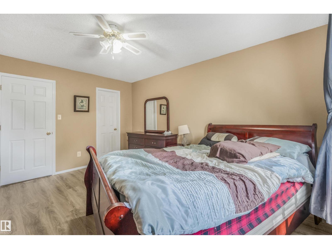
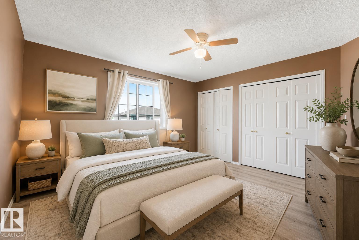
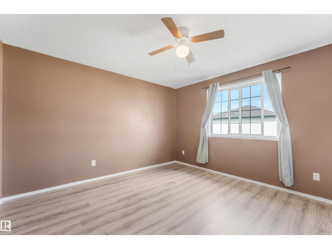
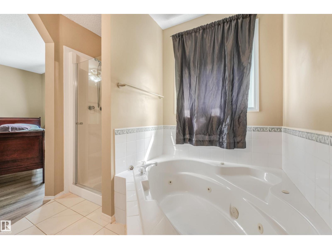
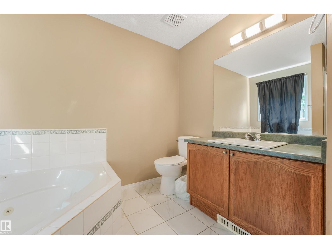
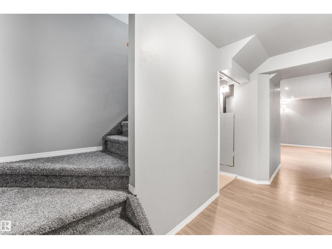
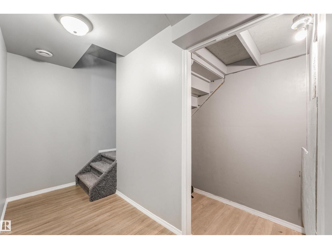
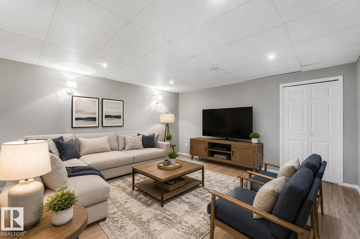
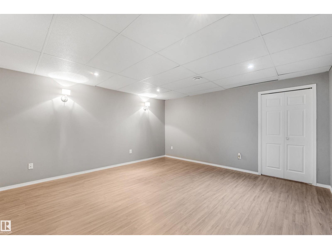
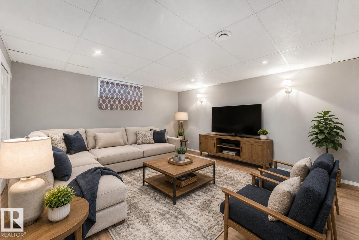
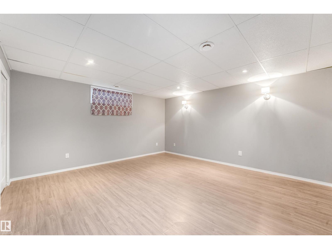
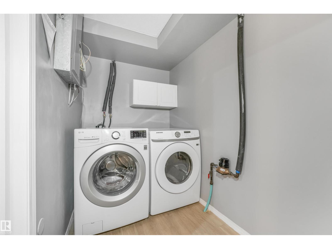
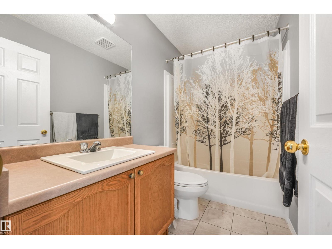
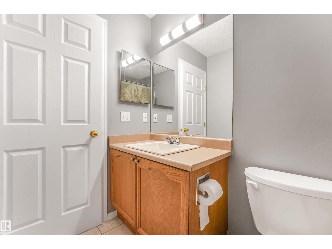
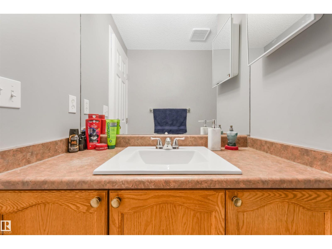
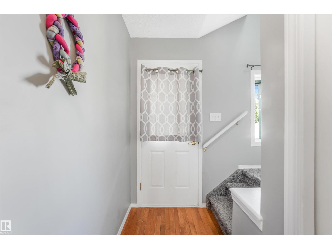
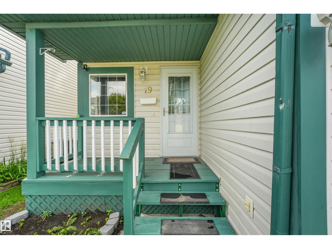
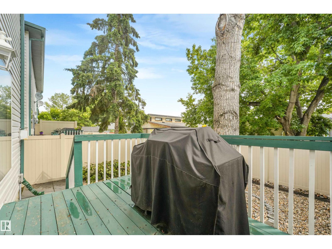
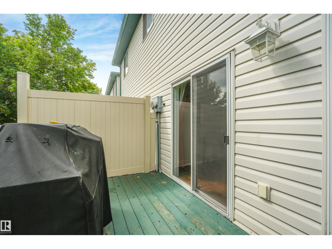
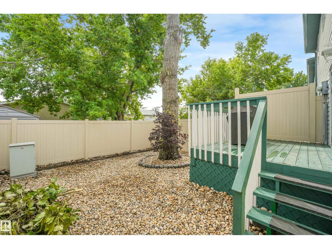
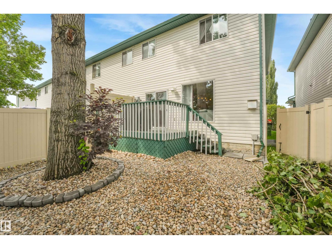
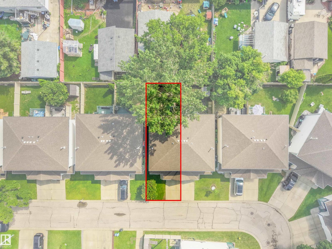
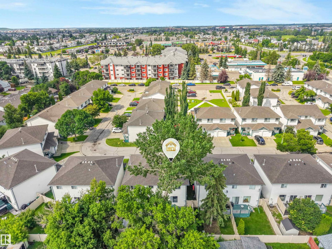
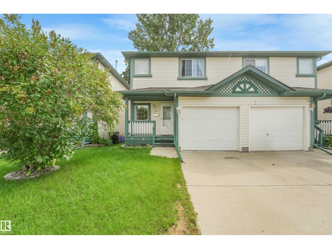
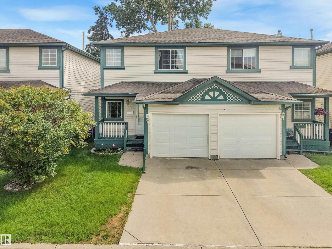
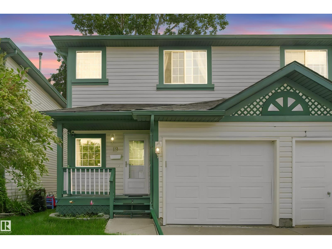
$196.04 MonthlyStep into this spacious 2-storey half duplex in NW Edmonton! Offering 1383 sf PLUS A FULLY FINISHED BASEMENT, this 2-bd, 3-bath home is inviting you for a peek! The main floor welcomes you with solid oak hardwood flooring, classic oak cabinetry & stainless steel appliances. The open living area with gas fireplace is a spacious setting to either relax or entertain friends & family! This home features numerous cosmetic updates, DONE WITHIN THE LAST 5 YEARS, including carpet, tile & vinyl plank flooring, paint, trim, baseboards, light fixtures, washer/dryer, half bath & ensuite shower. The HWT & GARAGE OVERHEAD DOOR are also less than 5 yrs old. The massive primary bedroom & ensuite are a DREAM! The basement adds even more valuable living space for guests or a home office while still providing ample storage space. Relax on the raised patio in the hardscaped East facing backyard featuring fresh new fencing, and a HUGE Avatar-like Hometree! Low condo fees (under $200/mo) add to this an exceptional value. (id:63125)
| MLS® Number | E4499372 |
| Property Type | Single Family |
| Neigbourhood | Baranow |
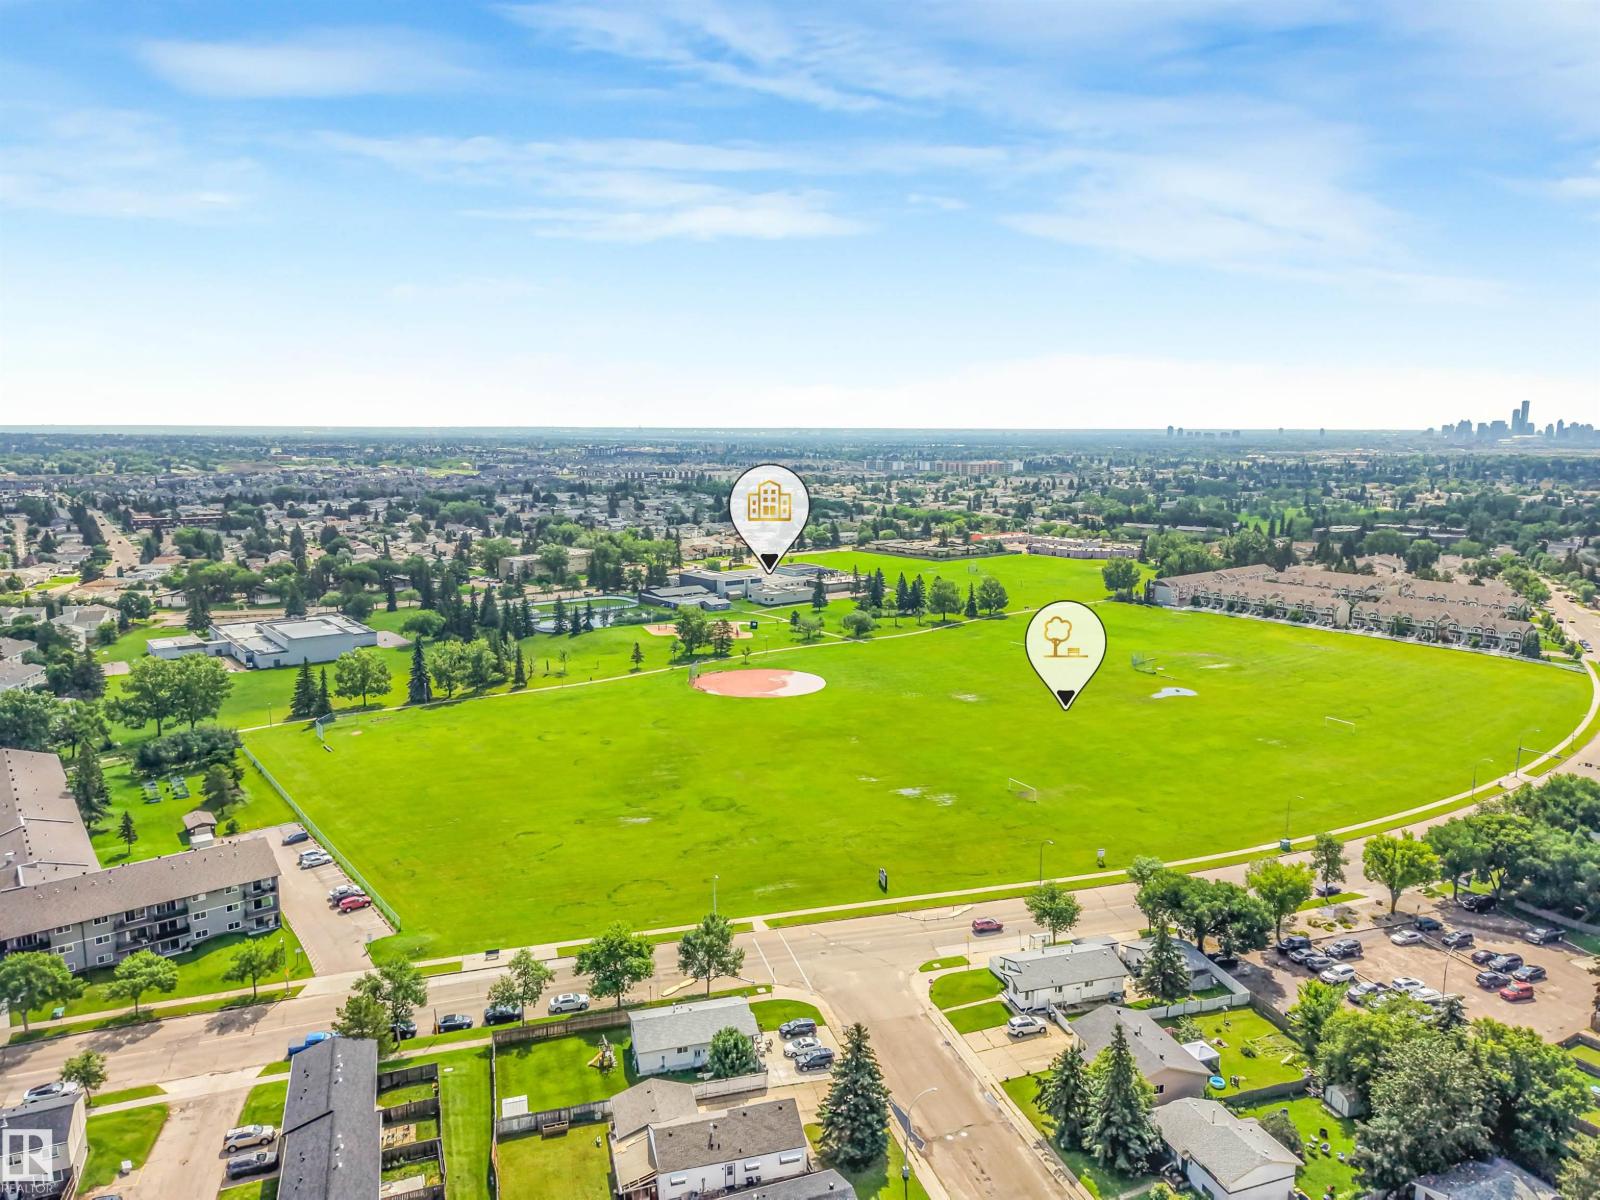
| Amenities Near By | Schools, Shopping |
| Features | No Back Lane |
| Structure | Porch |
| Bathroom Total | 3 |
| Bedrooms Total | 2 |
| Amenities | Vinyl Windows |
| Appliances | Dishwasher, Dryer, Garage Door Opener Remote(s), Garage Door Opener, Hood Fan, Refrigerator, Stove, Washer, Window Coverings |
| Basement Development | Finished |
| Basement Type | Full (finished) |
| Constructed Date | 1998 |
| Construction Style Attachment | Semi-detached |
| Fireplace Fuel | Gas |
| Fireplace Present | Yes |
| Fireplace Type | Corner |
| Half Bath Total | 1 |
| Heating Type | Forced Air |
| Stories Total | 2 |
| Size Interior | 1,383 Ft2 |
| Type | Duplex |
| Attached Garage |
| Acreage | No |
| Fence Type | Fence |
| Land Amenities | Schools, Shopping |
| Size Irregular | 196.05 |
| Size Total | 196.05 M2 |
| Size Total Text | 196.05 M2 |
| Level | Type | Length | Width | Dimensions |
|---|---|---|---|---|
| Basement | Family Room | 14'9" x 14'1" | ||
| Main Level | Living Room | 16'1" x 9'4" | ||
| Main Level | Kitchen | 21'5" x 10'2" | ||
| Upper Level | Primary Bedroom | 13'9" x 14' | ||
| Upper Level | Bedroom 2 | 13' x 11'1" |
Contact us for more information

The trademarks REALTOR®, REALTORS®, and the REALTOR® logo are controlled by The Canadian Real Estate Association (CREA) and identify real estate professionals who are members of CREA. The trademarks MLS®, Multiple Listing Service® and the associated logos are owned by The Canadian Real Estate Association (CREA) and identify the quality of services provided by real estate professionals who are members of CREA. The trademark DDF® is owned by The Canadian Real Estate Association (CREA) and identifies CREA's Data Distribution Facility (DDF®)