4 Bedroom
3 Bathroom
1,203 ft2
Bungalow
Forced Air
$425,000
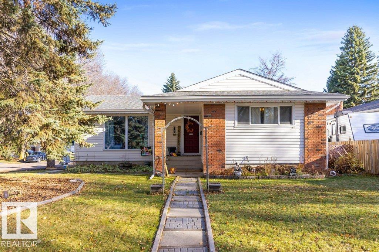
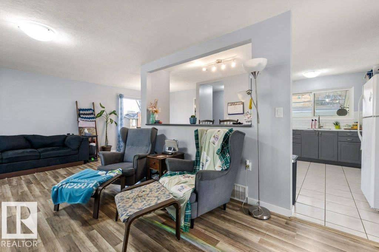
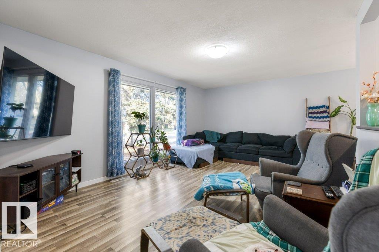
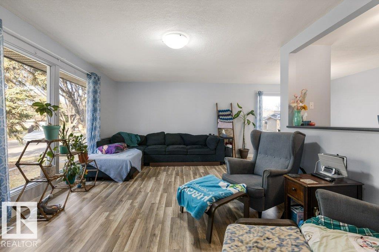
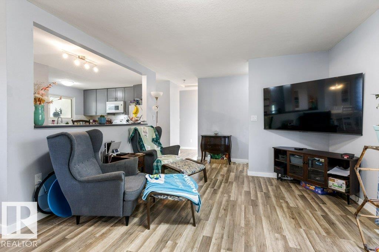
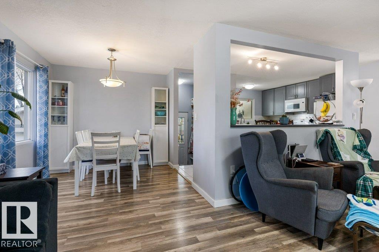
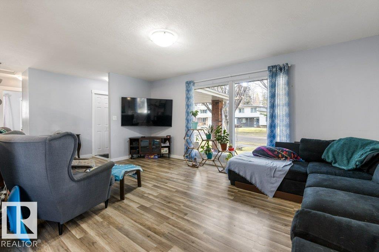
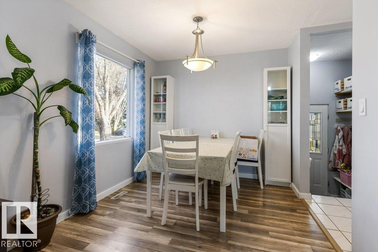
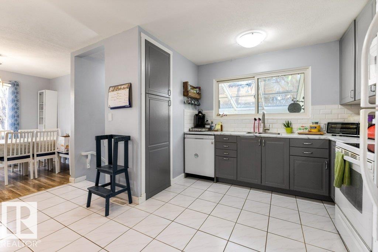
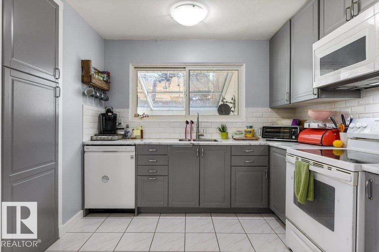
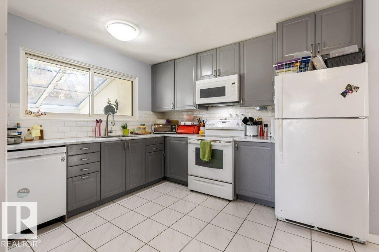
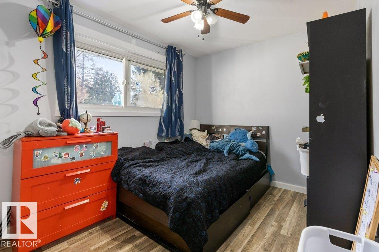
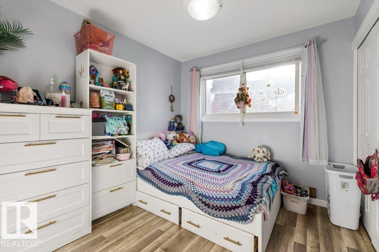
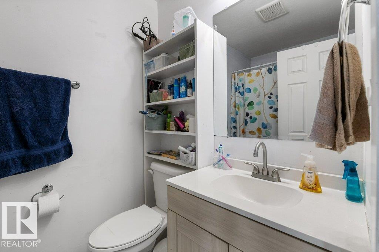
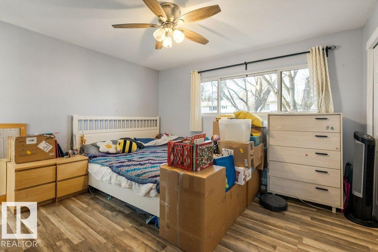
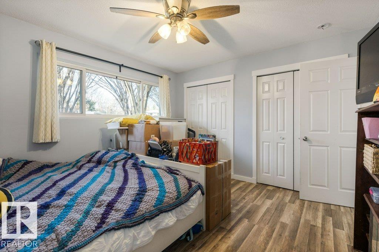
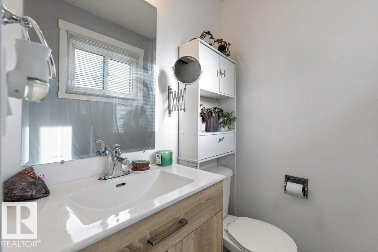
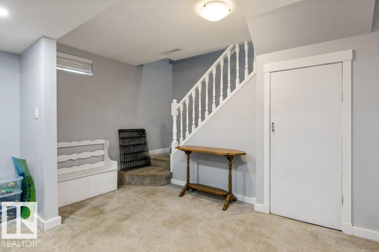
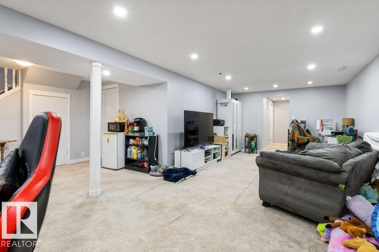
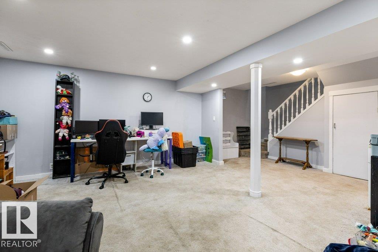
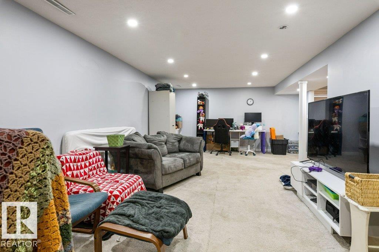
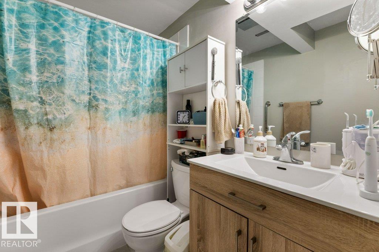
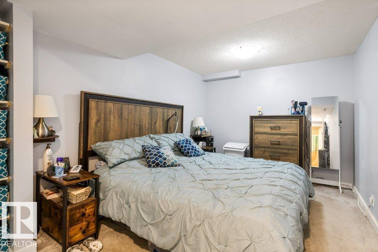
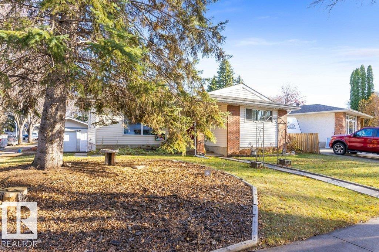
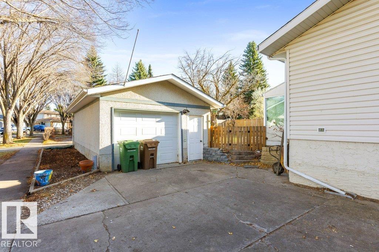
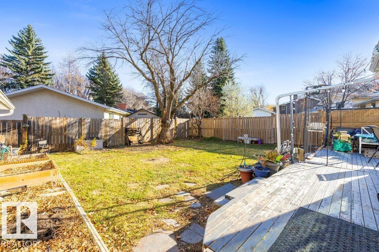
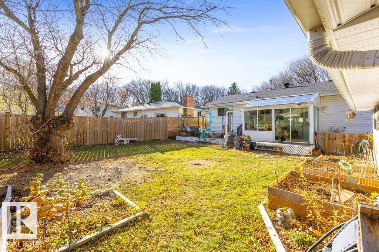
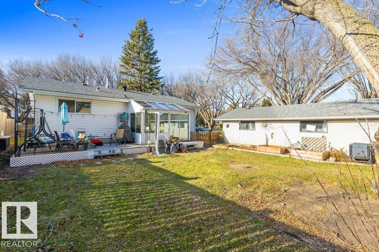
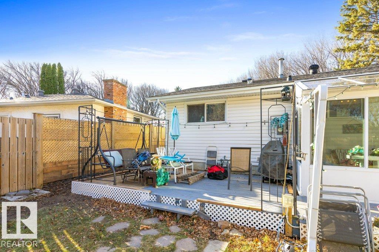
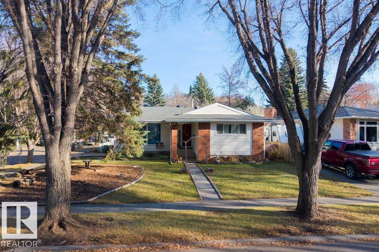
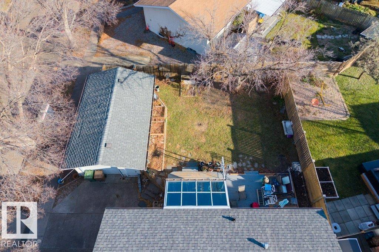
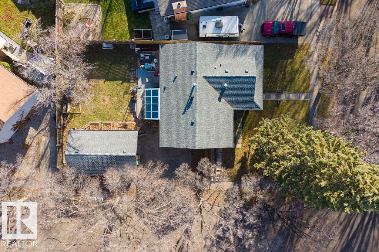
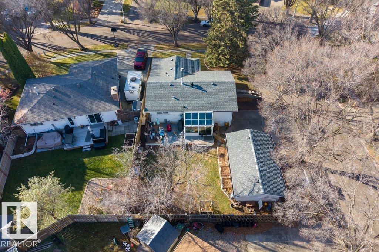
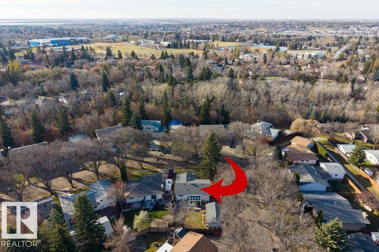
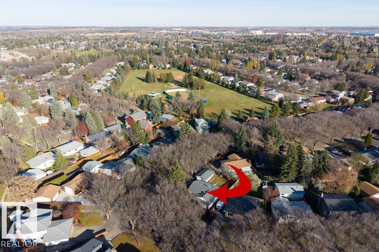
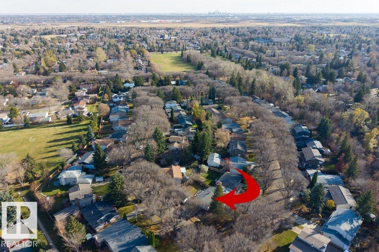
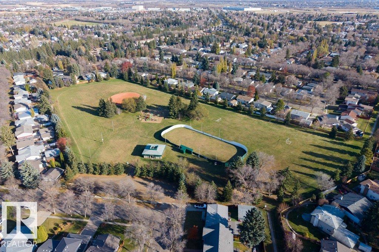
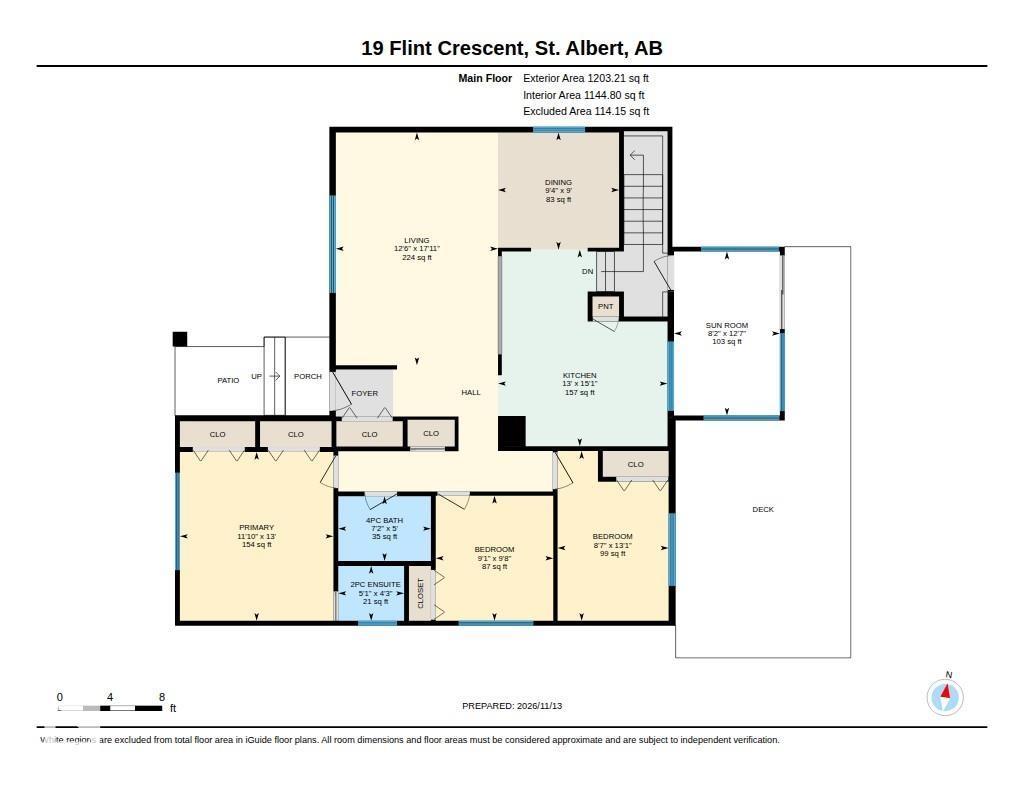
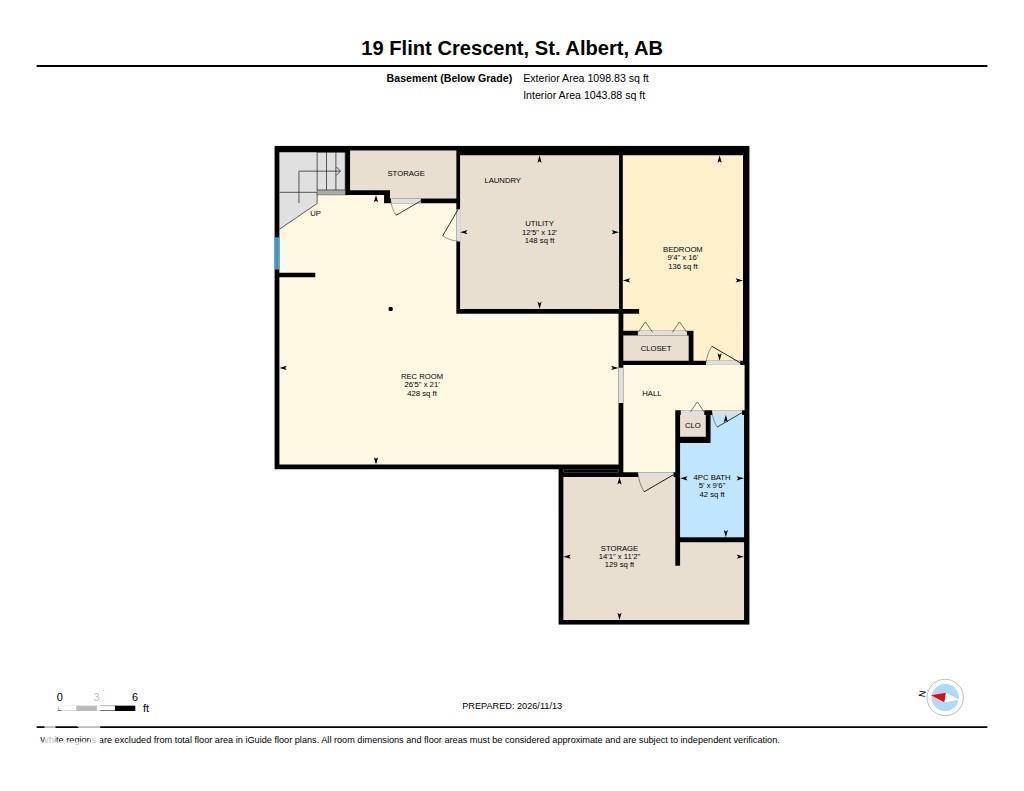
LOCATION, LIFESTYLE & SPACE in the heart of FOREST LAWN! Tucked into a well-established, family-friendly neighbourhood, this 1,200 sq ft bungalow offers the perfect setting to put down roots and make lasting memories. With beautiful ravine trails just steps away and schools, parks, the indoor pool and everyday amenities within walking distance, it’s a location the whole family will appreciate! Inside, the main floor features a spacious living room, an upgraded kitchen overlooking the backyard, 3 bedrooms including a primary suite with a 2-piece ensuite, and a 4-piece main bath. The FULLY FINISHED BASEMENT offers even more room to enjoy, with a generous rec room for family gatherings, a 4th bedroom and a 3-piece bathroom. Offering 4 bedrooms, 3 bathrooms and plenty of space to grow, this home is an exciting opportunity to add your personal touch and make it truly your own. A wonderful chance to enjoy the space, lifestyle and charm of an established St. Albert community! (id:63125)
Property Details
|
MLS® Number
|
E4516397 |
|
Property Type
|
Single Family |
|
Neigbourhood
|
Forest Lawn (St. Albert) |
|
Amenities Near By
|
Golf Course, Playground, Public Transit, Schools, Shopping |
|
Features
|
See Remarks |
|
Structure
|
Deck |
Building
|
Bathroom Total
|
3 |
|
Bedrooms Total
|
4 |
|
Appliances
|
Dishwasher, Dryer, Refrigerator, Stove, Washer, Window Coverings |
|
Architectural Style
|
Bungalow |
|
Basement Development
|
Finished |
|
Basement Type
|
Full (finished) |
|
Constructed Date
|
1973 |
|
Construction Style Attachment
|
Detached |
|
Half Bath Total
|
1 |
|
Heating Type
|
Forced Air |
|
Stories Total
|
1 |
|
Size Interior
|
1,203 Ft2 |
|
Type
|
House |
Parking
Land
|
Acreage
|
No |
|
Fence Type
|
Fence |
|
Land Amenities
|
Golf Course, Playground, Public Transit, Schools, Shopping |
Rooms
| Level |
Type |
Length |
Width |
Dimensions |
|
Basement |
Bedroom 4 |
2.85 m |
4.87 m |
2.85 m x 4.87 m |
|
Basement |
Recreation Room |
8.05 m |
6.39 m |
8.05 m x 6.39 m |
|
Basement |
Storage |
4.29 m |
3.39 m |
4.29 m x 3.39 m |
|
Basement |
Utility Room |
3.77 m |
3.65 m |
3.77 m x 3.65 m |
|
Main Level |
Living Room |
5.46 m |
3.8 m |
5.46 m x 3.8 m |
|
Main Level |
Dining Room |
2.75 m |
2.84 m |
2.75 m x 2.84 m |
|
Main Level |
Kitchen |
4.61 m |
3.98 m |
4.61 m x 3.98 m |
|
Main Level |
Primary Bedroom |
3.96 m |
3.6 m |
3.96 m x 3.6 m |
|
Main Level |
Bedroom 2 |
2.93 m |
2.76 m |
2.93 m x 2.76 m |
|
Main Level |
Bedroom 3 |
3.98 m |
2.6 m |
3.98 m x 2.6 m |
|
Main Level |
Sunroom |
3.85 m |
2.48 m |
3.85 m x 2.48 m |