3 Bedroom
3 Bathroom
2,468 ft2
Fireplace
Forced Air
$709,900
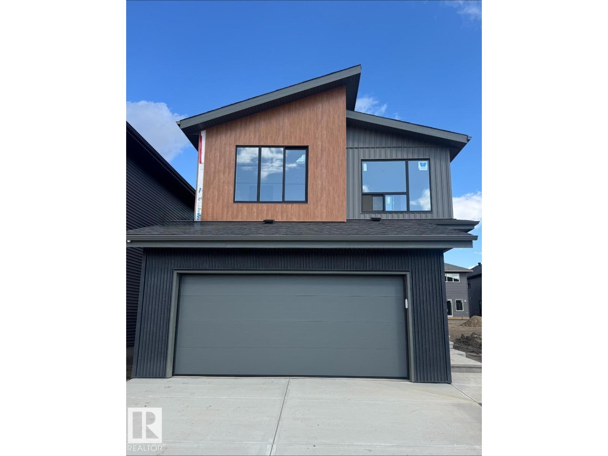
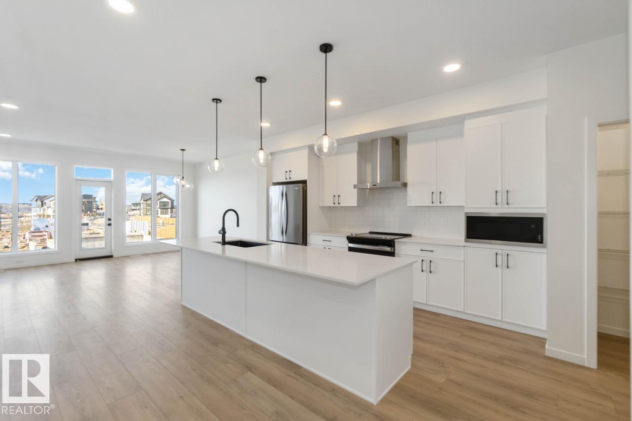
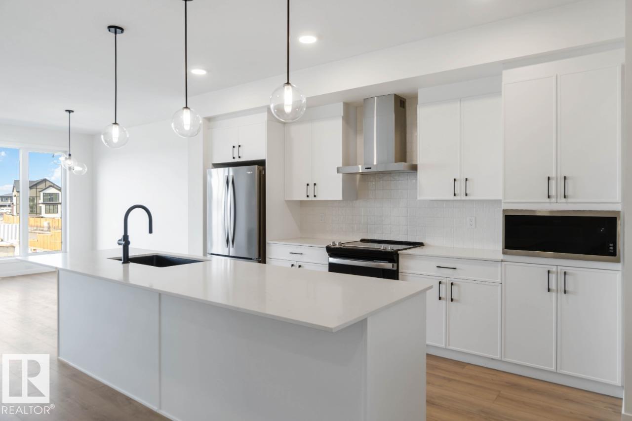
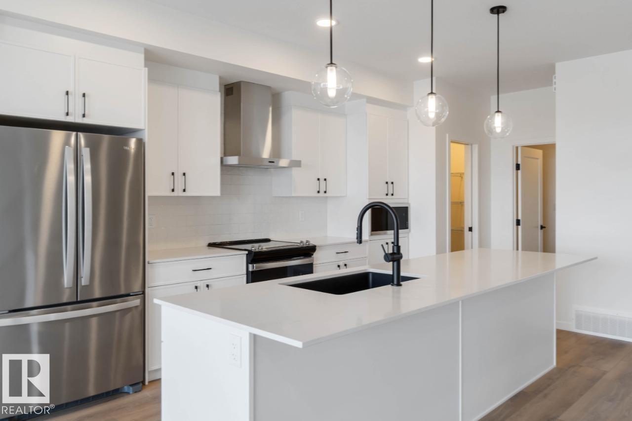
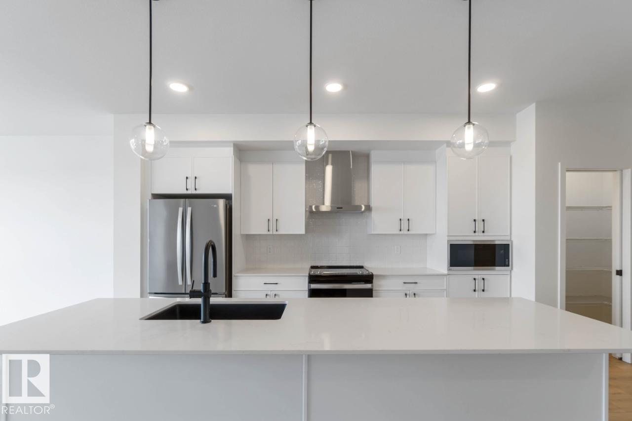
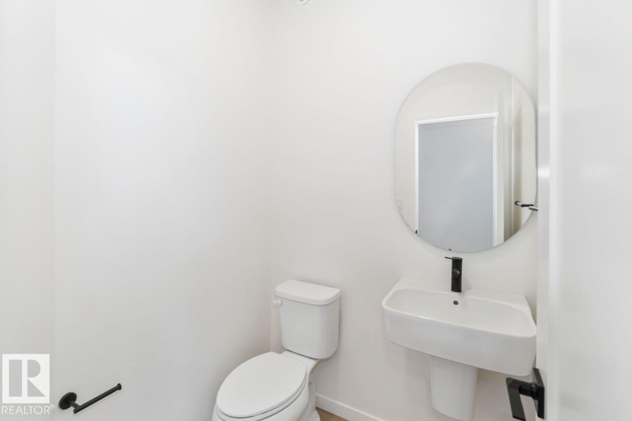
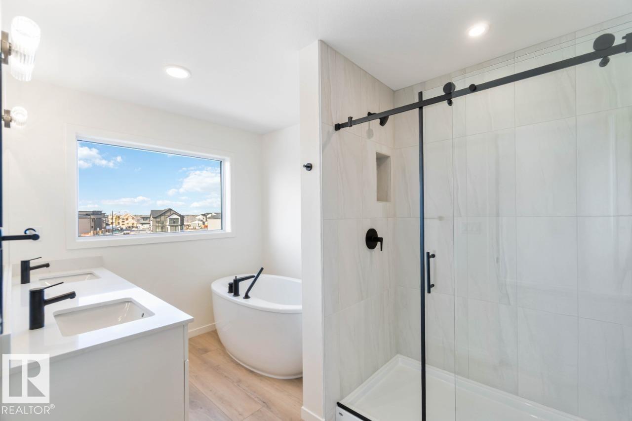
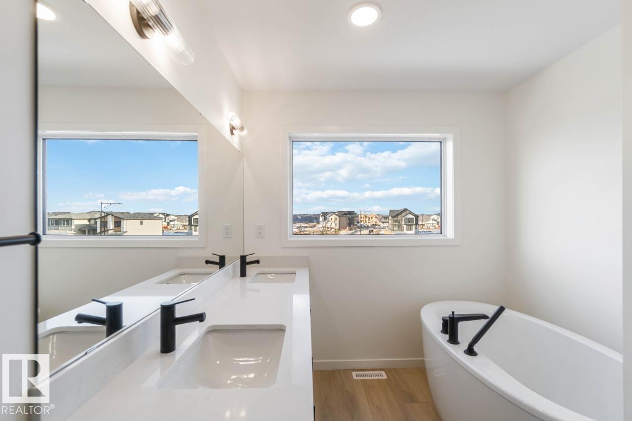
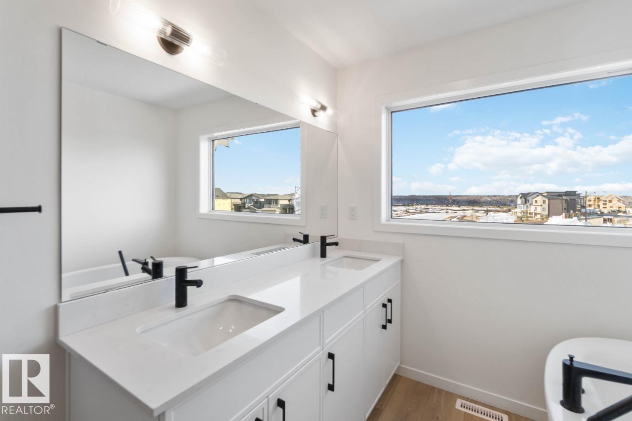
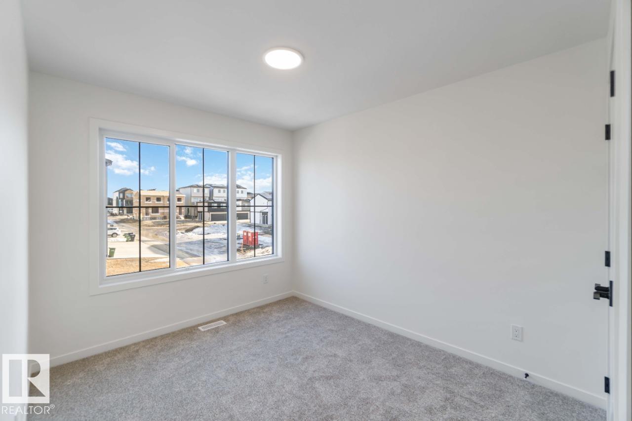
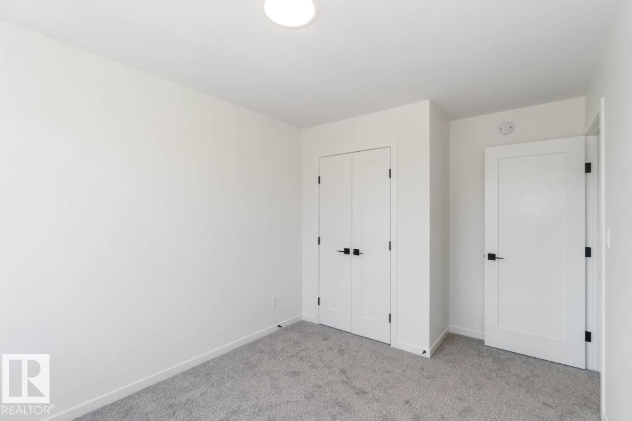
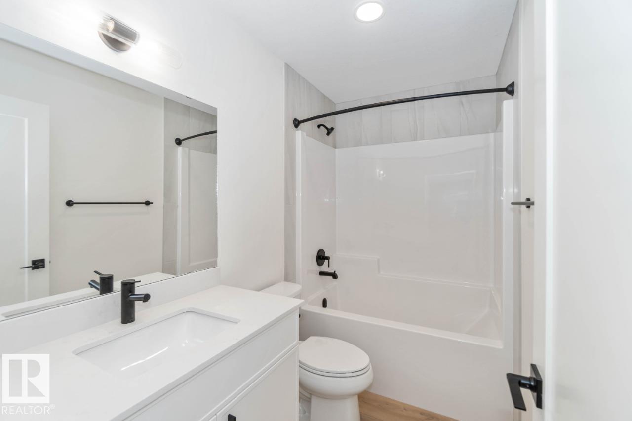
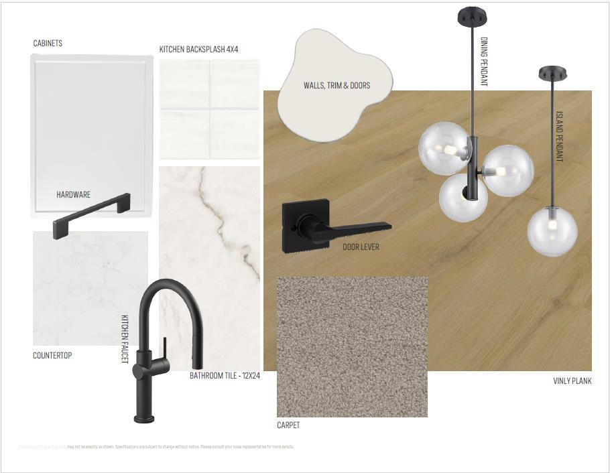
Welcome to the Entertain Impression 26 built by Cantiro Homes in Riverside. Featuring a striking modern elevation and our Midsummer Black interior style, this home pairs creamy white cabinetry, countertops, and tile with bold black accents. The main floor offers a large mudroom, walk-in pantry, central kitchen with additional drawers and a garbage bin pullout, a main floor den, and an inviting living room with an electric fireplace and black metal horizontal railing. Upstairs, you'll find a spacious bonus room, laundry room, large secondary bedrooms, and an expansive primary bedroom with a luxurious 5-piece ensuite featuring a standalone soaker tub and tiled shower. Additional highlights include a 23' deep garage, MDF shelving throughout, 9’ basement ceilings, 200 AMP service, and all kitchen and laundry appliances included. Located on a regular lot. Expected estimated completion for November 2026. Photos are for representation purposes only; colours and features may vary. (id:63125)
Property Details
|
MLS® Number
|
E4503218 |
|
Property Type
|
Single Family |
|
Neigbourhood
|
Riverside (St. Albert) |
|
Amenities Near By
|
Playground, Schools, Shopping |
|
Features
|
See Remarks, Park/reserve, No Animal Home, No Smoking Home |
|
Parking Space Total
|
4 |
Building
|
Bathroom Total
|
3 |
|
Bedrooms Total
|
3 |
|
Appliances
|
Dishwasher, Dryer, Garage Door Opener Remote(s), Hood Fan, Microwave, Refrigerator, Stove, Washer |
|
Basement Development
|
Unfinished |
|
Basement Type
|
Full (unfinished) |
|
Constructed Date
|
2026 |
|
Construction Style Attachment
|
Detached |
|
Fireplace Fuel
|
Electric |
|
Fireplace Present
|
Yes |
|
Fireplace Type
|
Insert |
|
Half Bath Total
|
1 |
|
Heating Type
|
Forced Air |
|
Stories Total
|
2 |
|
Size Interior
|
2,468 Ft2 |
|
Type
|
House |
Parking
Land
|
Acreage
|
No |
|
Land Amenities
|
Playground, Schools, Shopping |
Rooms
| Level |
Type |
Length |
Width |
Dimensions |
|
Main Level |
Living Room |
4.57 m |
4.45 m |
4.57 m x 4.45 m |
|
Main Level |
Dining Room |
3.05 m |
3.86 m |
3.05 m x 3.86 m |
|
Main Level |
Kitchen |
2.74 m |
5.33 m |
2.74 m x 5.33 m |
|
Main Level |
Den |
2.28 m |
4.09 m |
2.28 m x 4.09 m |
|
Upper Level |
Primary Bedroom |
2.74 m |
5.08 m |
2.74 m x 5.08 m |
|
Upper Level |
Bedroom 2 |
4.16 m |
3.22 m |
4.16 m x 3.22 m |
|
Upper Level |
Bedroom 3 |
3.35 m |
3.25 m |
3.35 m x 3.25 m |
|
Upper Level |
Bonus Room |
2.74 m |
3.86 m |
2.74 m x 3.86 m |