5 Bedroom
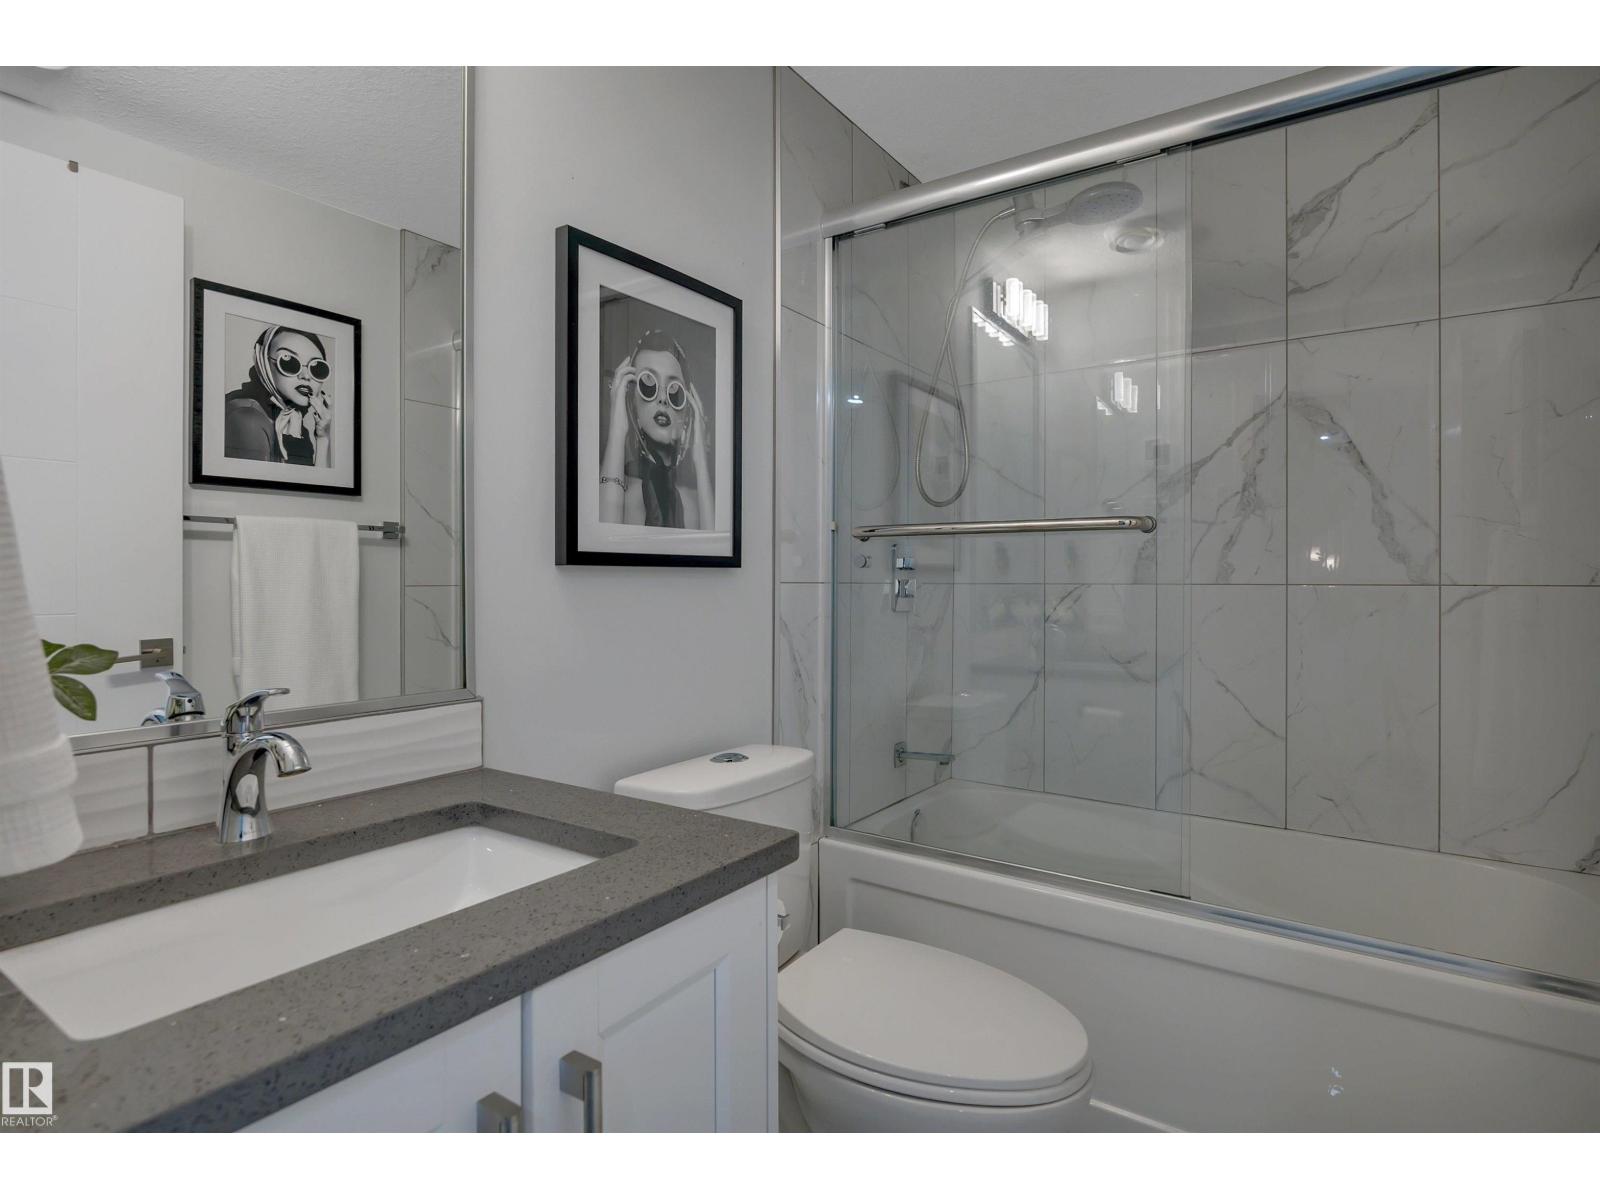
3 Bathroom
1,924 ft2
Bungalow
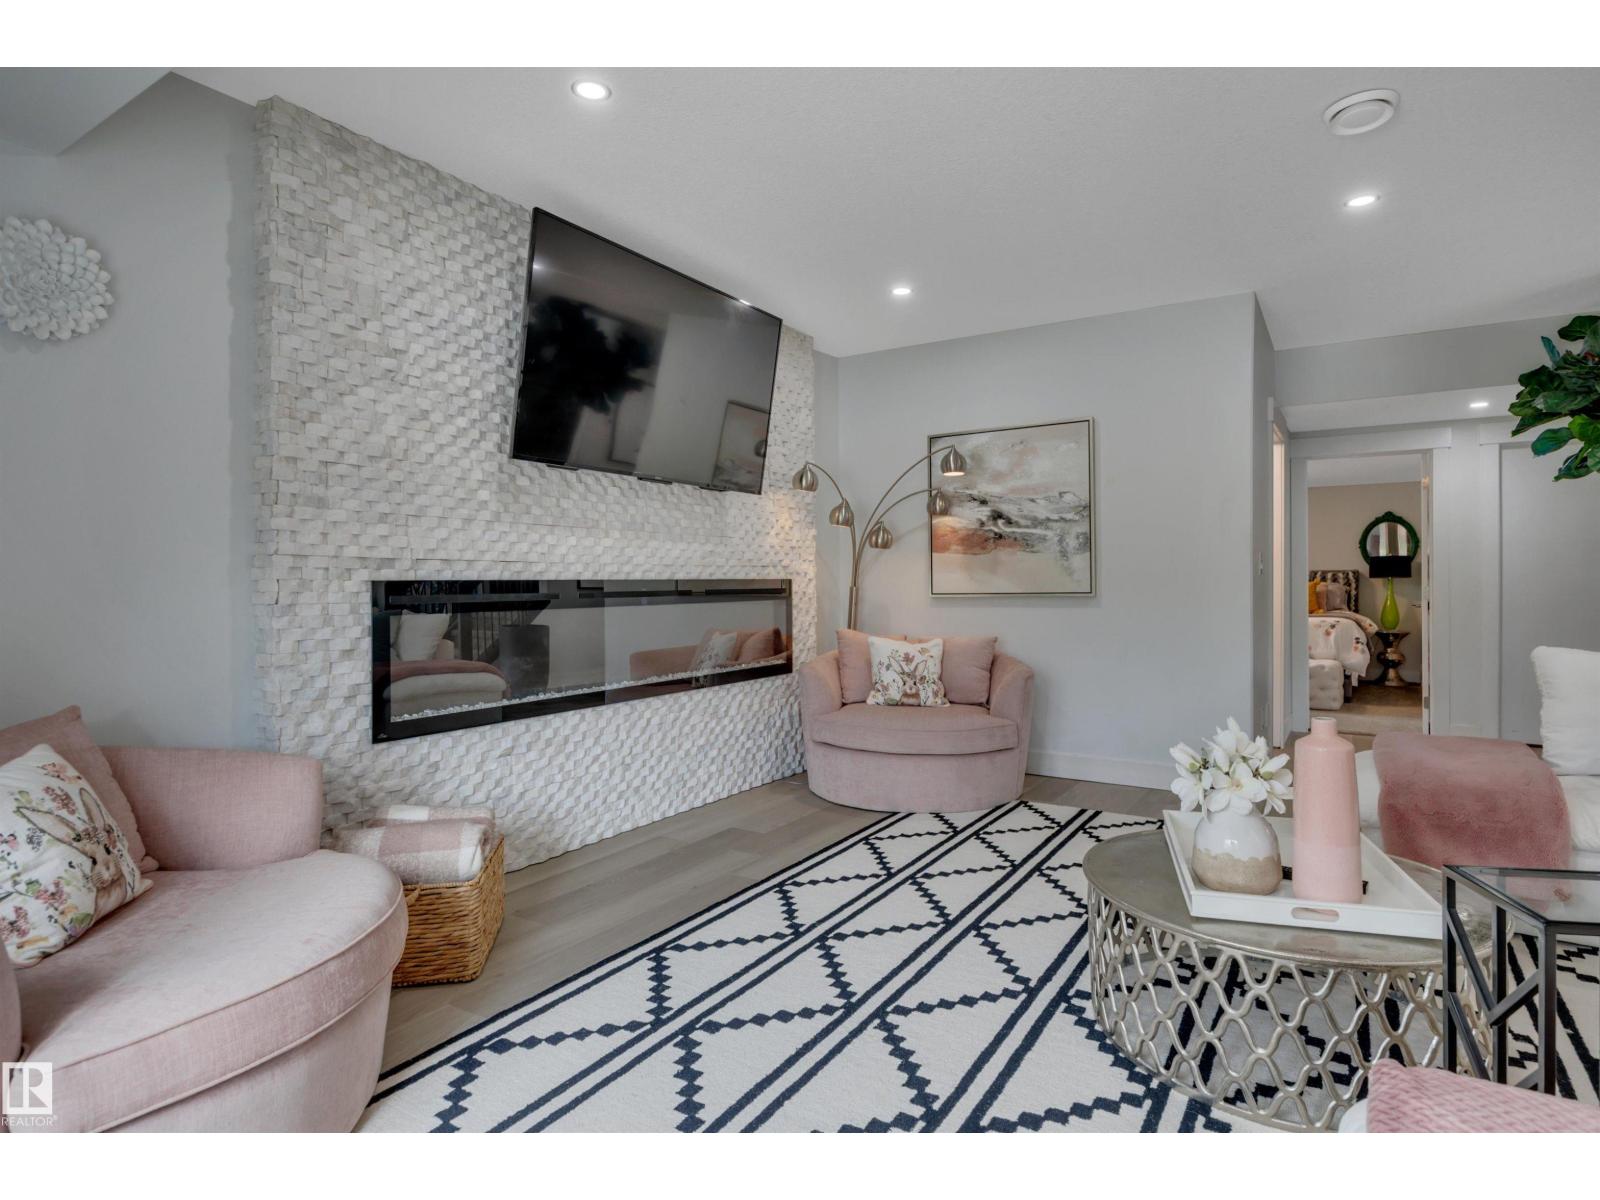
Fireplace
Outdoor Pool
Central Air Conditioning
Forced Air
Acreage
$1,699,000
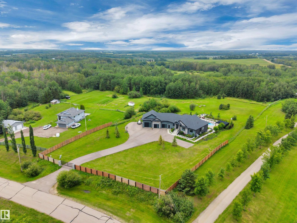
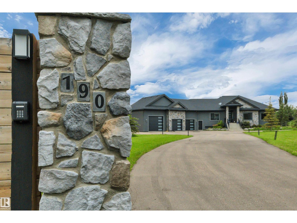
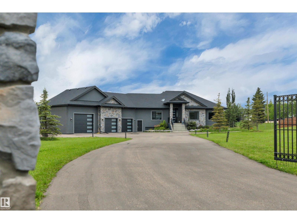
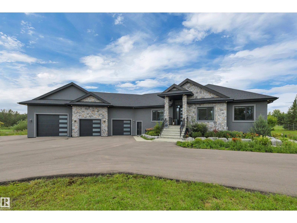
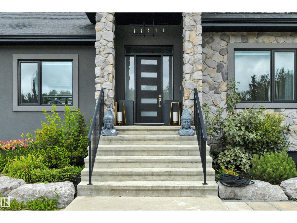
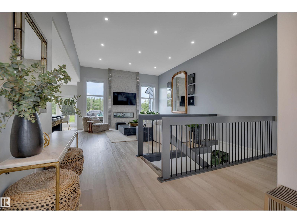
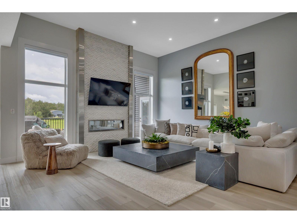
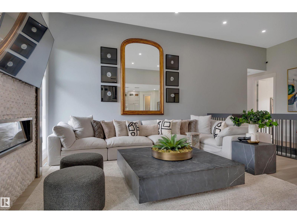
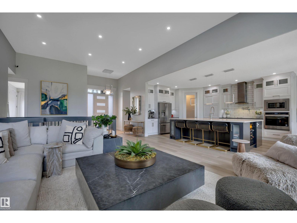
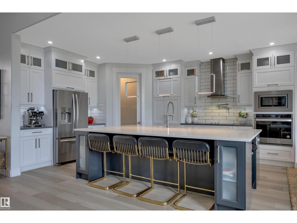
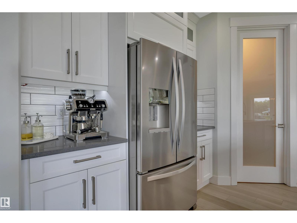
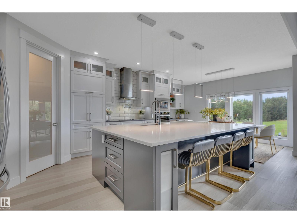
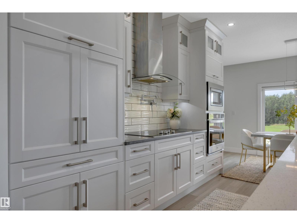
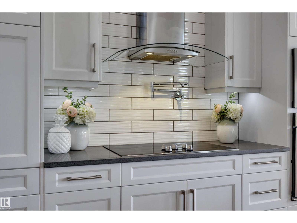
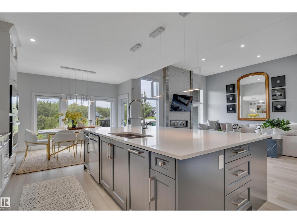
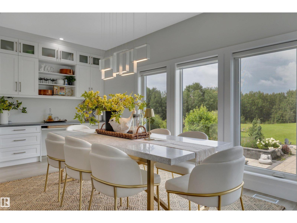
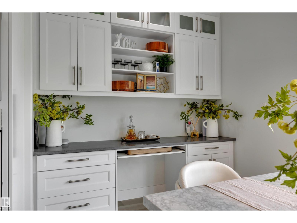
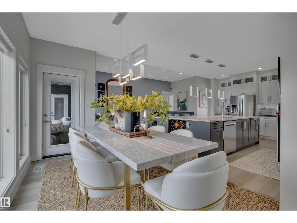
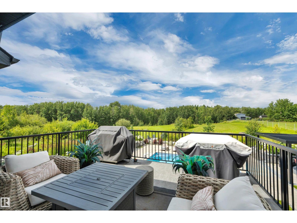
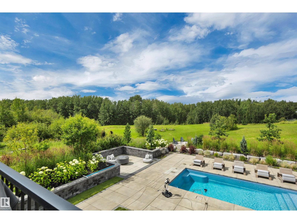
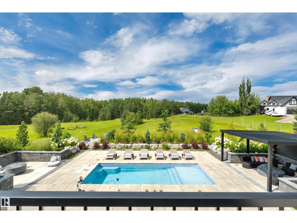
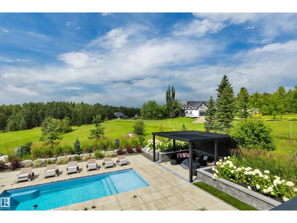
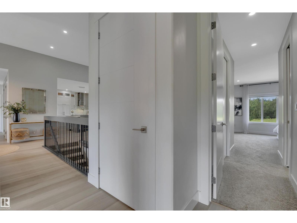
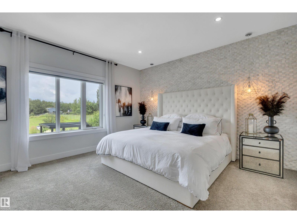
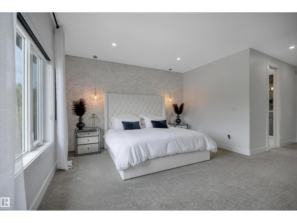
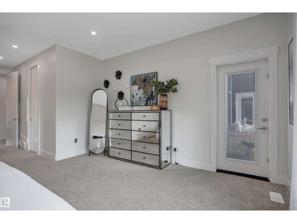
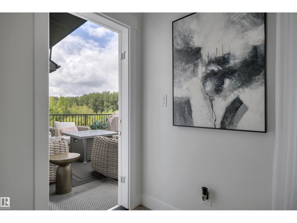
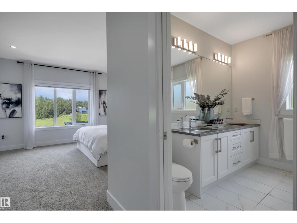
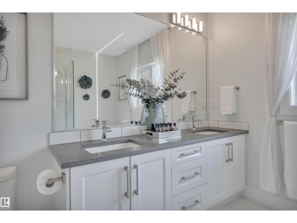
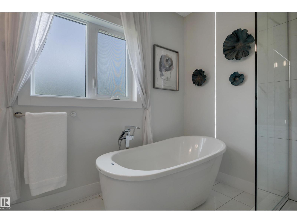
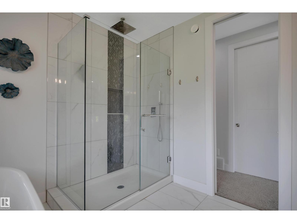
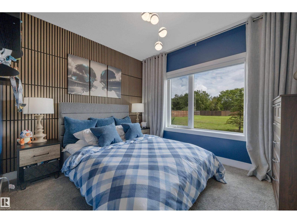
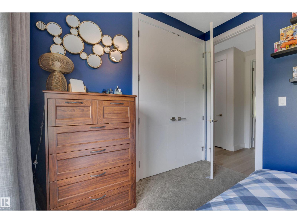
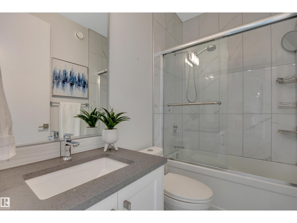
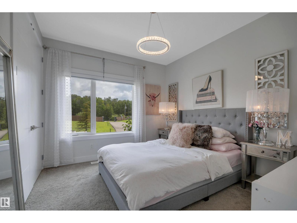
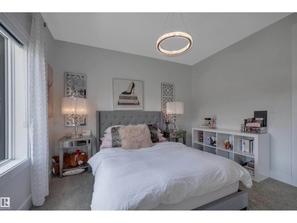
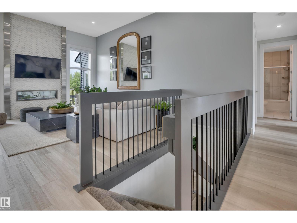
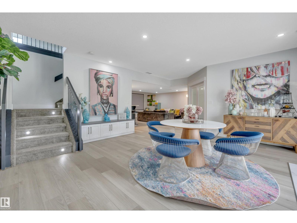
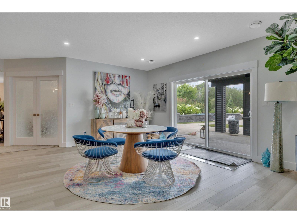
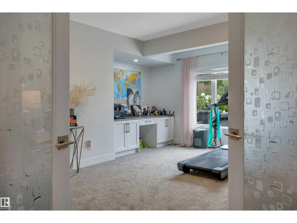
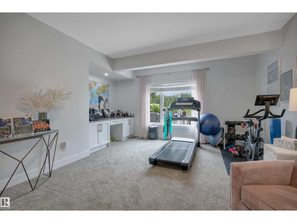
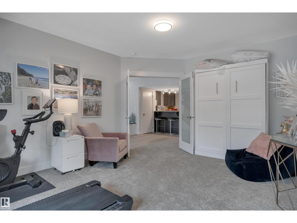
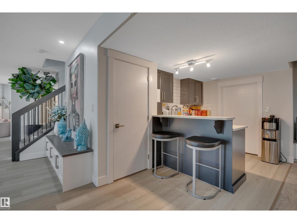
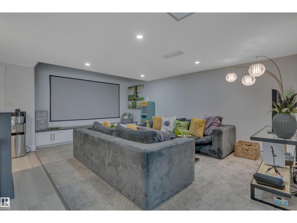
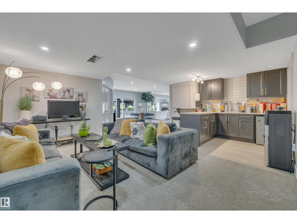
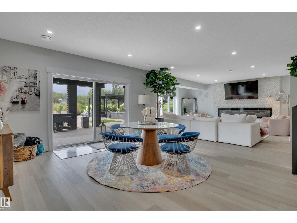
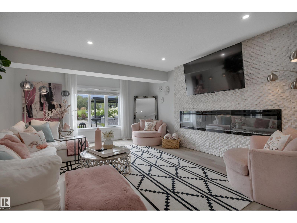
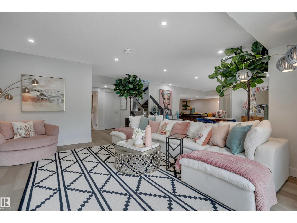
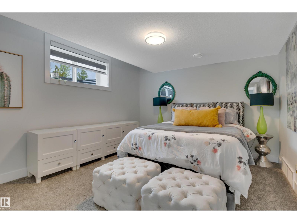
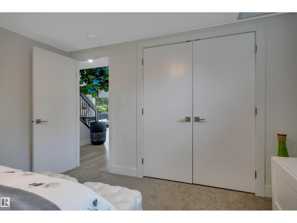
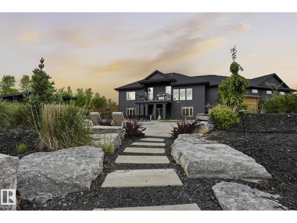

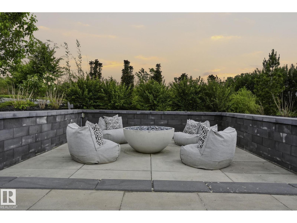
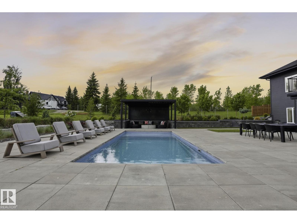
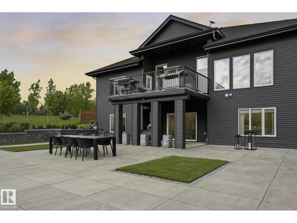
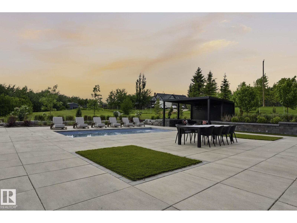
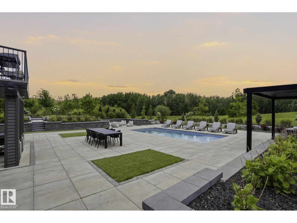
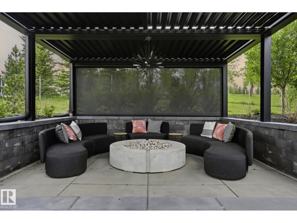
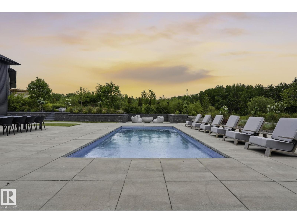
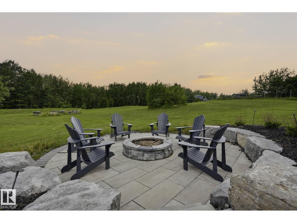
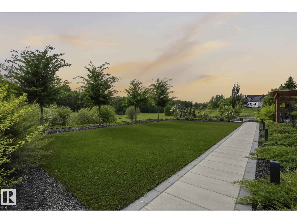
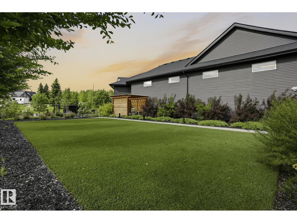
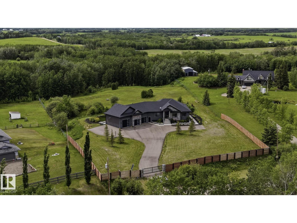
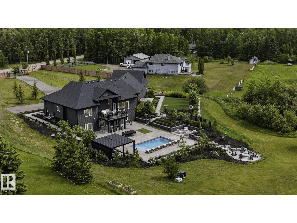
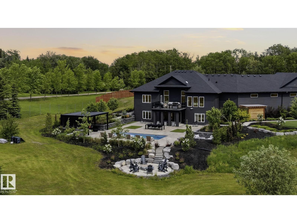
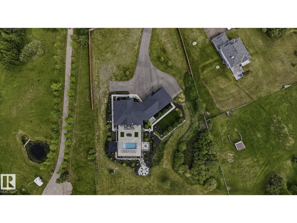
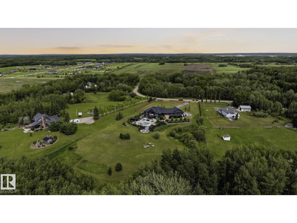
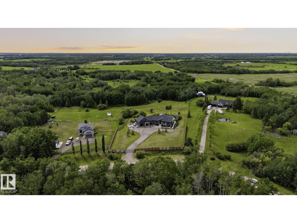
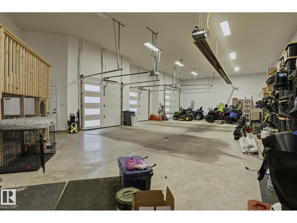
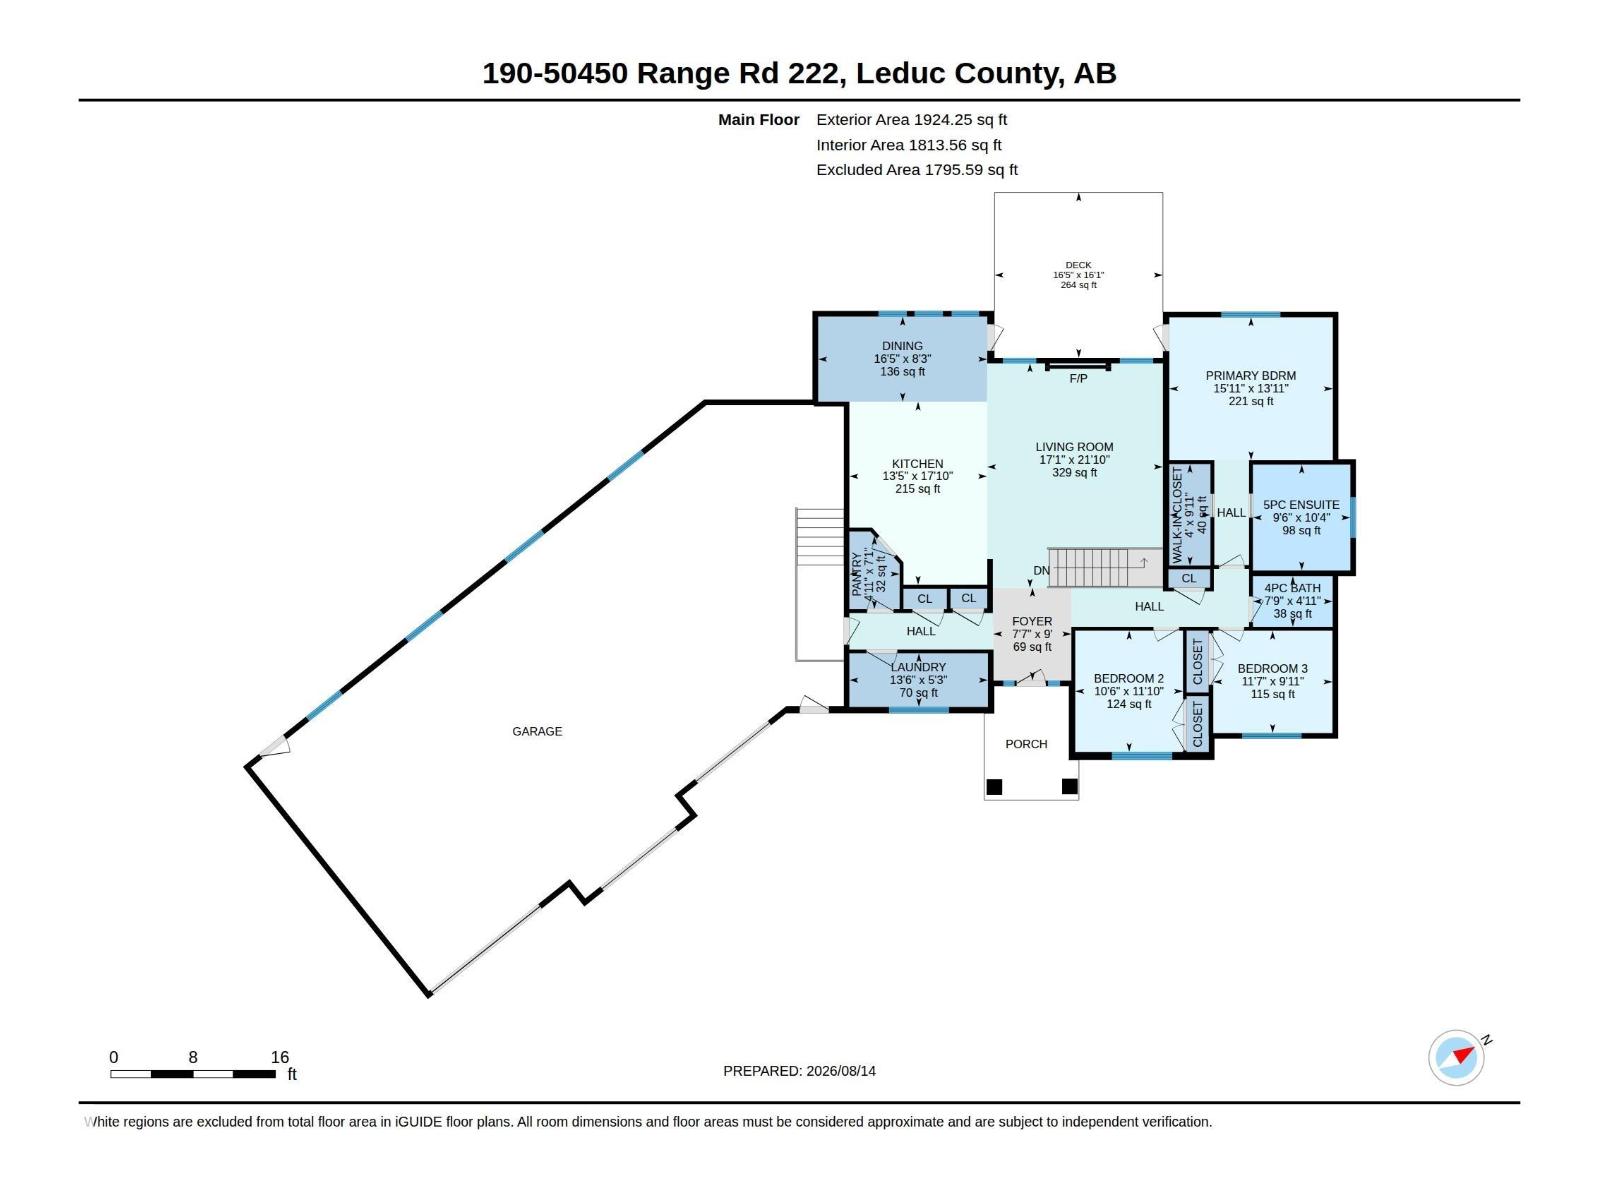
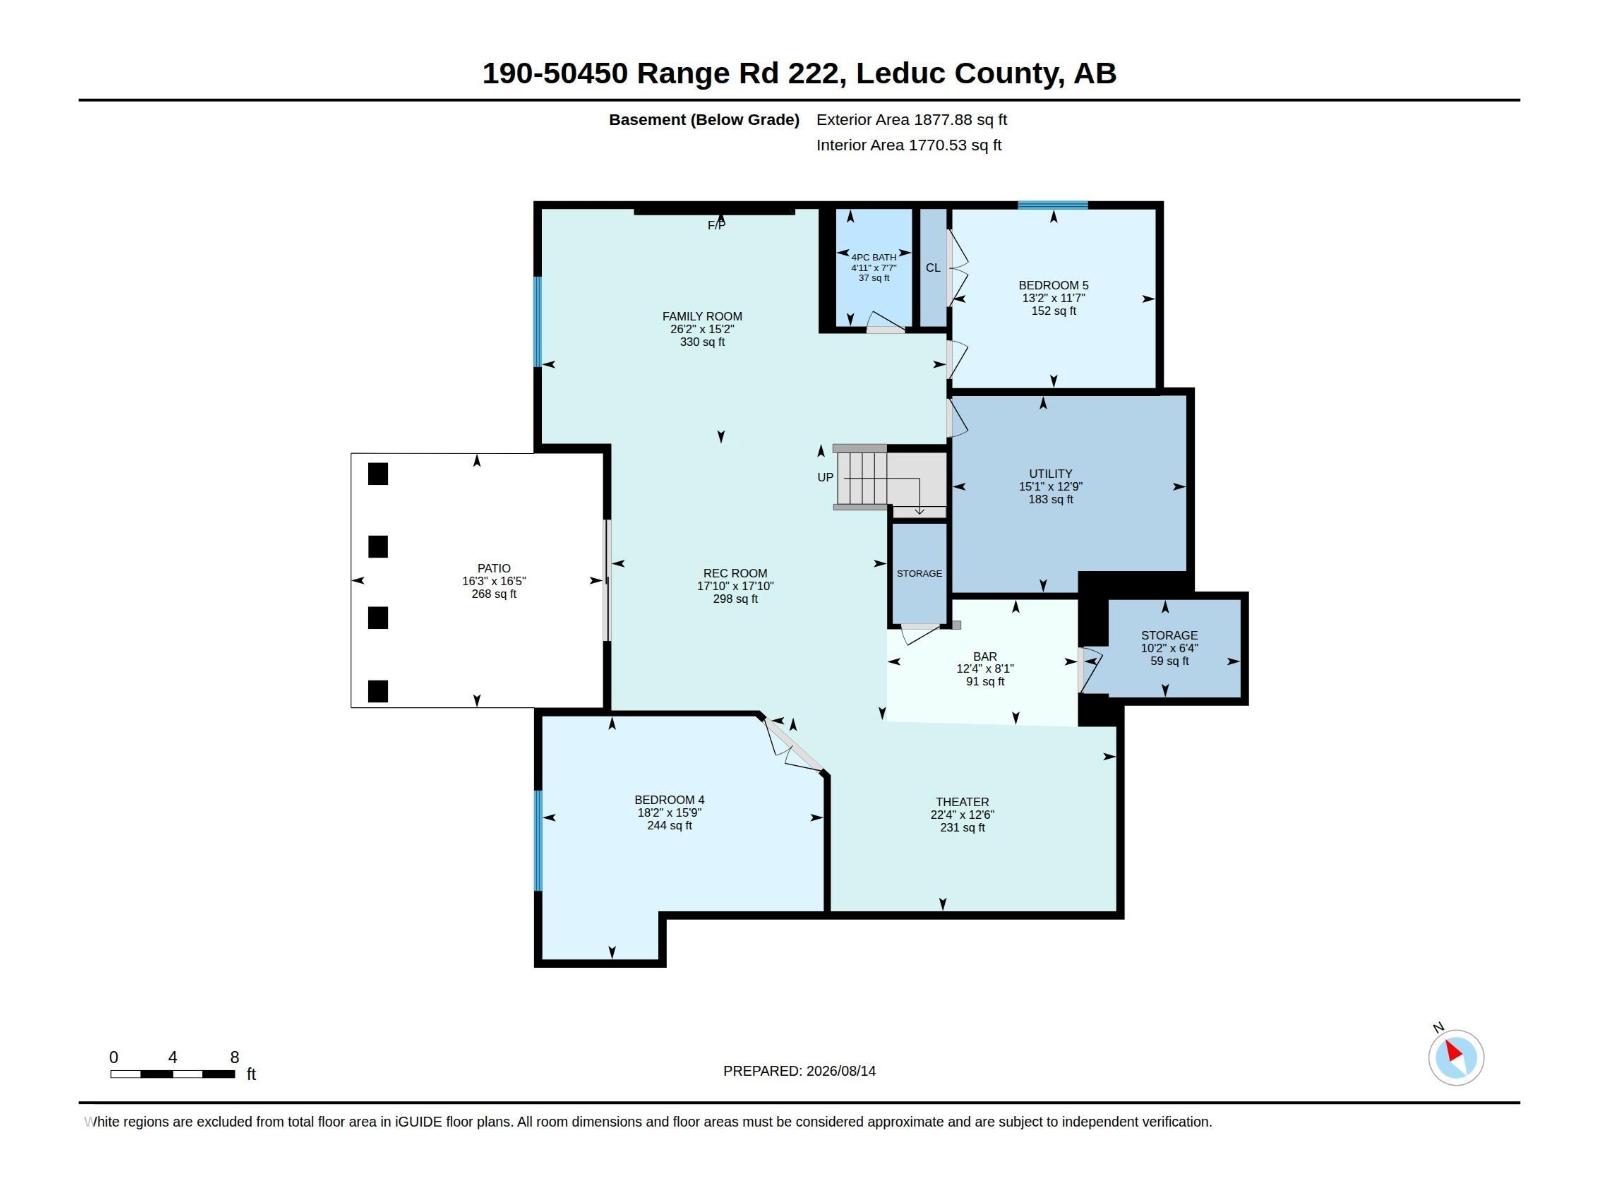
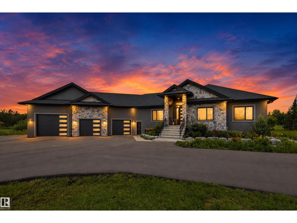
LUXURY 1924sf WALKOUT BUNGALOW on 3.3 acres offering 3+2 bdrms & 3 full baths with OVERSIZED HEATED TRIPLE GARAGE set behind security gate awaits! Quality craftsmanship & thoughtful design are evident throughout. The expansive main living area features luxury vinyl plank flooring & an open concept layout designed for entertaining. The dream kitchen is out of a magazine with countertop stove, pot filler, built-in oven & glamorous island. Spacious main floor laundry room, 3 bdrms including primary with spa-like ensuite, walk-in closet & access to upper deck. WALKOUT basement is perfect for hosting family & friends with 2 bdrms, 4pc bath, 3 entertaining areas, projector & screen plus wet bar. Step outside to your PRIVATE OASIS featuring RESORT STYLE IN-GROUND POOL, surrounded by curated gathering areas. Pergola with louvered roof & 2 CUSTOM gas firepits included. An exceptional property where luxury, quality & entertaining come together! Just 17mins to Beaumont, 18mins to Sherwood Park & 30mins to EIA. (id:63125)
Property Details
|
MLS® Number
|
E4503892 |
|
Property Type
|
Single Family |
|
Neigbourhood
|
Southwood Park |
|
Features
|
Wet Bar, Closet Organizers |
|
Pool Type
|
Outdoor Pool |
|
Structure
|
Deck, Fire Pit |
Building
|
Bathroom Total
|
3 |
|
Bedrooms Total
|
5 |
|
Appliances
|
Dishwasher, Dryer, Hood Fan, Oven - Built-in, Microwave, Refrigerator, Stove, Washer, Window Coverings |
|
Architectural Style
|
Bungalow |
|
Basement Development
|
Finished |
|
Basement Type
|
Full (finished) |
|
Constructed Date
|
2020 |
|
Construction Style Attachment
|
Detached |
|
Cooling Type
|
Central Air Conditioning |
|
Fireplace Fuel
|
Electric |
|
Fireplace Present
|
Yes |
|
Fireplace Type
|
Unknown |
|
Heating Type
|
Forced Air |
|
Stories Total
|
1 |
|
Size Interior
|
1,924 Ft2 |
|
Type
|
House |
Parking
|
Heated Garage
|
|
|
Oversize
|
|
|
Attached Garage
|
|
Land
|
Acreage
|
Yes |
|
Size Irregular
|
3.33 |
|
Size Total
|
3.33 Ac |
|
Size Total Text
|
3.33 Ac |
Rooms
| Level |
Type |
Length |
Width |
Dimensions |
|
Lower Level |
Family Room |
7.98 m |
|
7.98 m x Measurements not available |
|
Lower Level |
Bedroom 4 |
5.55 m |
4.79 m |
5.55 m x 4.79 m |
|
Lower Level |
Bedroom 5 |
4.01 m |
3.52 m |
4.01 m x 3.52 m |
|
Lower Level |
Cold Room |
3.09 m |
1.92 m |
3.09 m x 1.92 m |
|
Lower Level |
Recreation Room |
5.44 m |
|
5.44 m x Measurements not available |
|
Main Level |
Living Room |
6.66 m |
|
6.66 m x Measurements not available |
|
Main Level |
Dining Room |
2.52 m |
|
2.52 m x Measurements not available |
|
Main Level |
Kitchen |
5.44 m |
|
5.44 m x Measurements not available |
|
Main Level |
Primary Bedroom |
4.24 m |
|
4.24 m x Measurements not available |
|
Main Level |
Bedroom 2 |
3.6 m |
|
3.6 m x Measurements not available |
|
Main Level |
Bedroom 3 |
3.04 m |
|
3.04 m x Measurements not available |