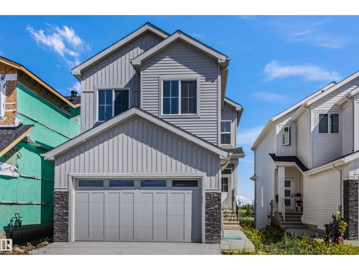
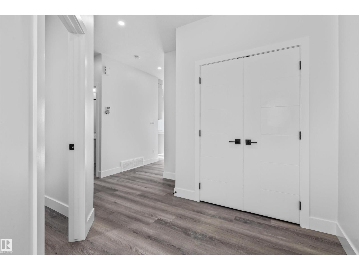
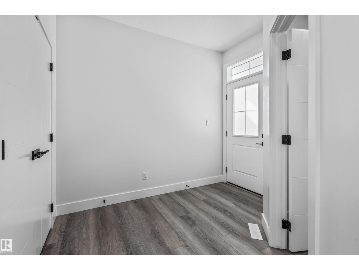
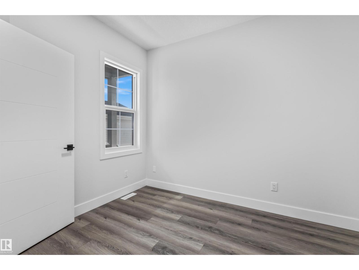
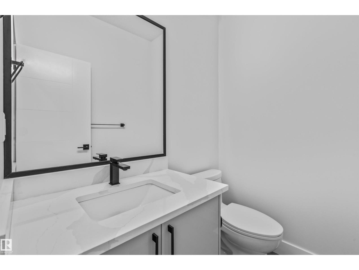
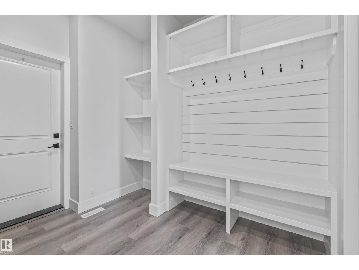
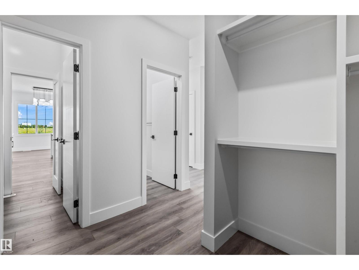
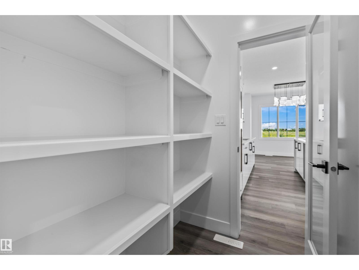
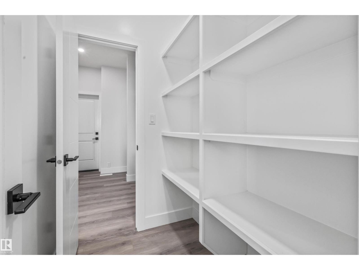
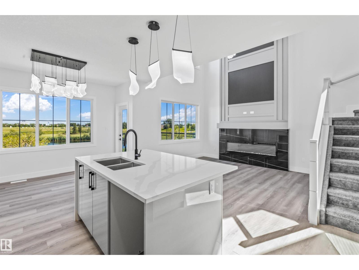
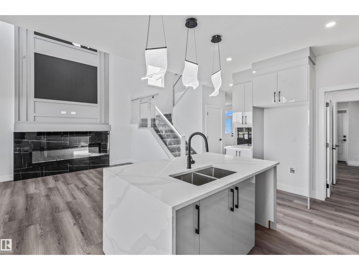
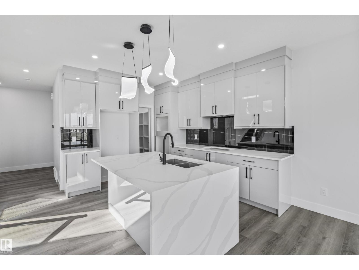
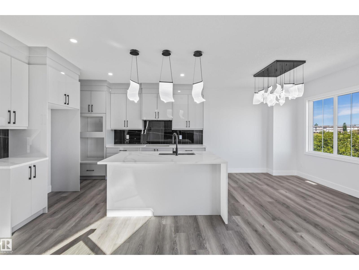
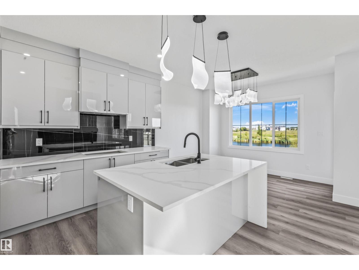
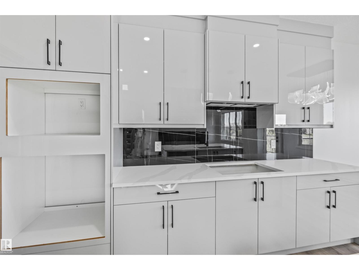
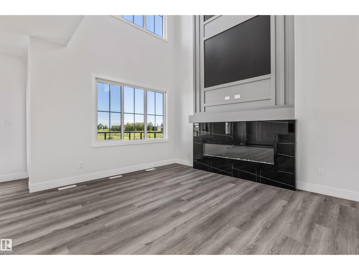
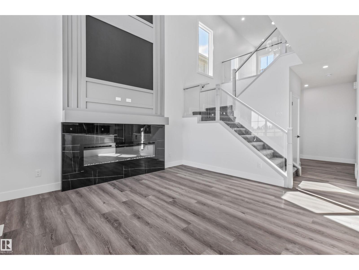
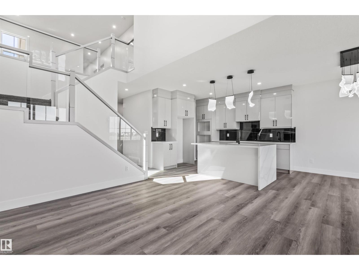
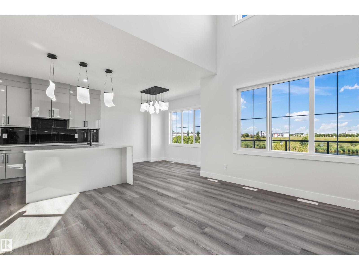
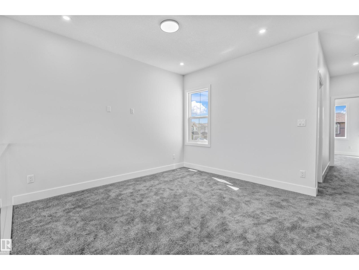
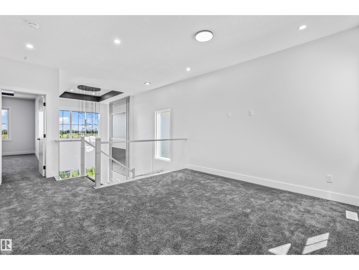
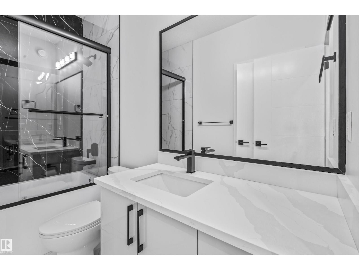
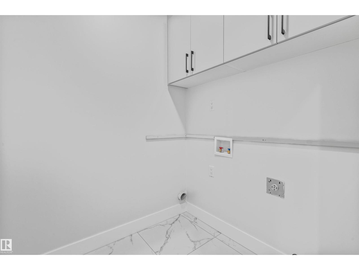
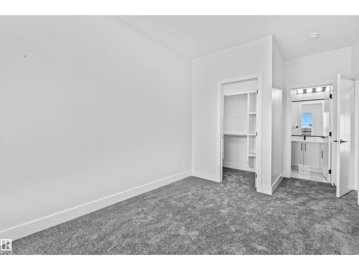
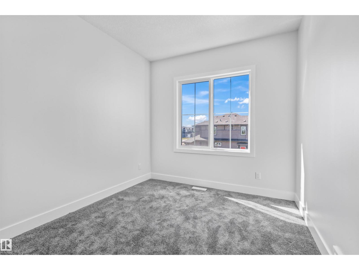
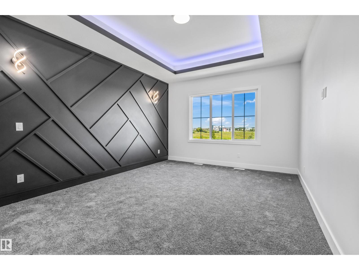
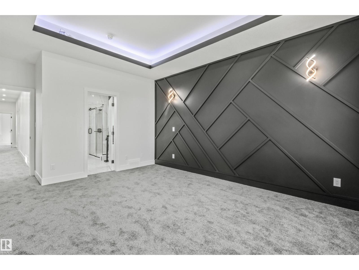
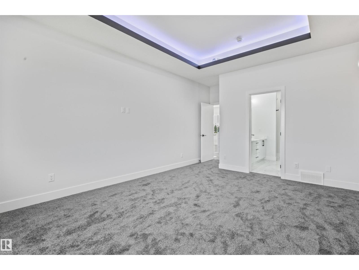
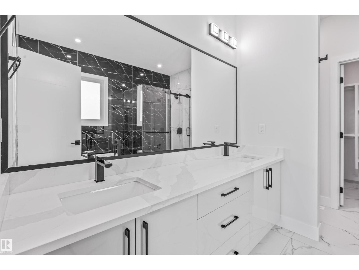
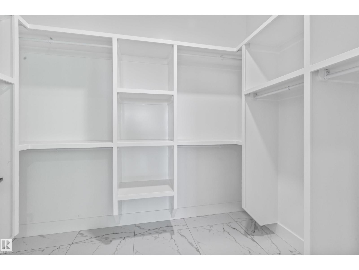
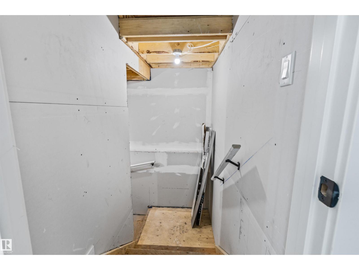
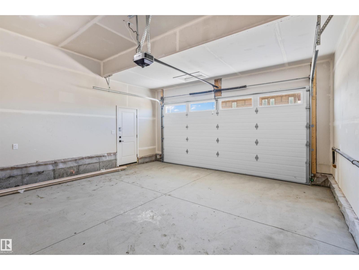
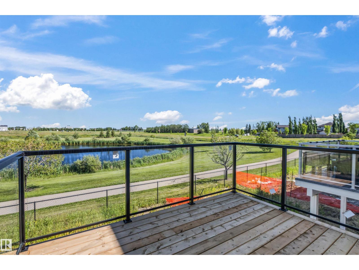
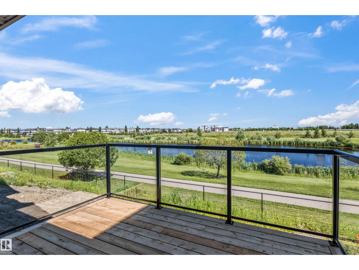
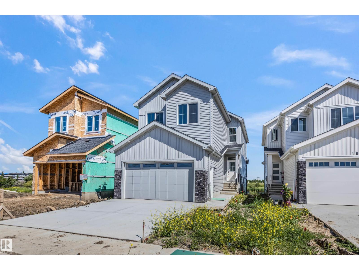
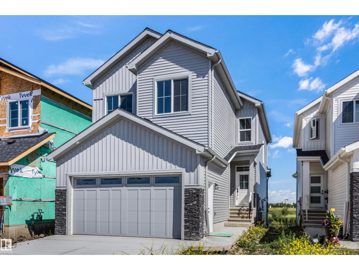
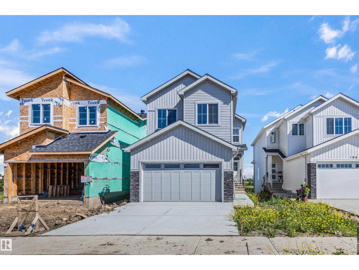
Experience luxury living in this beautifully crafted two-storey home backing directly onto a pond and walking trails. The bright, open-concept main floor showcases modern finishes, quartz countertops, designer lighting, black fixtures, and a stunning chef's kitchen perfect for entertaining. Upstairs you'll find a spacious bonus room, convenient laundry, three generous bedrooms, and an impressive primary retreat featuring a custom feature wall, tray ceiling, walk-in closet, and a spa-inspired 5-piece ensuite with a freestanding soaker tub, oversized glass shower, and dual sinks. Enjoy breathtaking views from the glass-railed deck overlooking the water, while the unfinished basement offers endless possibilities for future development. Complete with an oversized double attached garage and situated in a prime location, this exceptional home combines luxury, style, and everyday functionality. Don't miss this walk out on to a pond, there are not many left! (id:63125)
12:00 pm
Ends at:3:00 pm
| MLS® Number | E4497793 |
| Property Type | Single Family |
| Neigbourhood | South Pointe |
| Amenities Near By | Playground, Public Transit, Schools, Shopping |
| Features | See Remarks |
| Parking Space Total | 4 |
| Bathroom Total | 3 |
| Bedrooms Total | 3 |
| Appliances | Garage Door Opener Remote(s), Garage Door Opener, See Remarks |
| Basement Development | Unfinished |
| Basement Type | Full (unfinished) |
| Constructed Date | 2026 |
| Construction Style Attachment | Detached |
| Fireplace Fuel | Electric |
| Fireplace Present | Yes |
| Fireplace Type | Insert |
| Half Bath Total | 1 |
| Heating Type | Forced Air |
| Stories Total | 2 |
| Size Interior | 2,159 Ft2 |
| Type | House |
| Attached Garage |
| Acreage | No |
| Land Amenities | Playground, Public Transit, Schools, Shopping |
| Level | Type | Length | Width | Dimensions |
|---|---|---|---|---|
| Main Level | Living Room | 3.51 m | 4.17 m | 3.51 m x 4.17 m |
| Main Level | Dining Room | 3.51 m | 2.93 m | 3.51 m x 2.93 m |
| Main Level | Kitchen | 3.51 m | 3.61 m | 3.51 m x 3.61 m |
| Upper Level | Family Room | 3.1 m | 3.72 m | 3.1 m x 3.72 m |
| Upper Level | Primary Bedroom | 3.9 m | 6.03 m | 3.9 m x 6.03 m |
| Upper Level | Bedroom 2 | 2.88 m | 3.35 m | 2.88 m x 3.35 m |
| Upper Level | Bedroom 3 | 2.82 m | 5.15 m | 2.82 m x 5.15 m |
Contact us for more information

The trademarks REALTOR®, REALTORS®, and the REALTOR® logo are controlled by The Canadian Real Estate Association (CREA) and identify real estate professionals who are members of CREA. The trademarks MLS®, Multiple Listing Service® and the associated logos are owned by The Canadian Real Estate Association (CREA) and identify the quality of services provided by real estate professionals who are members of CREA. The trademark DDF® is owned by The Canadian Real Estate Association (CREA) and identifies CREA's Data Distribution Facility (DDF®)