3 Bedroom
2 Bathroom
1,101 ft2
Forced Air
$414,900
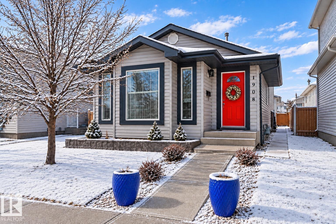
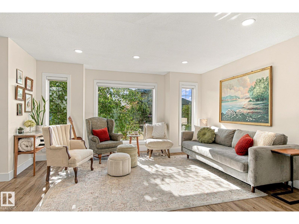
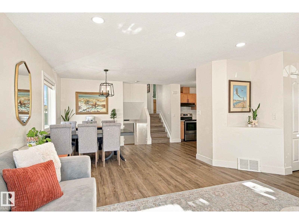
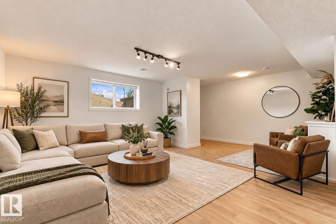
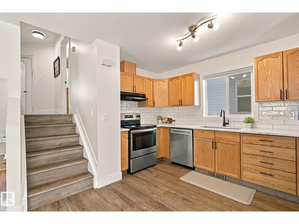
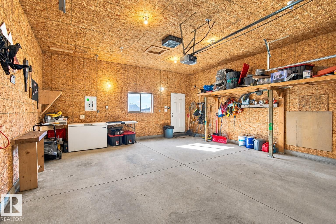
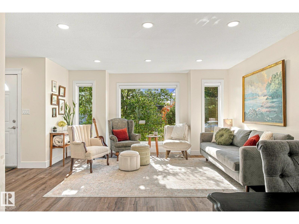
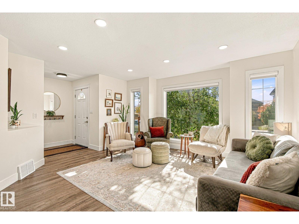
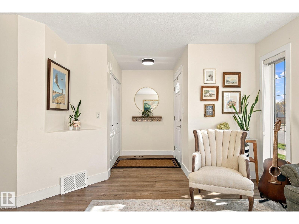
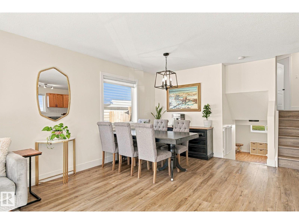
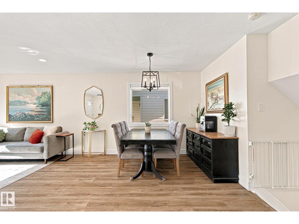
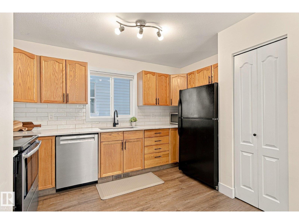
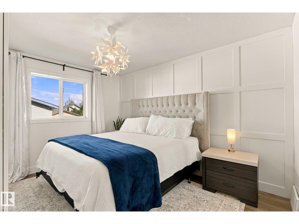
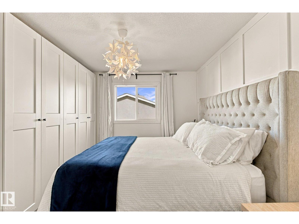
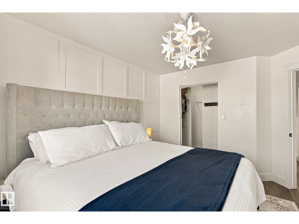
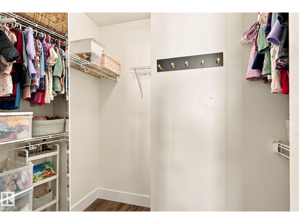
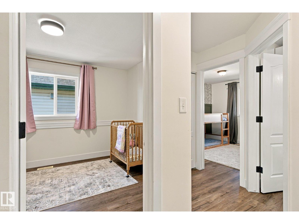
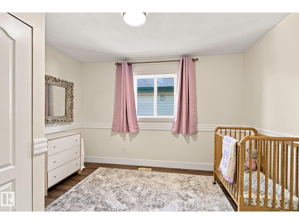
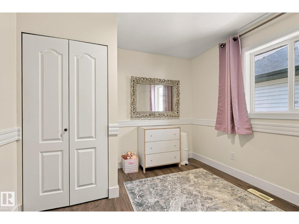
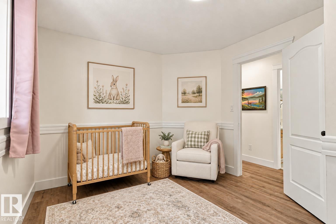
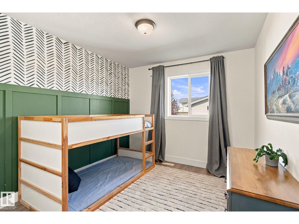
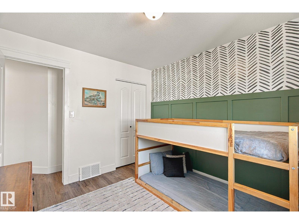
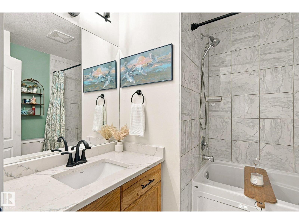
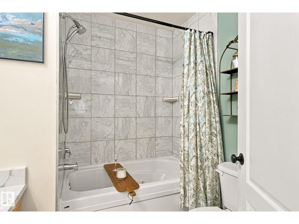
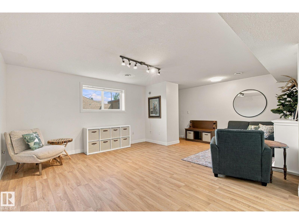
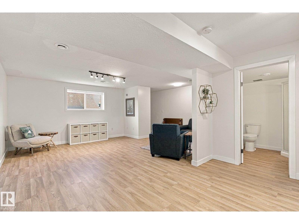
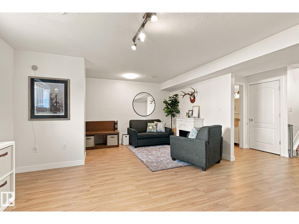
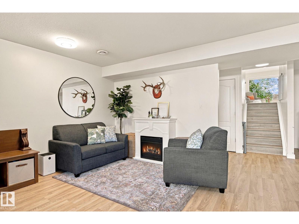
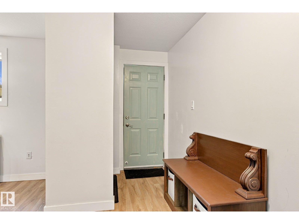
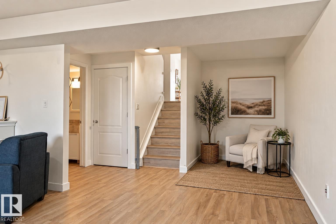
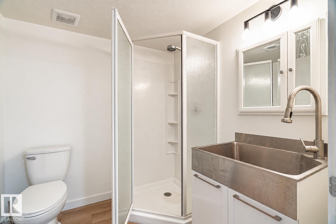
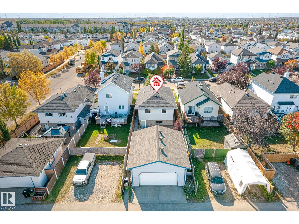
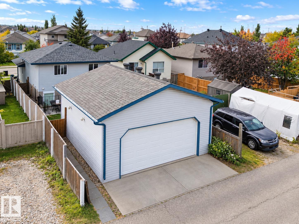
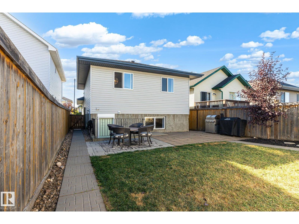
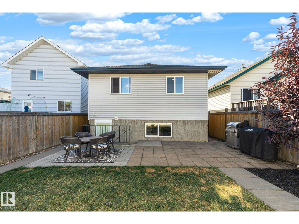
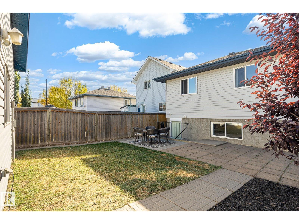
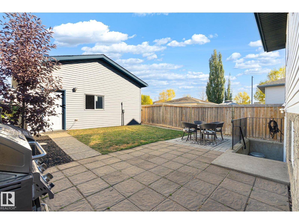
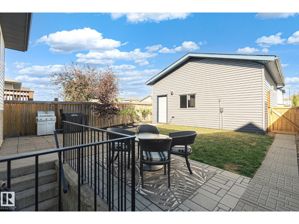
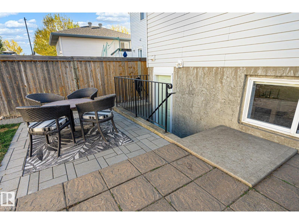
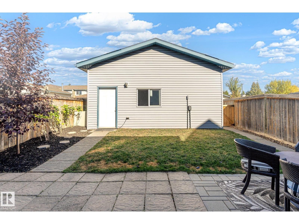
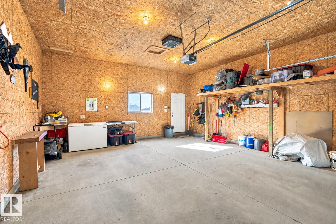
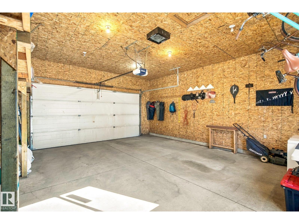
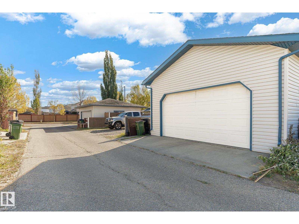
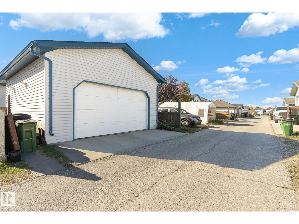
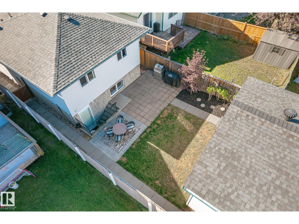
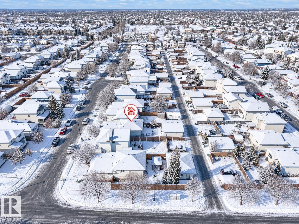
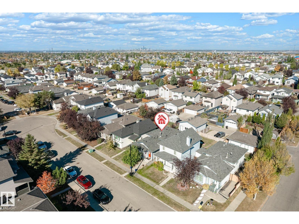
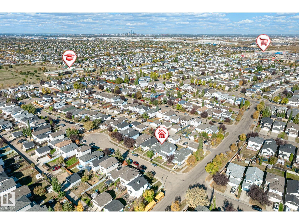
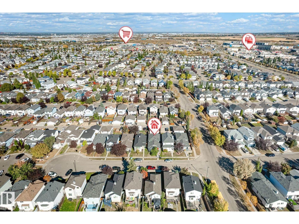
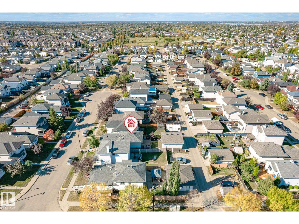
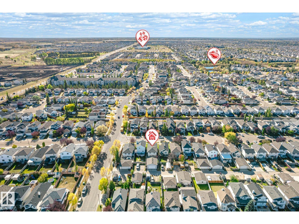
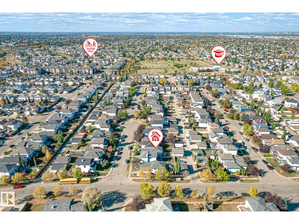
BEAUTIFULLY RENOVATED 4 LEVEL SPLIT in desirable Wild Rose! Featuring 3 BEDROOMS, 2 FULL BATHROOMS, and OVER 1,500 SQ FT of living space, plus an OVERSIZED DOUBLE HEATED GARAGE with 10' CEILINGS and 220V POWER! This MOVE-IN READY home features FRESH PAINT, newer main-floor pot lighting, QUARTZ KITCHEN COUNTERTOPS, and VINYL FLOORING THROUGHOUT with NO CARPET! Outside, you'll find a LARGE BACKYARD, convenient rear entrance, and STONE PATIO, perfect for relaxing around a fire or entertaining guests. Additional updates include a NEW ROOF (2021) and hot water tank (2015). Bright, stylish, and conveniently located near schools, parks, and Meadows Shopping Centre! (id:63125)
Property Details
|
MLS® Number
|
E4514879 |
|
Property Type
|
Single Family |
|
Neigbourhood
|
Wild Rose |
|
Amenities Near By
|
Playground, Public Transit, Schools, Shopping |
|
Features
|
Lane, No Smoking Home |
|
Structure
|
Patio(s) |
Building
|
Bathroom Total
|
2 |
|
Bedrooms Total
|
3 |
|
Appliances
|
Dishwasher, Dryer, Garage Door Opener, Hood Fan, Refrigerator, Stove, Washer, Window Coverings |
|
Basement Development
|
Unfinished |
|
Basement Type
|
Full (unfinished) |
|
Constructed Date
|
2002 |
|
Construction Style Attachment
|
Detached |
|
Fire Protection
|
Smoke Detectors |
|
Heating Type
|
Forced Air |
|
Size Interior
|
1,101 Ft2 |
|
Type
|
House |
Parking
Land
|
Acreage
|
No |
|
Fence Type
|
Fence |
|
Land Amenities
|
Playground, Public Transit, Schools, Shopping |
Rooms
| Level |
Type |
Length |
Width |
Dimensions |
|
Main Level |
Living Room |
|
|
4.5m x 4.0m |
|
Main Level |
Dining Room |
|
|
3.6m x 3.1m |
|
Main Level |
Kitchen |
|
|
2.7m x 3.8m |
|
Main Level |
Family Room |
|
|
Measurements not available |
|
Upper Level |
Primary Bedroom |
|
|
3.3m x 4.1m |
|
Upper Level |
Bedroom 2 |
|
|
3.0m x 3.6m |
|
Upper Level |
Bedroom 3 |
|
|
2.9m x 3.3m |