4 Bedroom
4 Bathroom
1,582 ft2
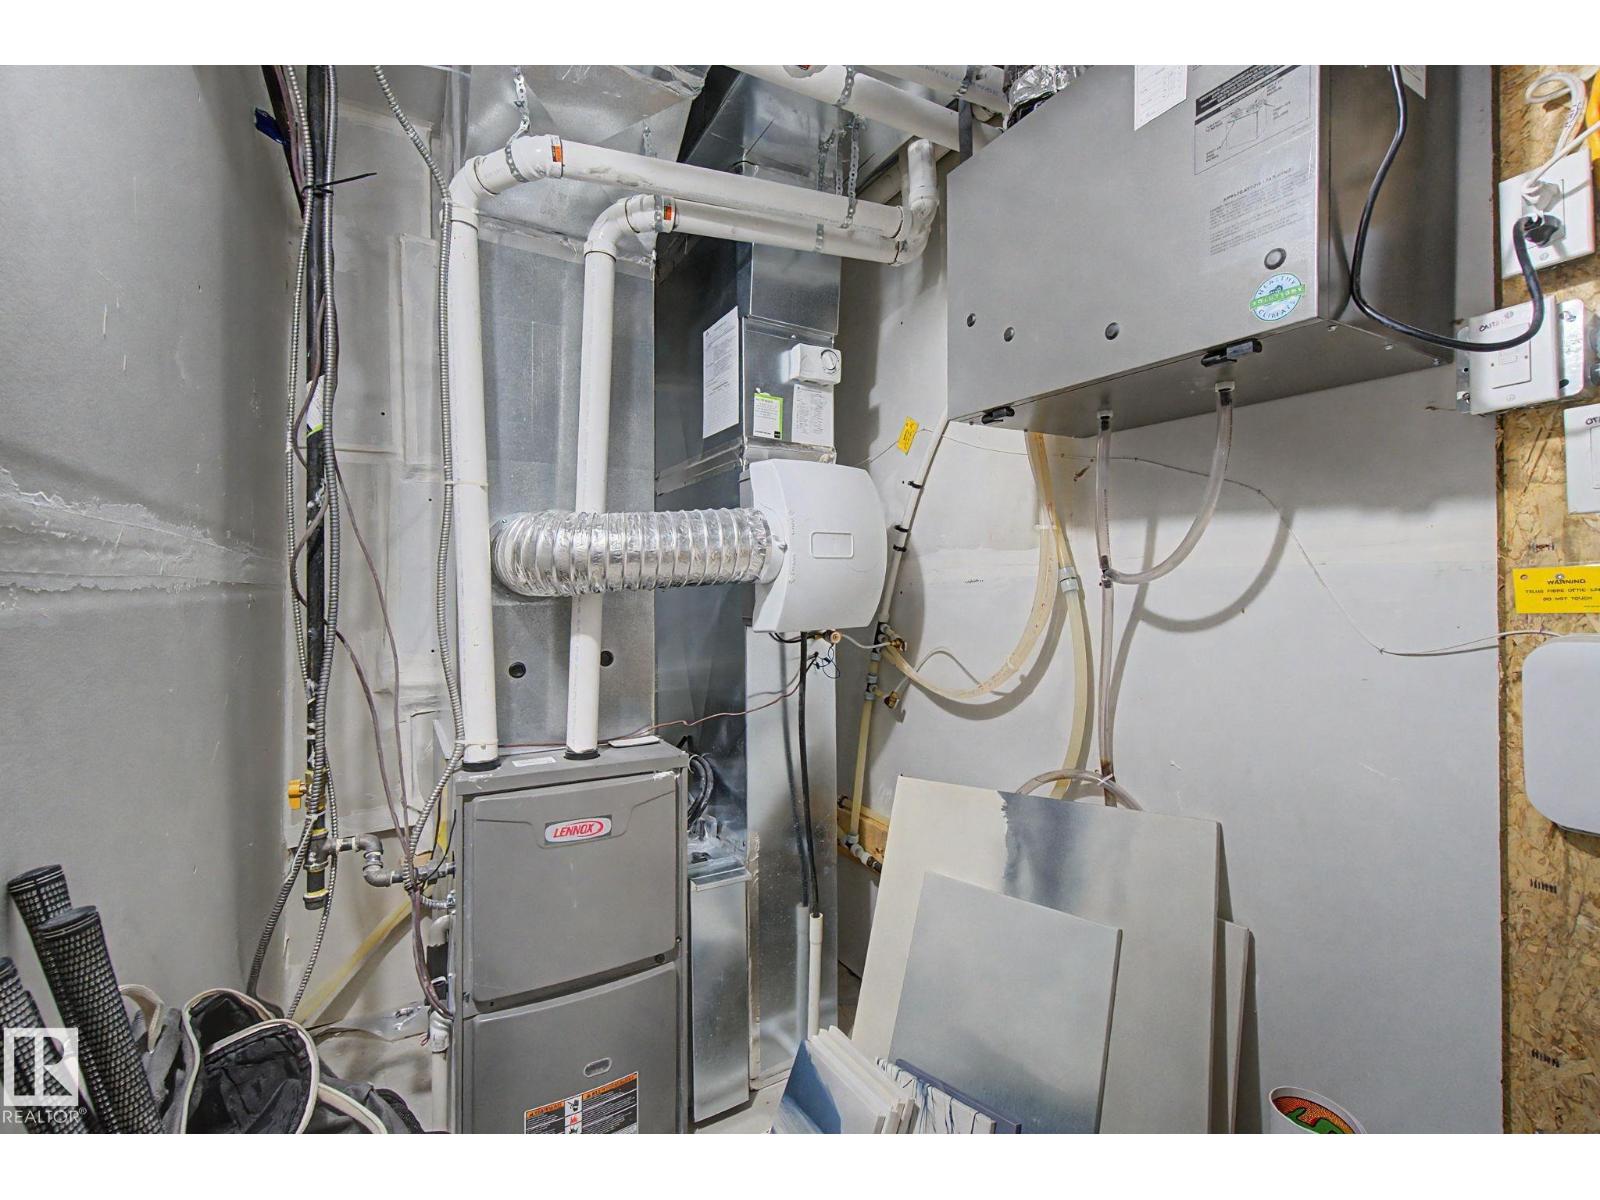
Forced Air
$499,900
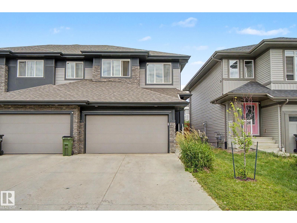
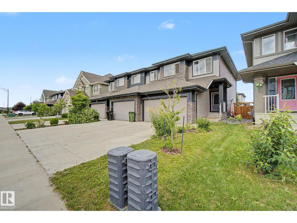
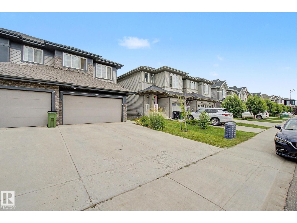
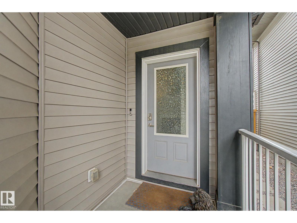
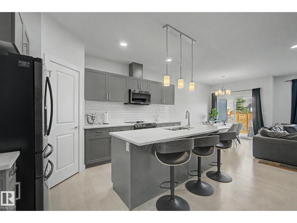
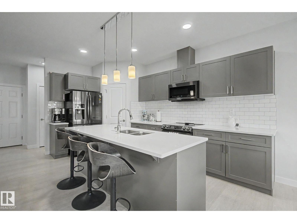
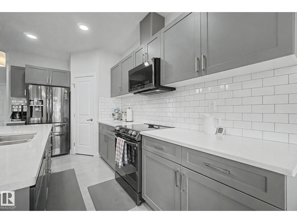
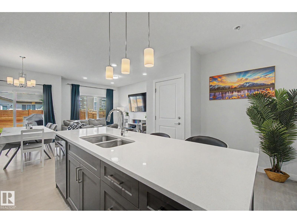
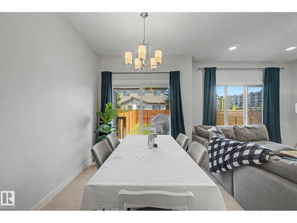
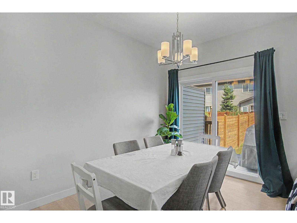
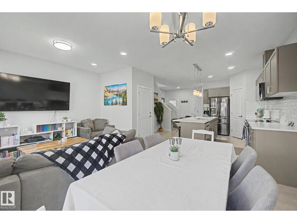
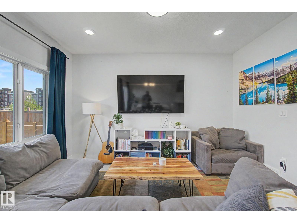
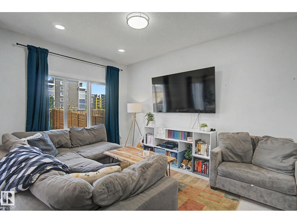
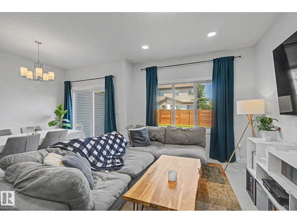
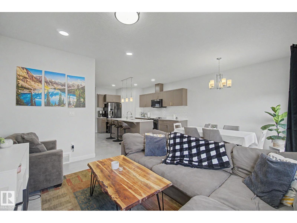
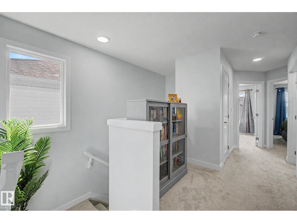
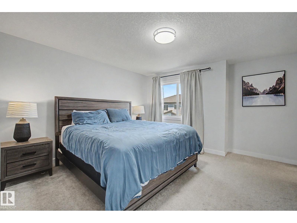
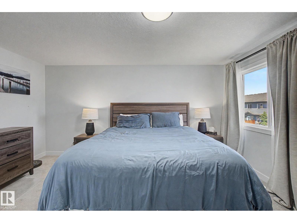
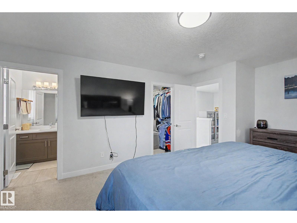
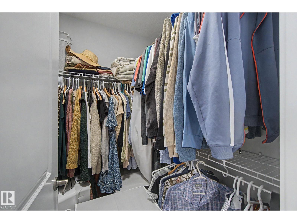
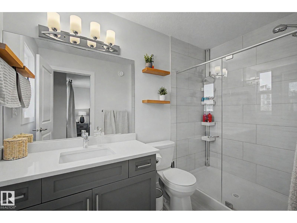
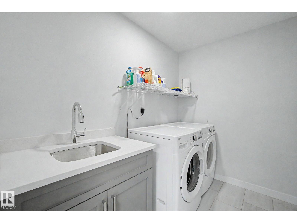
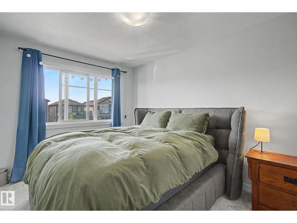
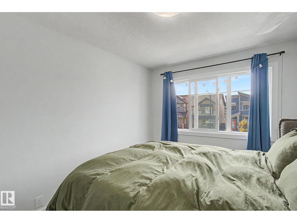
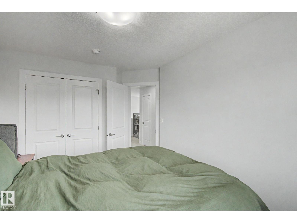
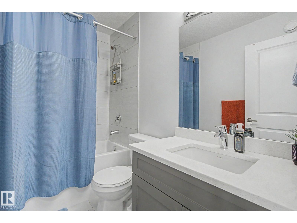
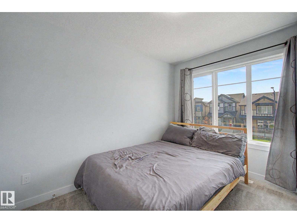
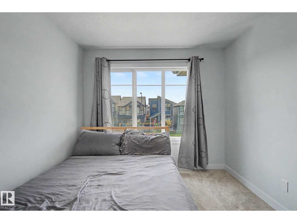
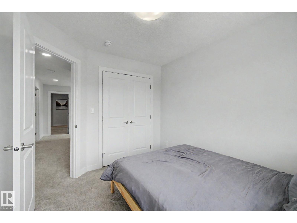
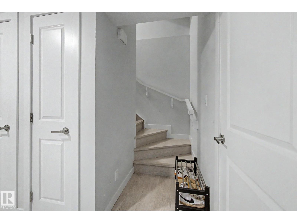
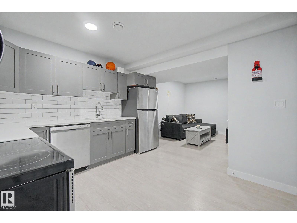
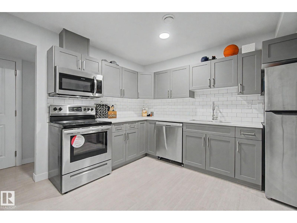
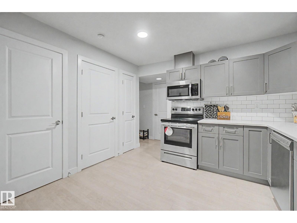
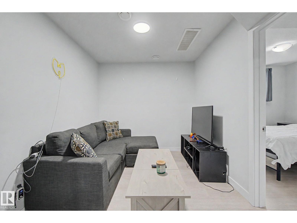
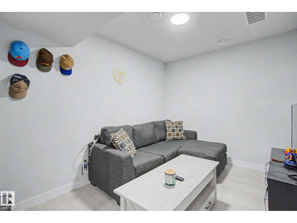
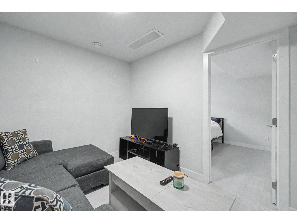
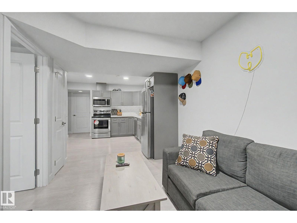
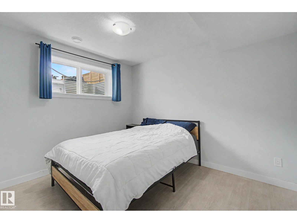
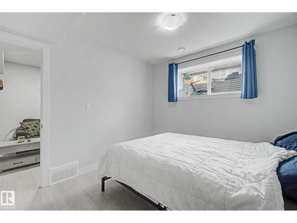
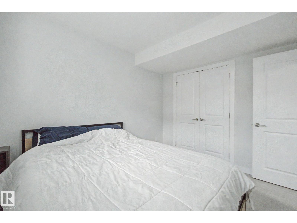
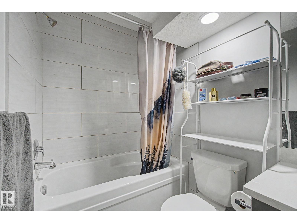
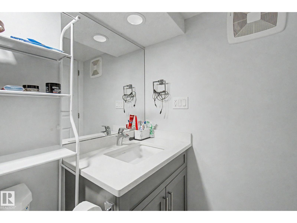
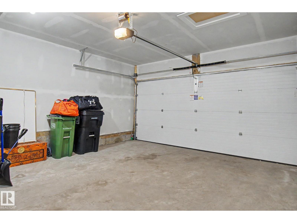
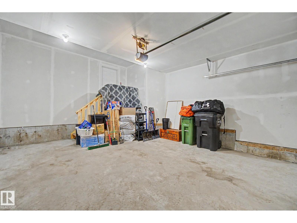
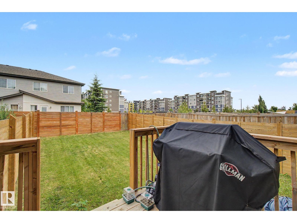
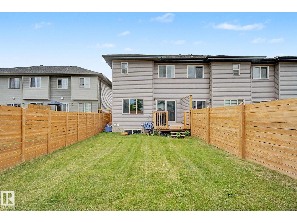
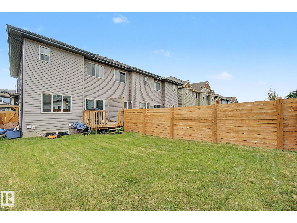
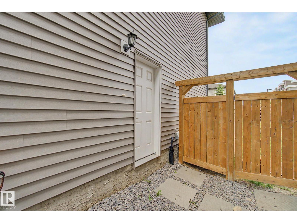
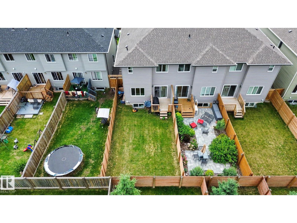
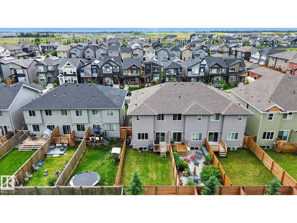
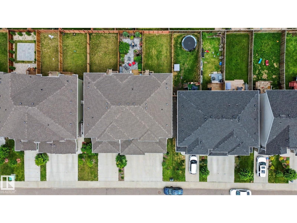
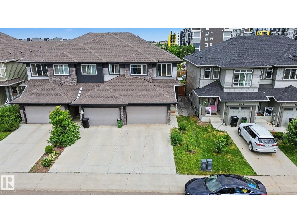
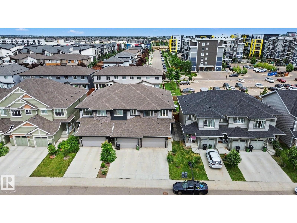
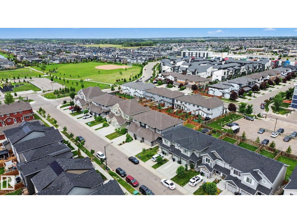
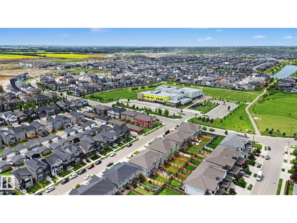
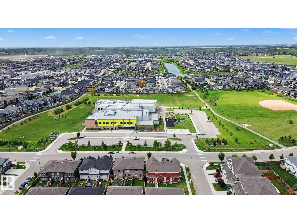
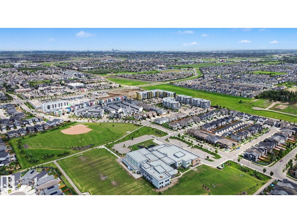
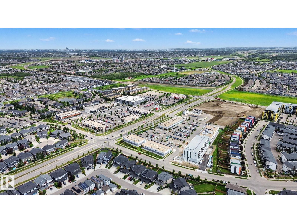
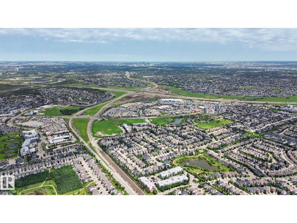
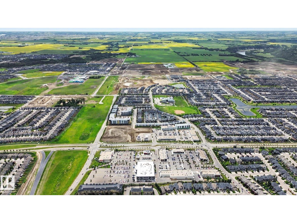
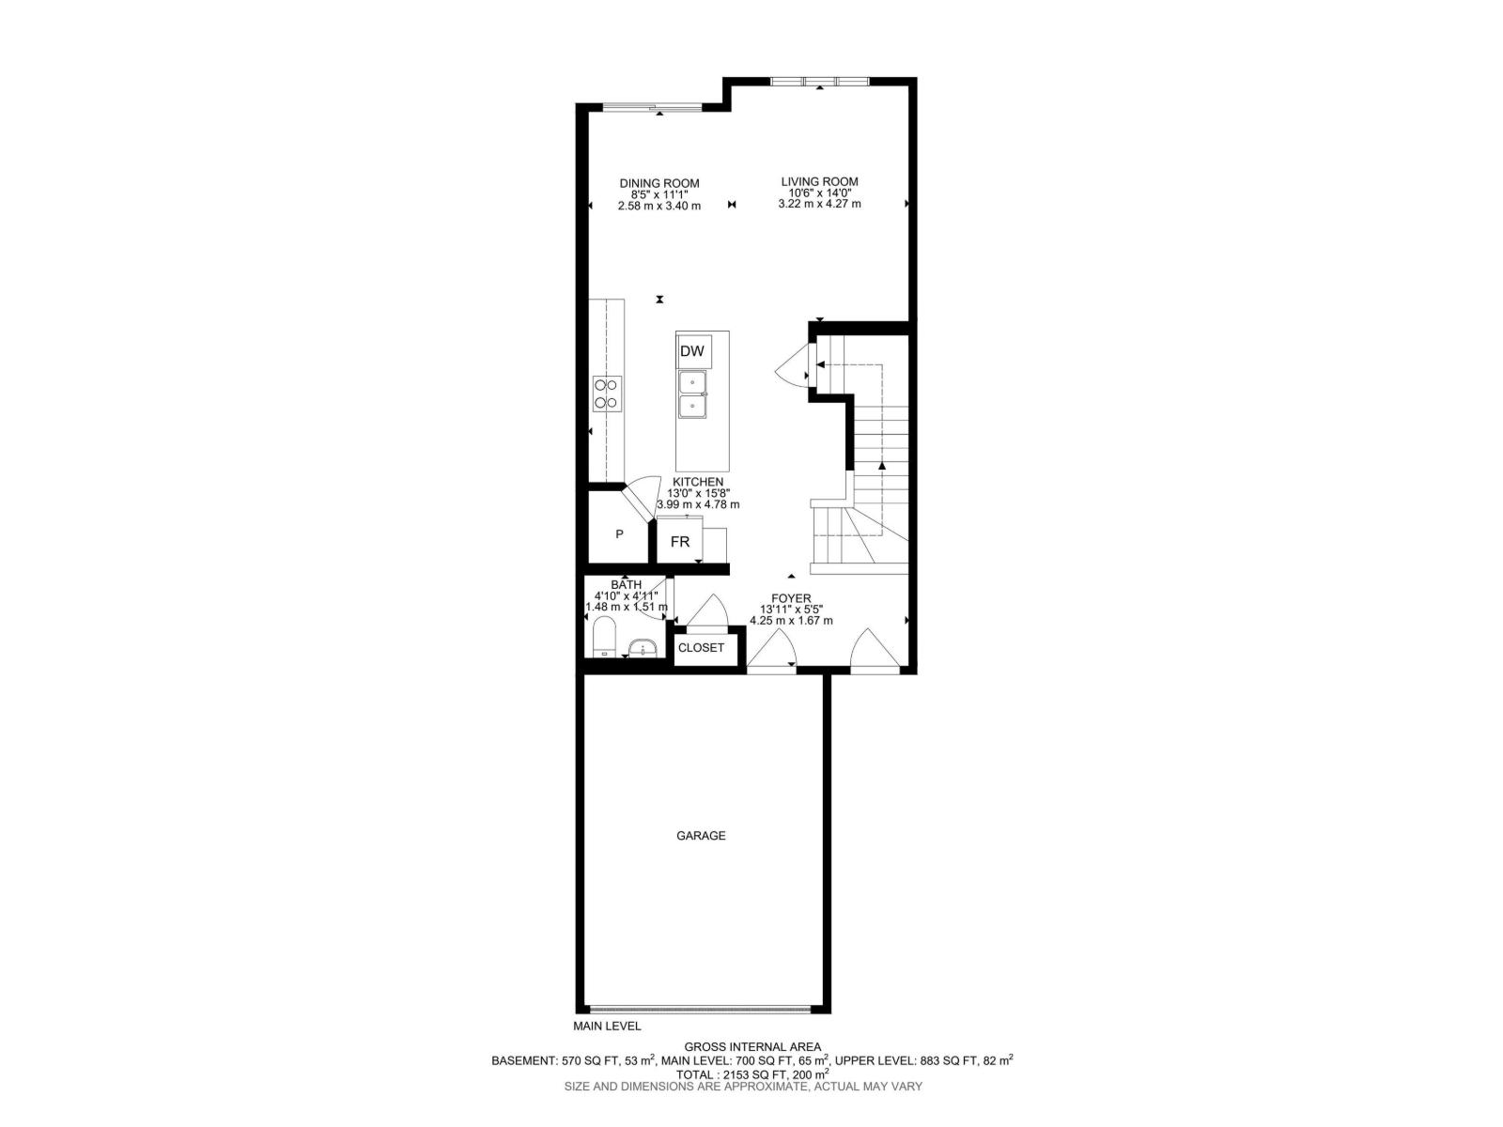
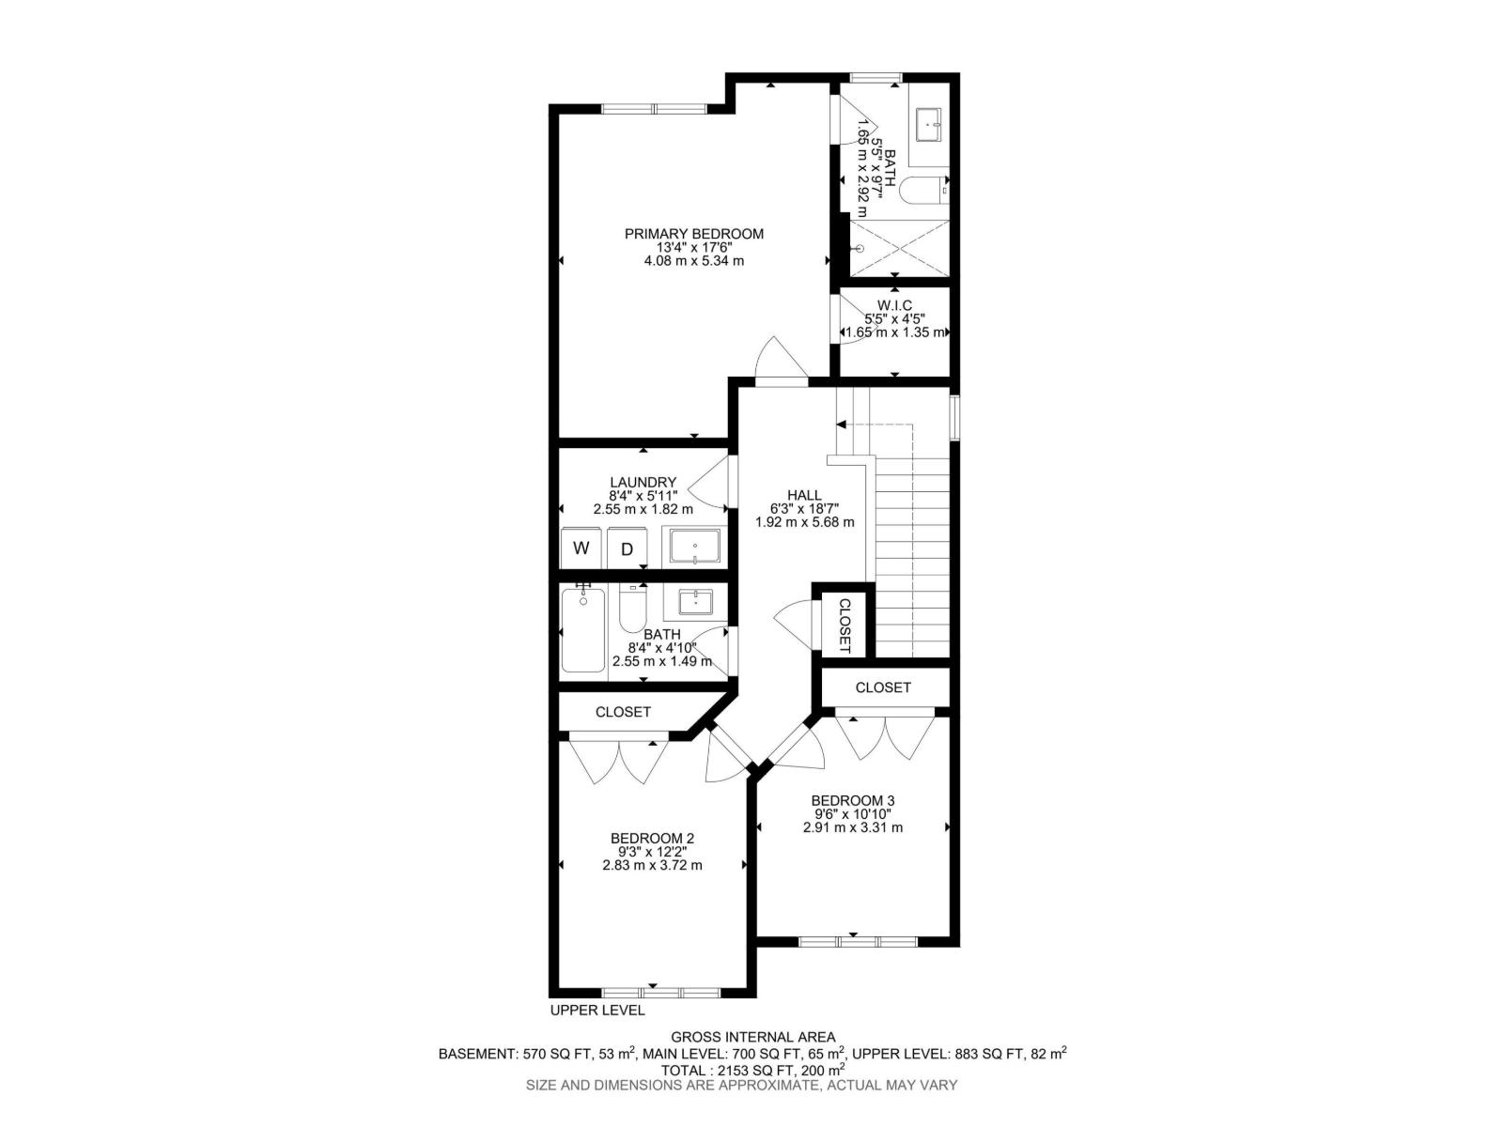
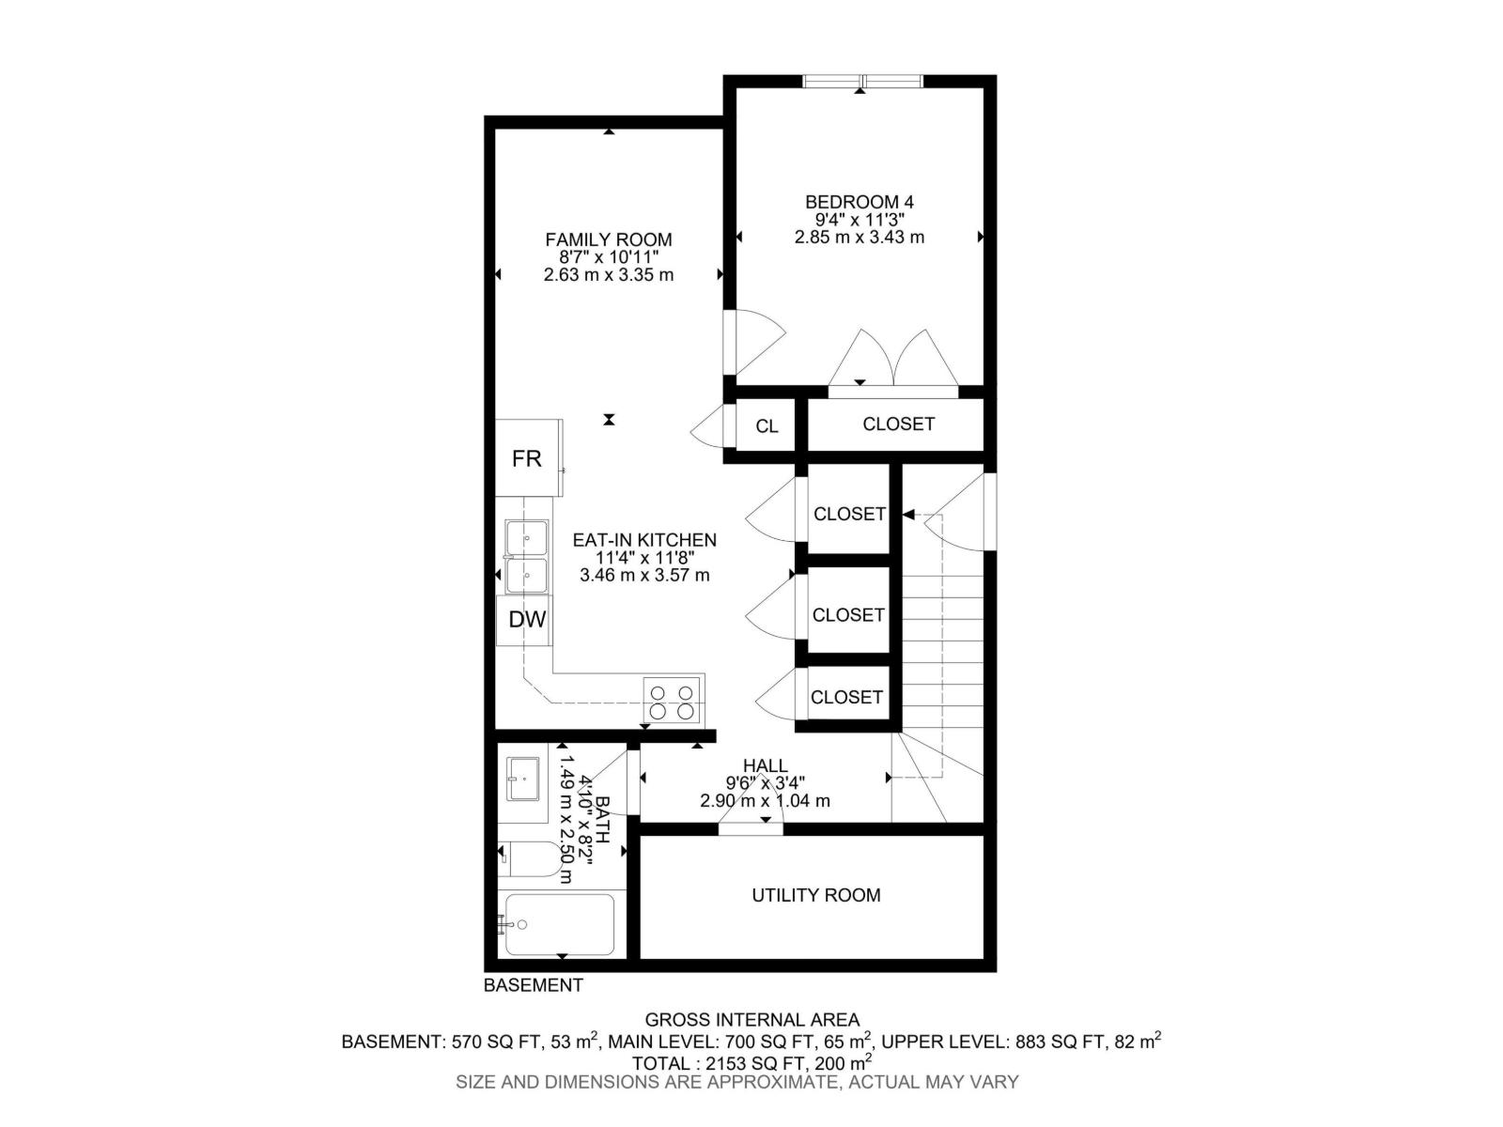
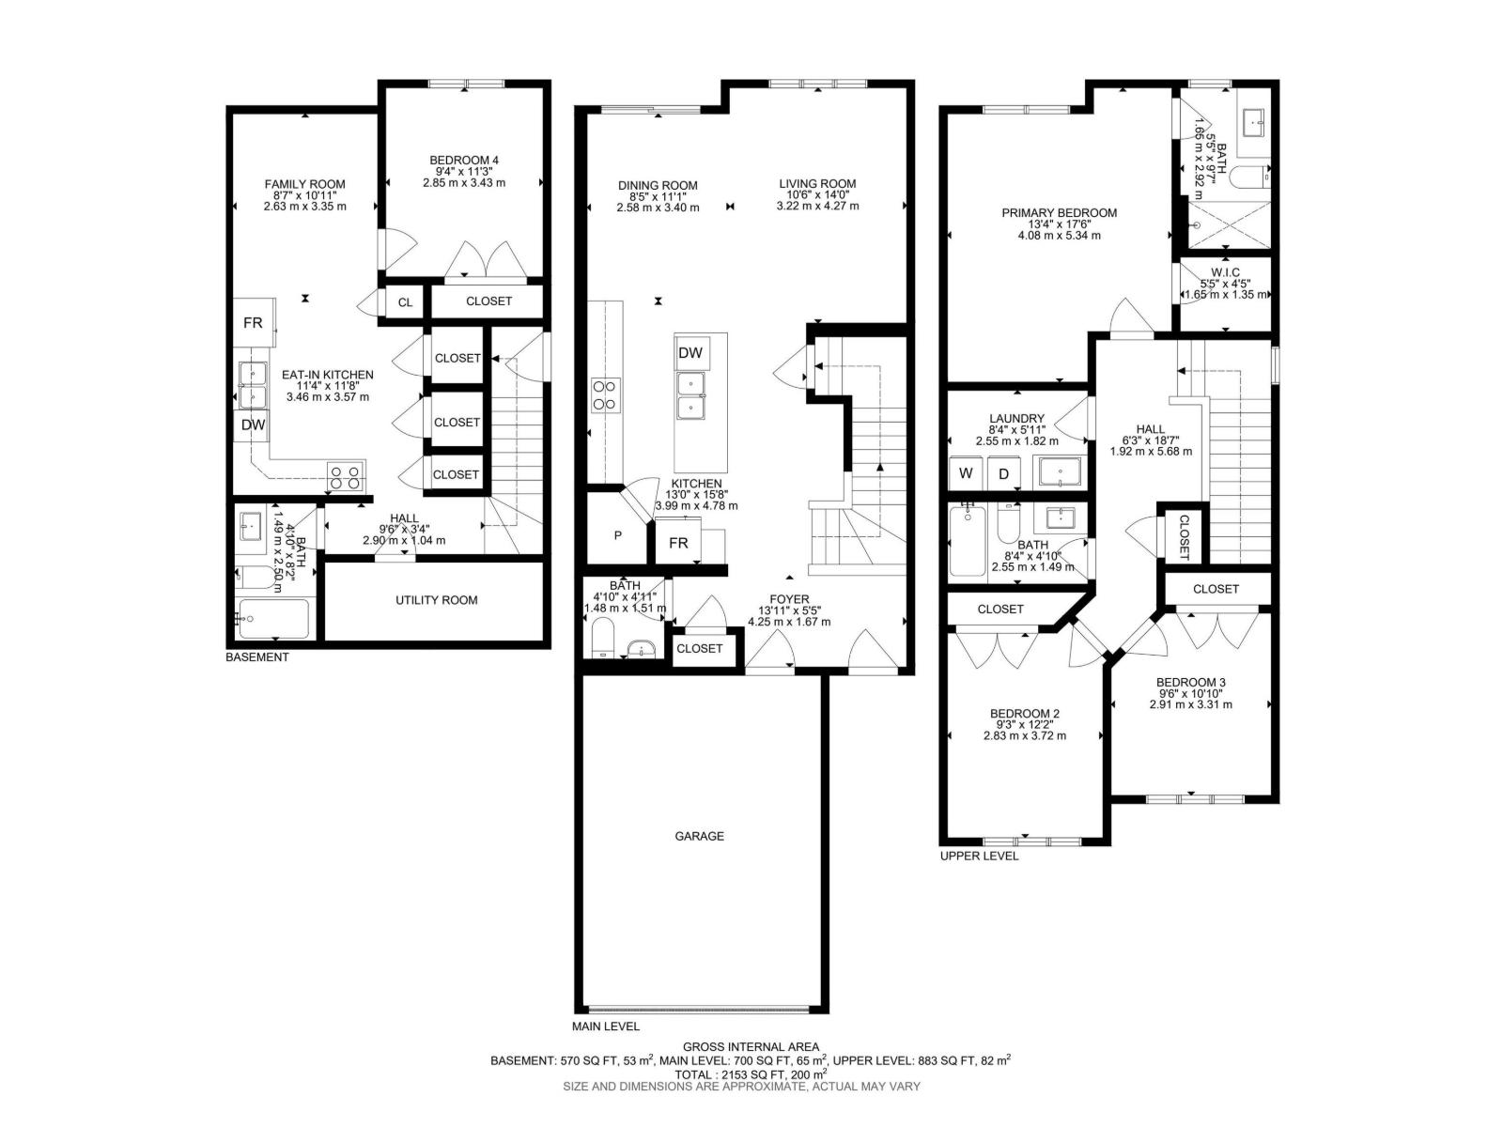
A KICKSTART IN KESWICK!! More space!! More flexibility!! More opportunity in Keswick!! This 2-storey residential attached end-unit offers 2,153 Sq/Ft of total developed living space including a FULLY LEGAL 1 bedroom basement suite with a separate entrance: Ideal for generating rental income, hosting extended family, or offsetting your monthly costs. The main floor features an open concept living/kitchen area outfitted with upgraded appliances and durable laminate flooring, while the upper level is finished with carpet, and the bathrooms with ceramic tile. Upstairs you’ll find 3 bedrooms including a spacious primary retreat with 3-piece ensuite. A double attached garage adds everyday convenience while the location puts schools, shopping, parks, golf, and walking trails just minutes away. Whether you’re buying your first home, growing your family, or adding to your investment portfolio, this home offers the versatility to fit your next chapter. DO NOT MISS OUT ON THIS KILLER OPPORTUNITY IN KESWICK!! (id:63125)
Property Details
|
MLS® Number
|
E4499115 |
|
Property Type
|
Single Family |
|
Neigbourhood
|
Keswick |
|
Amenities Near By
|
Airport, Golf Course, Playground, Public Transit, Schools, Shopping |
|
Features
|
Flat Site, No Back Lane, No Smoking Home |
|
Structure
|
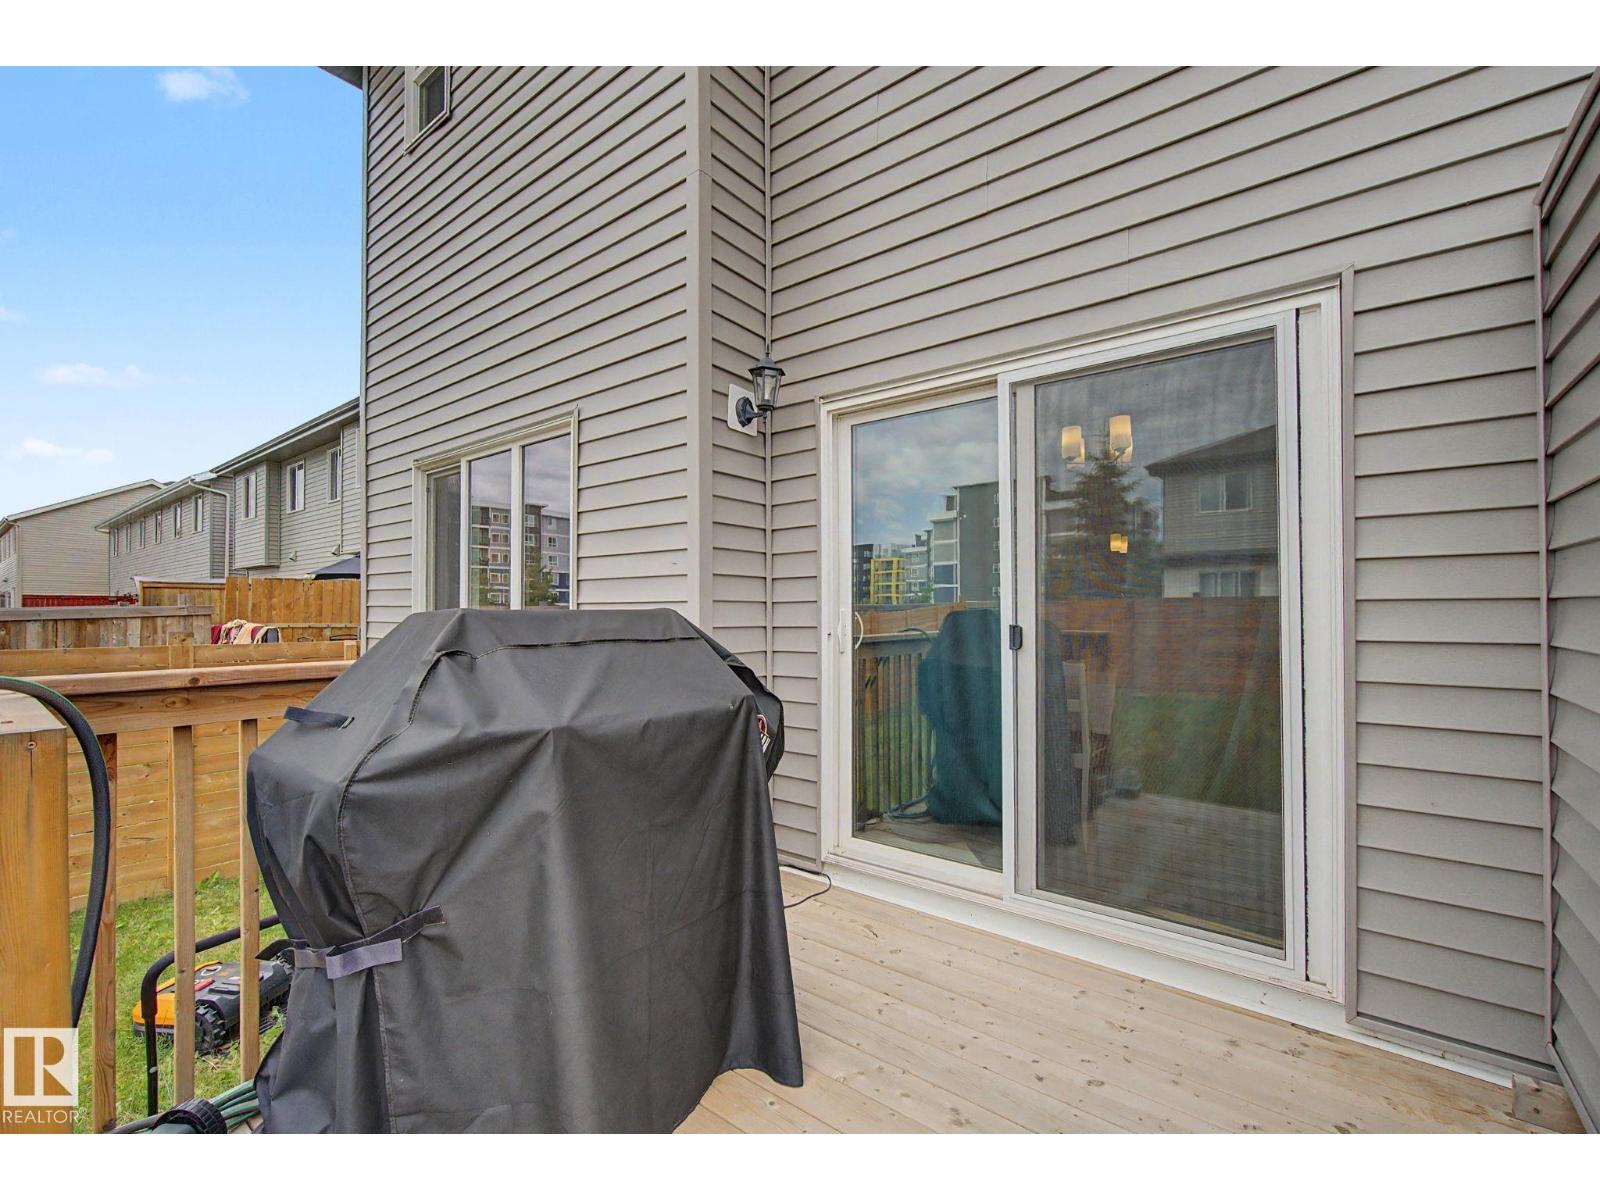
Deck |
Building
|
Bathroom Total
|
4 |
|
Bedrooms Total
|
4 |
|
Amenities
|
Vinyl Windows |
|
Appliances
|
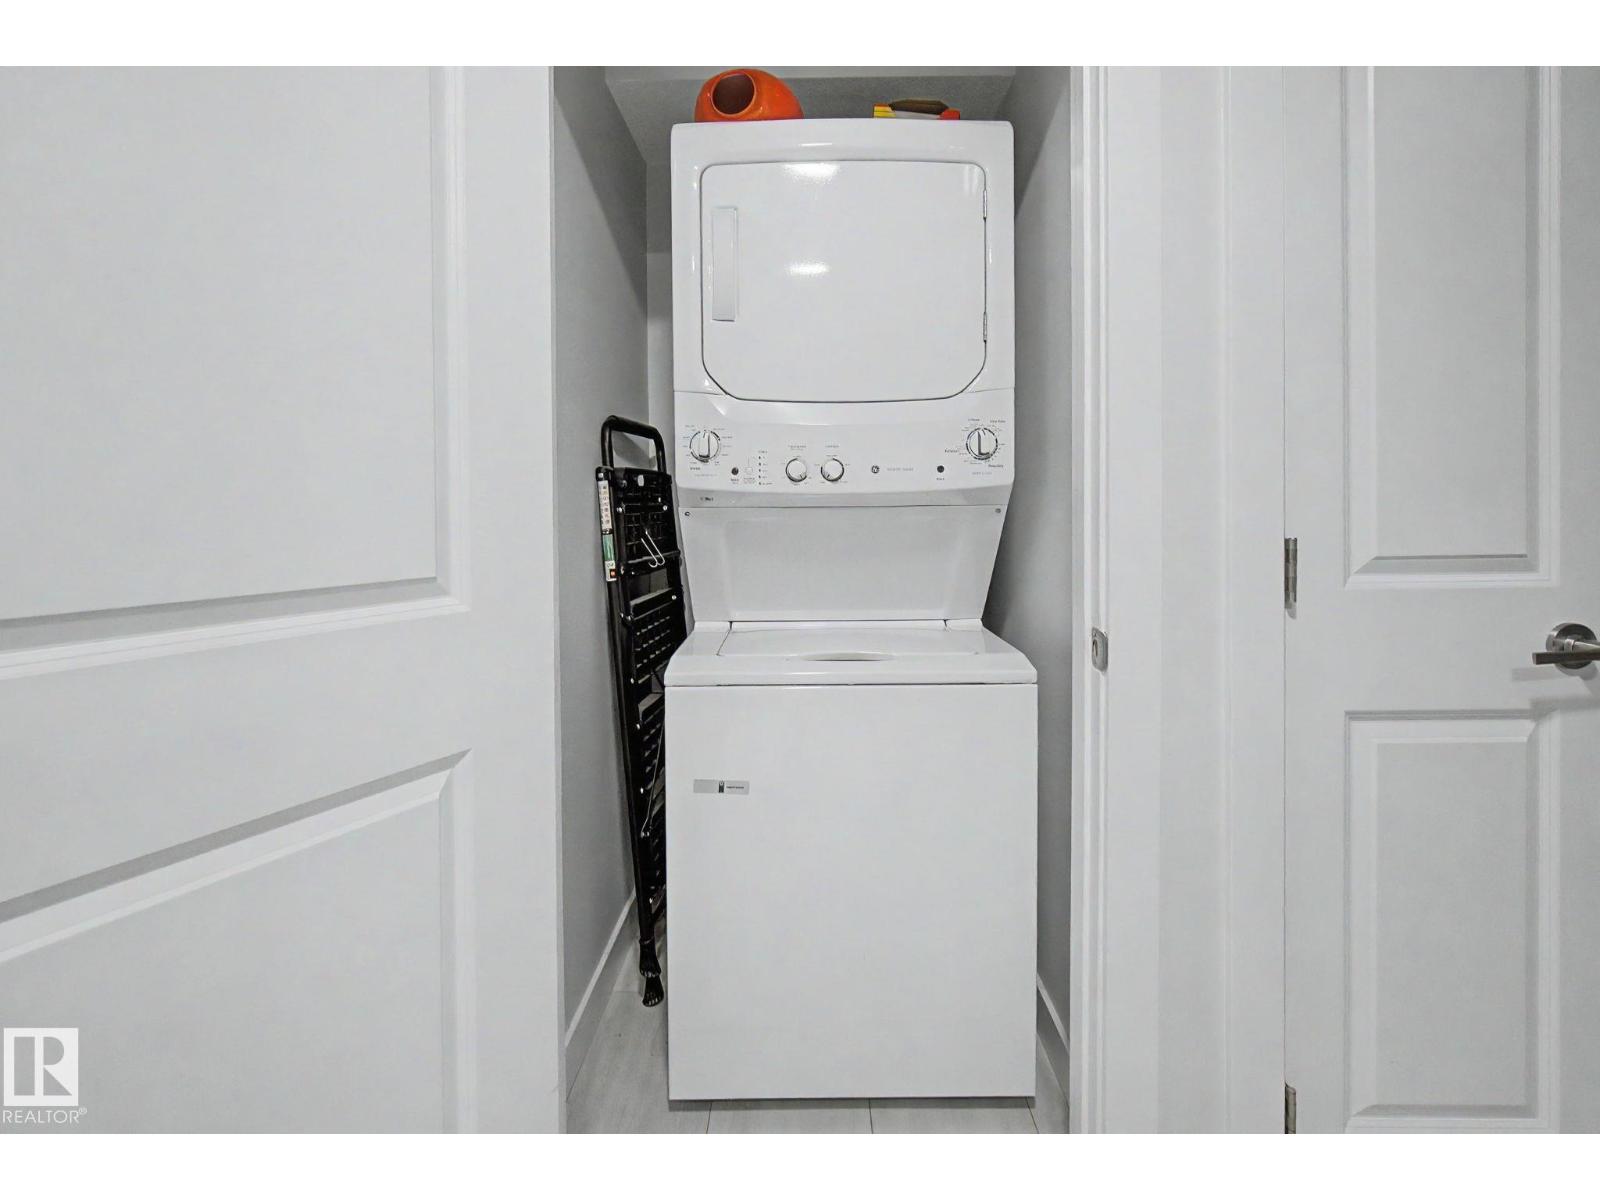
Dryer, Garage Door Opener Remote(s), Garage Door Opener, Washer/dryer Stack-up, Washer, Window Coverings, Two Refrigerators, Two Stoves, Dishwasher |
|
Basement Development
|
Finished |
|
Basement Features
|
Suite |
|
Basement Type
|
Full (finished) |
|
Constructed Date
|
2021 |
|
Construction Style Attachment
|
Attached |
|
Half Bath Total
|
1 |
|
Heating Type
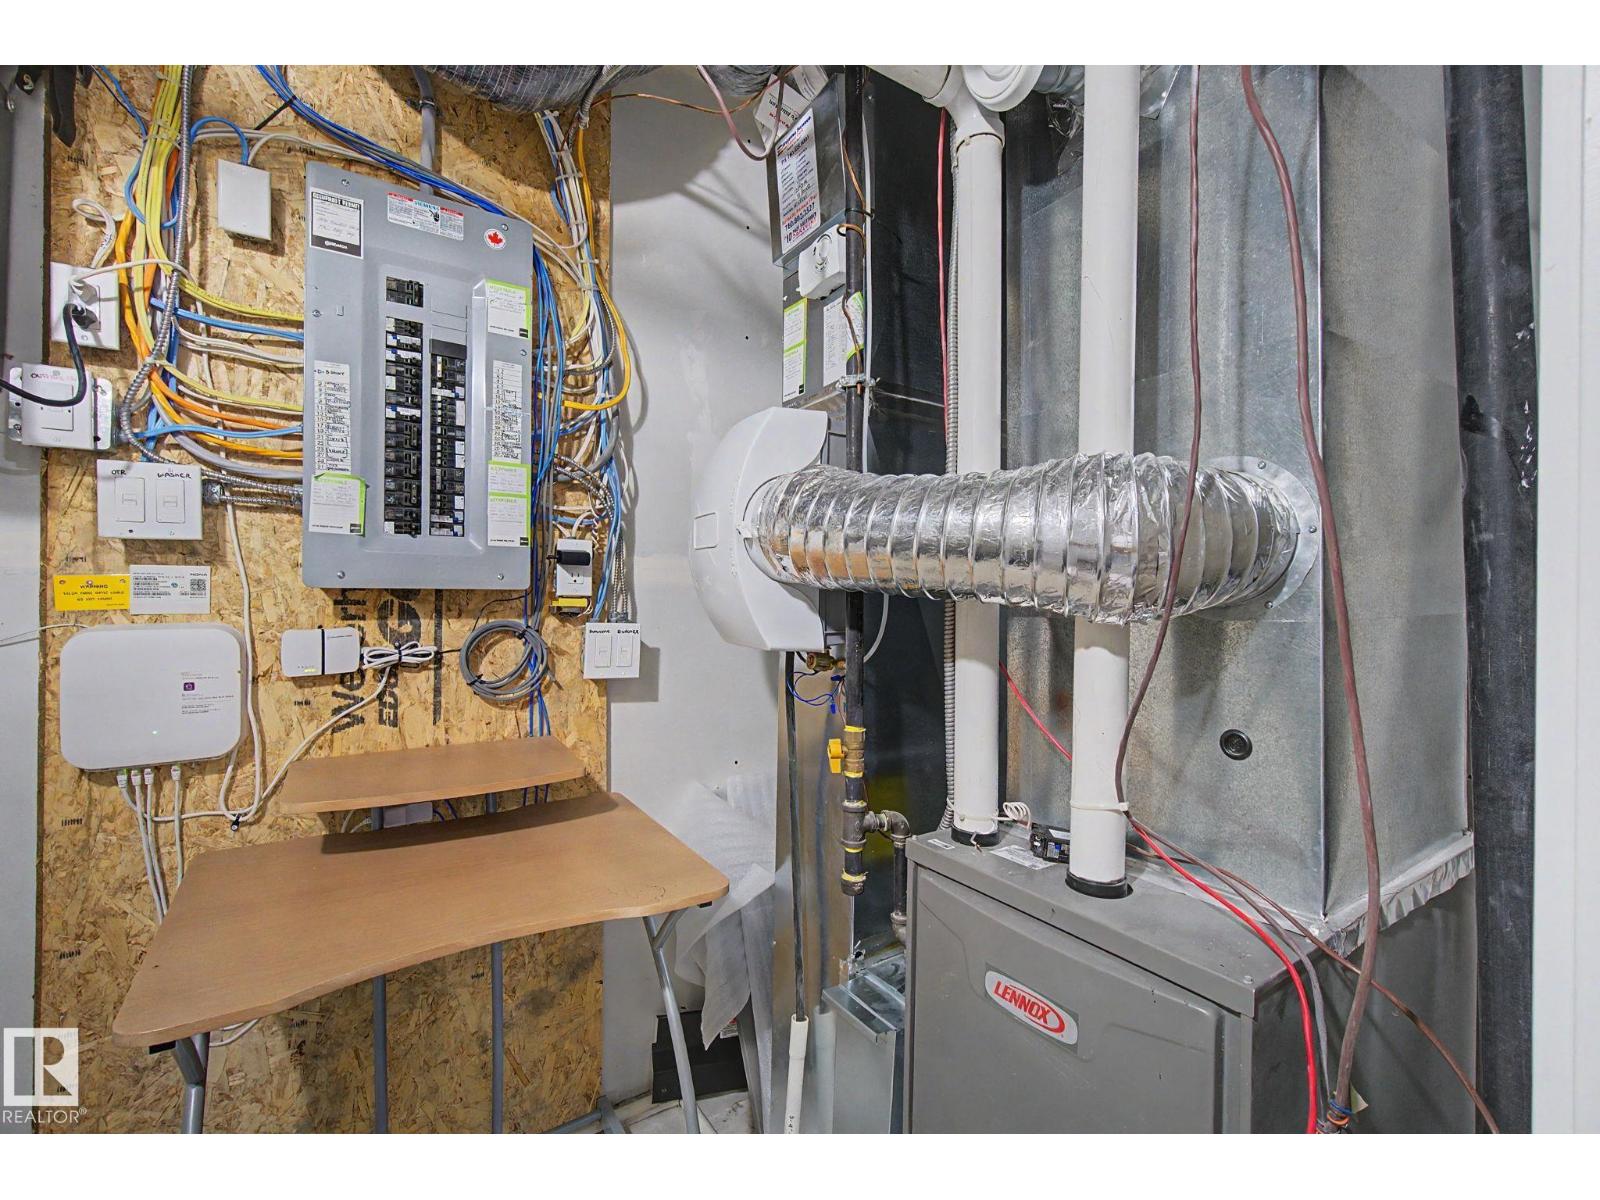
|
Forced Air |
|
Stories Total
|
2 |
|
Size Interior
|
1,582 Ft2 |
|
Type
|
Row / Townhouse |
Parking
Land
|
Acreage
|
No |
|
Fence Type
|
Fence |
|
Land Amenities
|
Airport, Golf Course, Playground, Public Transit, Schools, Shopping |
|
Size Irregular
|
258.91 |
|
Size Total
|
258.91 M2 |
|
Size Total Text
|
258.91 M2 |
Rooms
| Level |
Type |
Length |
Width |
Dimensions |
|
Basement |
Bedroom 4 |
2.85 m |
3.43 m |
2.85 m x 3.43 m |
|
Main Level |
Living Room |
3.22 m |
4.27 m |
3.22 m x 4.27 m |
|
Main Level |
Dining Room |
2.58 m |
3.4 m |
2.58 m x 3.4 m |
|
Main Level |
Kitchen |
3.99 m |
4.78 m |
3.99 m x 4.78 m |
|
Upper Level |
Primary Bedroom |
4.08 m |
5.34 m |
4.08 m x 5.34 m |
|
Upper Level |
Bedroom 2 |
2.83 m |
3.72 m |
2.83 m x 3.72 m |
|
Upper Level |
Bedroom 3 |
2.91 m |
3.31 m |
2.91 m x 3.31 m |