2 Bedroom
2 Bathroom
1,407 ft2
Bungalow
Fireplace
Forced Air
$430,000
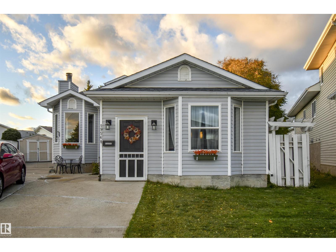
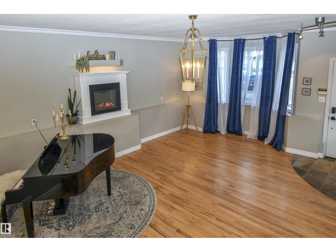
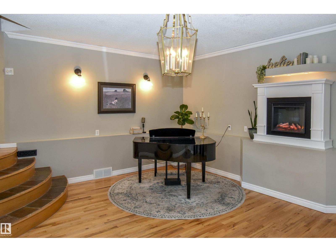
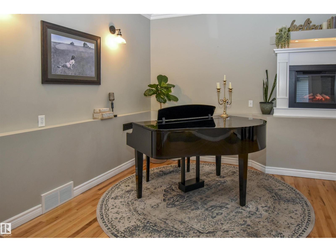
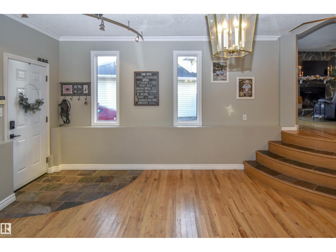
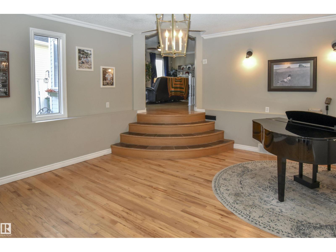
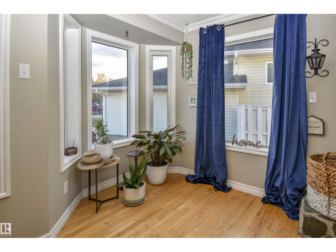
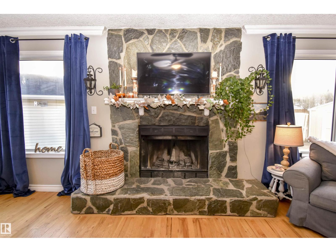
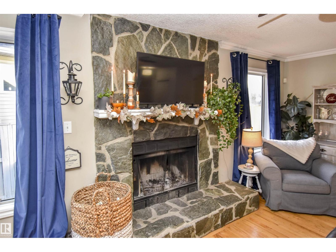
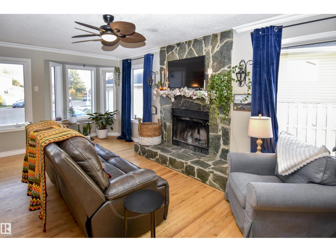
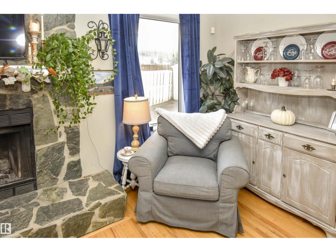
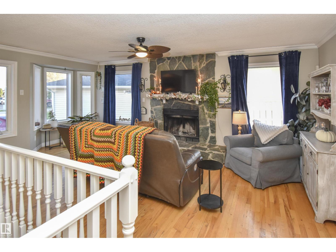
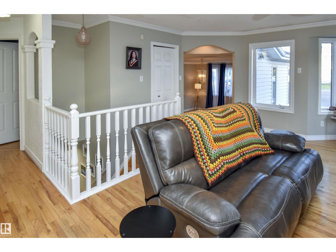
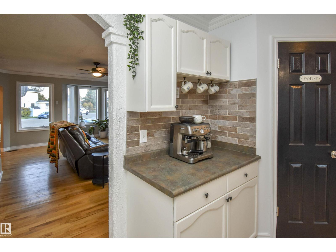
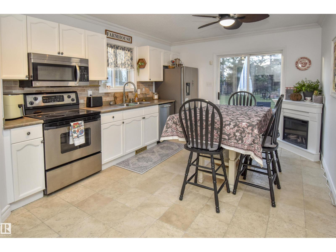
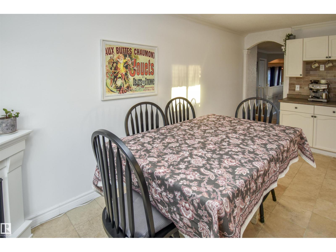
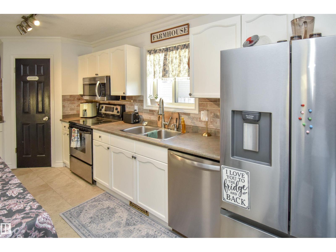
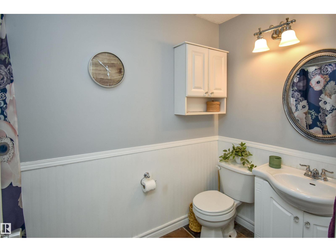
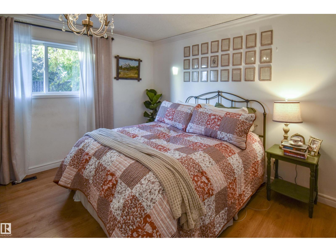
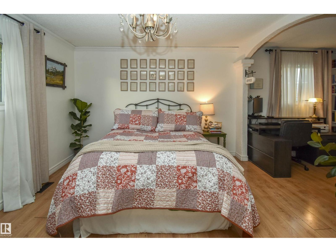
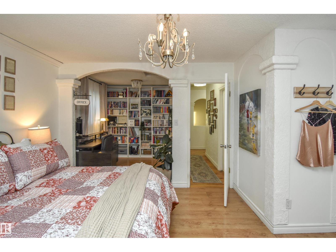
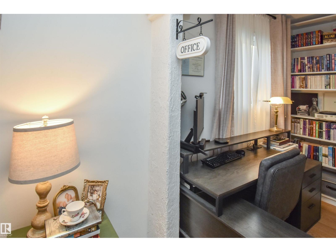
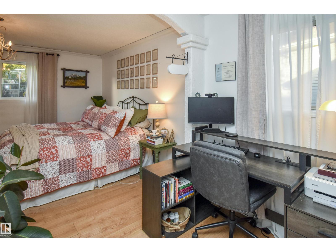
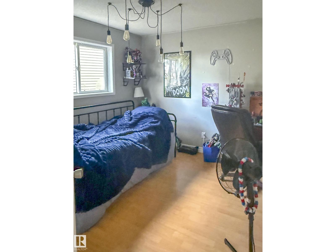
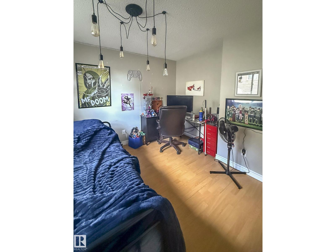
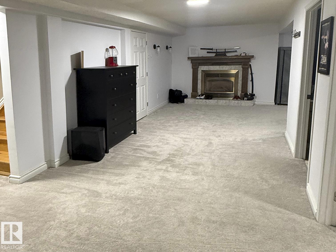
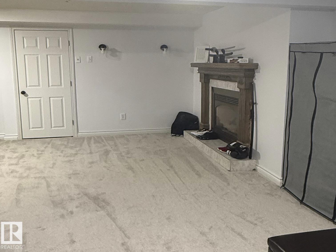
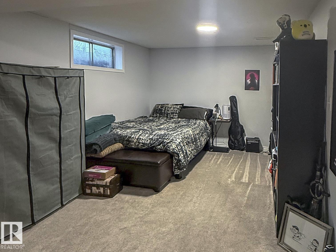
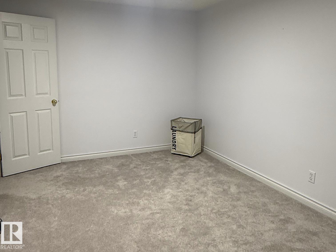
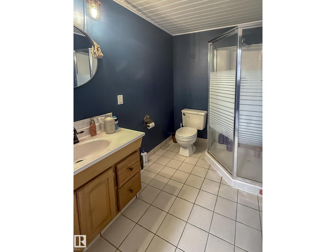
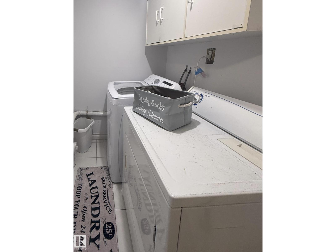
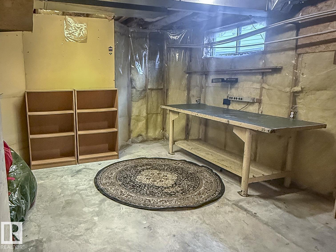
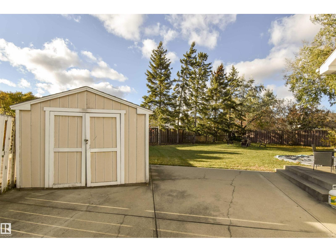
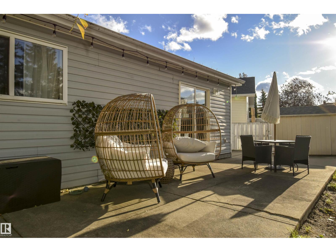
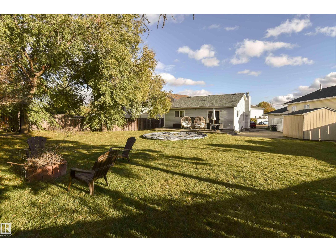
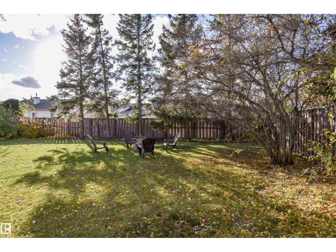
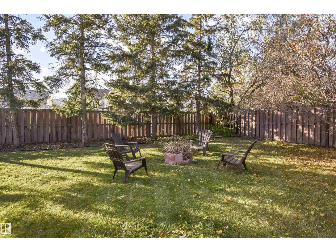
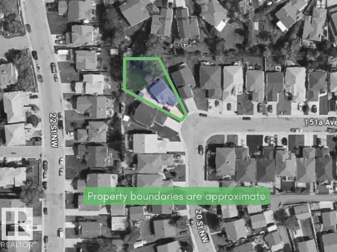
RARE OPPORTUNITY FOR SPACE & POTENTIAL! Situated on an expansive 9655 sqft (0.22-acre) lot, this inviting 1400 sqft bungalow offers a huge, private backyard framed by mature trees, with room to explore adding a garage or garden suite (subject to City approval). Inside, enjoy sun-filled living spaces, hardwood floors, crown mouldings & fresh paint. The spacious living room leads up to a cozy family room with stunning stone w/b fireplace; kitchen has all NEW travertine flooring, brick backsplash, fridge & d/w. This level also has 2 bedrooms (formerly 3) and a 4-pce bath. Downstairs has rec & games areas, gas fireplace on thermostat, cozy carpet, den/office, 3-pce bath, laundry & workshop/storage. Relax on the patio and enjoy the wonderful backyard with a fire pit and space for a trampoline, swimming pool, or expand the home’s footprint – endless possibilities. Just down the street from Fraser School (K-6), services, trails to the river valley & super access to Anthony Henday, Victoria Trail & Manning Drive! (id:63125)
Property Details
|
MLS® Number
|
E4516709 |
|
Property Type
|
Single Family |
|
Neigbourhood
|
Fraser |
|
Amenities Near By
|
Golf Course, Playground, Public Transit, Schools, Shopping |
|
Features
|
Private Setting, No Back Lane, No Smoking Home, Level |
|
Structure
|
Fire Pit, Patio(s) |
Building
|
Bathroom Total
|
2 |
|
Bedrooms Total
|
2 |
|
Amenities
|
Vinyl Windows |
|
Appliances
|
Dishwasher, Dryer, Microwave Range Hood Combo, Refrigerator, Storage Shed, Stove, Washer, See Remarks |
|
Architectural Style
|
Bungalow |
|
Basement Development
|
Finished |
|
Basement Type
|
Partial (finished) |
|
Constructed Date
|
1993 |
|
Construction Style Attachment
|
Detached |
|
Fireplace Fuel
|
Unknown,wood |
|
Fireplace Present
|
Yes |
|
Fireplace Type
|
Unknown,unknown |
|
Heating Type
|
Forced Air |
|
Stories Total
|
1 |
|
Size Interior
|
1,407 Ft2 |
|
Type
|
House |
Parking
Land
|
Acreage
|
No |
|
Land Amenities
|
Golf Course, Playground, Public Transit, Schools, Shopping |
|
Size Irregular
|
897.11 |
|
Size Total
|
897.11 M2 |
|
Size Total Text
|
897.11 M2 |
Rooms
| Level |
Type |
Length |
Width |
Dimensions |
|
Lower Level |
Den |
3.97 m |
2.99 m |
3.97 m x 2.99 m |
|
Lower Level |
Recreation Room |
7.9 m |
2.8 m |
7.9 m x 2.8 m |
|
Lower Level |
Games Room |
4.06 m |
3.31 m |
4.06 m x 3.31 m |
|
Lower Level |
Workshop |
3.93 m |
3.34 m |
3.93 m x 3.34 m |
|
Lower Level |
Laundry Room |
1.81 m |
1.42 m |
1.81 m x 1.42 m |
|
Main Level |
Living Room |
4.81 m |
5.63 m |
4.81 m x 5.63 m |
|
Main Level |
Kitchen |
5.37 m |
3.46 m |
5.37 m x 3.46 m |
|
Main Level |
Family Room |
5.79 m |
3.54 m |
5.79 m x 3.54 m |
|
Main Level |
Primary Bedroom |
5.93 m |
4.38 m |
5.93 m x 4.38 m |
|
Main Level |
Bedroom 2 |
3.33 m |
3.21 m |
3.33 m x 3.21 m |