Maintenance, Insurance, Property Management
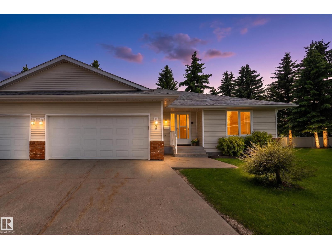
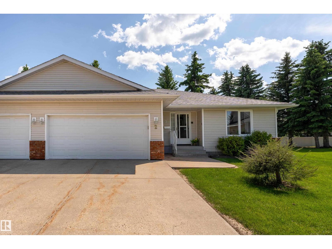
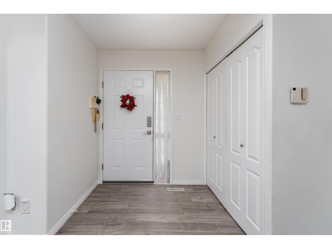
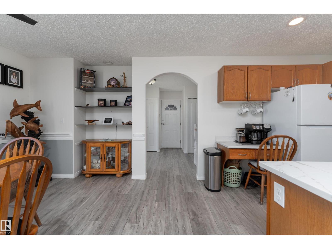
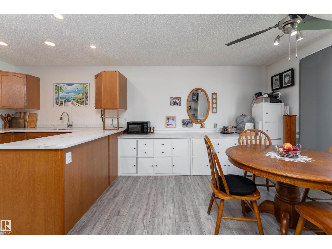
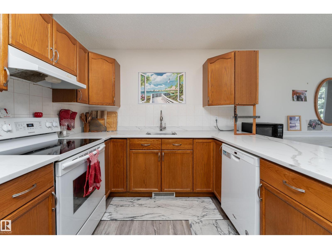
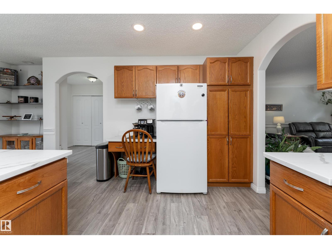
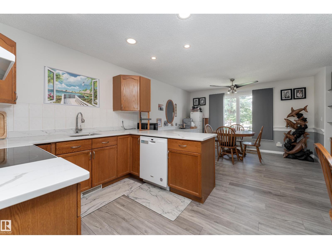
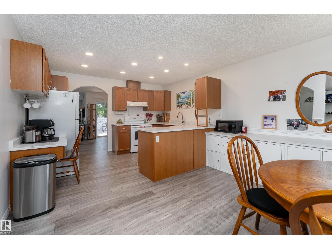
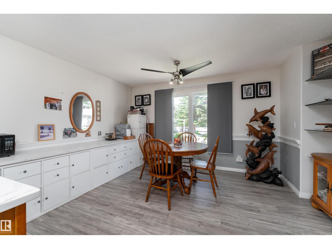
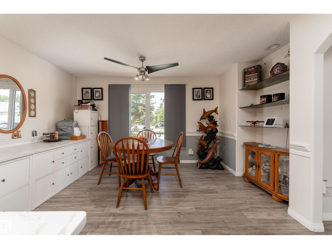
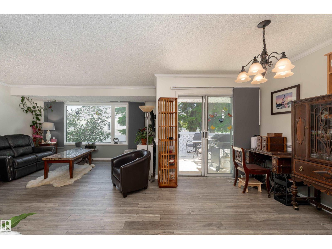
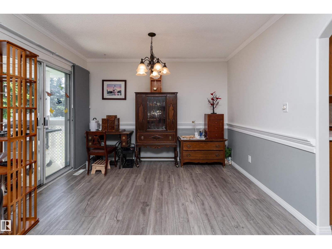
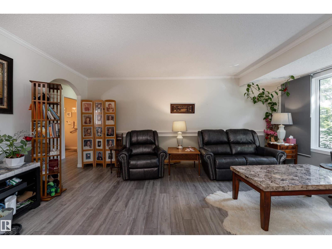
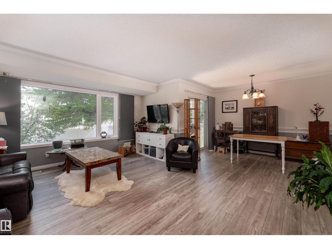
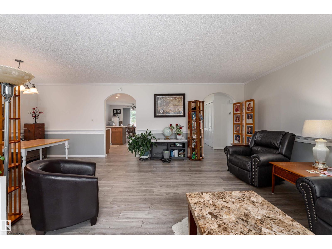
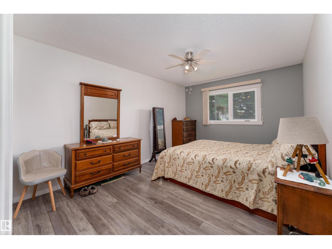
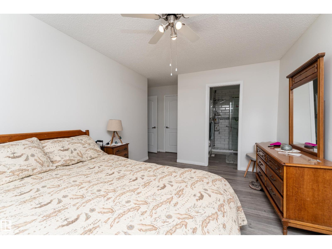
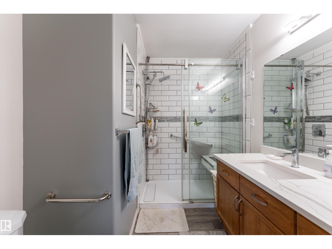
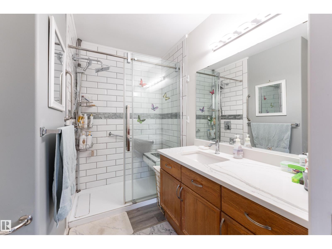
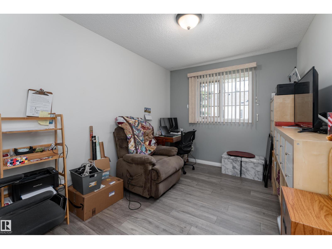
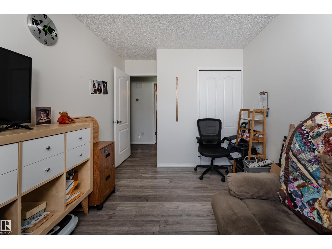
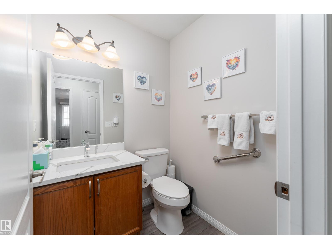
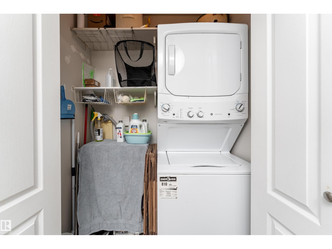
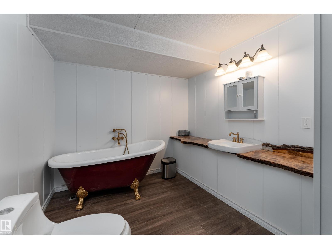
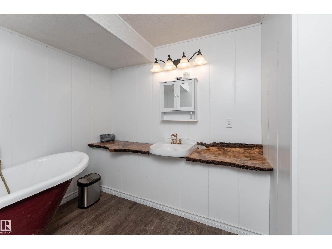
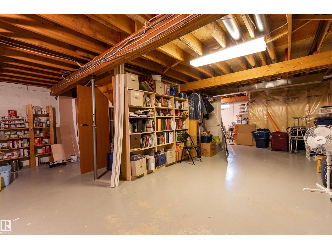
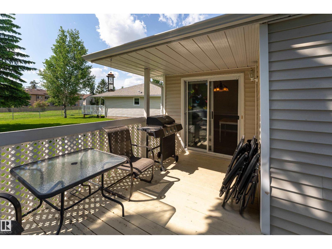
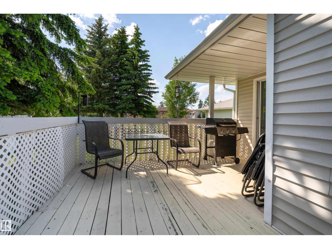
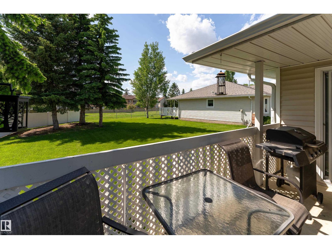
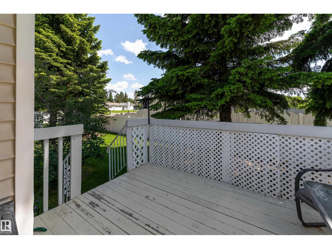
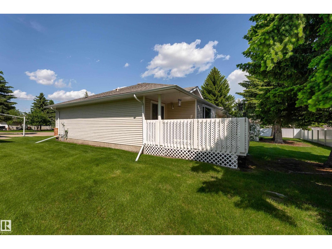
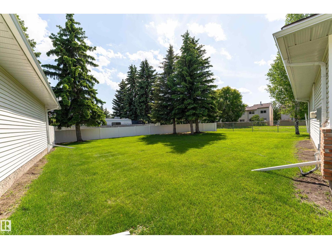
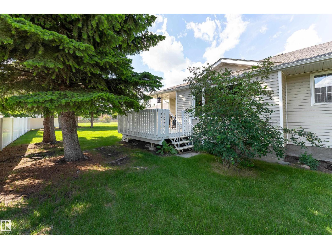
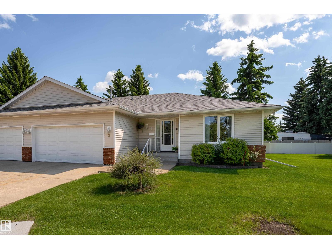
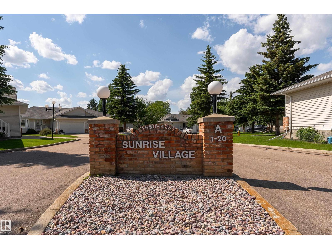
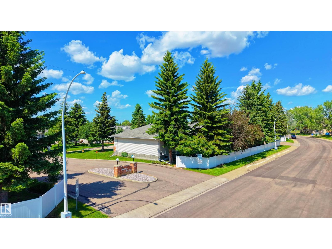
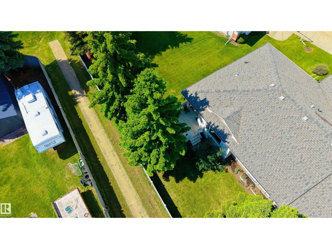
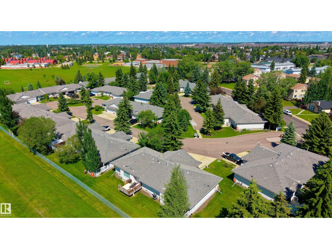
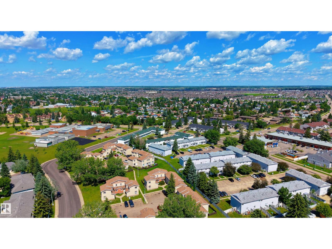
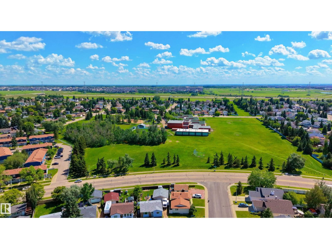
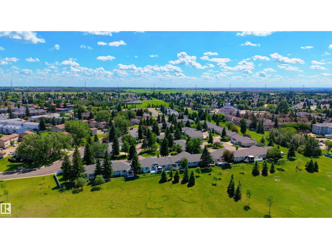
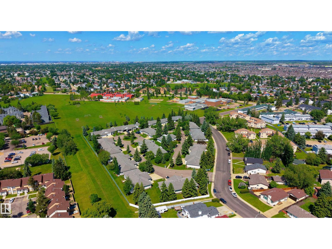
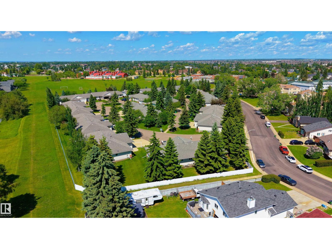
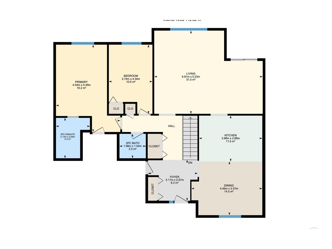
$594.45 MonthlySpacious 1,304 sq. ft. bungalow-style half duplex offering comfort, convenience, and endless potential in Pollard Meadows! The main floor features grey-tone plank flooring throughout, an expansive living room, generous dining area with patio doors to your private outdoor space, and a functional kitchen with ample cabinetry, prep space, a large eating area and quartz countertops that add a luxurious touch. The primary bedroom offers a large walk-in closet and a private 3-piece ensuite with a walk-in shower, while a second bedroom, 2-piece bath, and main-floor laundry complete the layout. The full basement is ready for your personal touch and already includes a finished 3-piece bathroom, offering endless possibilities for additional living space. Complete with a double attached garage with direct entry, this no-pet, non-smoking home is located in a quiet, well-managed complex within walking distance to schools, playgrounds, and sports fields. Close to shopping, public transit, golf, and everyday amenities! (id:63125)
| MLS® Number | E4495968 |
| Property Type | Single Family |
| Neigbourhood | Pollard Meadows |
| Amenities Near By | Golf Course, Playground, Public Transit, Schools, Shopping |
| Features | No Animal Home, No Smoking Home |
| Parking Space Total | 4 |
| Structure | Deck |
| Bathroom Total | 3 |
| Bedrooms Total | 2 |
| Appliances | Dishwasher, Dryer, Garage Door Opener Remote(s), Garage Door Opener, Hood Fan, Refrigerator, Stove, Washer, Window Coverings |
| Architectural Style | Bungalow |
| Basement Development | Unfinished |
| Basement Type | Full (unfinished) |
| Constructed Date | 1991 |
| Construction Style Attachment | Semi-detached |
| Half Bath Total | 1 |
| Heating Type | Forced Air |
| Stories Total | 1 |
| Size Interior | 1,304 Ft2 |
| Type | Duplex |
| Attached Garage |
| Acreage | No |
| Fence Type | Fence |
| Land Amenities | Golf Course, Playground, Public Transit, Schools, Shopping |
| Size Irregular | 238.66 |
| Size Total | 238.66 M2 |
| Size Total Text | 238.66 M2 |
| Level | Type | Length | Width | Dimensions |
|---|---|---|---|---|
| Main Level | Living Room | 5.23 m | 6.81 m | 5.23 m x 6.81 m |
| Main Level | Dining Room | 3.37 m | 4.45 m | 3.37 m x 4.45 m |
| Main Level | Kitchen | 2.88 m | 3.98 m | 2.88 m x 3.98 m |
| Main Level | Primary Bedroom | 5.49 m | 4.04 m | 5.49 m x 4.04 m |
| Main Level | Bedroom 2 | 4.34 m | 2.74 m | 4.34 m x 2.74 m |
| Main Level | Laundry Room | Measurements not available |
Contact us for more information

The trademarks REALTOR®, REALTORS®, and the REALTOR® logo are controlled by The Canadian Real Estate Association (CREA) and identify real estate professionals who are members of CREA. The trademarks MLS®, Multiple Listing Service® and the associated logos are owned by The Canadian Real Estate Association (CREA) and identify the quality of services provided by real estate professionals who are members of CREA. The trademark DDF® is owned by The Canadian Real Estate Association (CREA) and identifies CREA's Data Distribution Facility (DDF®)