Maintenance, Exterior Maintenance, Insurance, Landscaping, Property Management, Other, See Remarks
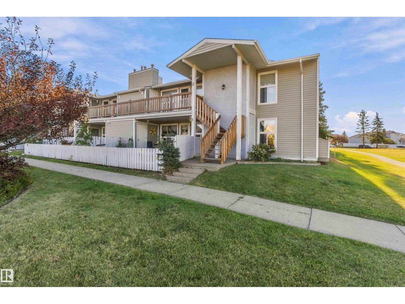
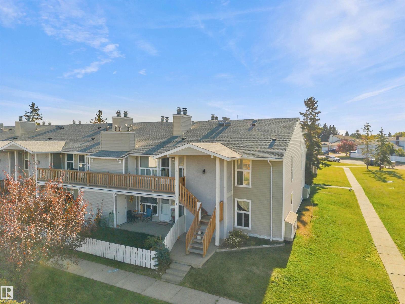
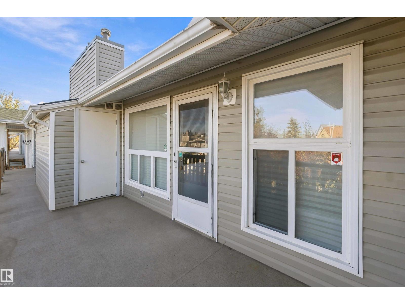
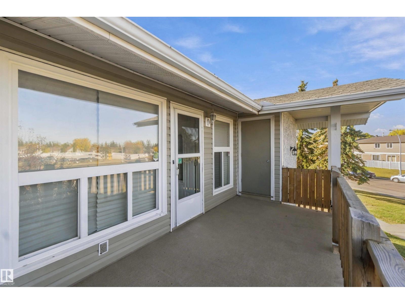
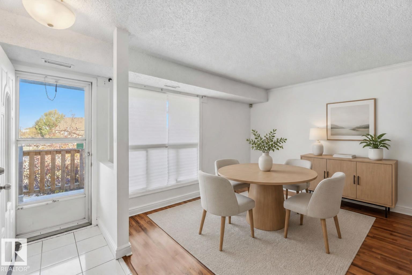
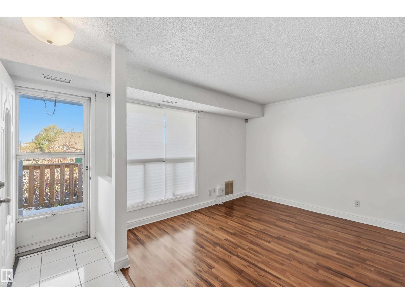
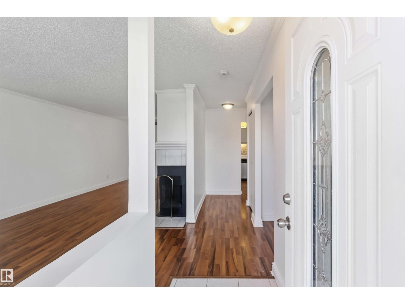
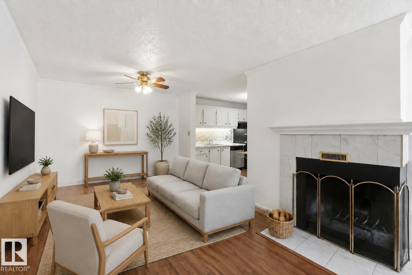
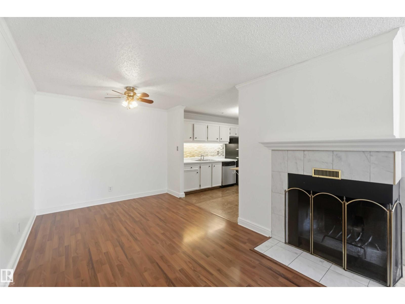
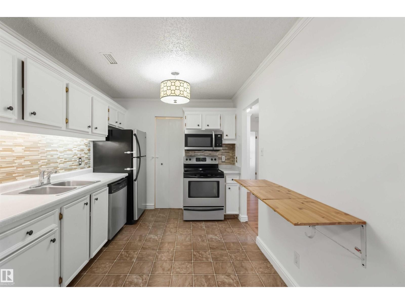
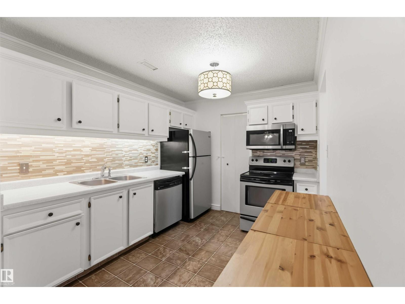
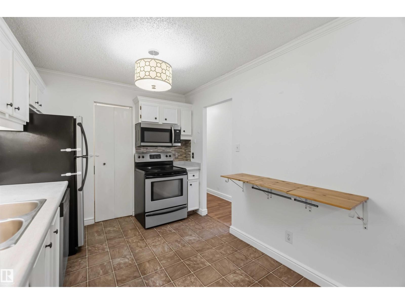
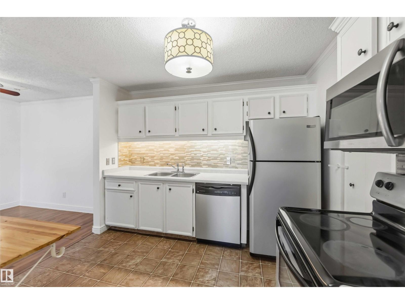
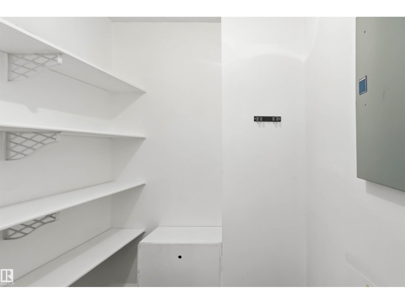
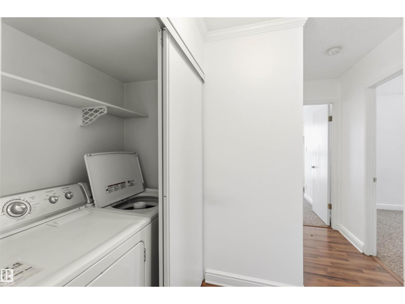
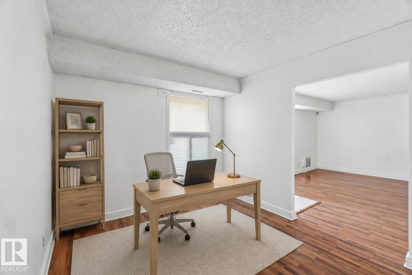
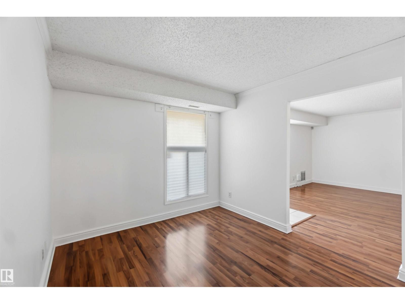
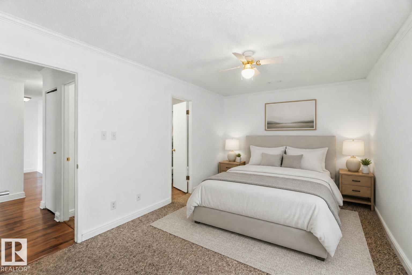
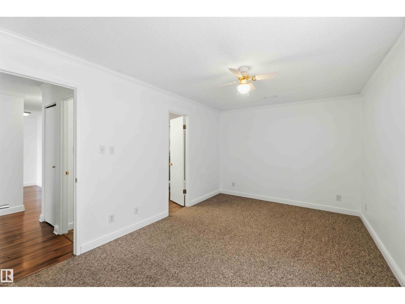
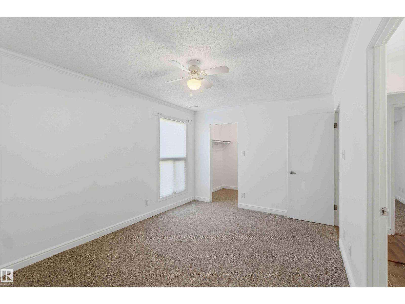
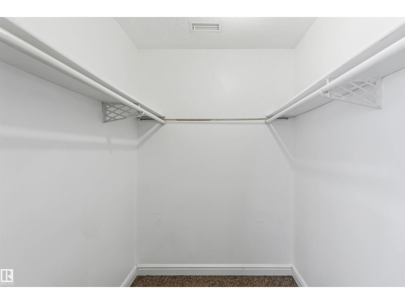
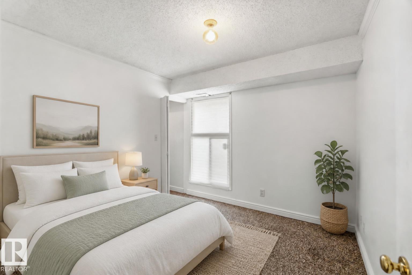
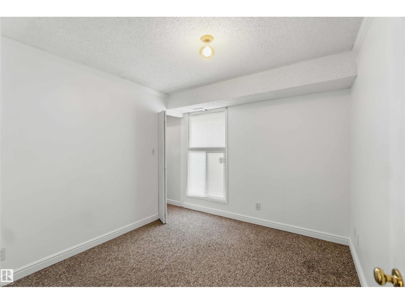
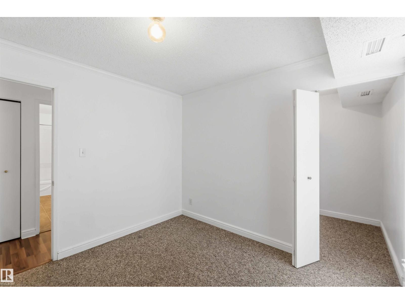
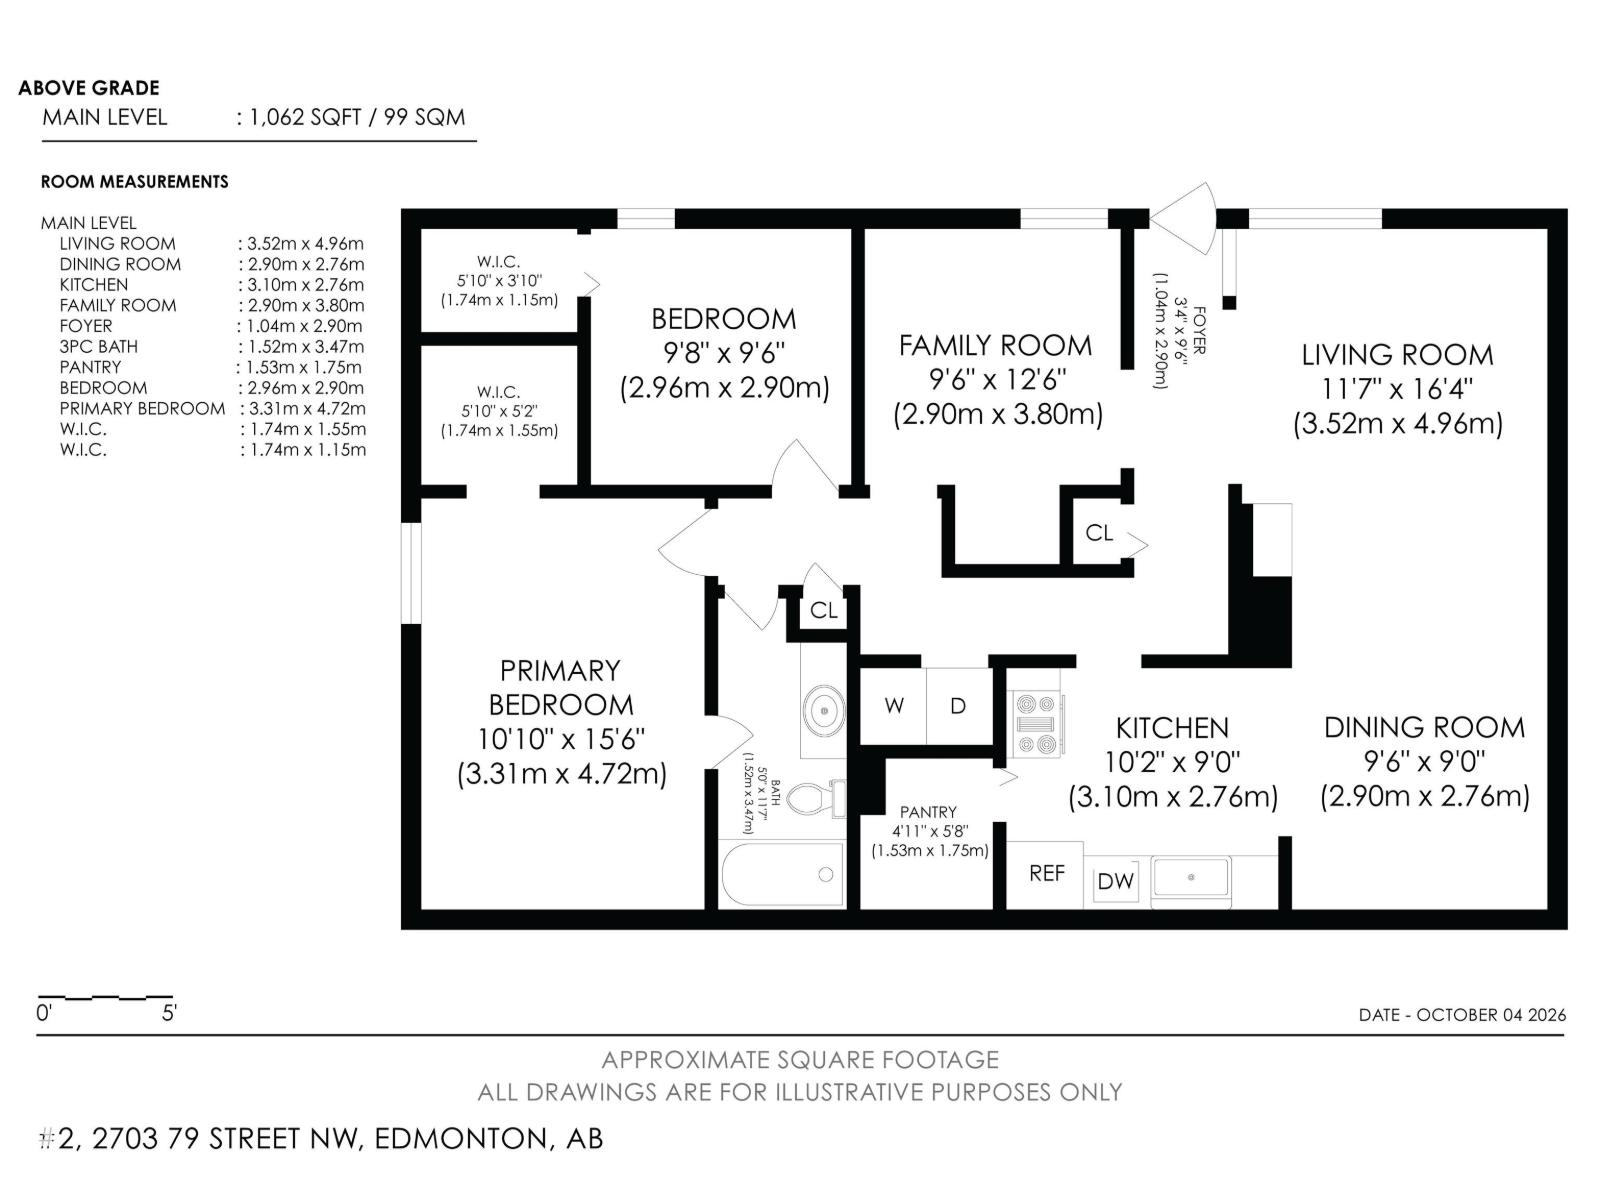
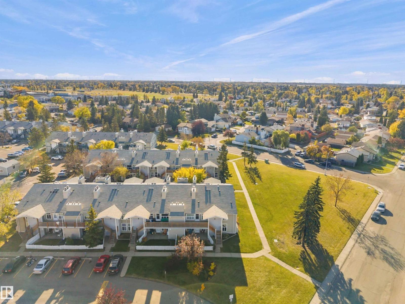
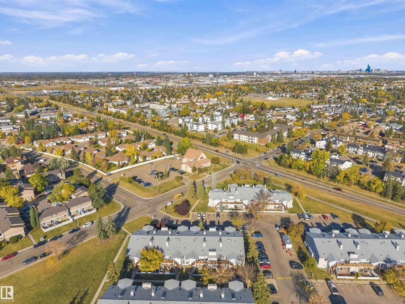
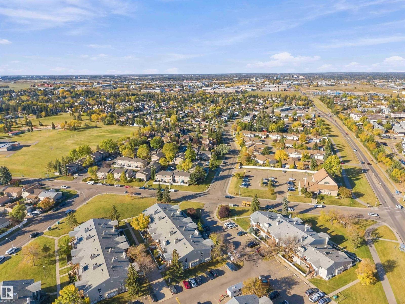
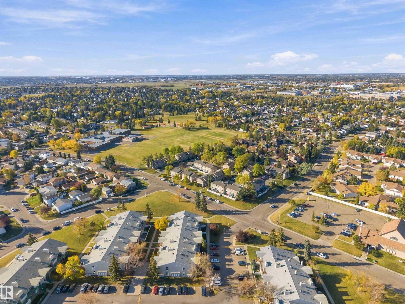
$380.14 MonthlyUpper-floor END UNIT with no one above you! This bright 2 bedroom + den home in Emerald Place is freshly painted and move-in ready. The open living and dining area features a wood-burning fireplace with marble surround and crown moulding. The white kitchen offers a mosaic tile backsplash, stainless steel appliances including an over-the-range microwave, and a large walk-in pantry. The den is easily used as a 3rd bedroom or home office. The primary bedroom has a walk-in closet, and laundry is in-suite. Step out to your private deck overlooking open green space. Includes a separate storage room and an assigned parking stall with plug-in. Steps to Mill Woods Recreation Centre, Mill Woods Park and Meyonohk School, with transit, shopping and easy access to Whitemud Drive and the Henday. (id:63125)
| MLS® Number | E4511981 |
| Property Type | Single Family |
| Neigbourhood | Meyonohk |
| Amenities Near By | Playground, Public Transit, Schools, Shopping |
| Features | Corner Site |
| Parking Space Total | 1 |
| Structure | Deck |
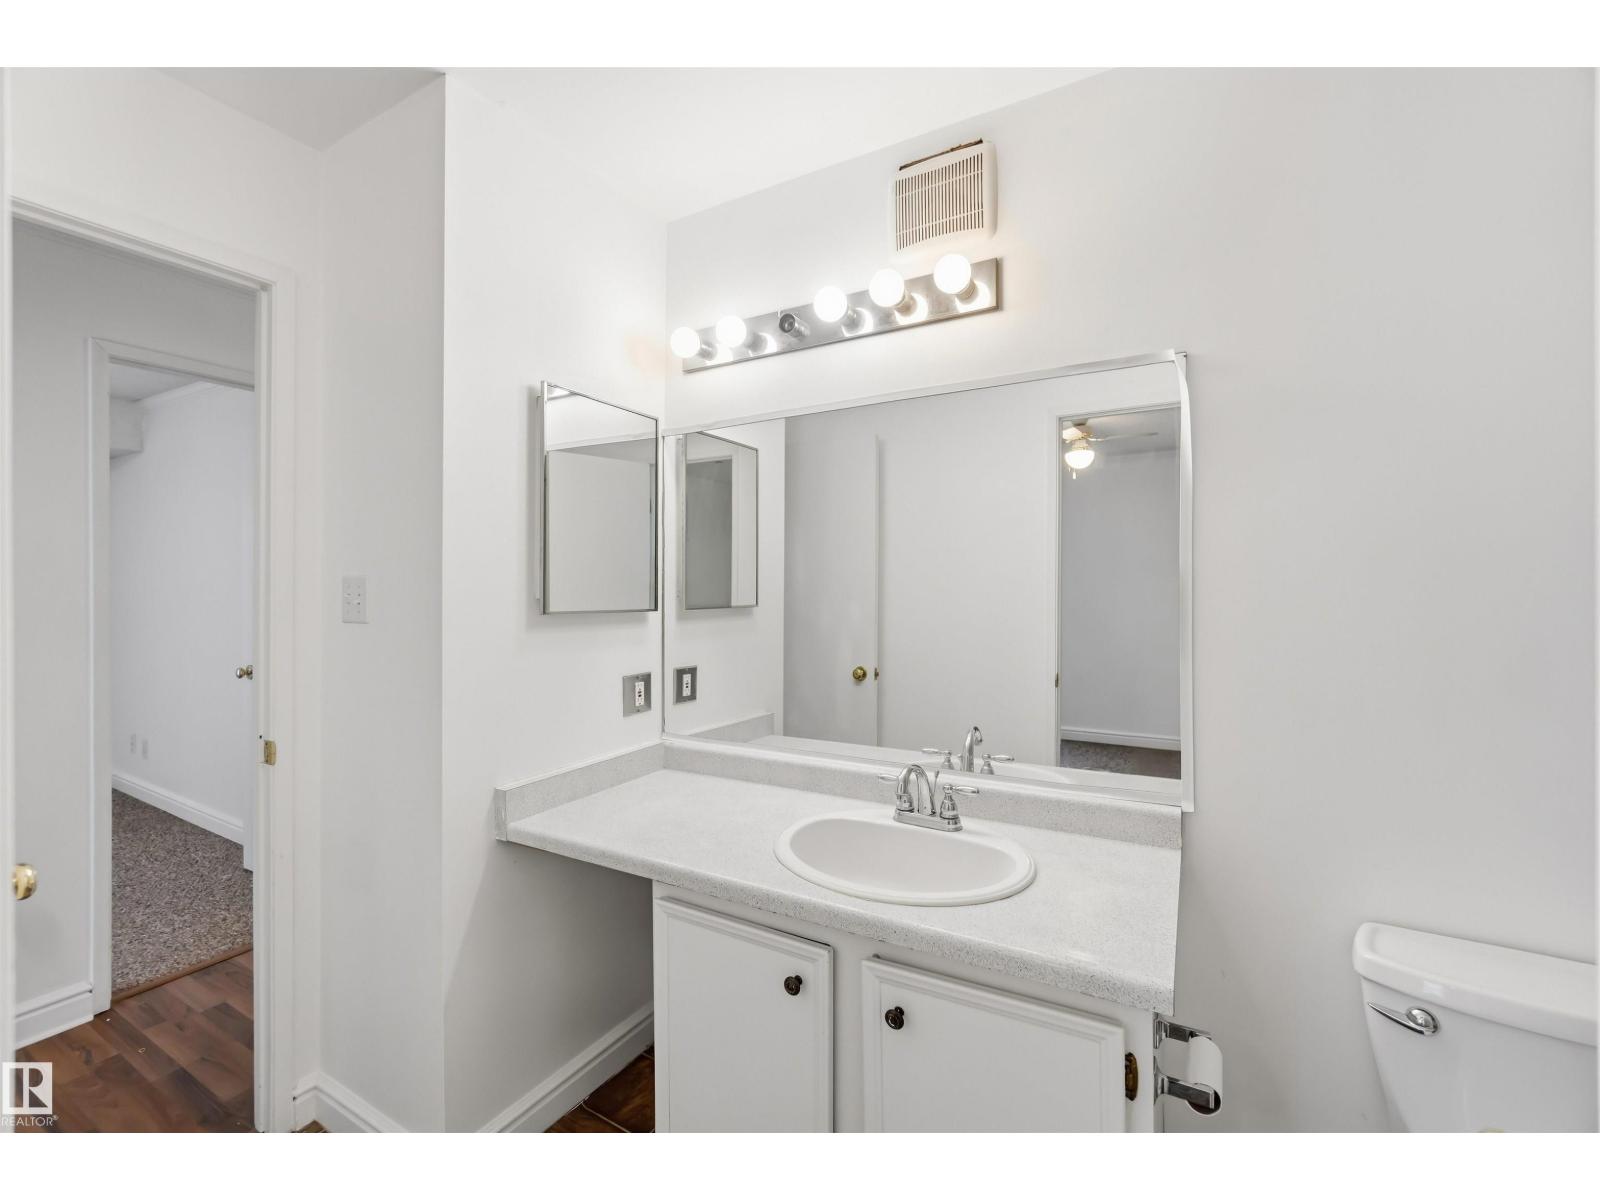
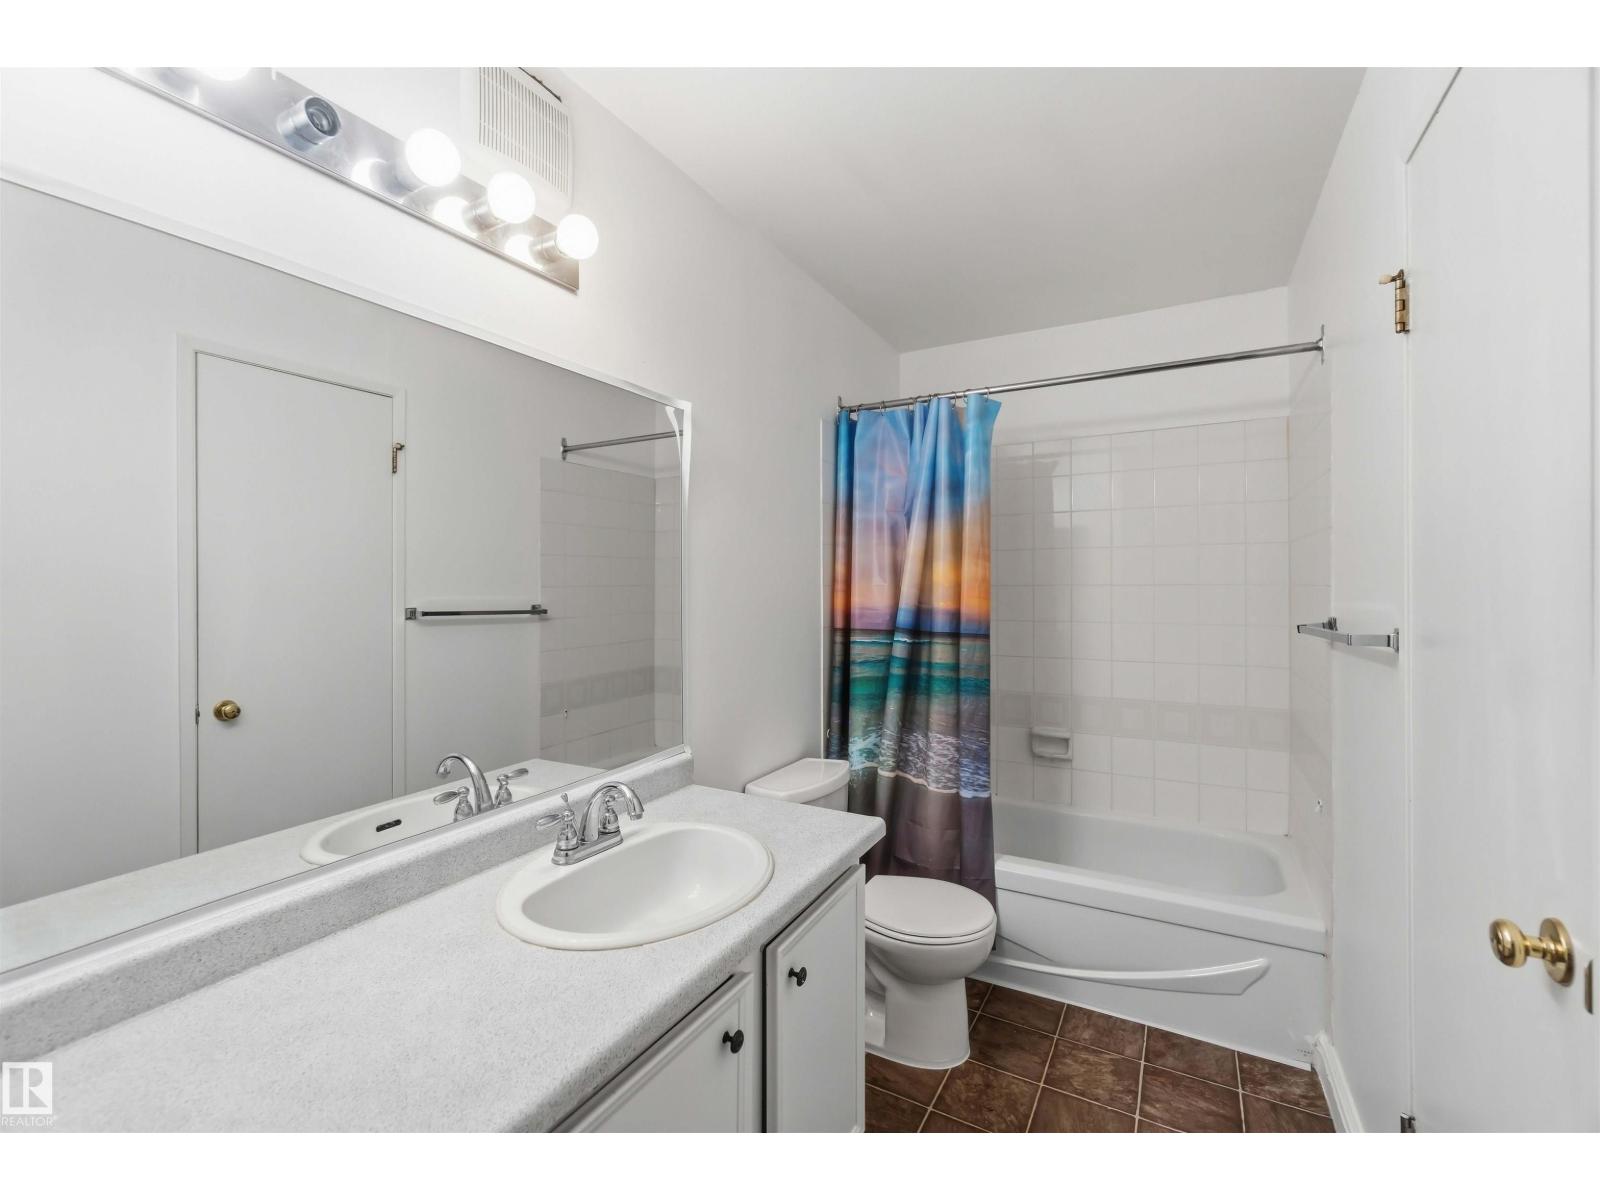
| Bathroom Total | 1 |
| Bedrooms Total | 2 |
| Amenities | Vinyl Windows |
| Appliances | Dishwasher, Dryer, Refrigerator, Stove, Washer |
| Architectural Style | Carriage, Bungalow |
| Basement Type | None |
| Constructed Date | 1982 |
| Fire Protection | Smoke Detectors |
| Fireplace Fuel | Wood |
| Fireplace Present | Yes |
| Fireplace Type | Corner |
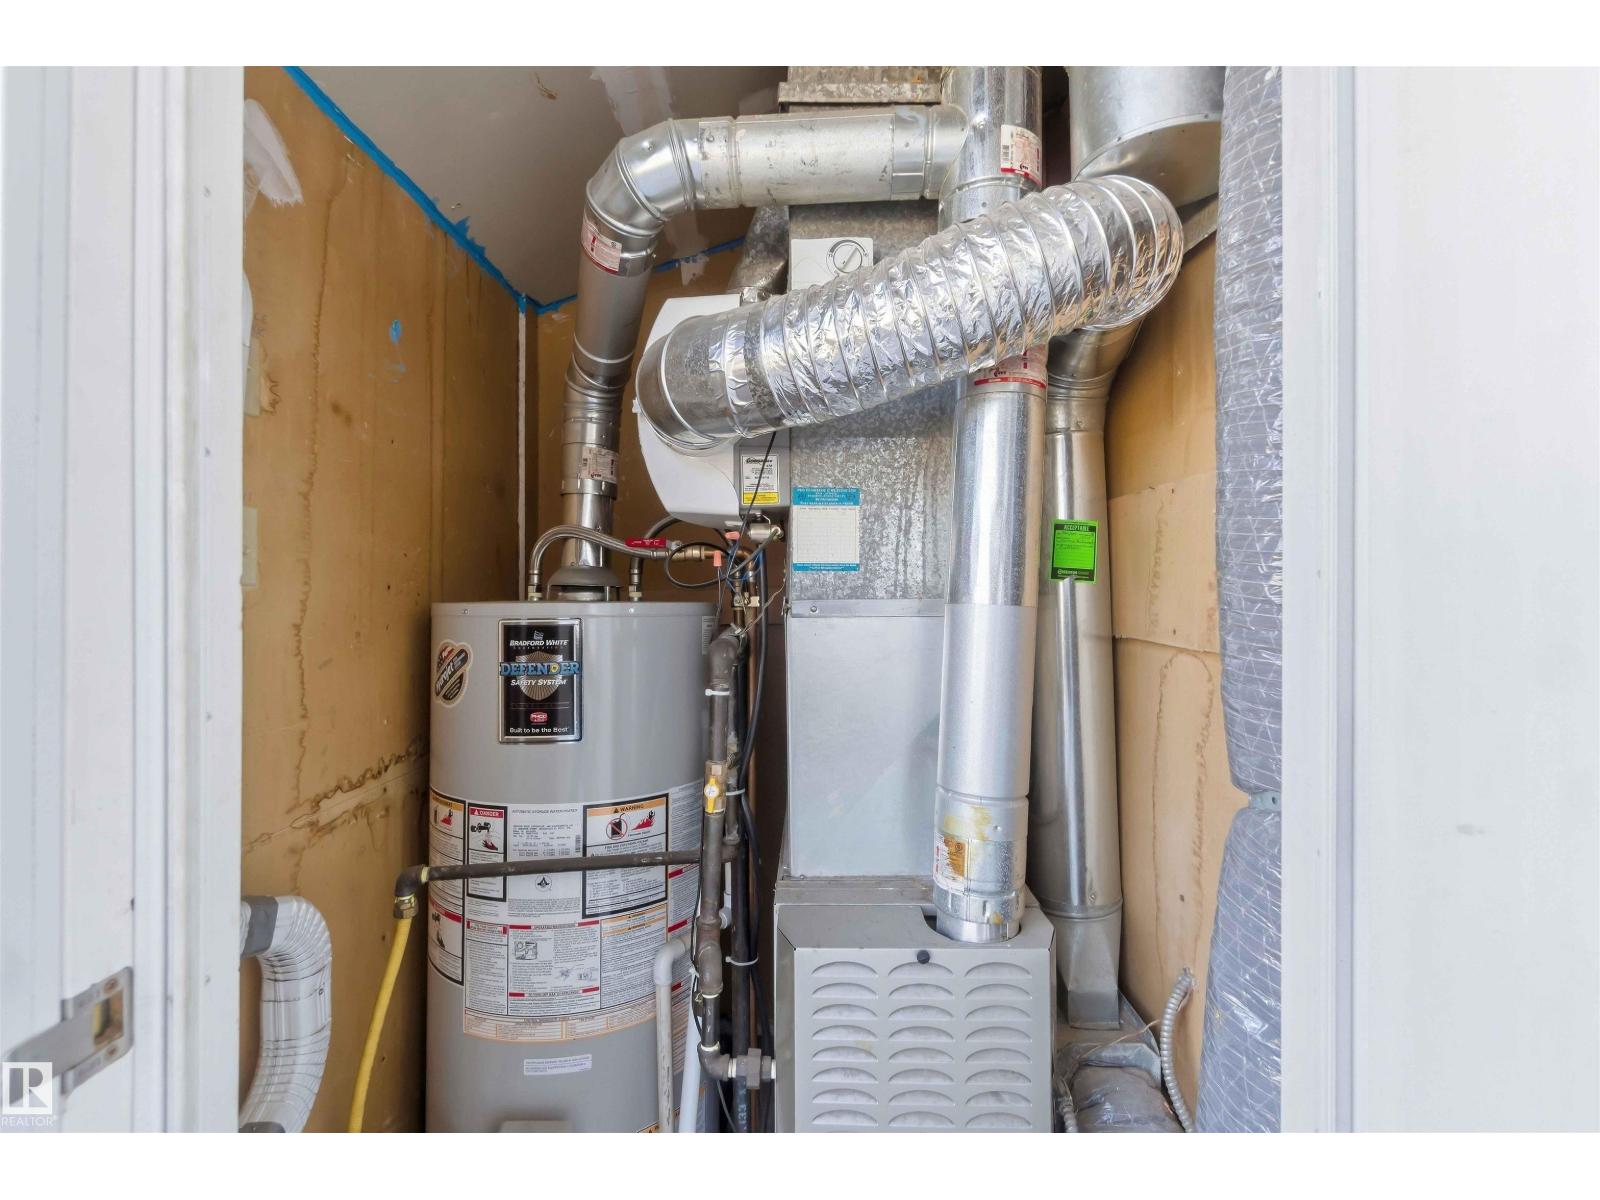
| Heating Type | Forced Air |
| Stories Total | 1 |
| Size Interior | 1,062 Ft2 |
| Type | Row / Townhouse |
| Stall |
| Acreage | No |
| Land Amenities | Playground, Public Transit, Schools, Shopping |
| Size Irregular | 253.87 |
| Size Total | 253.87 M2 |
| Size Total Text | 253.87 M2 |
| Level | Type | Length | Width | Dimensions |
|---|---|---|---|---|
| Main Level | Living Room | 3.52 m | 4.96 m | 3.52 m x 4.96 m |
| Main Level | Dining Room | 2.9 m | 2.76 m | 2.9 m x 2.76 m |
| Main Level | Kitchen | 3.1 m | 2.76 m | 3.1 m x 2.76 m |
| Main Level | Den | 2.9 m | 3.8 m | 2.9 m x 3.8 m |
| Main Level | Primary Bedroom | 3.31 m | 4.72 m | 3.31 m x 4.72 m |
| Main Level | Bedroom 2 | 2.96 m | 2.9 m | 2.96 m x 2.9 m |
Contact us for more information

The trademarks REALTOR®, REALTORS®, and the REALTOR® logo are controlled by The Canadian Real Estate Association (CREA) and identify real estate professionals who are members of CREA. The trademarks MLS®, Multiple Listing Service® and the associated logos are owned by The Canadian Real Estate Association (CREA) and identify the quality of services provided by real estate professionals who are members of CREA. The trademark DDF® is owned by The Canadian Real Estate Association (CREA) and identifies CREA's Data Distribution Facility (DDF®)