Maintenance, Exterior Maintenance, Landscaping, Other, See Remarks
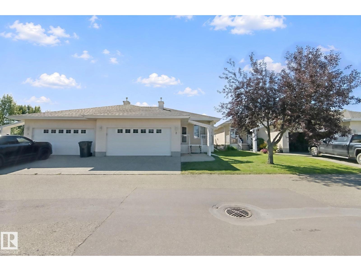
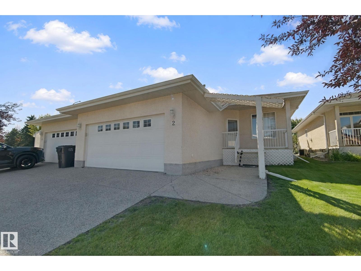
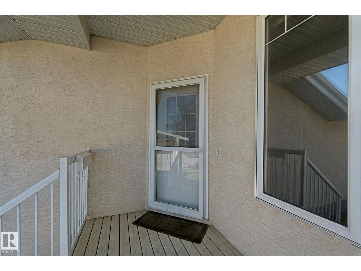
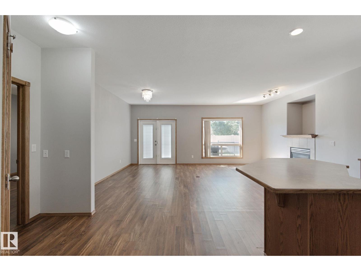
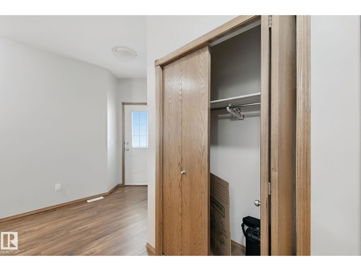
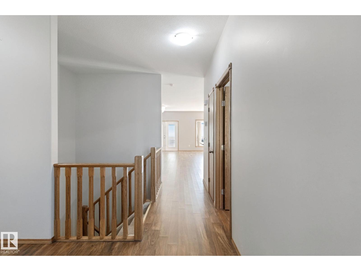
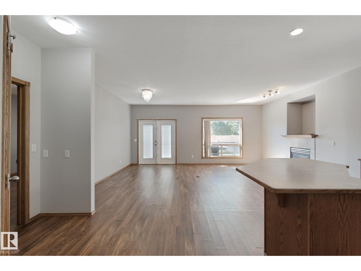
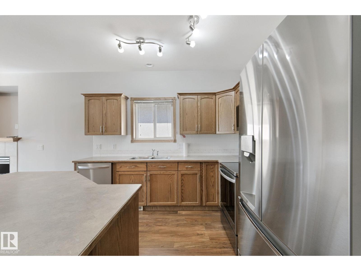
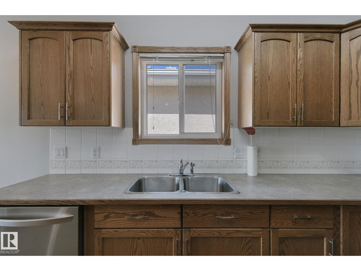
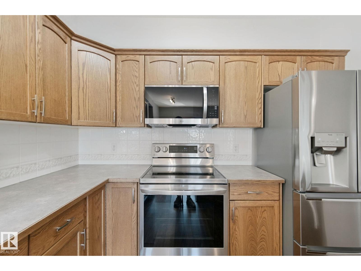
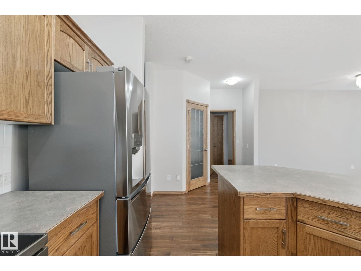
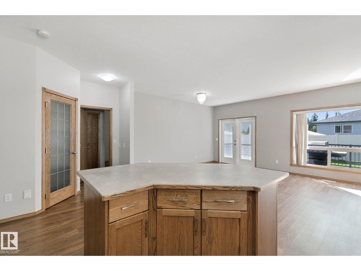
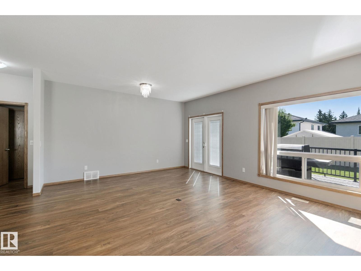
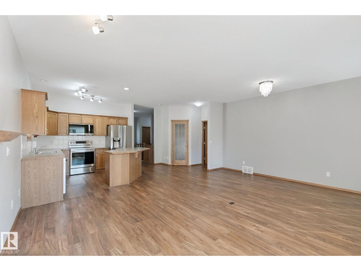
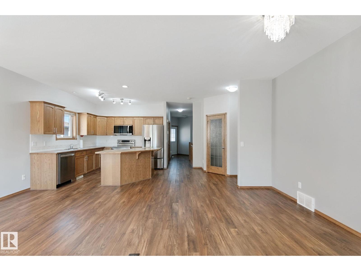
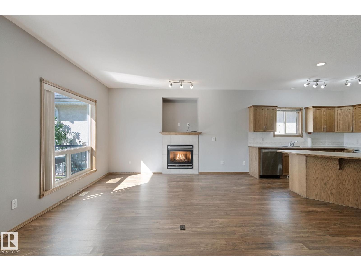
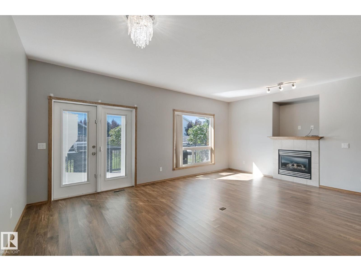
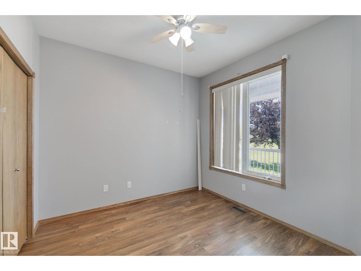
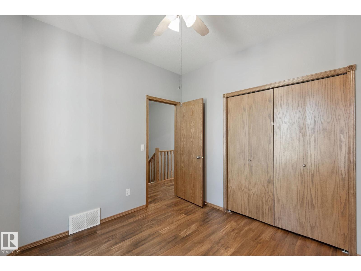
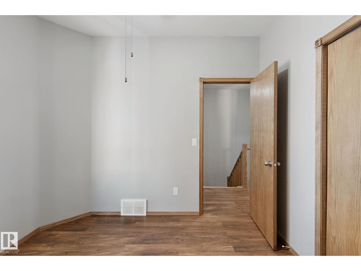
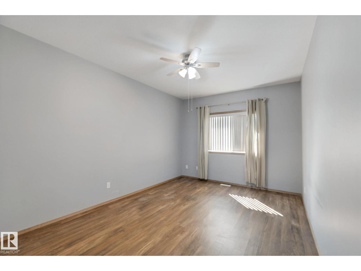
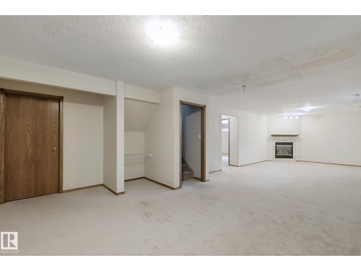
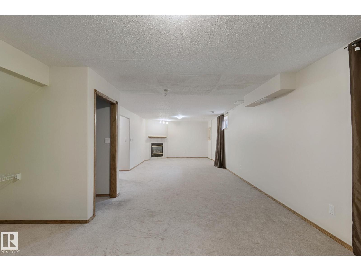
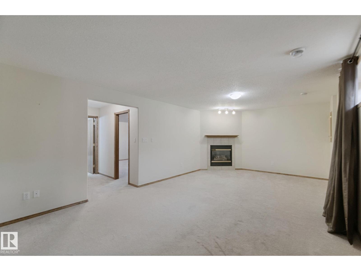
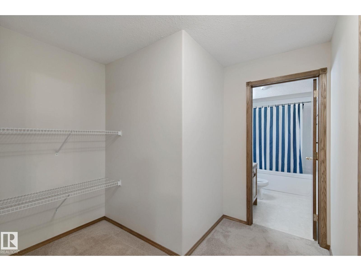
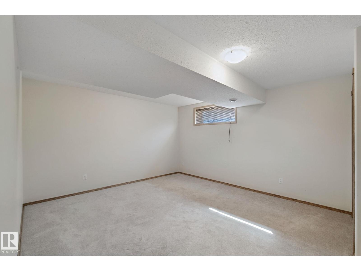
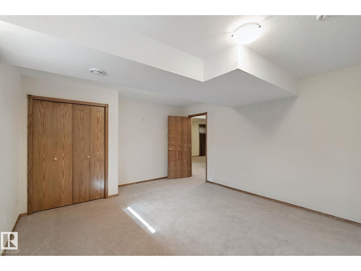
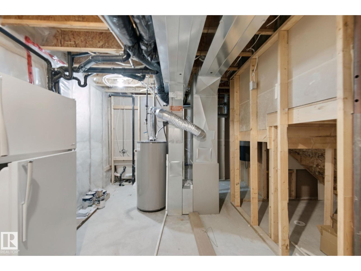
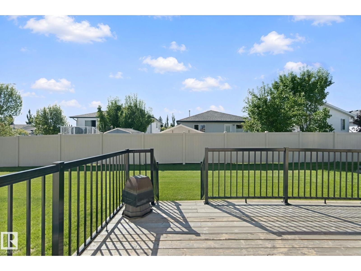
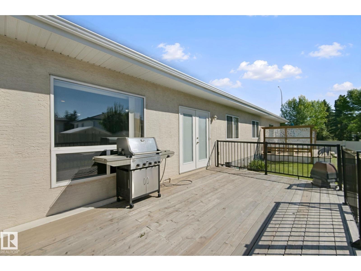
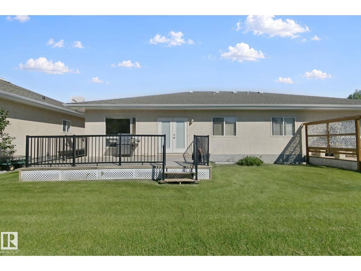
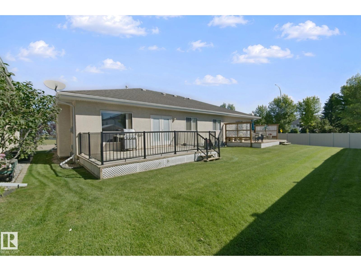
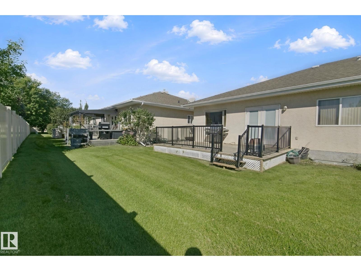
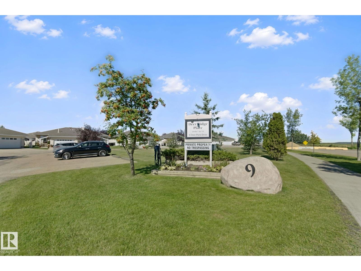
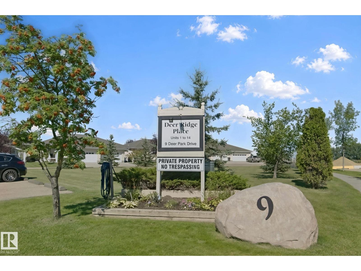
$550 MonthlyAre you tired of cutting the lawn and shovelling snow? Do you go away for the winter and want a secure place to call home? This 55 adult, bare-land condo is the one you have been waiting for. Built in 2002, the complex of Deer Park Ridge is a close-knit community of just 14 units all kept in pristine condition. Units in this complex rarely come on the market and are kept in good condition, as this one. This 1261 Sq.Ft. fully finished bungalow with 2 bedrooms up and 1 down gives you plenty of room to have the family over for all the big holidays. The main floor offers an open concept with plenty of room, from the spacious kitchen with island to the large living room with fireplace & dining room area. Just off the living room are the garden doors that lead you to the large deck & the landscaped south-facing backyard. All this and a fully finished basement with fireplace that's perfect to enjoy on those cold winter nights. Just move in and enjoy (id:63125)
| MLS® Number | E4506720 |
| Property Type | Single Family |
| Neigbourhood | Deer Park_SPGR |
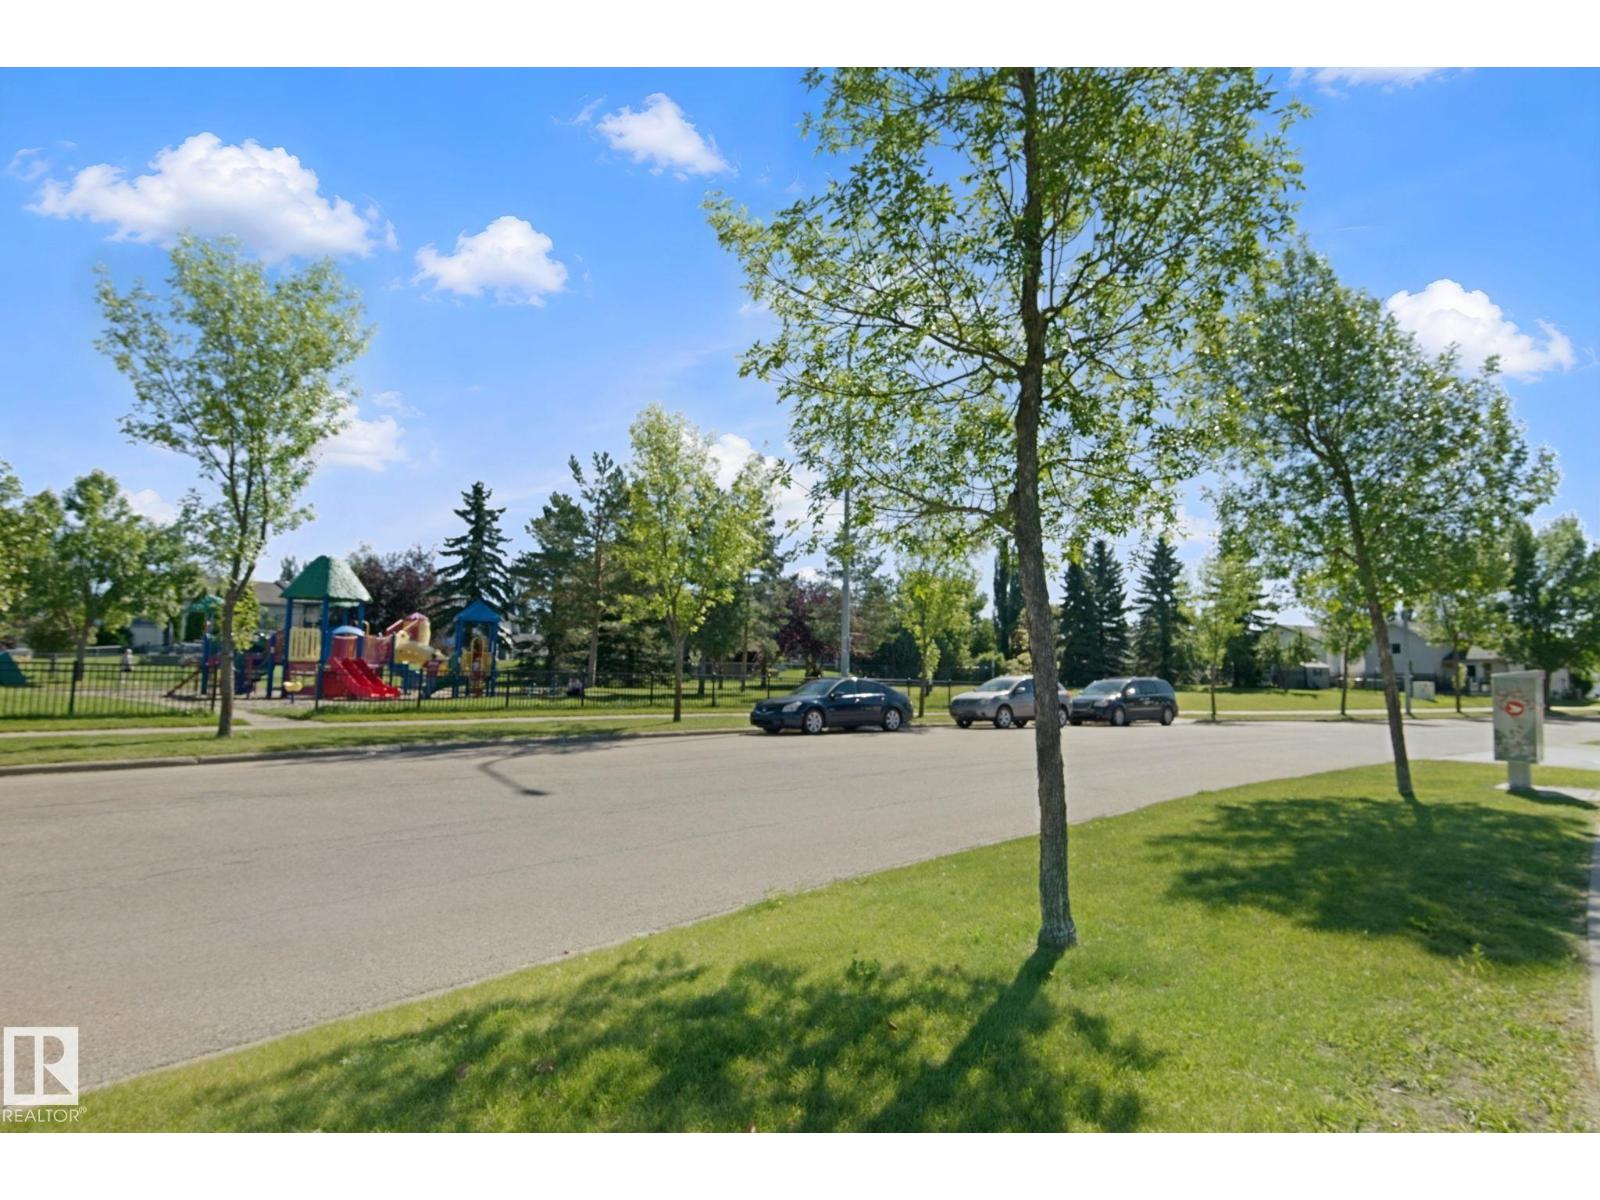
| Amenities Near By | Golf Course, Playground, Shopping |
| Features | Cul-de-sac, Private Setting, No Back Lane, No Animal Home, No Smoking Home |
| Structure | Deck, Porch |
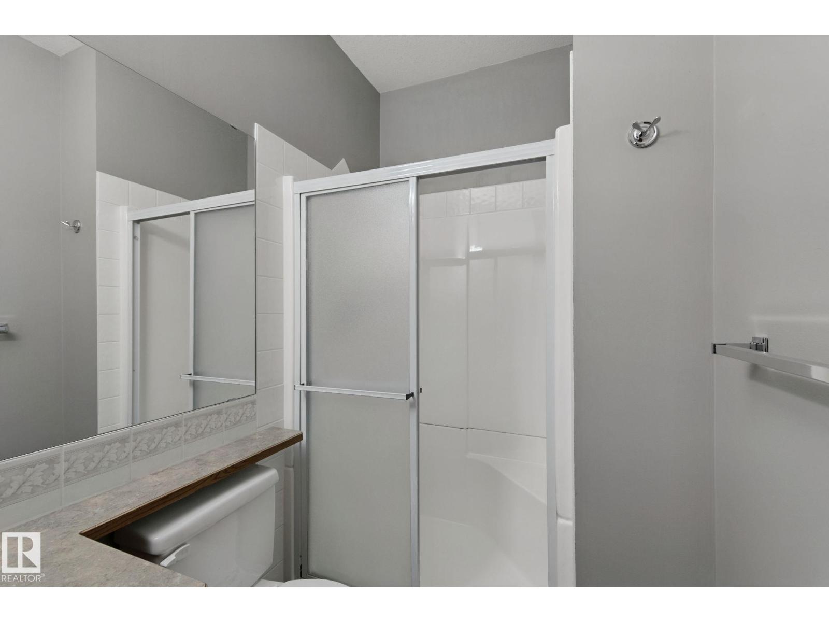
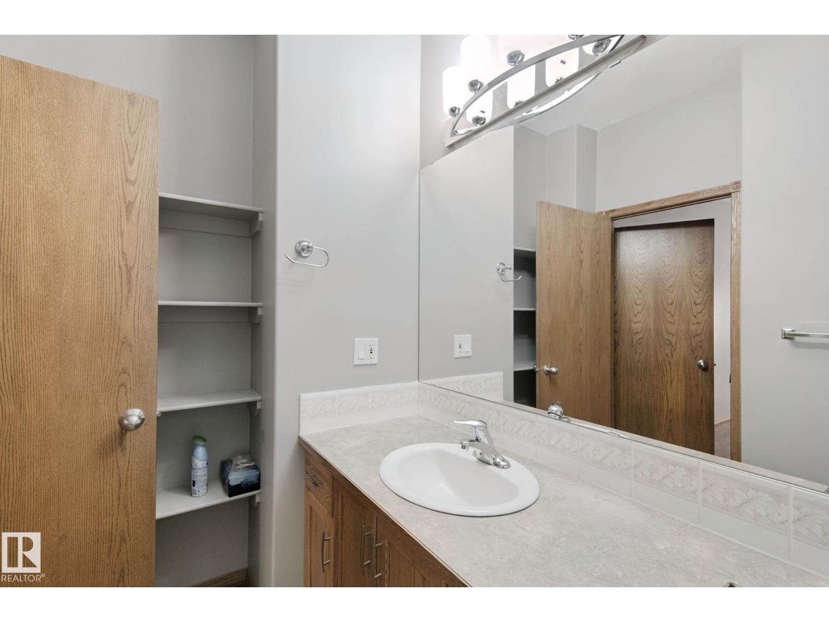
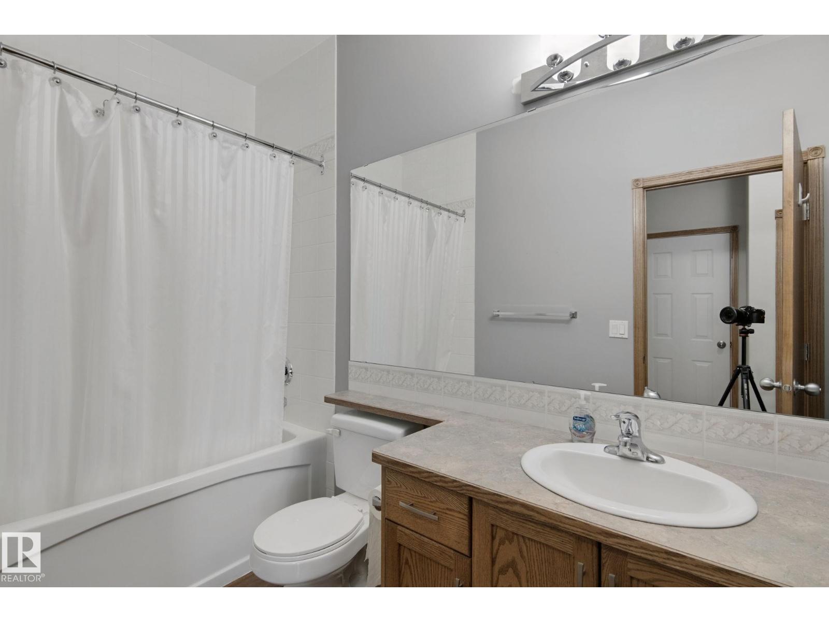
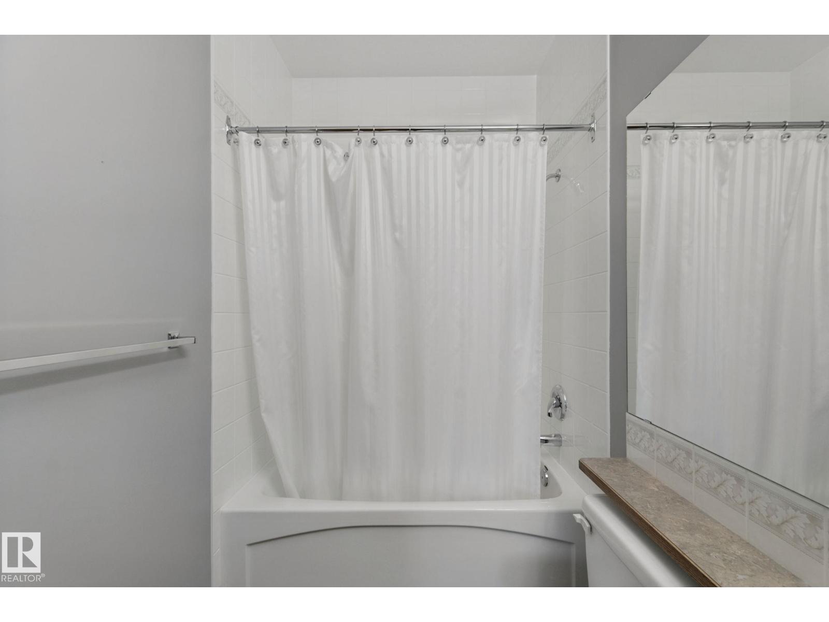
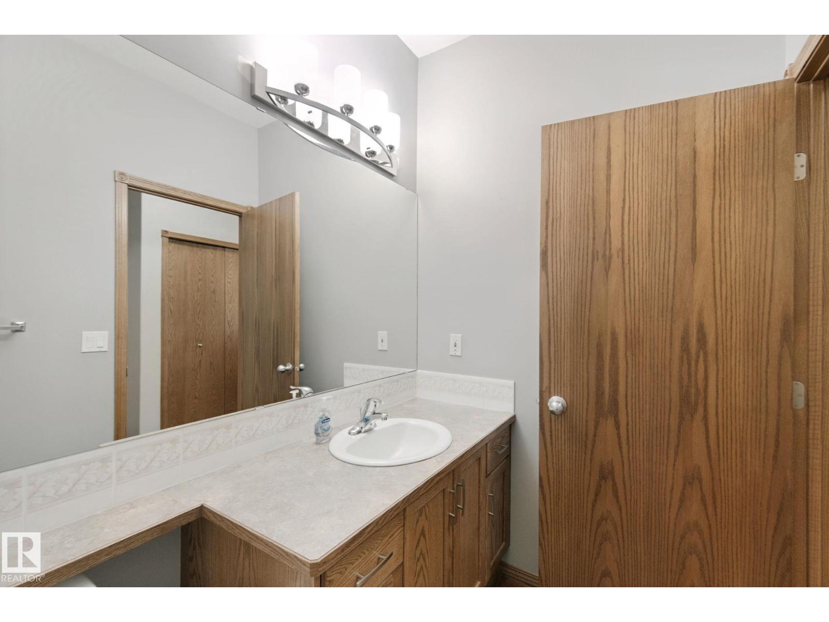
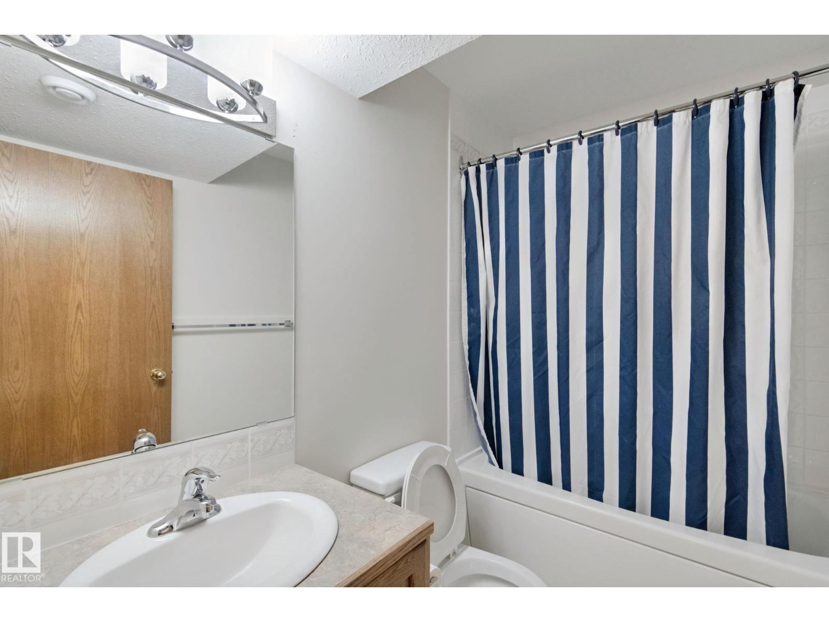
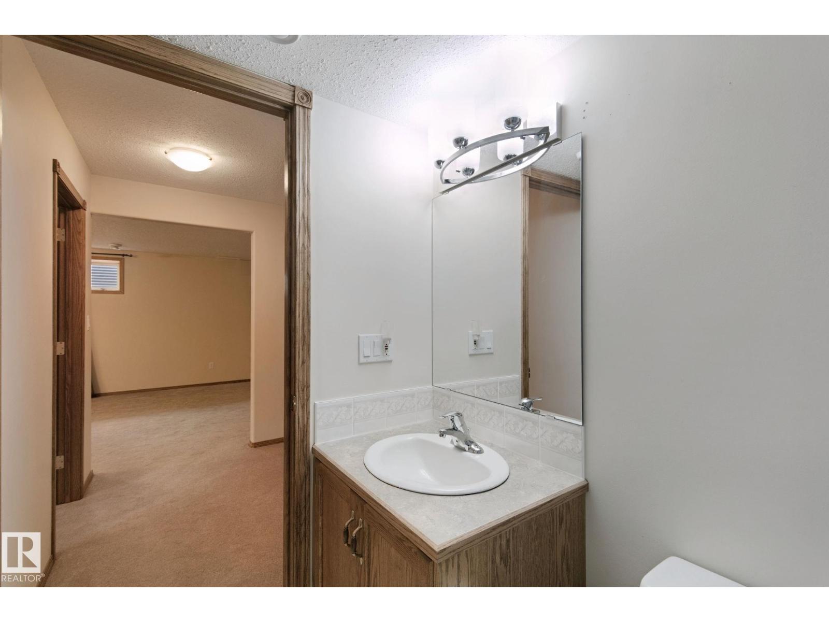
| Bathroom Total | 3 |
| Bedrooms Total | 3 |
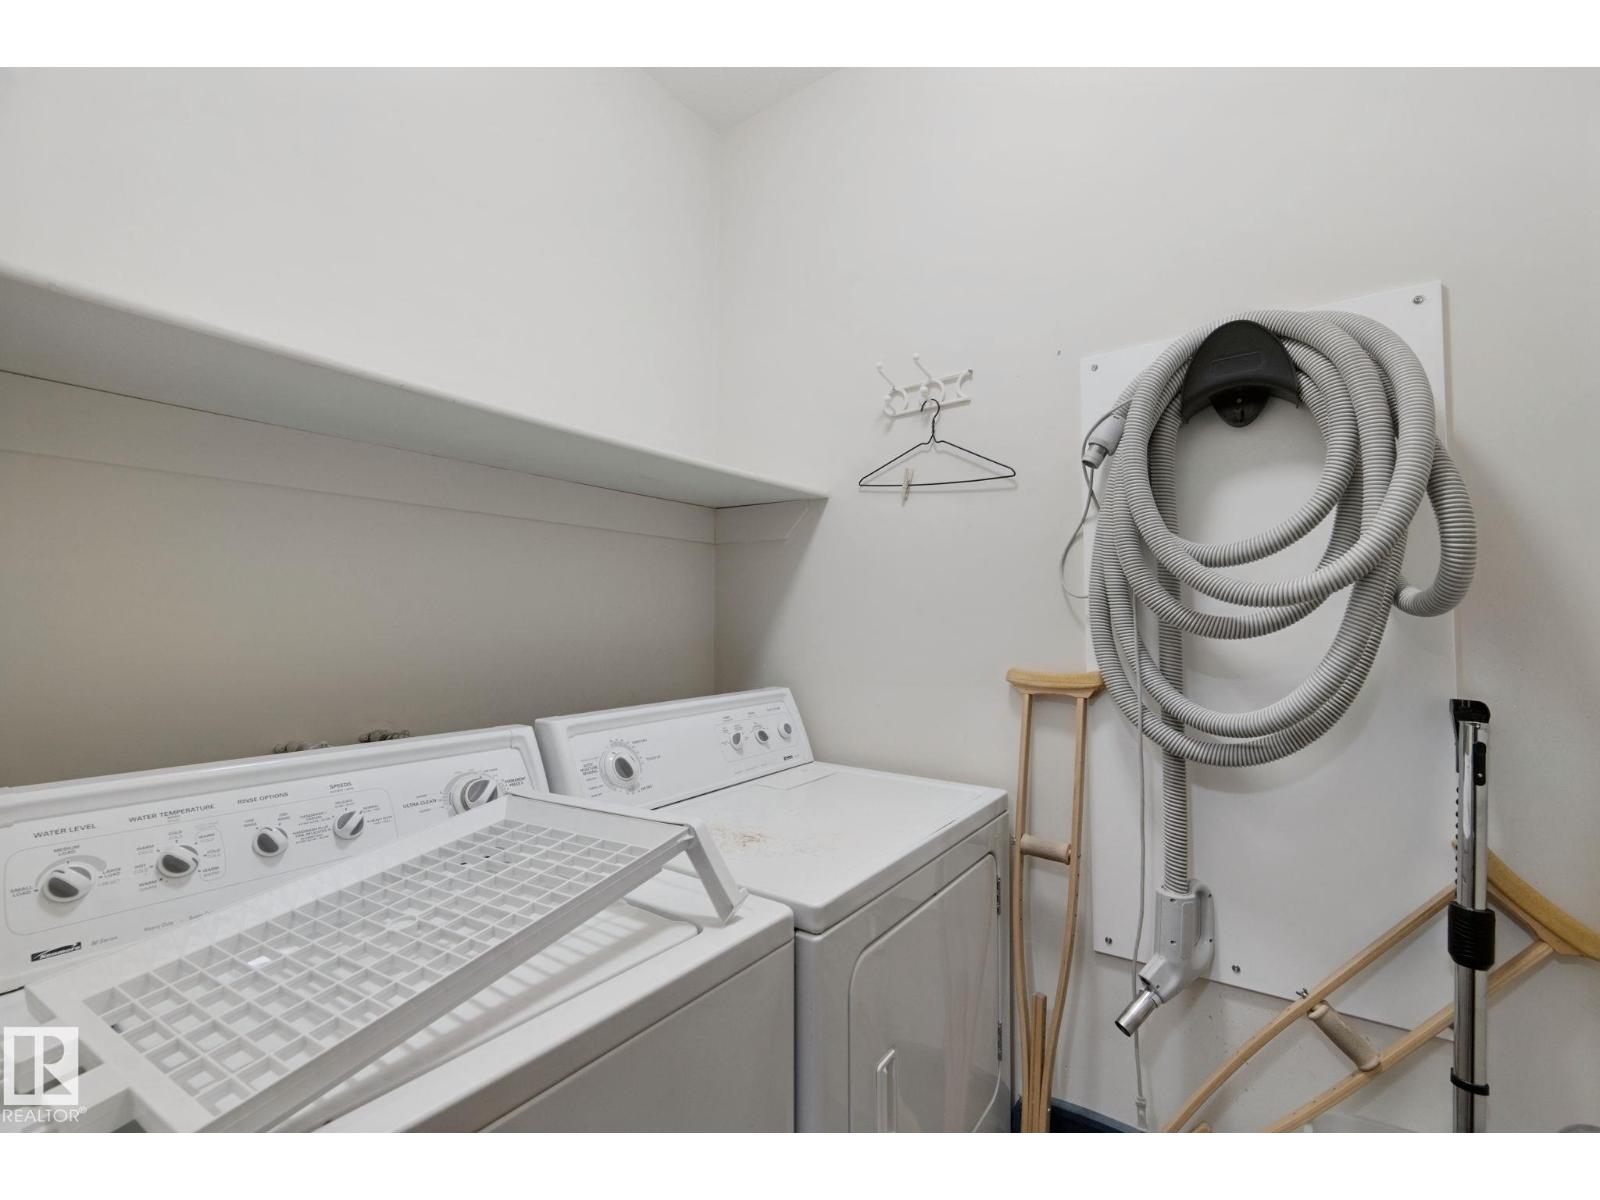
| Appliances | Dishwasher, Dryer, Garage Door Opener Remote(s), Garage Door Opener, Garburator, Microwave Range Hood Combo, Refrigerator, Stove, Washer, Window Coverings |
| Architectural Style | Bungalow |
| Basement Development | Finished |
| Basement Type | See Remarks (finished) |
| Constructed Date | 2002 |
| Construction Style Attachment | Semi-detached |
| Fireplace Fuel | Gas |
| Fireplace Present | Yes |
| Fireplace Type | Unknown |
| Heating Type | Forced Air |
| Stories Total | 1 |
| Size Interior | 1,261 Ft2 |
| Type | Duplex |
| Attached Garage |
| Acreage | No |
| Land Amenities | Golf Course, Playground, Shopping |
| Level | Type | Length | Width | Dimensions |
|---|---|---|---|---|
| Basement | Bedroom 3 | Measurements not available | ||
| Main Level | Living Room | Measurements not available | ||
| Main Level | Dining Room | Measurements not available | ||
| Main Level | Kitchen | Measurements not available | ||
| Main Level | Family Room | Measurements not available | ||
| Main Level | Primary Bedroom | Measurements not available | ||
| Main Level | Bedroom 2 | Measurements not available |
Contact us for more information

The trademarks REALTOR®, REALTORS®, and the REALTOR® logo are controlled by The Canadian Real Estate Association (CREA) and identify real estate professionals who are members of CREA. The trademarks MLS®, Multiple Listing Service® and the associated logos are owned by The Canadian Real Estate Association (CREA) and identify the quality of services provided by real estate professionals who are members of CREA. The trademark DDF® is owned by The Canadian Real Estate Association (CREA) and identifies CREA's Data Distribution Facility (DDF®)