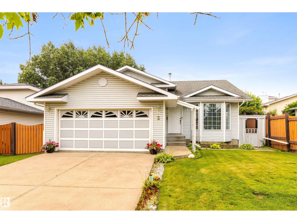
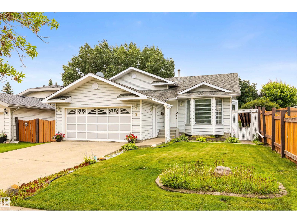
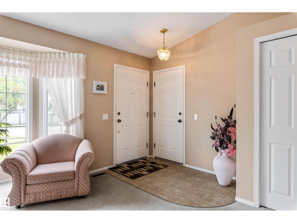
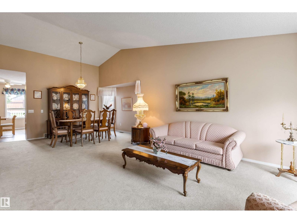
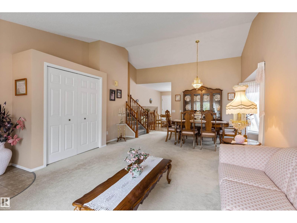
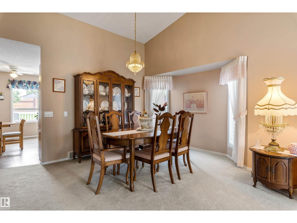
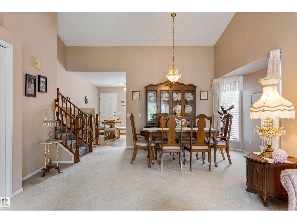
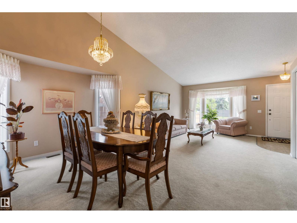
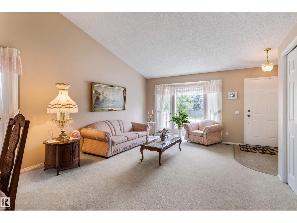
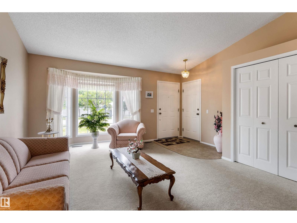
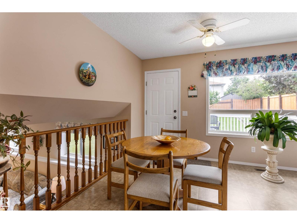
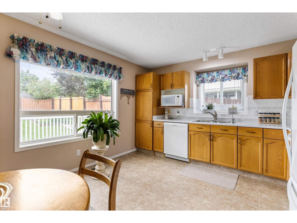
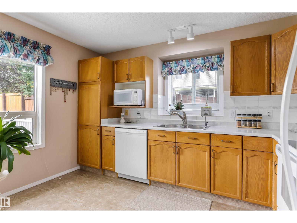
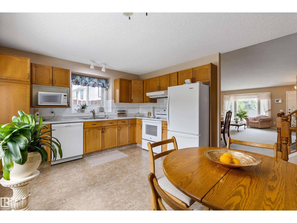
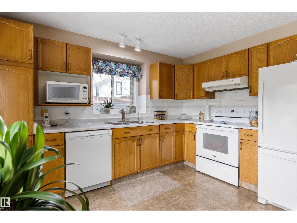
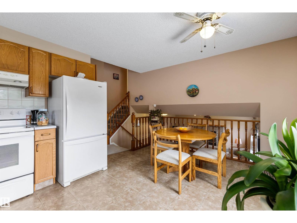
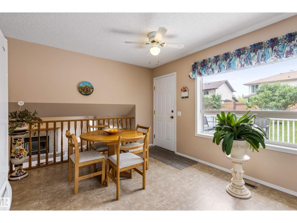
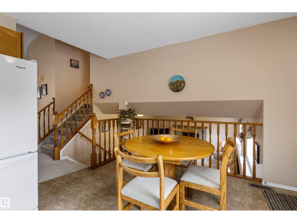
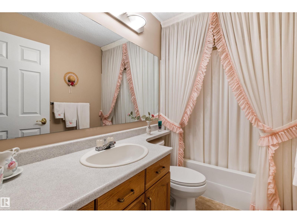
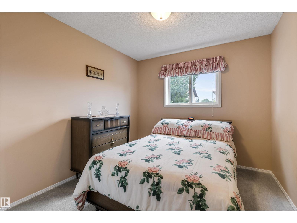
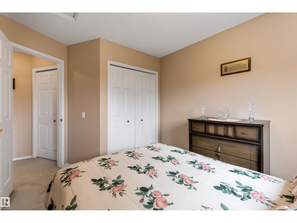
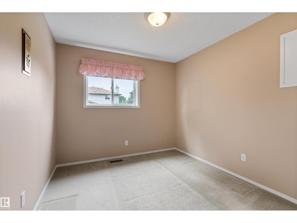
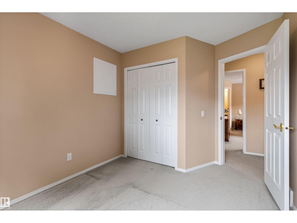
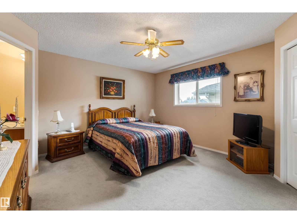
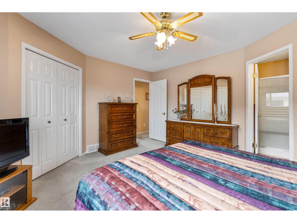
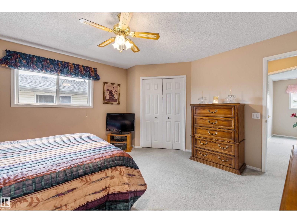
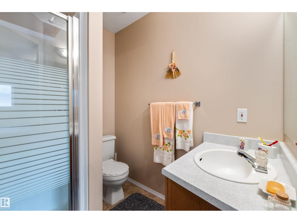
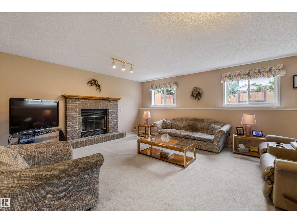
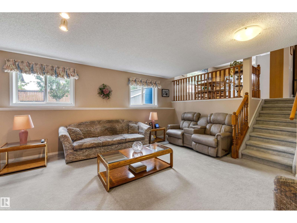
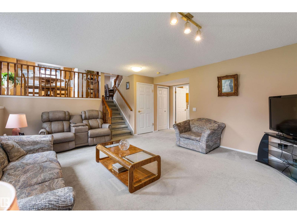
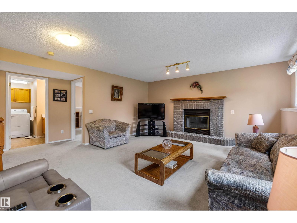
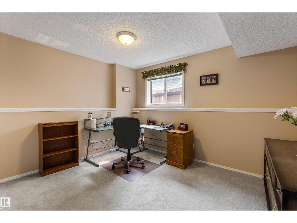
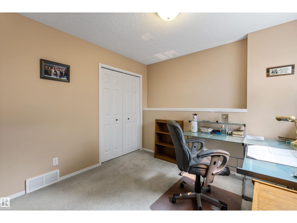
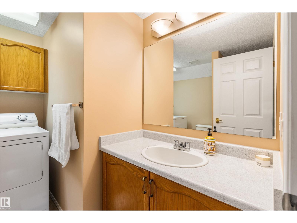
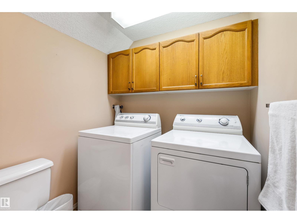
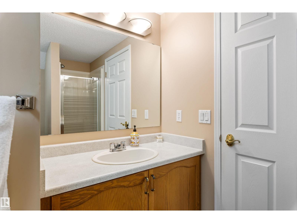
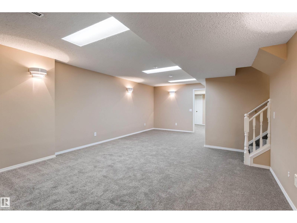
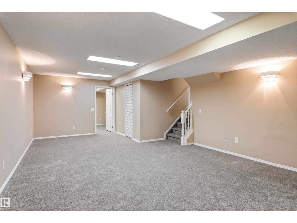
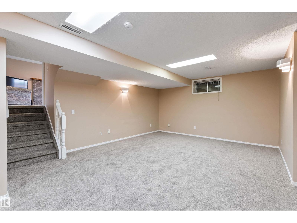
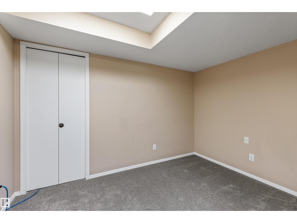
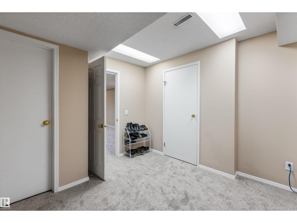
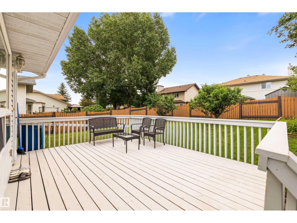
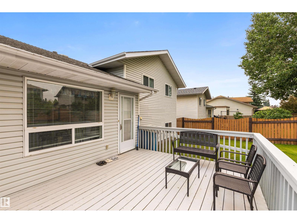
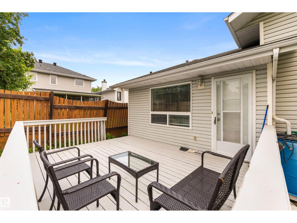
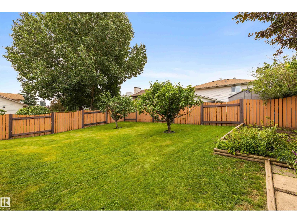
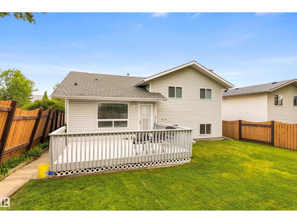
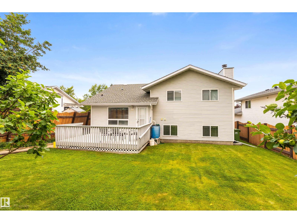
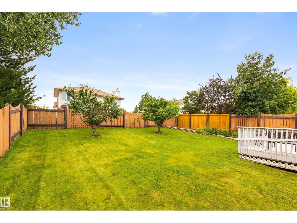
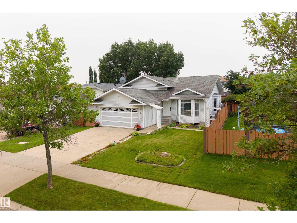
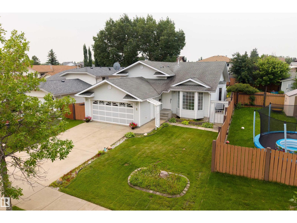
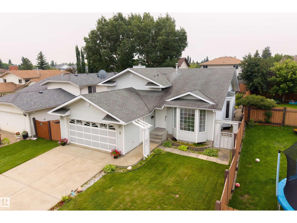
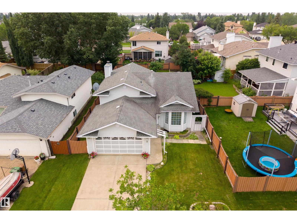
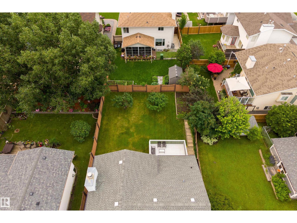
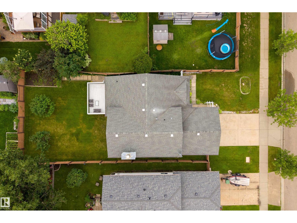
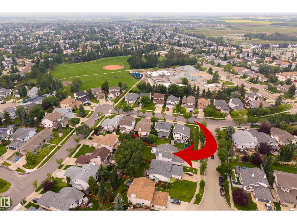
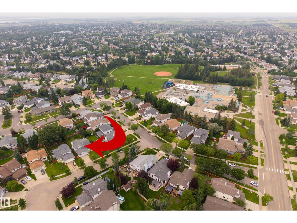
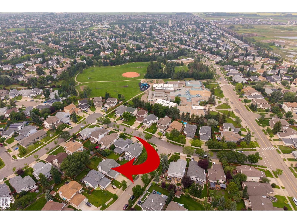
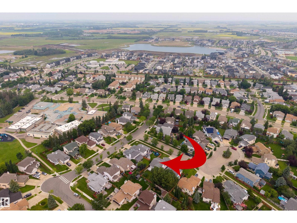
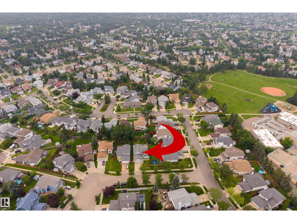
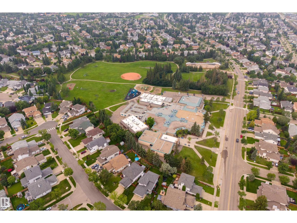
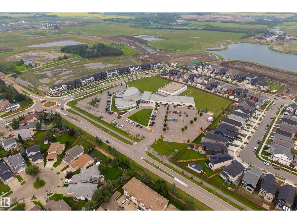
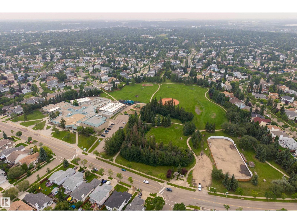
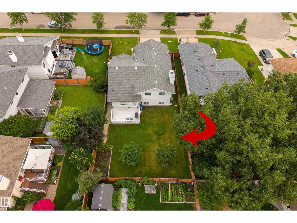
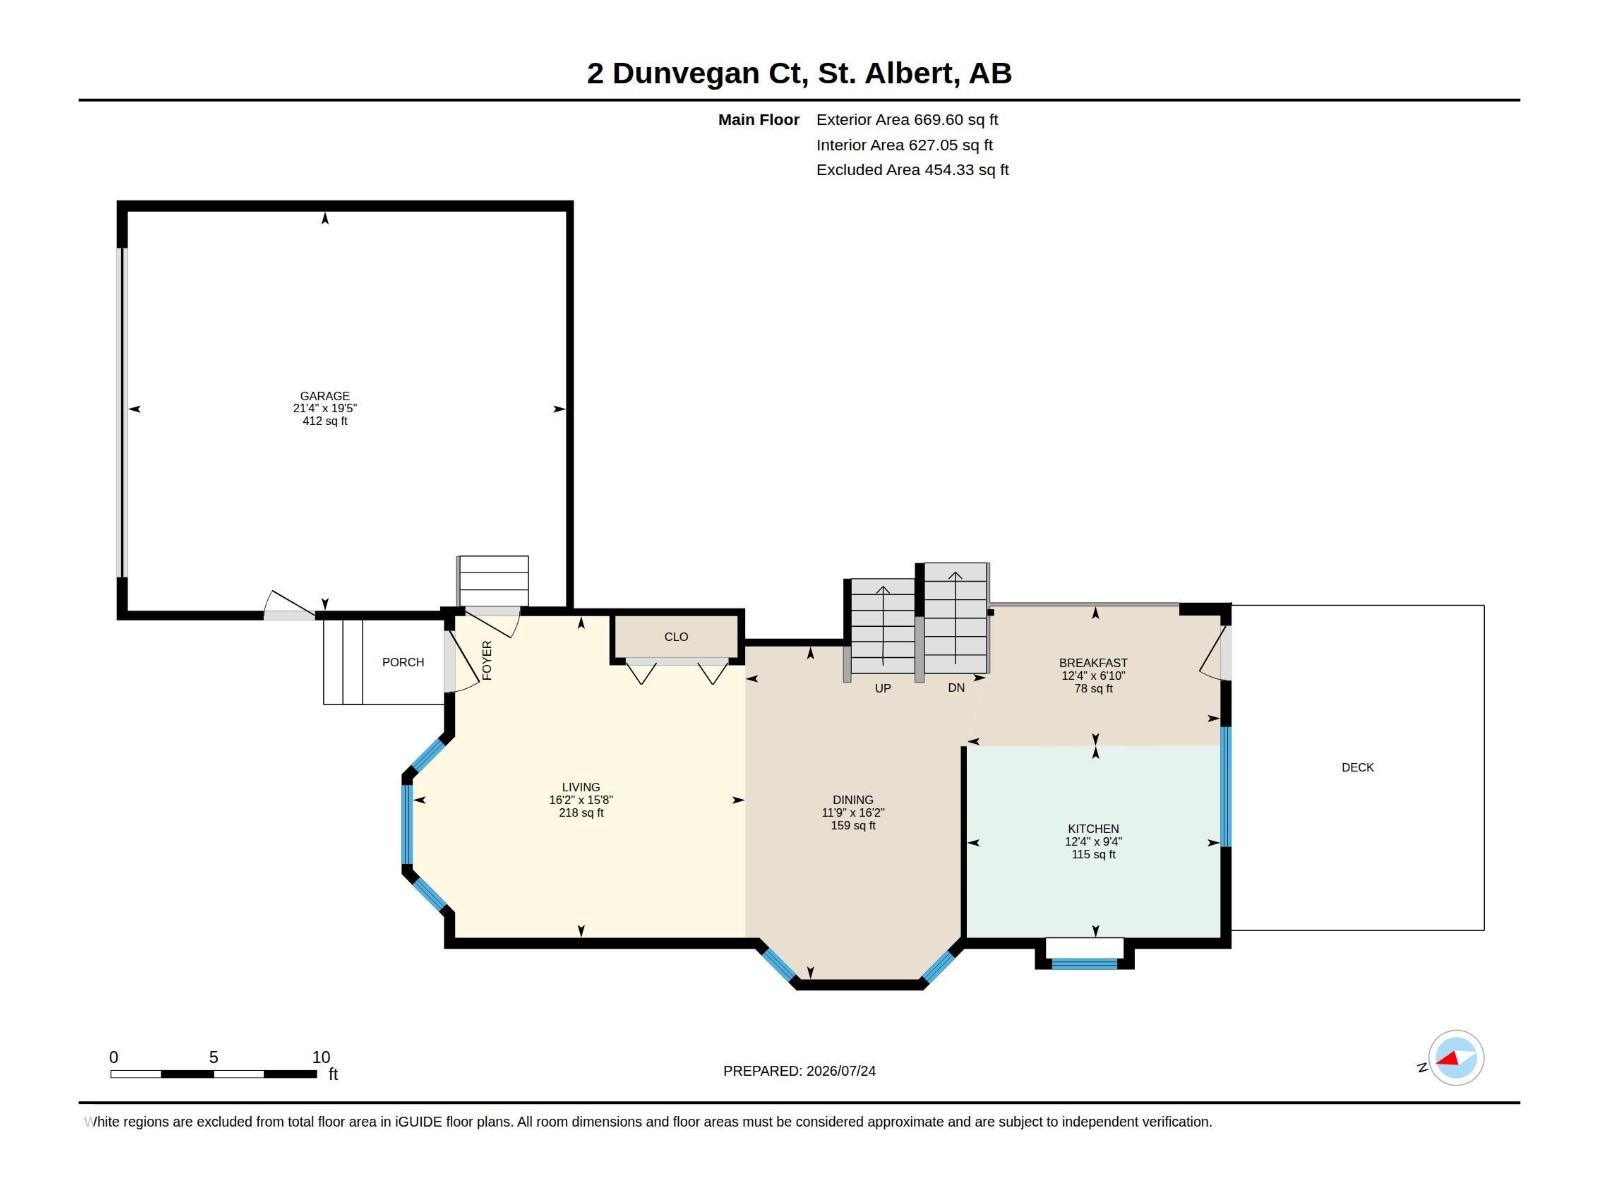
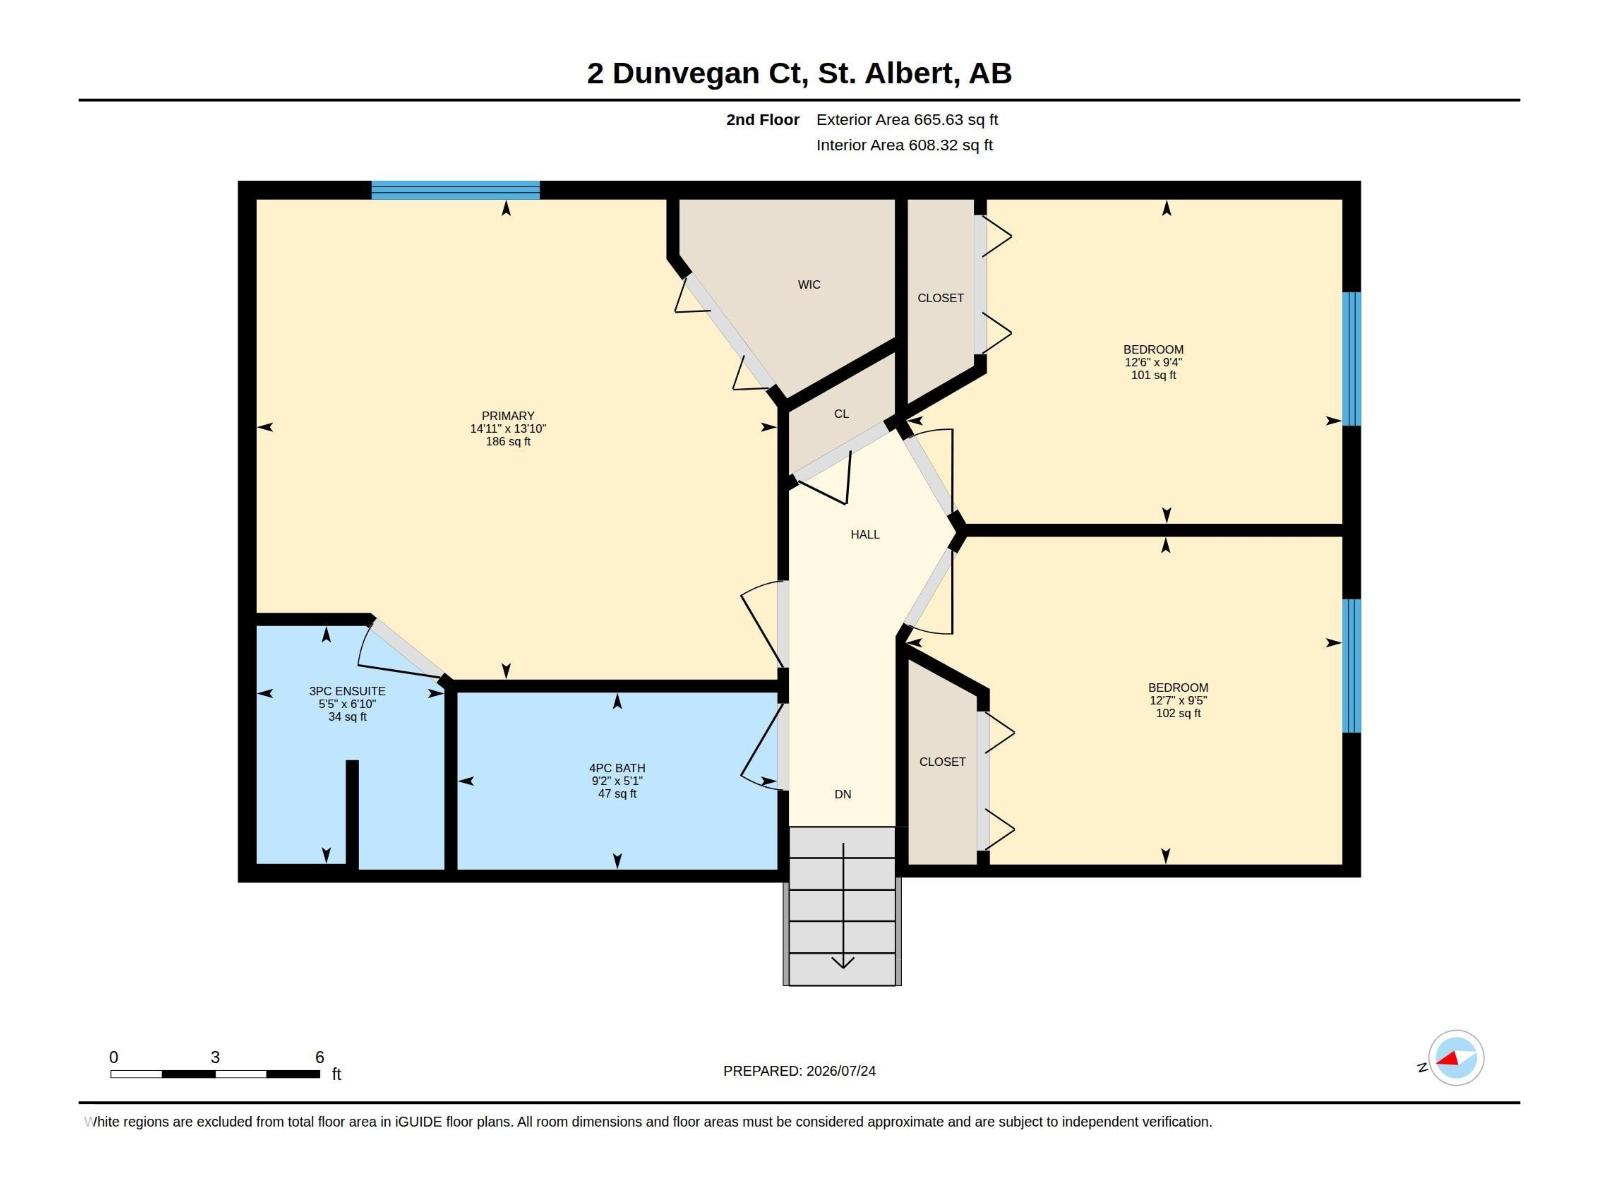
Welcome to this immaculate original-owner 4-level split, offering over 1300 sq. ft. above grade and lovingly maintained in pristine condition. The bright main floor features a spacious living room, formal dining area, and oak kitchen with a sunny dining nook overlooking the backyard, plus direct access to the deck and a private, family-friendly yard with a large garden. Upstairs offers three bedrooms, including the primary with a walk-in closet and 3-piece ensuite, plus a full 4-piece bathroom. The third level is perfect for relaxing with a cozy family room featuring a wood-burning fireplace, a fourth bedroom, and a combined 3-piece bath/laundry room. The fully finished basement has brand new carpet, a spacious rec room, den, and plenty of storage. Walking distance to the elementary school and close to parks, shopping, and everyday amenities. An exceptional opportunity for a young family looking for a home that has been truly loved. Move in and enjoy timeless pride of ownership from day one. A true gem!. (id:63125)
1:00 pm
Ends at:3:00 pm
| MLS® Number | E4500511 |
| Property Type | Single Family |
| Neigbourhood | Deer Ridge (St. Albert) |
| Amenities Near By | Playground, Public Transit, Schools, Shopping |
| Features | See Remarks |
| Structure | Deck |
| Bathroom Total | 3 |
| Bedrooms Total | 4 |
| Appliances | Dishwasher, Dryer, Garage Door Opener Remote(s), Garage Door Opener, Hood Fan, Microwave, Refrigerator, Stove, Washer, Window Coverings |
| Basement Development | Finished |
| Basement Type | Full (finished) |
| Constructed Date | 1992 |
| Construction Style Attachment | Detached |
| Heating Type | Forced Air |
| Size Interior | 1,335 Ft2 |
| Type | House |
| Attached Garage |
| Acreage | No |
| Fence Type | Fence |
| Land Amenities | Playground, Public Transit, Schools, Shopping |
| Level | Type | Length | Width | Dimensions |
|---|---|---|---|---|
| Basement | Den | 3.32 m | 3.36 m | 3.32 m x 3.36 m |
| Basement | Recreation Room | 4.41 m | 7.57 m | 4.41 m x 7.57 m |
| Lower Level | Family Room | 5.66 m | 4.66 m | 5.66 m x 4.66 m |
| Lower Level | Bedroom 4 | 3.01 m | 3.76 m | 3.01 m x 3.76 m |
| Main Level | Living Room | 4.77 m | 4.93 m | 4.77 m x 4.93 m |
| Main Level | Dining Room | 4.93 m | 3.97 m | 4.93 m x 3.97 m |
| Main Level | Kitchen | 2.84 m | 3.76 m | 2.84 m x 3.76 m |
| Upper Level | Primary Bedroom | 4.2 m | 4.56 m | 4.2 m x 4.56 m |
| Upper Level | Bedroom 2 | 2.87 m | 3.82 m | 2.87 m x 3.82 m |
| Upper Level | Bedroom 3 | 2.84 m | 3.82 m | 2.84 m x 3.82 m |
Contact us for more information

The trademarks REALTOR®, REALTORS®, and the REALTOR® logo are controlled by The Canadian Real Estate Association (CREA) and identify real estate professionals who are members of CREA. The trademarks MLS®, Multiple Listing Service® and the associated logos are owned by The Canadian Real Estate Association (CREA) and identify the quality of services provided by real estate professionals who are members of CREA. The trademark DDF® is owned by The Canadian Real Estate Association (CREA) and identifies CREA's Data Distribution Facility (DDF®)