4 Bedroom
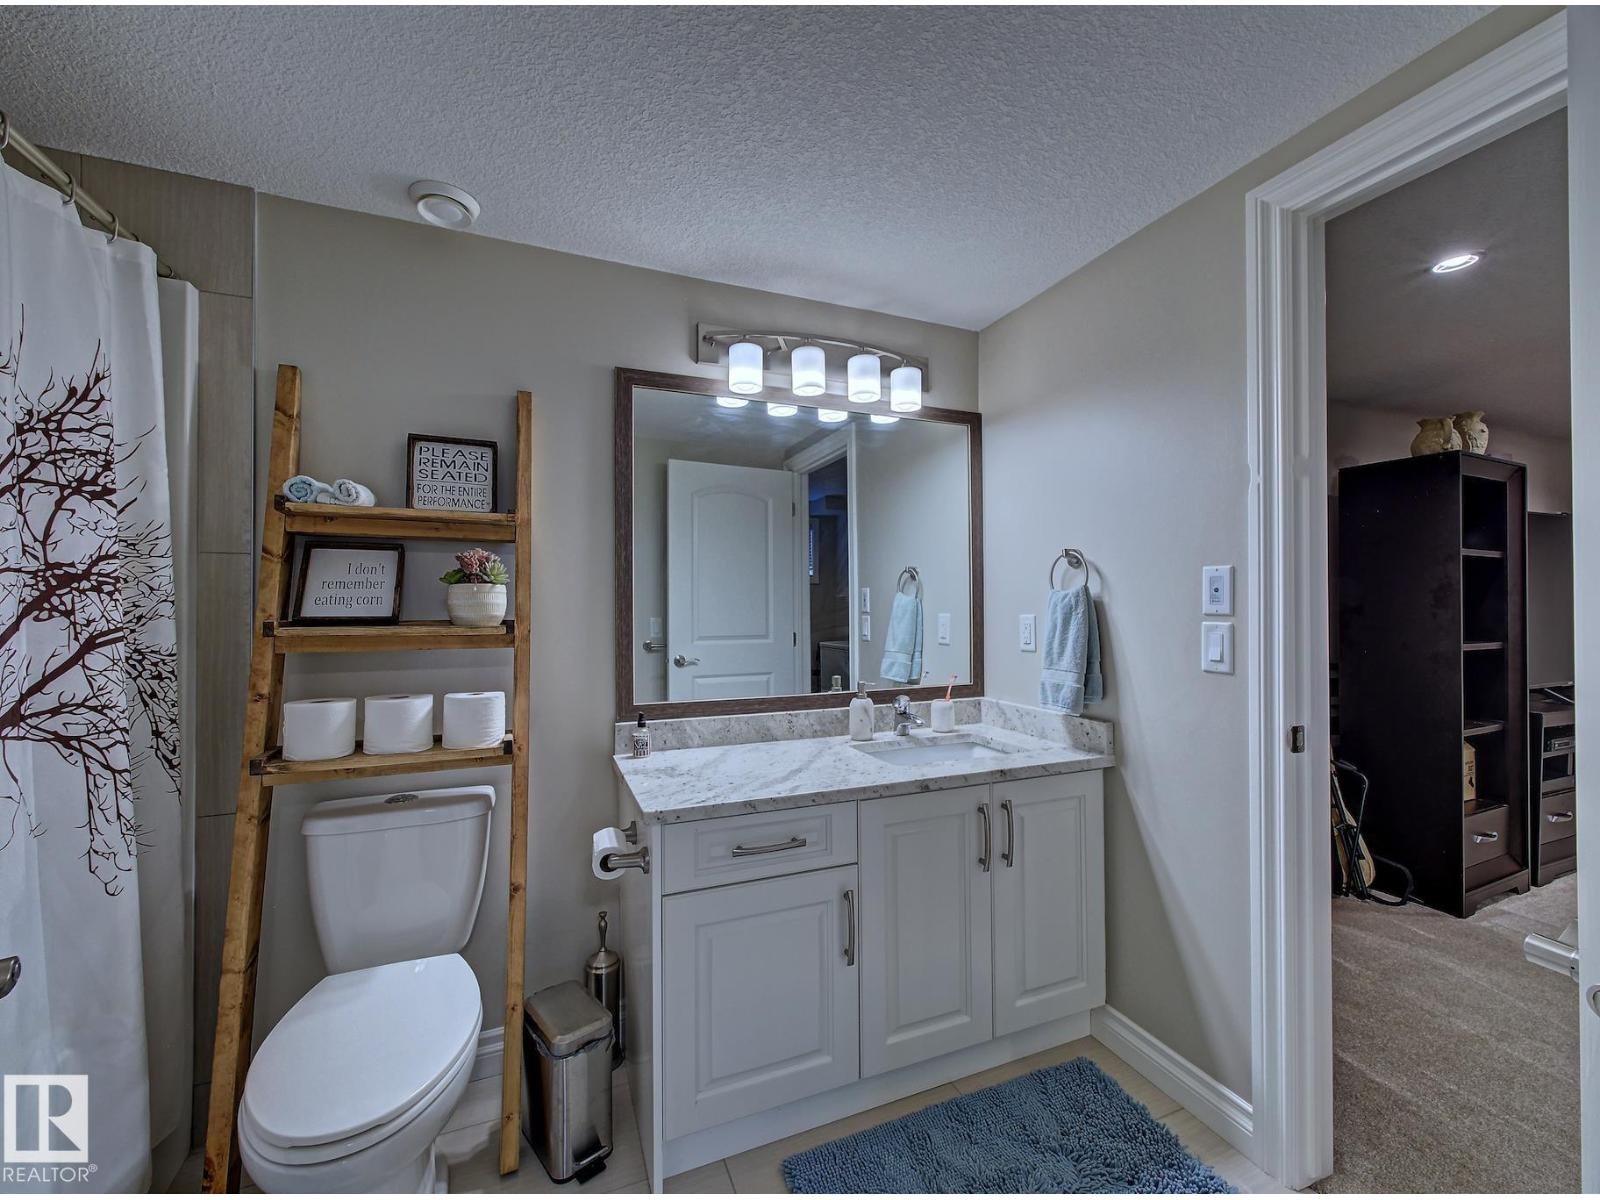
4 Bathroom
1,888 ft2
Fireplace
Central Air Conditioning
Forced Air
$559,900
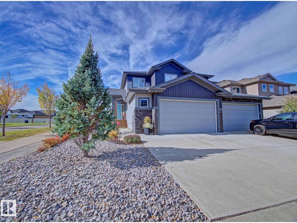
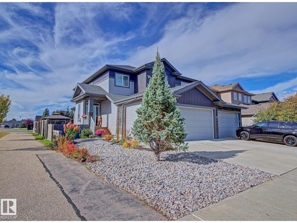
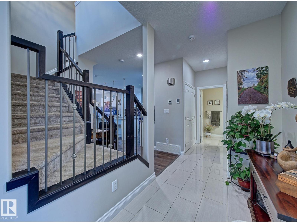
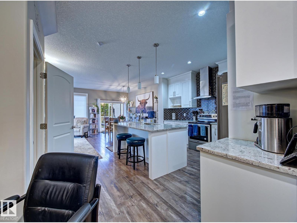
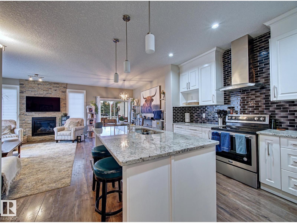
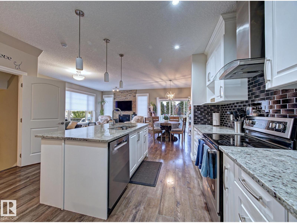
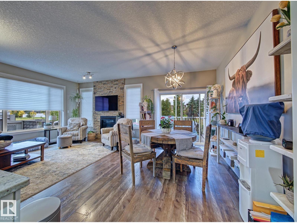
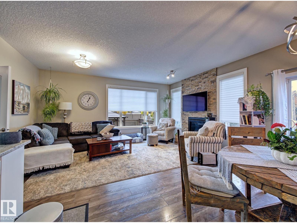
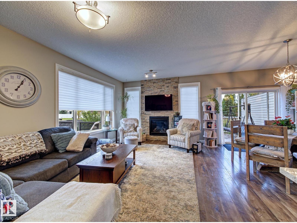
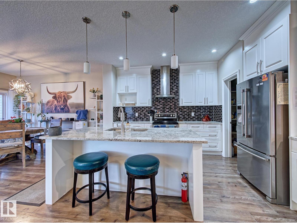
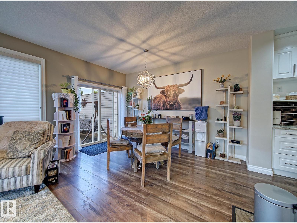
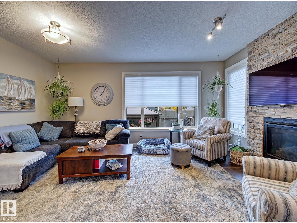
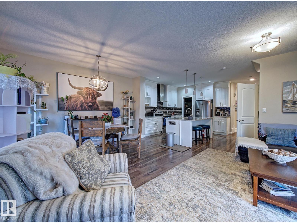
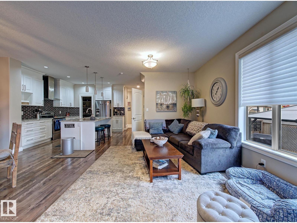
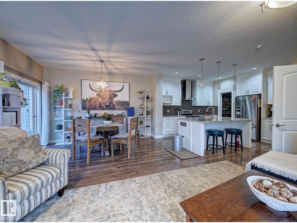
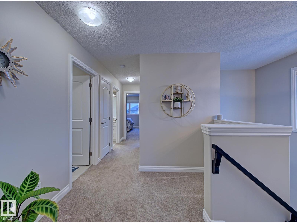
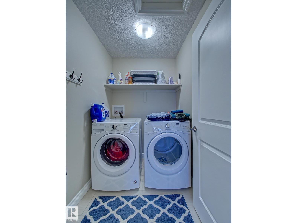
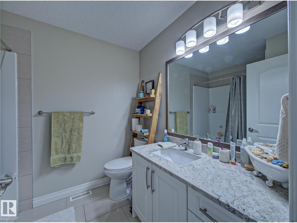
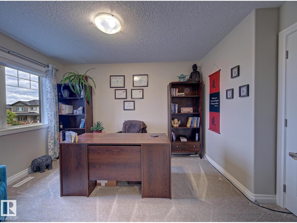
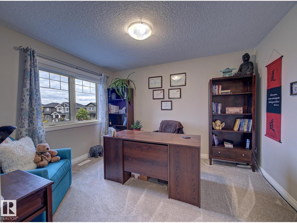
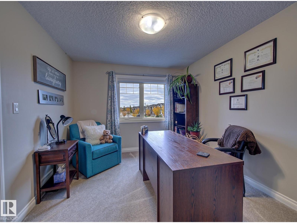
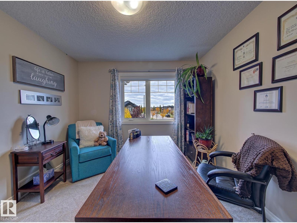
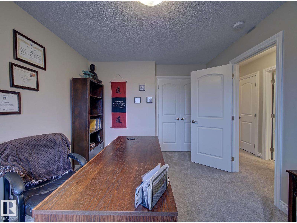
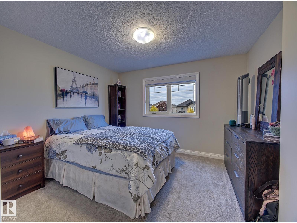
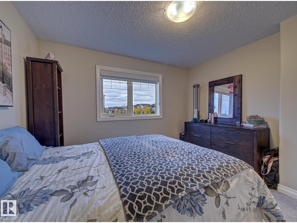
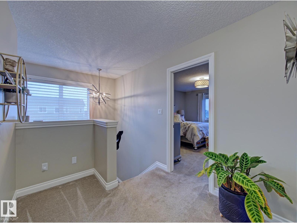
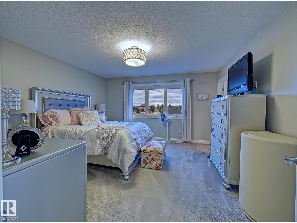
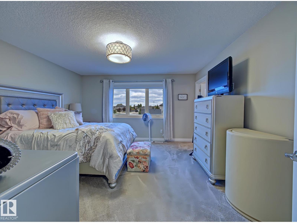
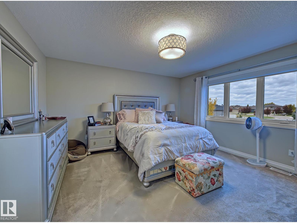
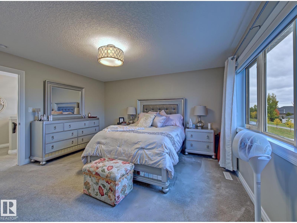
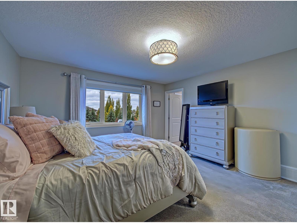
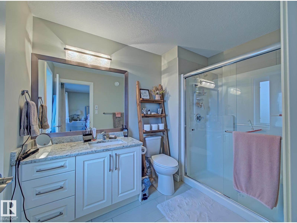
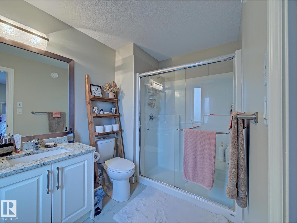
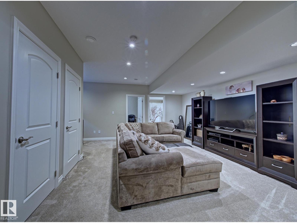
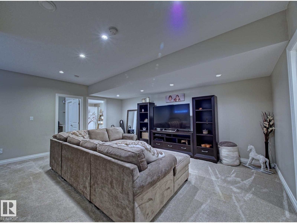
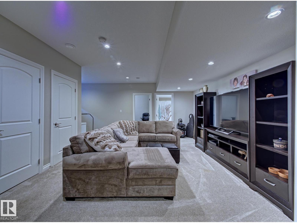
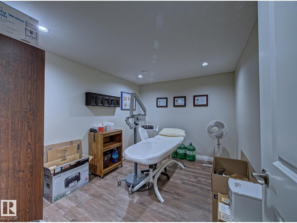
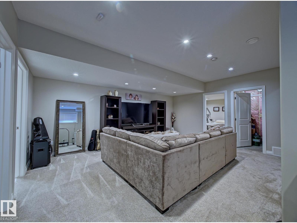
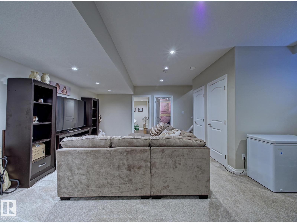
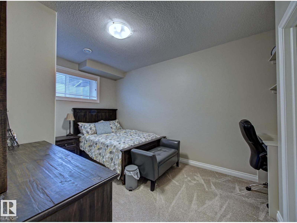
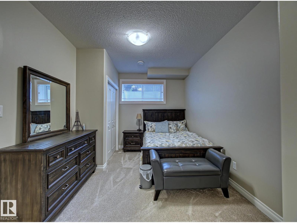
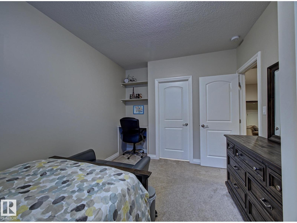
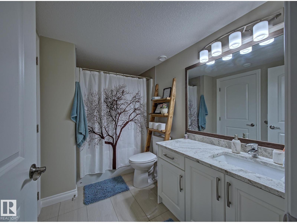
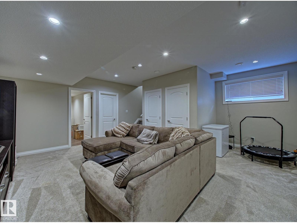
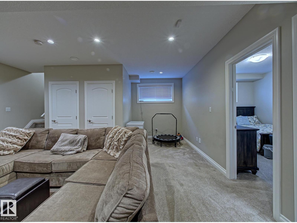
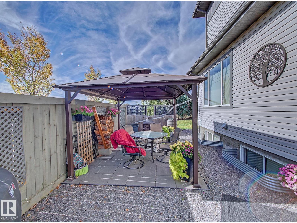
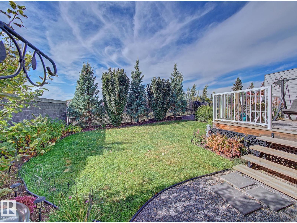
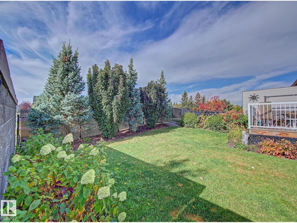
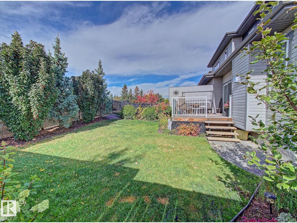
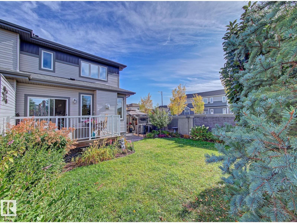
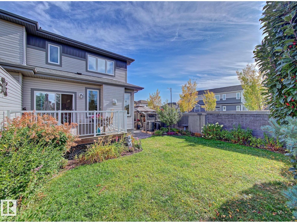
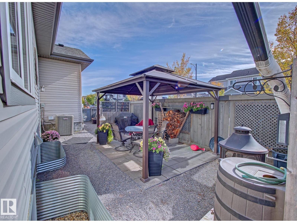
Move-in ready and still in like-new condition! Meticulously cared for by its original owner, this 2017-built half-duplex offers 1,886 sq. ft. of comfortable living space, central air conditioning, and a fully developed basement, all situated on a large corner lot. The main floor of the home offers plenty of space, with a large great-room-style kitchen and living room. The kitchen is finished with granite countertops and a large pantry. Gas fireplace with stone feature wall. Patio door to your fully landscaped backyard with Gazebo and 2nd side yard access—offering great potential for an older family member seeking their own space. The 2nd floor features 3 bedrooms and convenient laundry. The primary bedroom has a walk-in closet and a 3-piece ensuite. Custom blinds add a polished touch throughout. Downstairs, you’ll find an additional bedroom, a den, and plenty of storage. Attached 21' x 28' garage. Just a short walk to Southpointe School, this beautifully maintained home is ready for its next owners. (id:63125)
Property Details
|
MLS® Number
|
E4512660 |
|
Property Type
|
Single Family |
|
Neigbourhood
|
South Pointe |
|
Amenities Near By
|
Golf Course, Playground, Public Transit, Schools, Shopping |
|
Community Features
|
Public Swimming Pool |
|
Features
|
Corner Site, Flat Site, Exterior Walls- 2x6", No Smoking Home, Level |
|
Structure
|
Deck |
Building
|
Bathroom Total
|
4 |
|
Bedrooms Total
|
4 |
|
Amenities
|
Vinyl Windows |
|
Appliances
|
Dishwasher, Garage Door Opener Remote(s), Garage Door Opener, Hood Fan, Refrigerator, Stove, Central Vacuum, Washer, Window Coverings, See Remarks |
|
Basement Development
|
Finished |
|
Basement Type
|
Full (finished) |
|
Constructed Date
|
2017 |
|
Construction Style Attachment
|
Semi-detached |
|
Cooling Type
|
Central Air Conditioning |
|
Fire Protection
|
Smoke Detectors |
|
Fireplace Fuel
|
Gas |
|
Fireplace Present
|
Yes |
|
Fireplace Type
|
Unknown |
|
Half Bath Total
|
1 |
|
Heating Type
|
Forced Air |
|
Stories Total
|
2 |
|
Size Interior
|
1,888 Ft2 |
|
Type
|
Duplex |
Parking
Land
|
Acreage
|
No |
|
Fence Type
|
Fence |
|
Land Amenities
|
Golf Course, Playground, Public Transit, Schools, Shopping |
|
Size Irregular
|
409.15 |
|
Size Total
|
409.15 M2 |
|
Size Total Text
|
409.15 M2 |
Rooms
| Level |
Type |
Length |
Width |
Dimensions |
|
Basement |
Family Room |
|
|
Measurements not available |
|
Basement |
Bedroom 4 |
4.39 m |
2.93 m |
4.39 m x 2.93 m |
|
Basement |
Office |
2.66 m |
3.43 m |
2.66 m x 3.43 m |
|
Basement |
Recreation Room |
6.04 m |
5.71 m |
6.04 m x 5.71 m |
|
Main Level |
Living Room |
3.51 m |
5.49 m |
3.51 m x 5.49 m |
|
Main Level |
Dining Room |
2.8 m |
4.12 m |
2.8 m x 4.12 m |
|
Main Level |
Kitchen |
5.21 m |
5.08 m |
5.21 m x 5.08 m |
|
Main Level |
Mud Room |
3 m |
2.44 m |
3 m x 2.44 m |
|
Upper Level |
Primary Bedroom |
4.22 m |
4.34 m |
4.22 m x 4.34 m |
|
Upper Level |
Bedroom 2 |
3.08 m |
3.95 m |
3.08 m x 3.95 m |
|
Upper Level |
Bedroom 3 |
3.52 m |
4.03 m |
3.52 m x 4.03 m |
|
Upper Level |
Laundry Room |
1.95 m |
1.56 m |
1.95 m x 1.56 m |