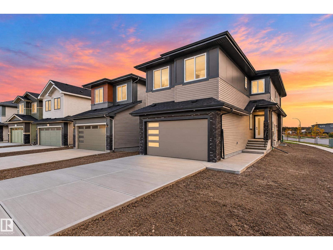
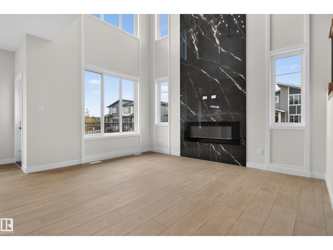
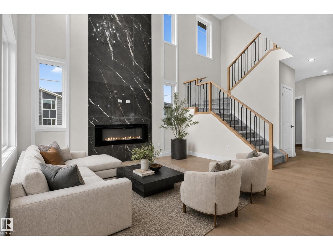
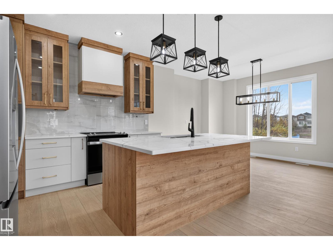
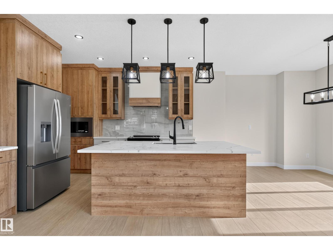
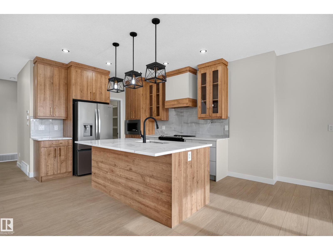
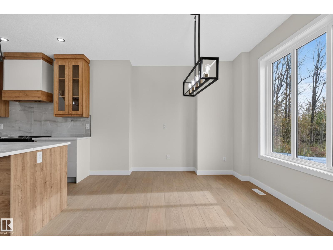
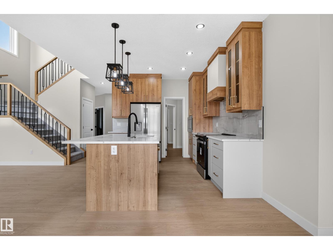
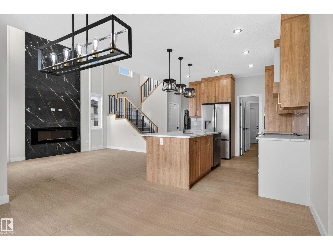
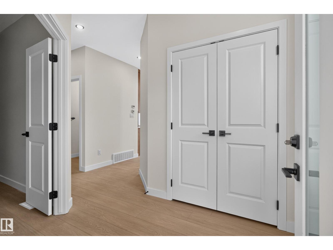
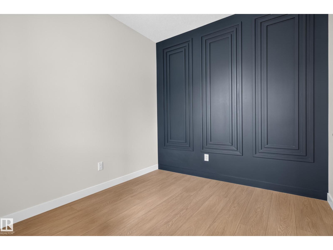
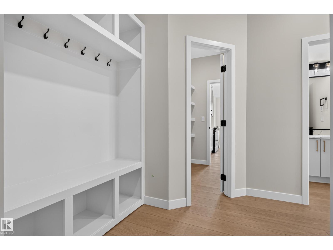
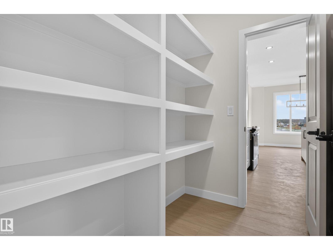
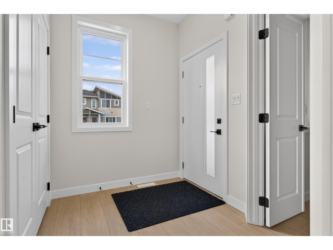
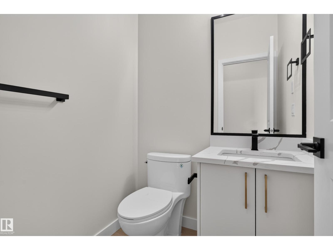
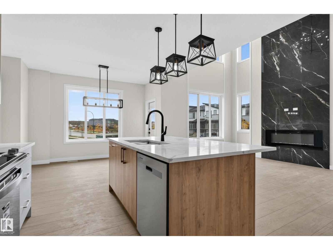
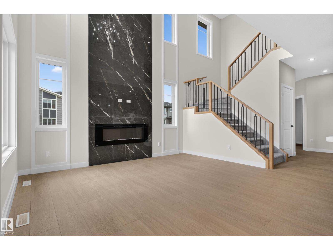
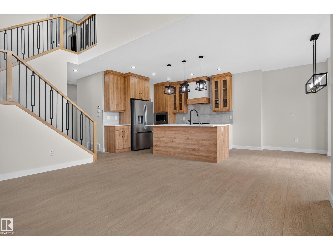
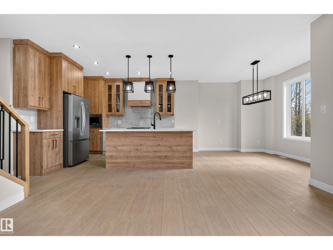
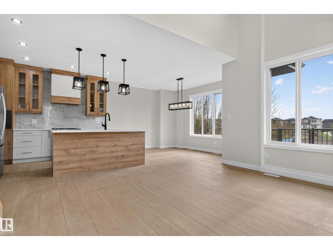
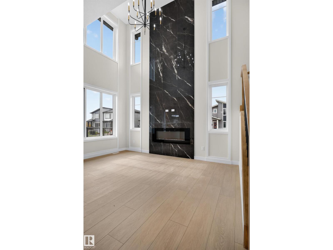
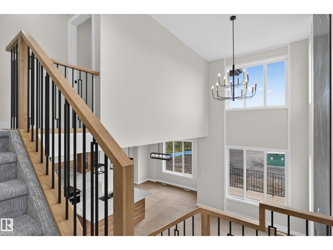
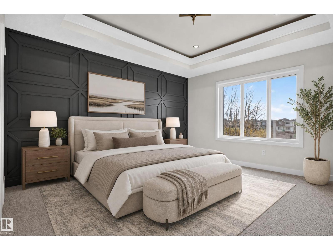
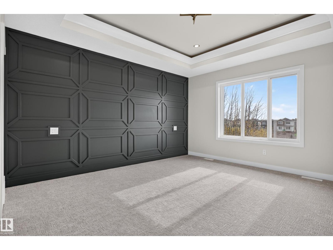
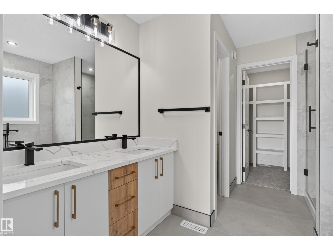
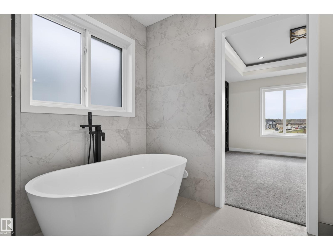
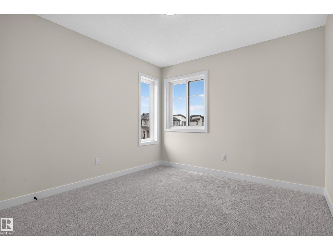
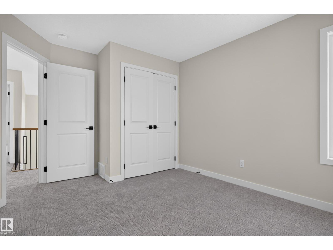
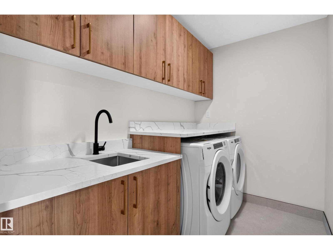
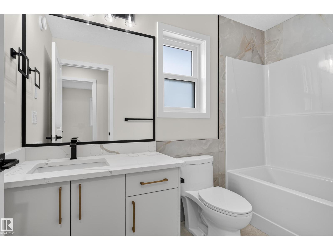
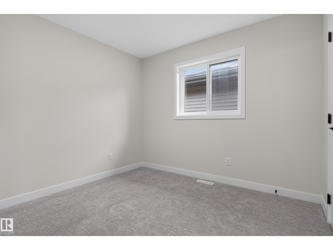
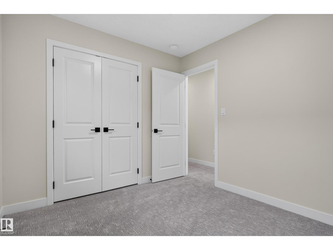
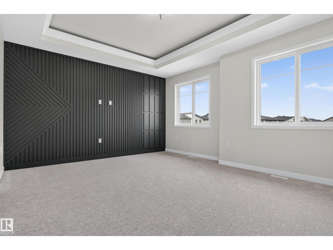
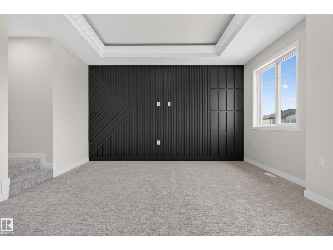
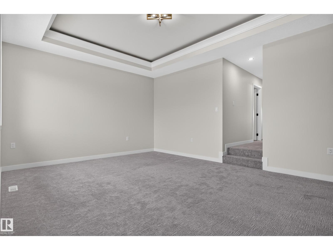
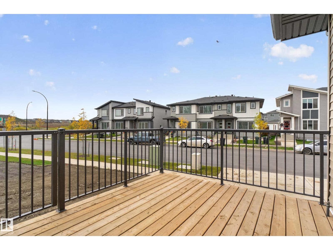
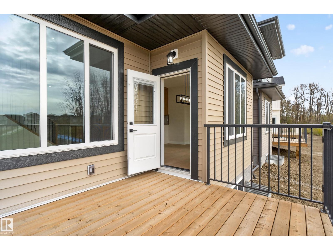
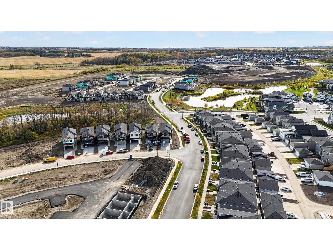
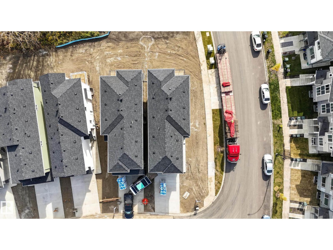
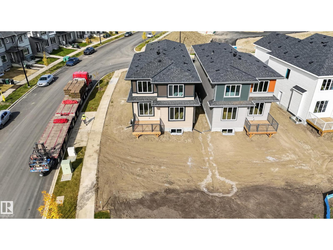
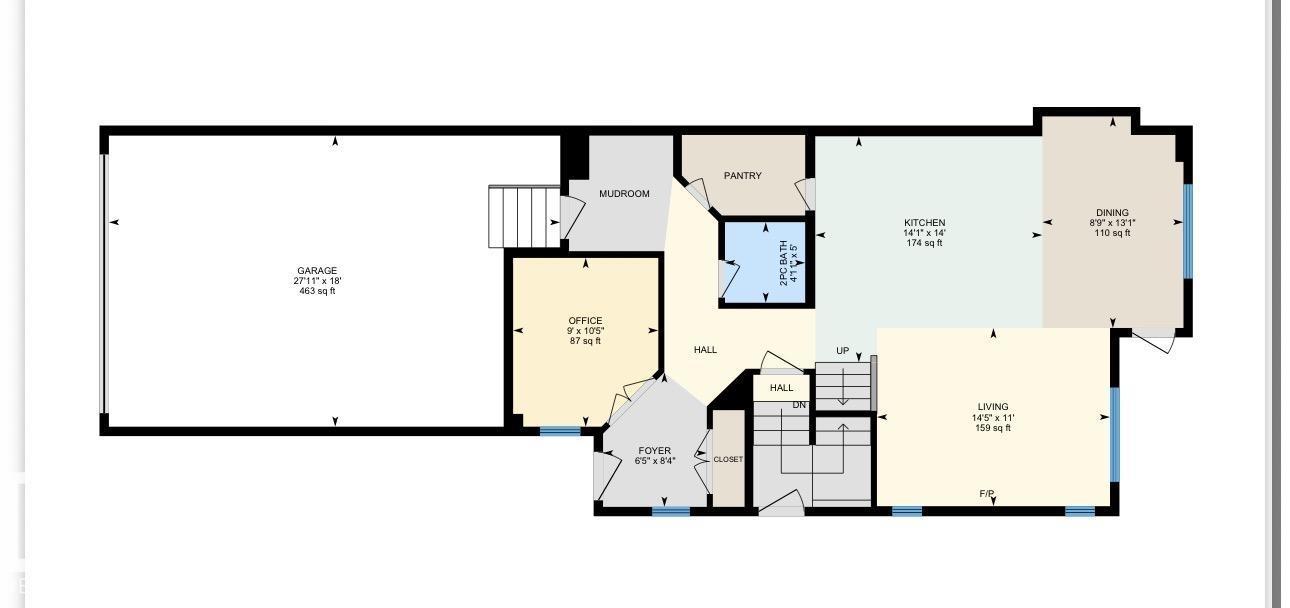
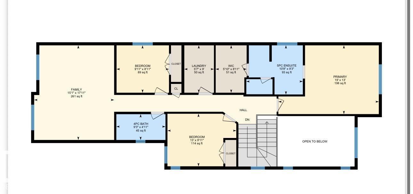
Welcome to this beautiful home in the quiet and peaceful community of Prescott. Offering 2,200 sq. ft. of well-designed living space, this corner-lot home backs onto trees and a pond. The main floor features an impressive open-to-above design, a den, walk-through pantry, and a stylish kitchen with appliances included. A rear deck and separate side entrance add extra functionality. Upstairs, the primary suite is perfectly positioned at the back of the home with views of the trees and pond, along with 2 additional bedrooms and a laundry room with sink. One of the standout features is the massive bonus room above the garage, providing exceptional additional living space. Beautifully finished throughout and ideal for families. (id:63125)
3:00 pm
Ends at:7:00 pm
3:00 pm
Ends at:7:00 pm
12:00 pm
Ends at:5:00 pm
12:00 pm
Ends at:5:00 pm
| MLS® Number | E4511762 |
| Property Type | Single Family |
| Neigbourhood | Prescott |
| Amenities Near By | Park, Golf Course, Playground, Public Transit, Schools, Shopping, Ski Hill |
| Community Features | Lake Privileges |
| Features | Cul-de-sac, Corner Site, Closet Organizers, No Animal Home, No Smoking Home |
| Structure | Deck |
| View Type | Lake View |
| Water Front Type | Waterfront On Lake |
| Bathroom Total | 3 |
| Bedrooms Total | 3 |
| Amenities | Ceiling - 9ft |
| Appliances | Dishwasher, Dryer, Garage Door Opener Remote(s), Garage Door Opener, Hood Fan, Refrigerator, Stove, Washer |
| Basement Development | Unfinished |
| Basement Type | Full (unfinished) |
| Constructed Date | 2026 |
| Construction Style Attachment | Detached |
| Fire Protection | Smoke Detectors |
| Half Bath Total | 1 |
| Heating Type | Forced Air |
| Stories Total | 2 |
| Size Interior | 2,201 Ft2 |
| Type | House |
| Attached Garage |
| Acreage | No |
| Land Amenities | Park, Golf Course, Playground, Public Transit, Schools, Shopping, Ski Hill |
| Level | Type | Length | Width | Dimensions |
|---|---|---|---|---|
| Basement | Dining Room | Measurements not available | ||
| Main Level | Living Room | Measurements not available | ||
| Main Level | Kitchen | Measurements not available | ||
| Main Level | Den | Measurements not available | ||
| Upper Level | Primary Bedroom | Measurements not available | ||
| Upper Level | Bedroom 2 | Measurements not available | ||
| Upper Level | Bedroom 3 | Measurements not available | ||
| Upper Level | Bonus Room | Measurements not available |
Contact us for more information

The trademarks REALTOR®, REALTORS®, and the REALTOR® logo are controlled by The Canadian Real Estate Association (CREA) and identify real estate professionals who are members of CREA. The trademarks MLS®, Multiple Listing Service® and the associated logos are owned by The Canadian Real Estate Association (CREA) and identify the quality of services provided by real estate professionals who are members of CREA. The trademark DDF® is owned by The Canadian Real Estate Association (CREA) and identifies CREA's Data Distribution Facility (DDF®)