Maintenance, Exterior Maintenance, Insurance, Property Management, Other, See Remarks
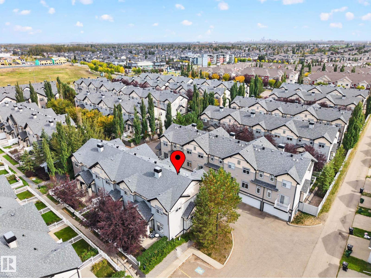
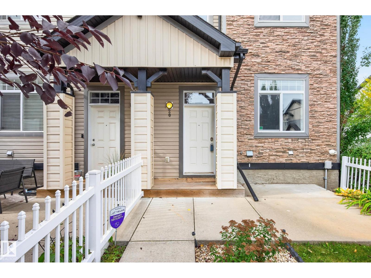
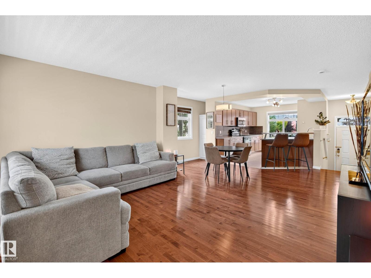
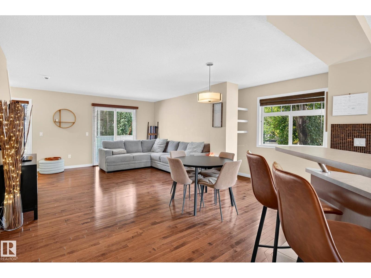
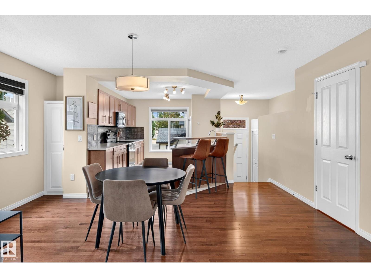
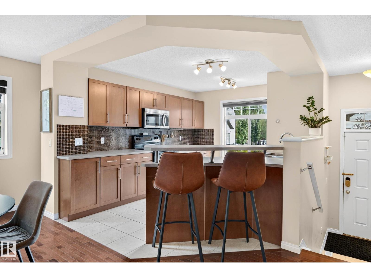
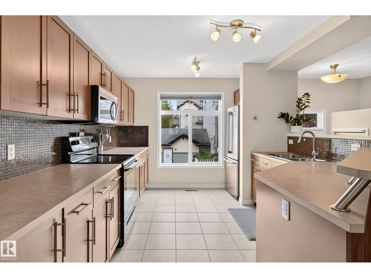
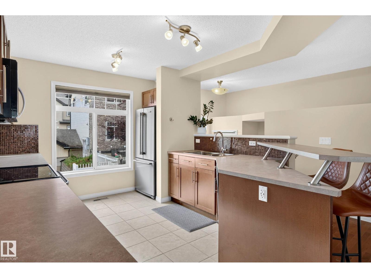
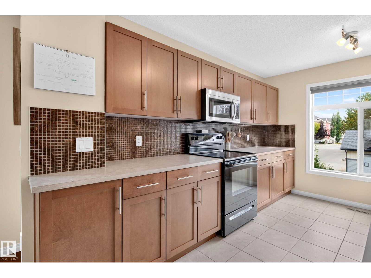
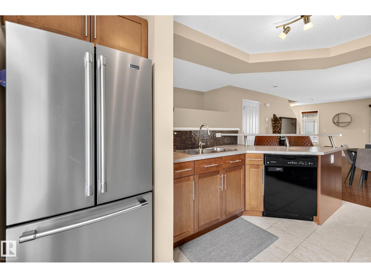
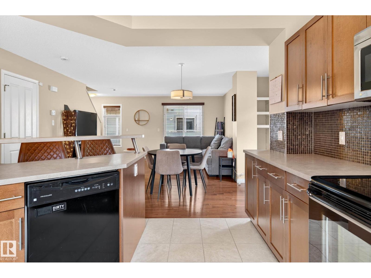
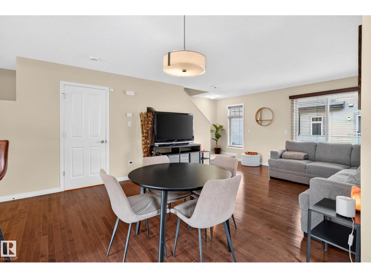
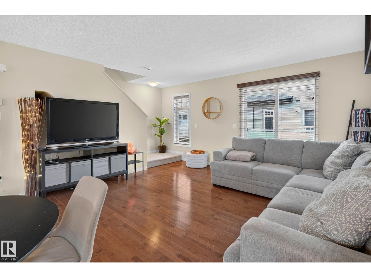
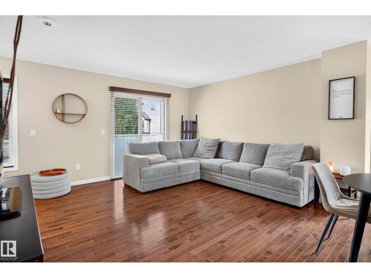
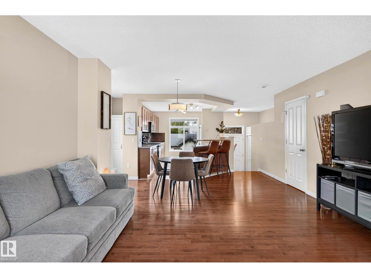
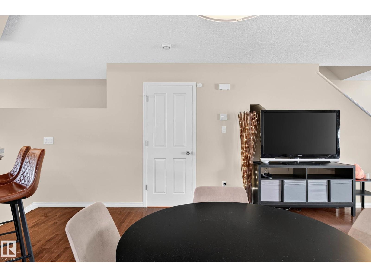
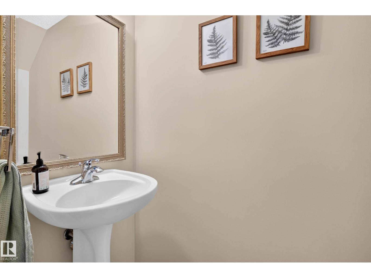
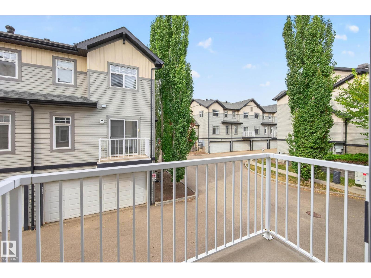
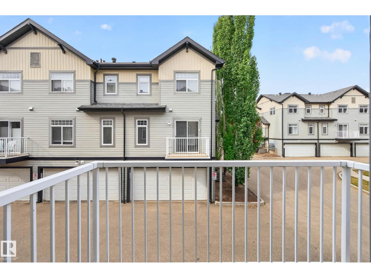
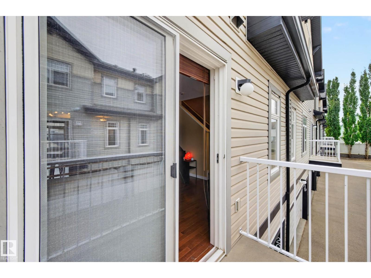
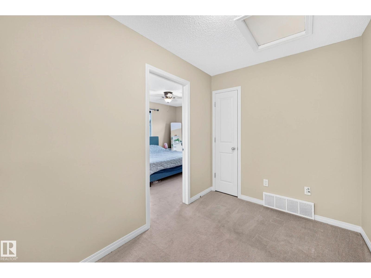
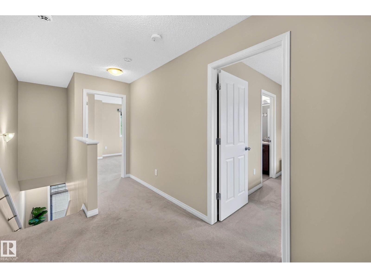
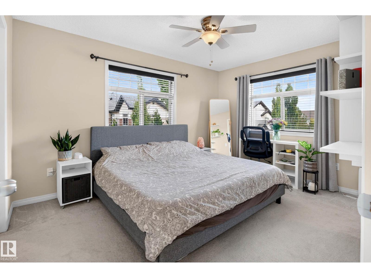
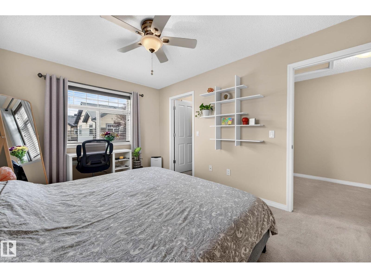
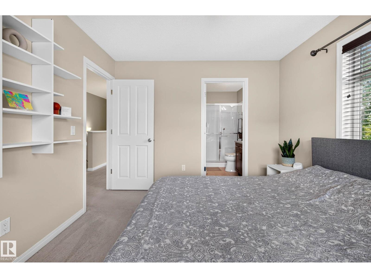
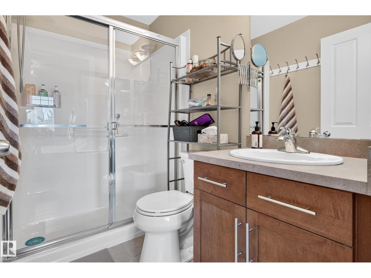
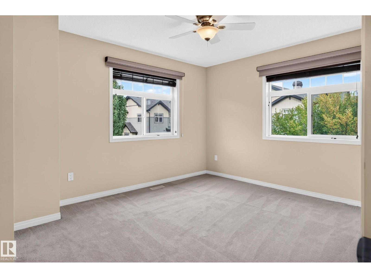
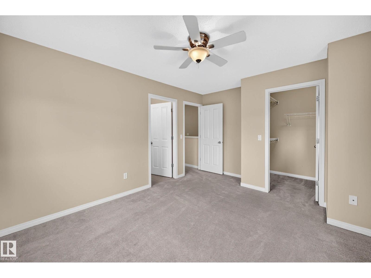
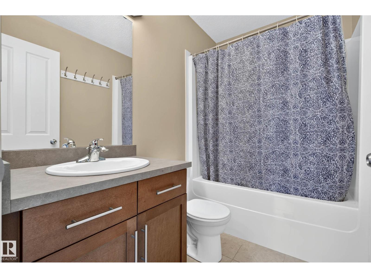
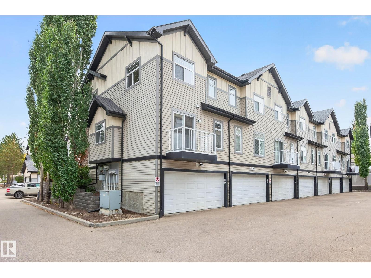
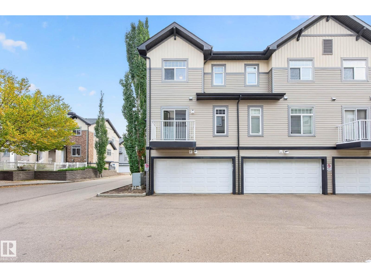
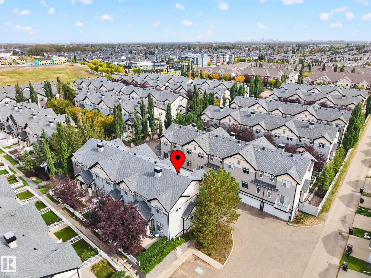
$285.18 MonthlyWelcome to one of the best values in the complex! This well-maintained 2-bedroom, 3-bathroom corner/end unit offers an abundance of natural light thanks to its extra windows and desirable location. The open-concept kitchen features upgraded cabinetry, glass backsplash, ample counter space and a raised eating bar. The inviting living room includes custom shelving for added style and storage, while a convenient main-floor 2-piece bath completes the main level. Upstairs, both spacious bedrooms feature walk-in closets and private ensuites. A versatile nook provides the perfect workspace for a desk or computer. The partially finished basement offers a laundry area. Enjoy the convenience of a double attached garage, nearby visitor parking, low condo fees and easy access to Costco, schools and West Edmonton Mall. A bright, well-cared-for home and exceptional opportunity—move-in ready and a must-see! (id:63125)
| MLS® Number | E4510413 |
| Property Type | Single Family |
| Neigbourhood | The Hamptons |
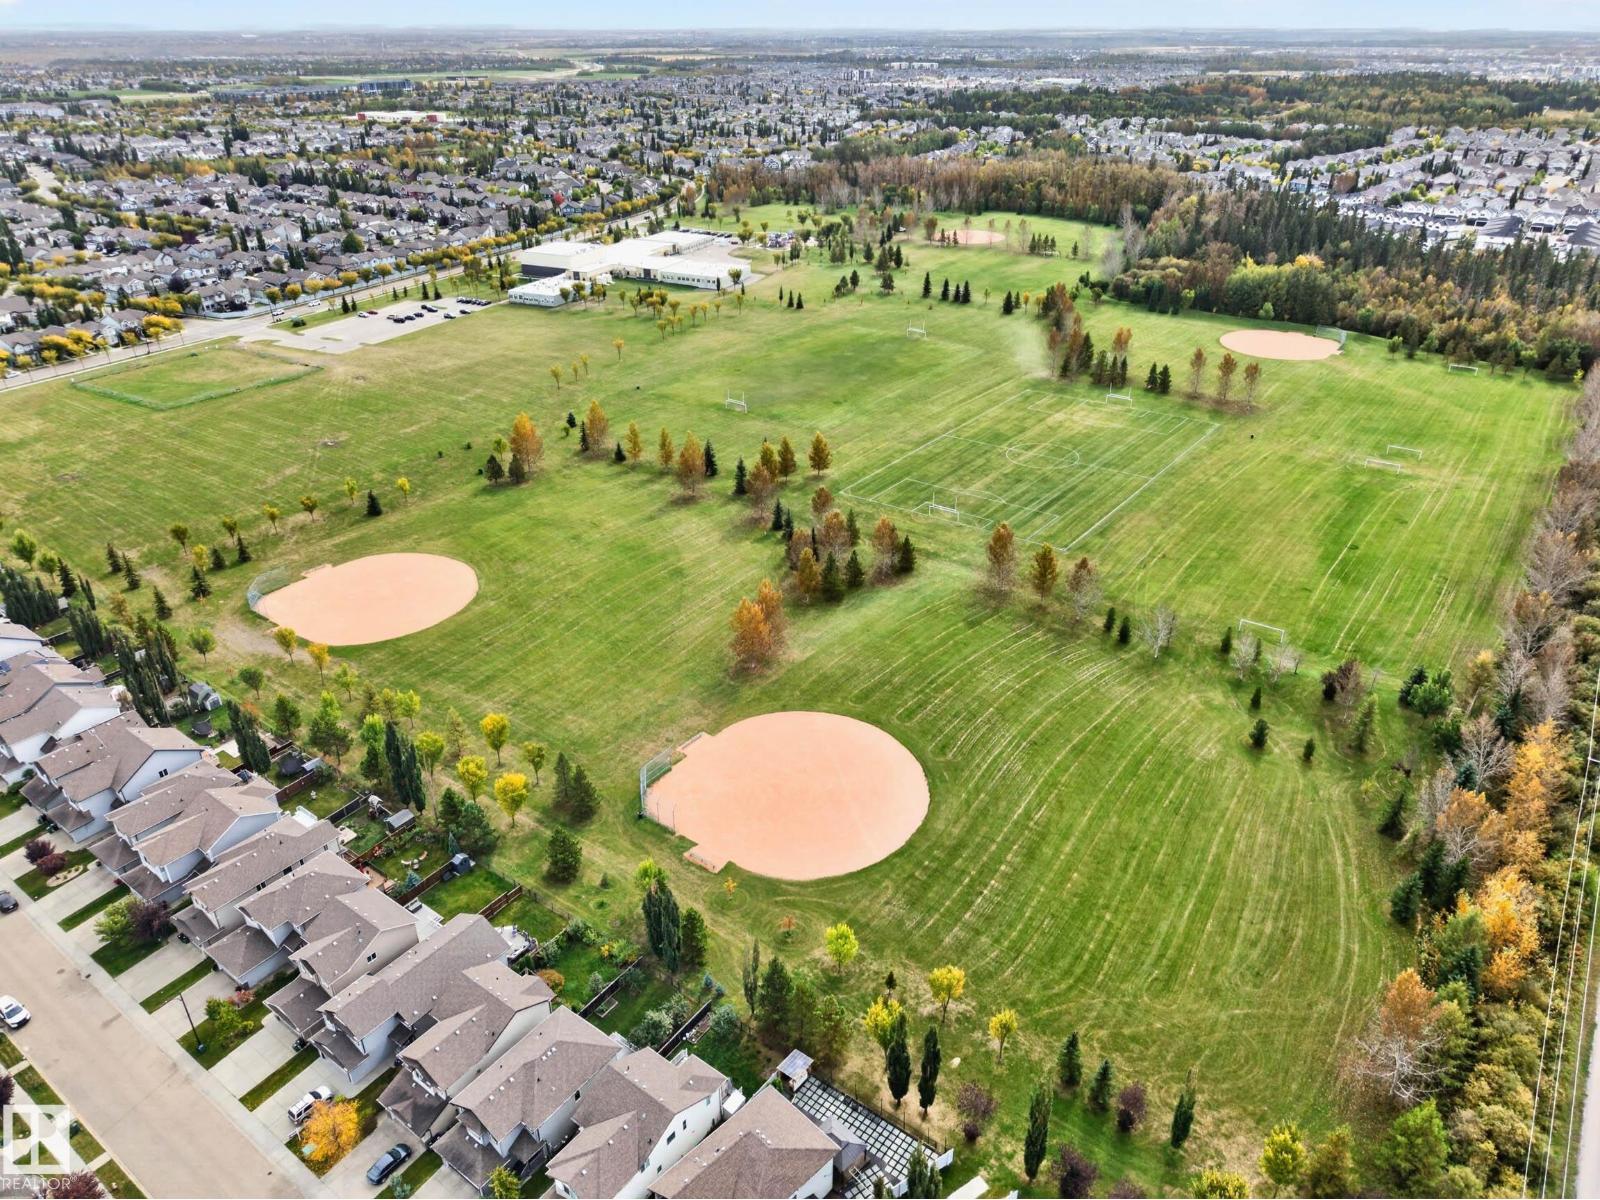
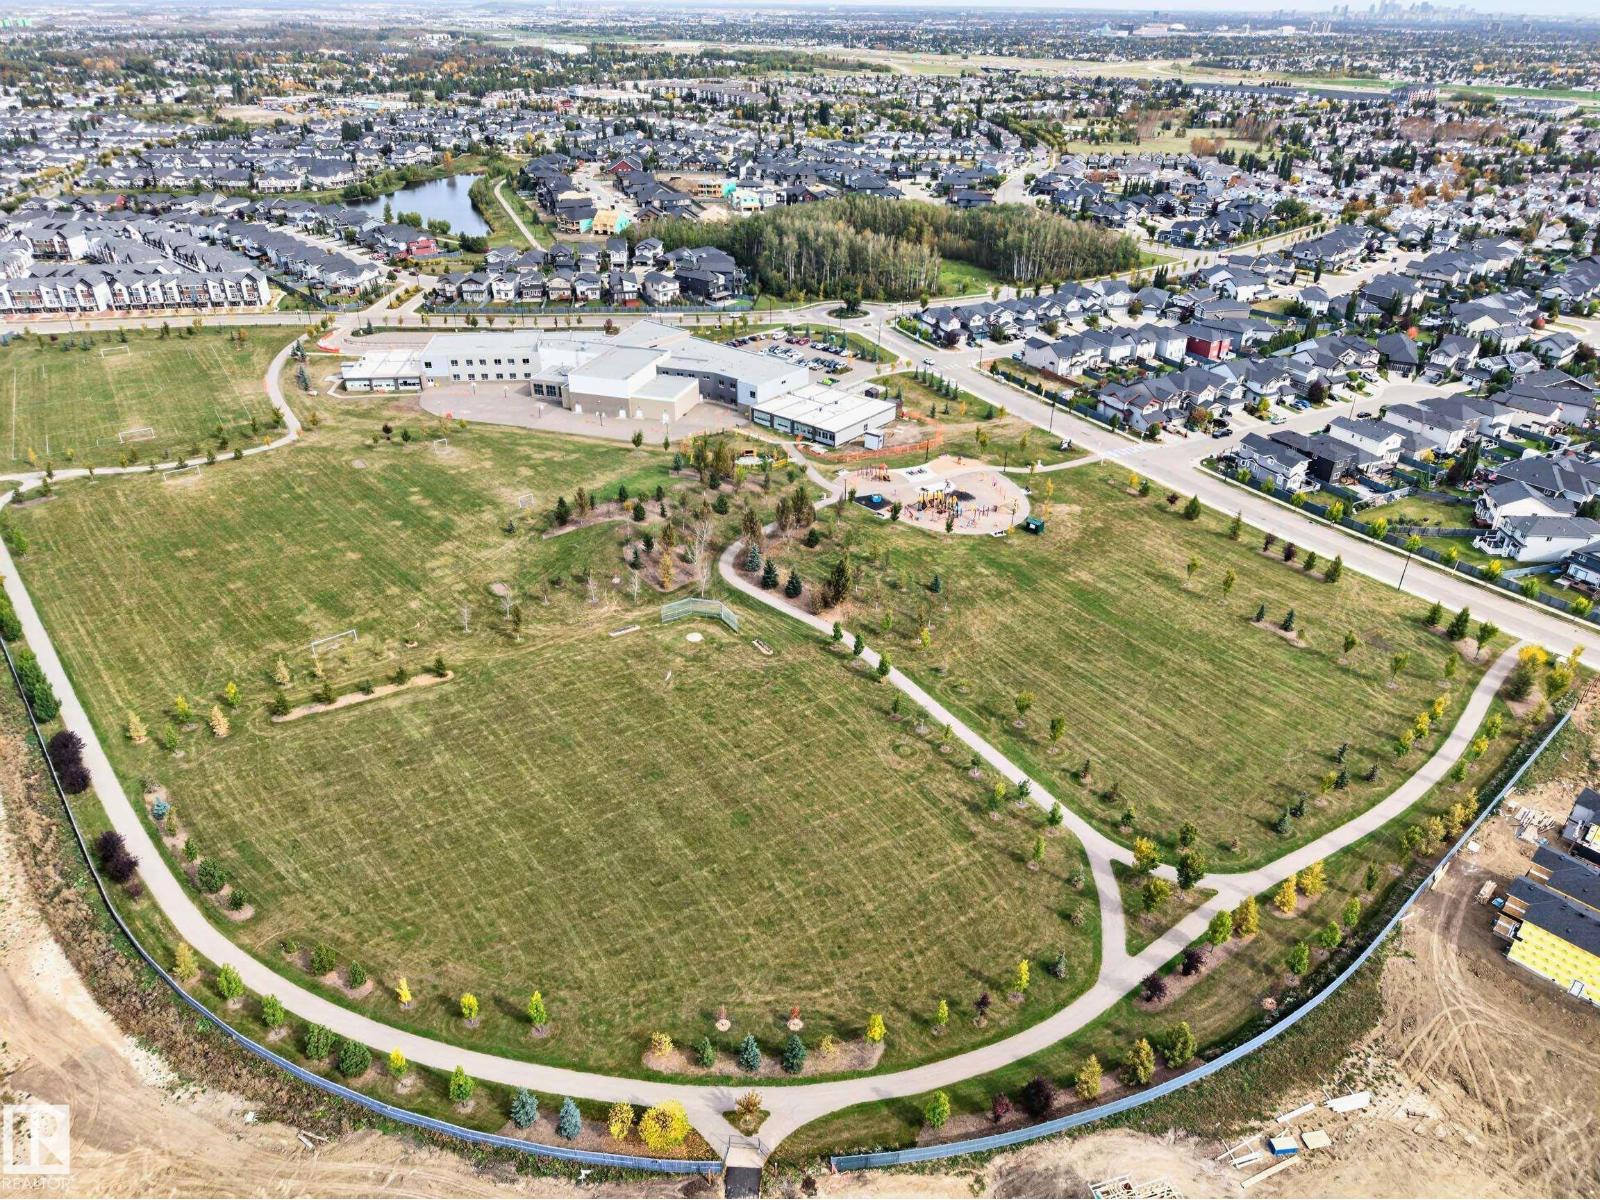
| Amenities Near By | Golf Course, Playground, Public Transit, Schools, Shopping |
| Features | No Smoking Home |
| Bathroom Total | 3 |
| Bedrooms Total | 2 |
| Appliances | Dishwasher, Dryer, Microwave Range Hood Combo, Refrigerator, Stove, Washer |
| Basement Development | Unfinished |
| Basement Type | Full (unfinished) |
| Constructed Date | 2010 |
| Construction Style Attachment | Attached |
| Fire Protection | Smoke Detectors |
| Half Bath Total | 1 |
| Heating Type | Forced Air |
| Stories Total | 2 |
| Size Interior | 1,260 Ft2 |
| Type | Row / Townhouse |
| Attached Garage |
| Acreage | No |
| Fence Type | Fence |
| Land Amenities | Golf Course, Playground, Public Transit, Schools, Shopping |
| Size Irregular | 164.82 |
| Size Total | 164.82 M2 |
| Size Total Text | 164.82 M2 |
| Level | Type | Length | Width | Dimensions |
|---|---|---|---|---|
| Main Level | Living Room | 4.26 m | 3.51 m | 4.26 m x 3.51 m |
| Main Level | Dining Room | 4.86 m | 2.63 m | 4.86 m x 2.63 m |
| Main Level | Kitchen | 3.18 m | 4.06 m | 3.18 m x 4.06 m |
| Upper Level | Primary Bedroom | 3.12 m | 4.06 m | 3.12 m x 4.06 m |
| Upper Level | Bedroom 2 | 3.69 m | 3.37 m | 3.69 m x 3.37 m |
Contact us for more information

The trademarks REALTOR®, REALTORS®, and the REALTOR® logo are controlled by The Canadian Real Estate Association (CREA) and identify real estate professionals who are members of CREA. The trademarks MLS®, Multiple Listing Service® and the associated logos are owned by The Canadian Real Estate Association (CREA) and identify the quality of services provided by real estate professionals who are members of CREA. The trademark DDF® is owned by The Canadian Real Estate Association (CREA) and identifies CREA's Data Distribution Facility (DDF®)