6 Bedroom
4 Bathroom
2,744 ft2
Bungalow
Baseboard Heaters
Acreage
$679,900
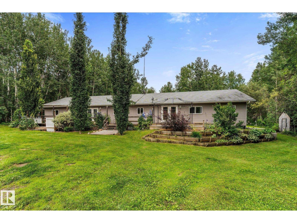
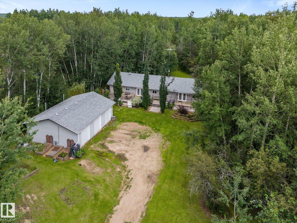
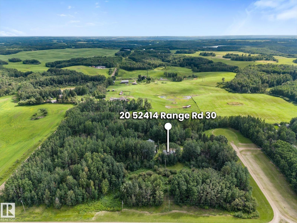
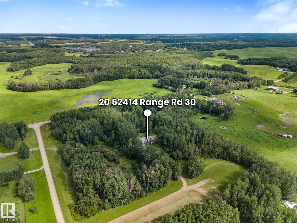
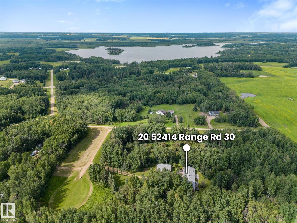
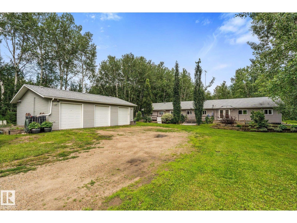
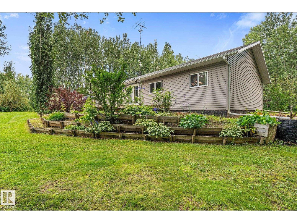
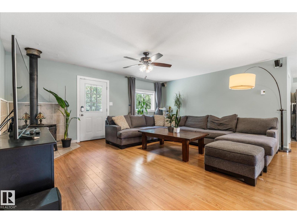
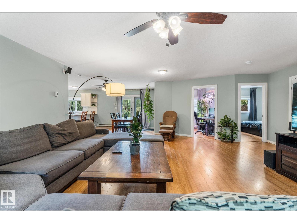
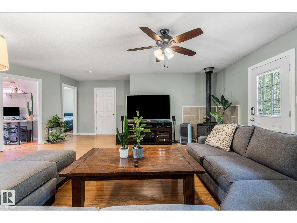
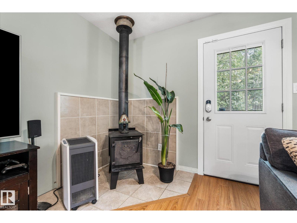
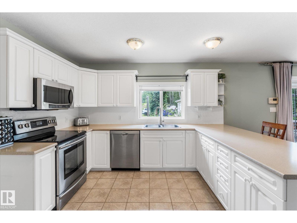
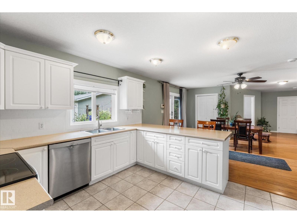
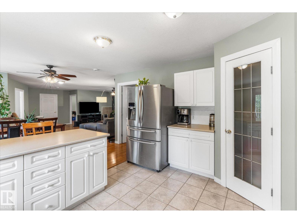
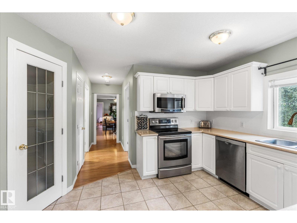
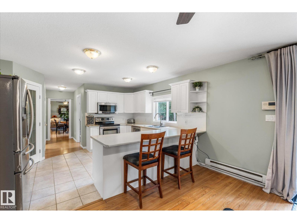
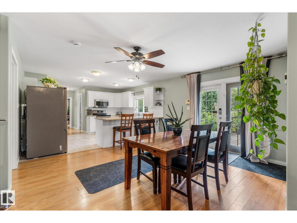
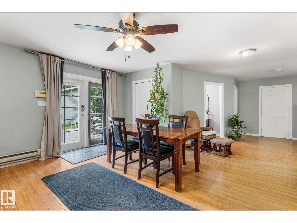
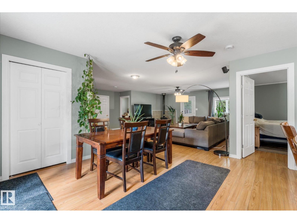
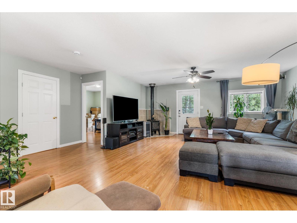
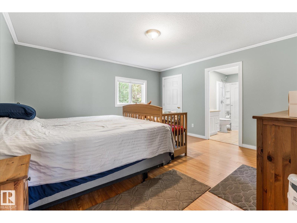
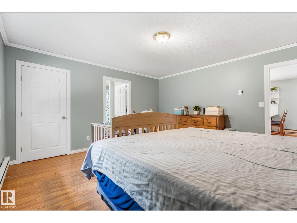
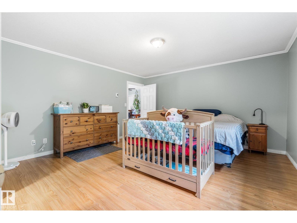
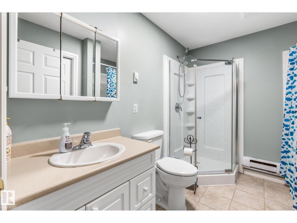
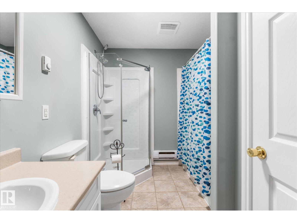
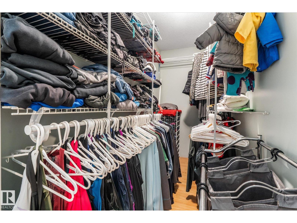
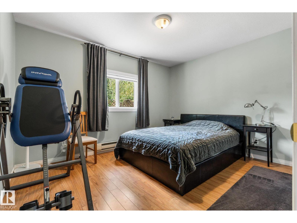
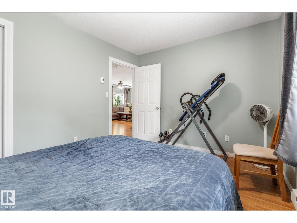
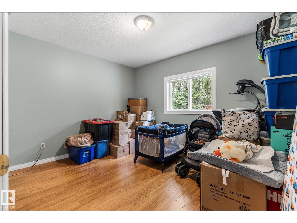
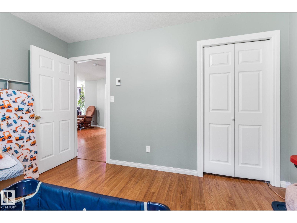
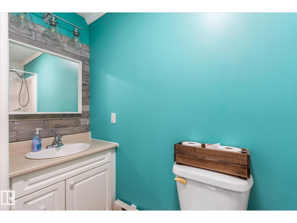
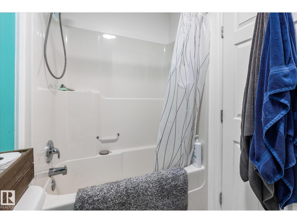
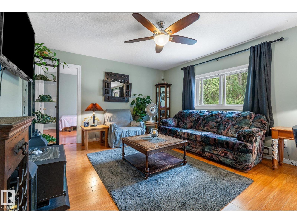
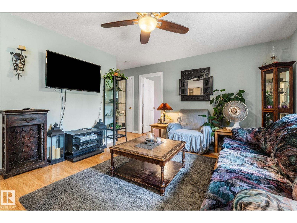
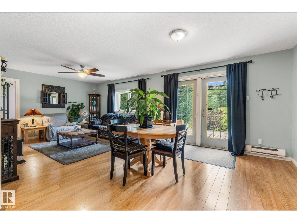
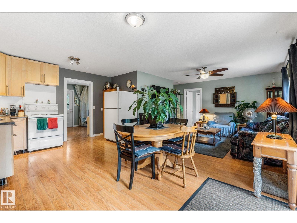
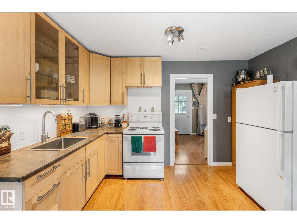
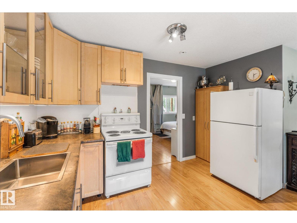
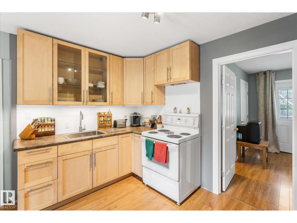
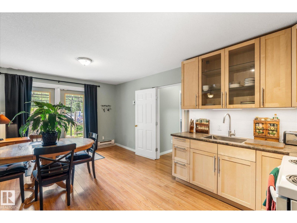
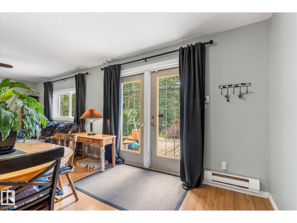
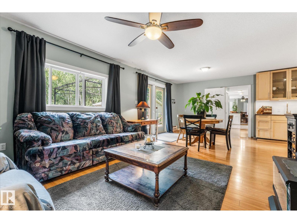
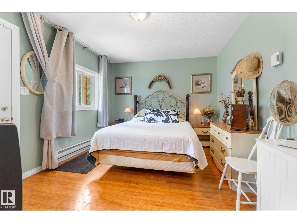
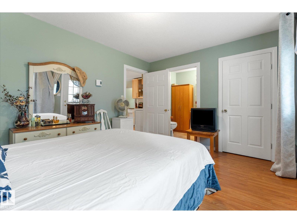
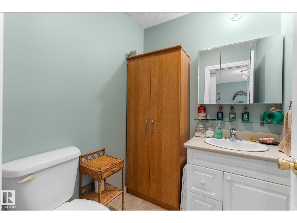
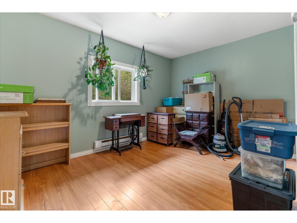
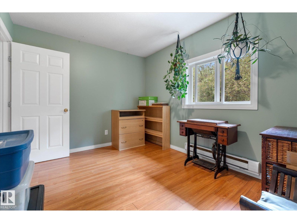
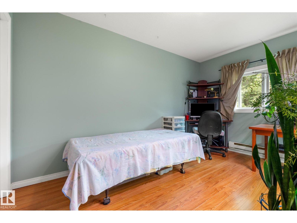
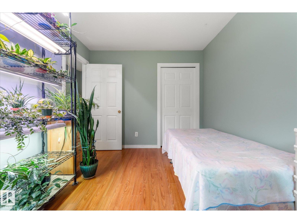
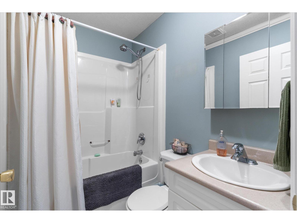
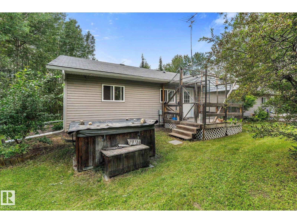
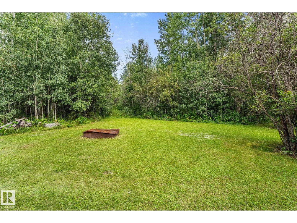
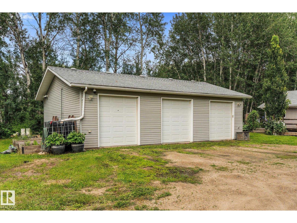
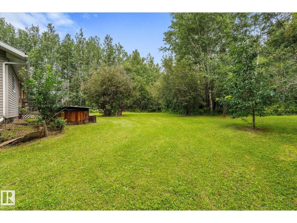
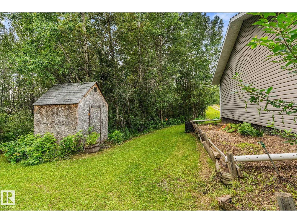
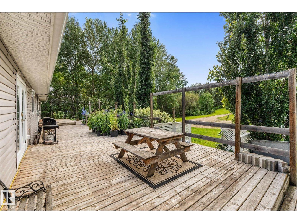
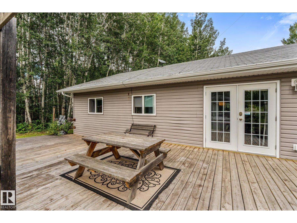
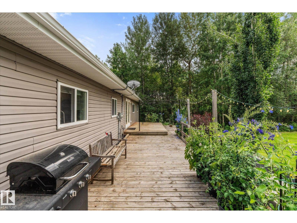
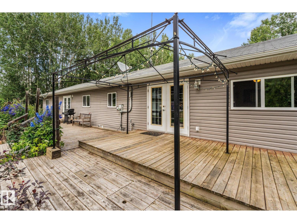
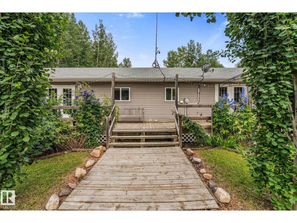
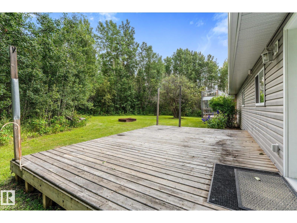
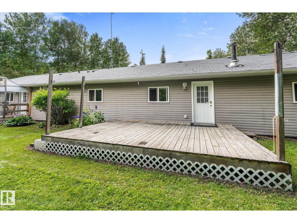
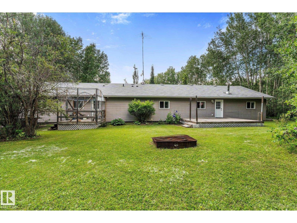
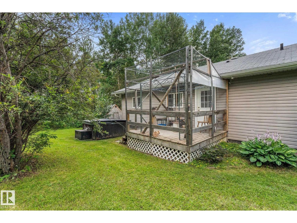
Imagine coming home to your own private 3.6-acre retreat, tucked away in a quiet cul-de-sac and surrounded by mature trees. This exceptional 2,700+ sq. ft. bungalow offers the space, flexibility and freedom to suit a large family, multigenerational living or simply those who want room to spread out—all on one level with no basement and no carpet! Featuring 6 bedrooms, 4 bathrooms, 2 kitchens, 2 living rooms and 2 primary suites, each with a walk-in closet and ensuite, this home can easily function as two separate living spaces with the simple closing of a door. Step outside to enjoy the expansive west-facing front deck spanning the length of the home, two additional rear decks and the simple pleasures of acreage living, including wild raspberries growing on the property. The 30’ x 40’ heated, insulated garage with 9’ doors and 220V is a dream for mechanics, hobbyists and anyone needing serious workspace. A rare opportunity to enjoy space, privacy and versatility in one incredible setting! (id:63125)
Property Details
|
MLS® Number
|
E4503356 |
|
Property Type
|
Single Family |
|
Neigbourhood
|
Trafalgar Heights |
|
Features
|
Level |
|
Structure
|
Deck, Fire Pit |
Building
|
Bathroom Total
|
4 |
|
Bedrooms Total
|
6 |
|
Appliances
|
Dishwasher, Microwave Range Hood Combo, Two Refrigerators, Two Stoves |
|
Architectural Style
|
Bungalow |
|
Basement Type
|
None |
|
Constructed Date
|
2008 |
|
Construction Style Attachment
|
Detached |
|
Half Bath Total
|
1 |
|
Heating Type
|
Baseboard Heaters |
|
Stories Total
|
1 |
|
Size Interior
|
2,744 Ft2 |
|
Type
|
House |
Parking
|
Detached Garage
|
|
|
Heated Garage
|
|
Land
|
Acreage
|
Yes |
|
Size Irregular
|
3.61 |
|
Size Total
|
3.61 Ac |
|
Size Total Text
|
3.61 Ac |
Rooms
| Level |
Type |
Length |
Width |
Dimensions |
|
Main Level |
Living Room |
6.74 m |
|
6.74 m x Measurements not available |
|
Main Level |
Dining Room |
3.79 m |
|
3.79 m x Measurements not available |
|
Main Level |
Kitchen |
3.31 m |
|
3.31 m x Measurements not available |
|
Main Level |
Family Room |
3.4 m |
|
3.4 m x Measurements not available |
|
Main Level |
Primary Bedroom |
4.37 m |
|
4.37 m x Measurements not available |
|
Main Level |
Bedroom 2 |
4.08 m |
|
4.08 m x Measurements not available |
|
Main Level |
Bedroom 3 |
3.97 m |
|
3.97 m x Measurements not available |
|
Main Level |
Bedroom 4 |
3.91 m |
|
3.91 m x Measurements not available |
|
Main Level |
Bedroom 5 |
4.03 m |
|
4.03 m x Measurements not available |
|
Main Level |
Bedroom 6 |
2.84 m |
|
2.84 m x Measurements not available |
|
Main Level |
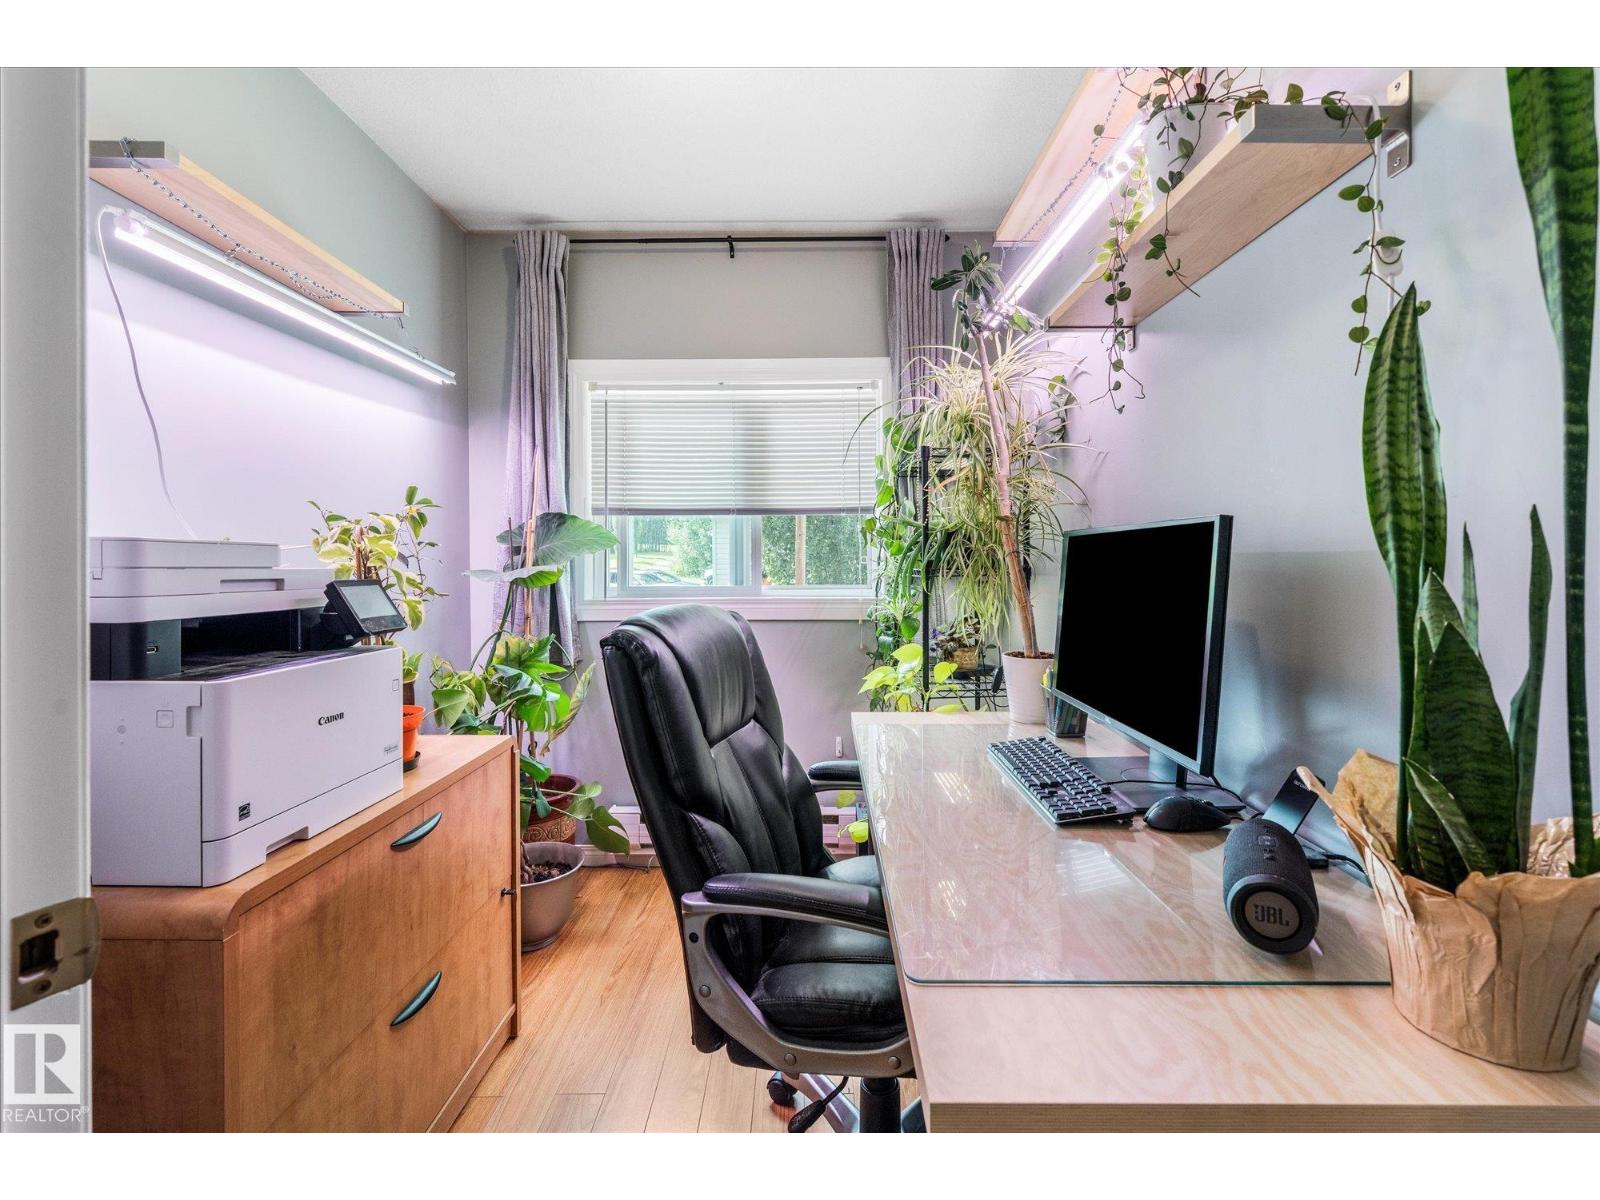
Office |
2.06 m |
|
2.06 m x Measurements not available |
|
Main Level |
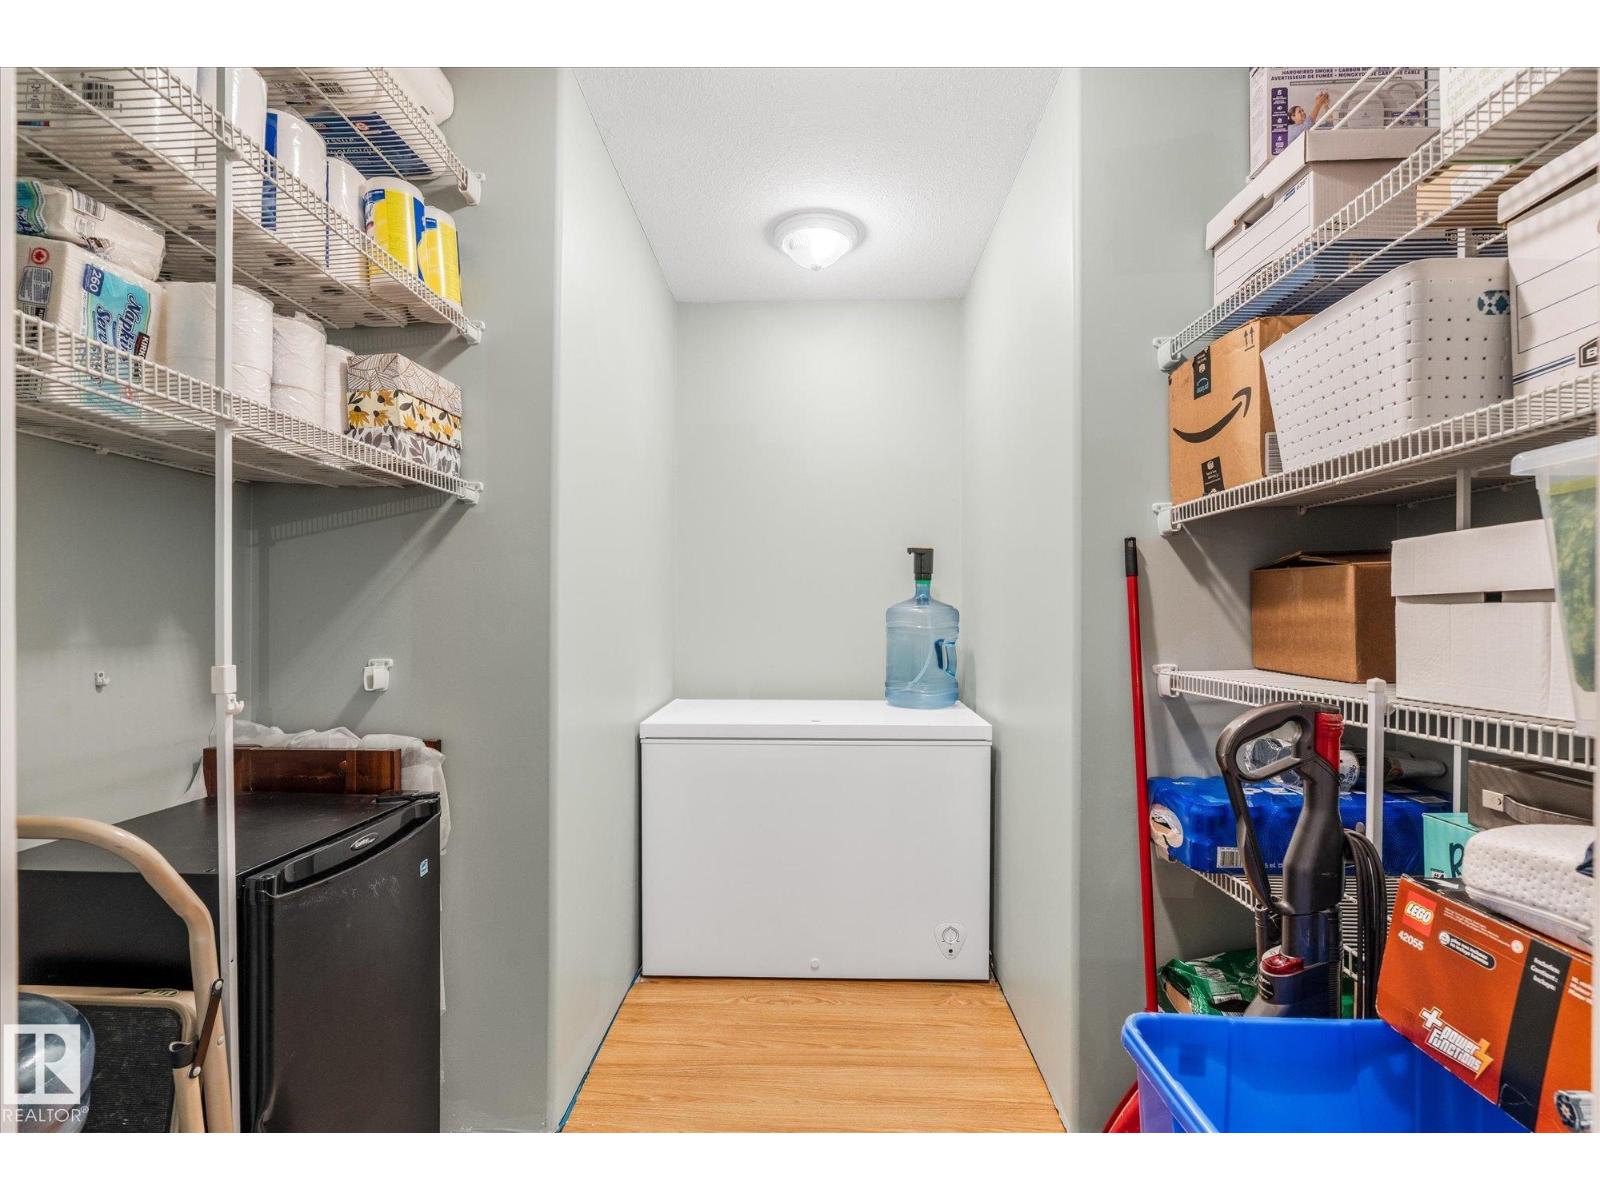
Storage |
2.66 m |
|
2.66 m x Measurements not available |
|
Main Level |
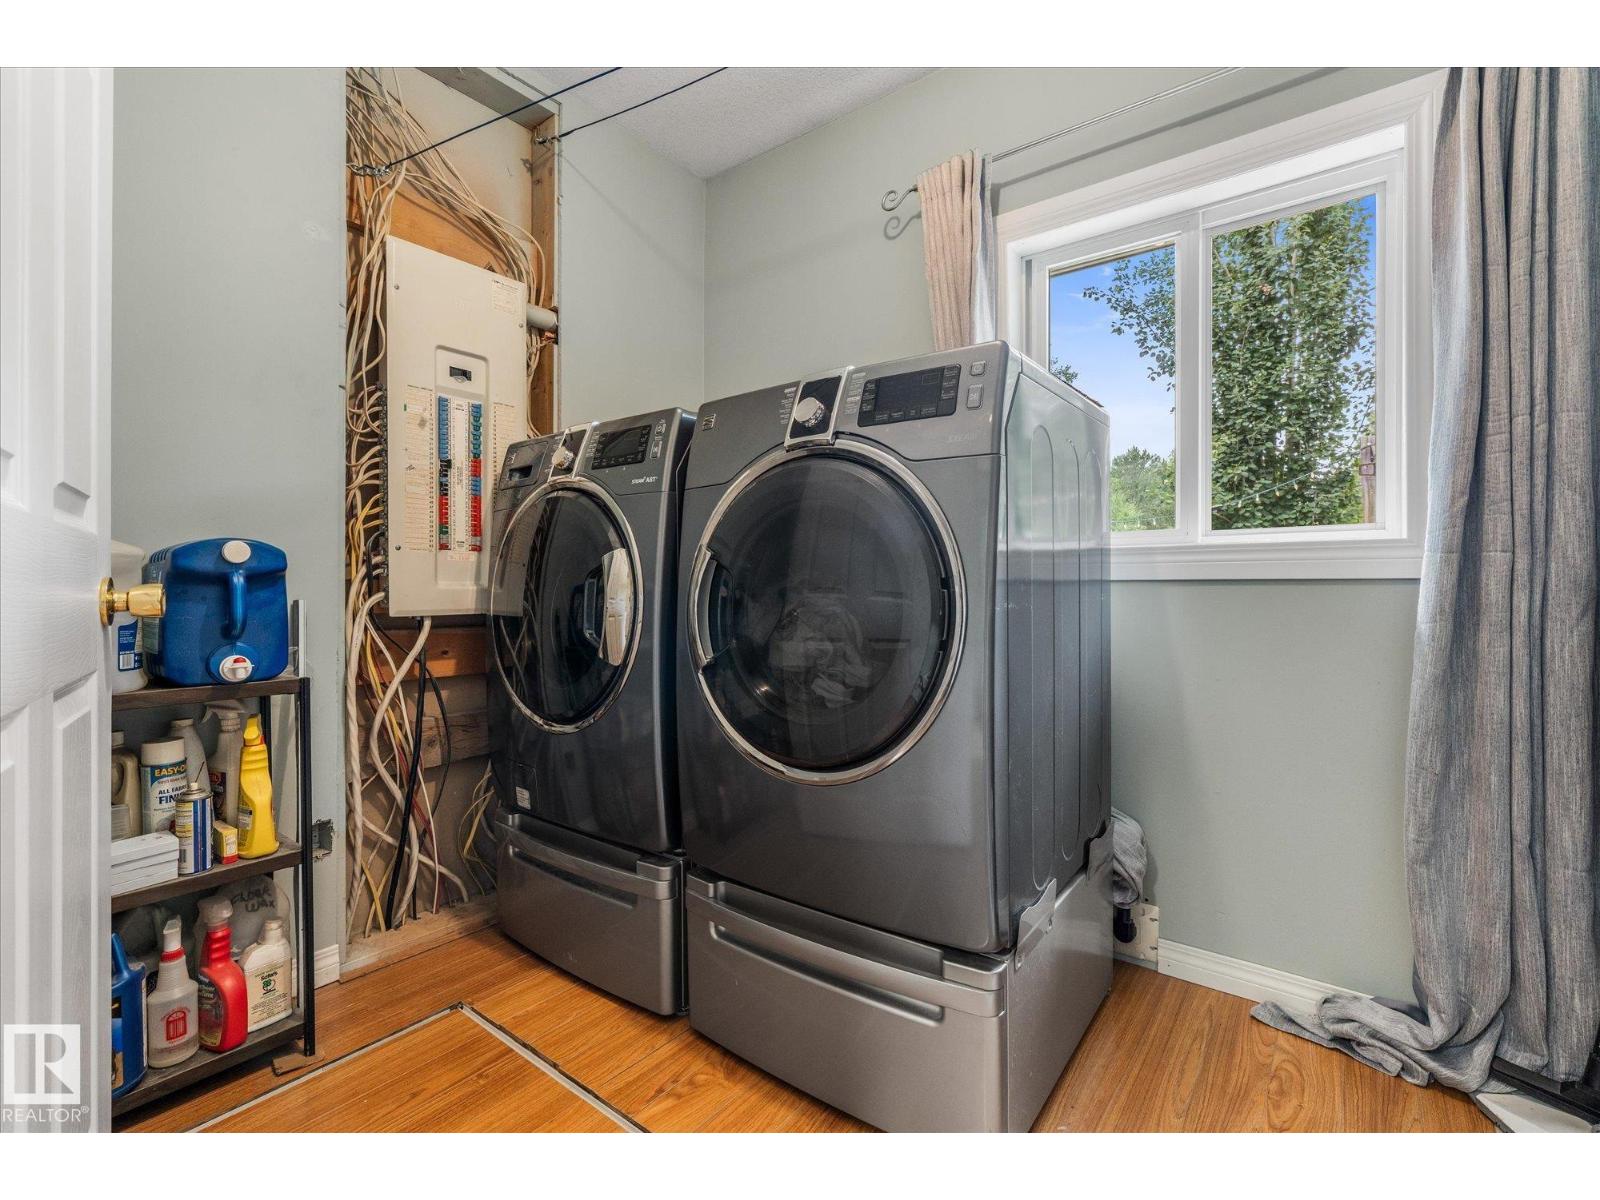
Laundry Room |
2.76 m |
|
2.76 m x Measurements not available |
|
Main Level |
Breakfast |
3.66 m |
|
3.66 m x Measurements not available |