3 Bedroom
3 Bathroom
1,224 ft2
Forced Air
$388,000
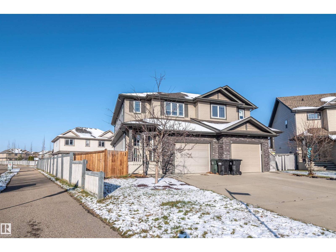
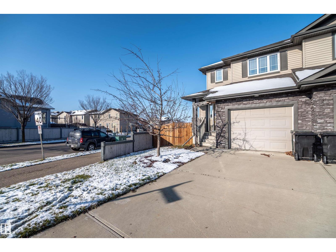
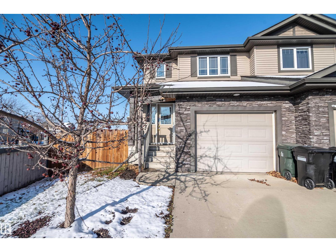
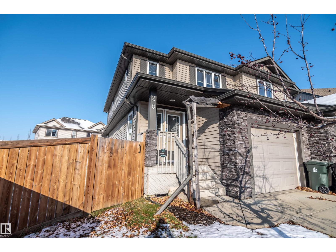
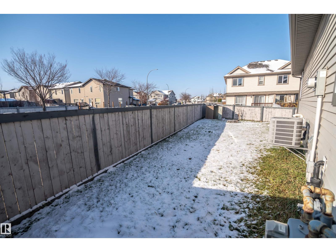
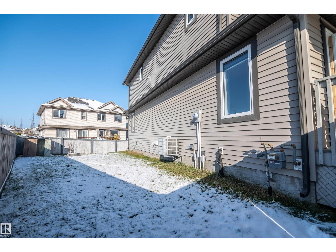
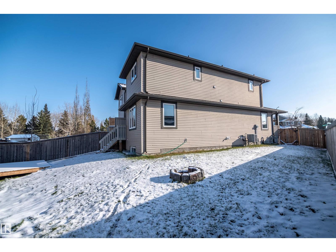
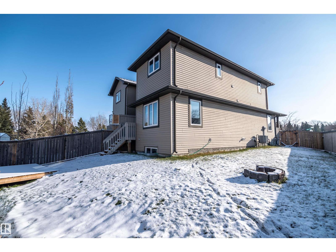
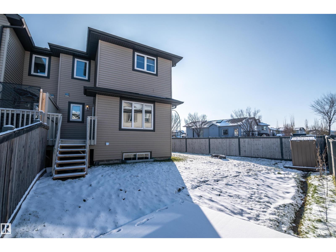
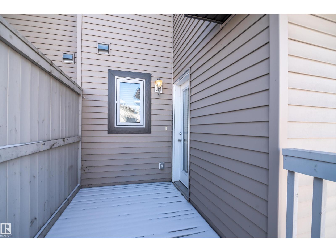
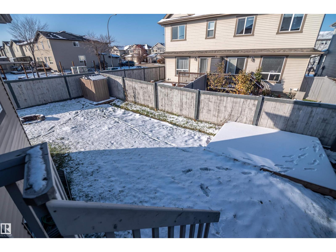
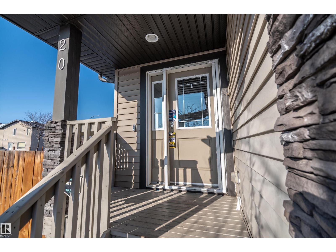
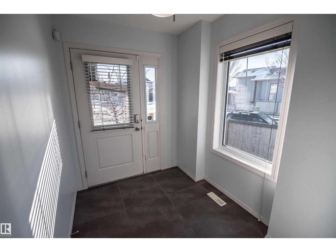
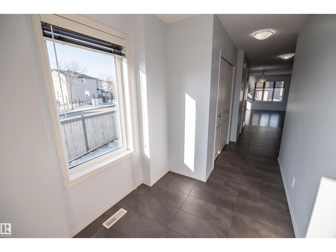
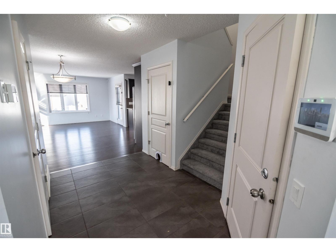
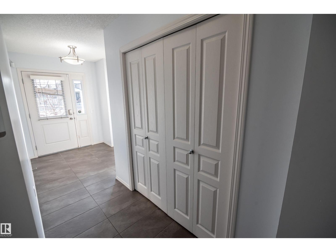
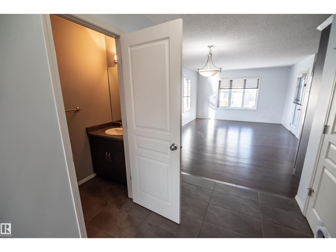
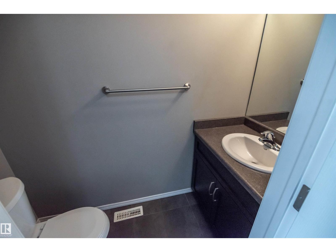
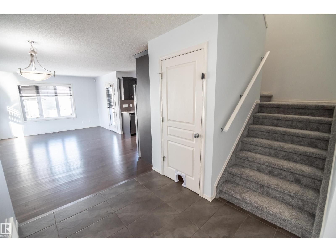
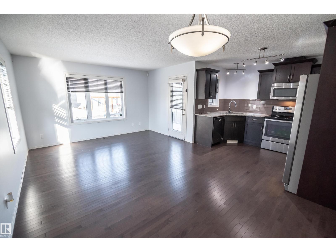
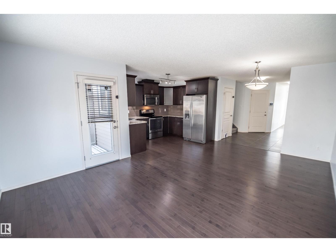
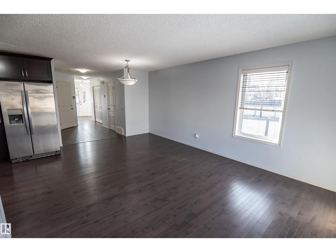
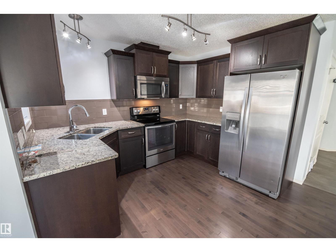
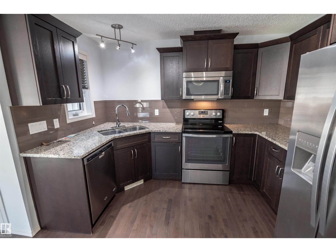
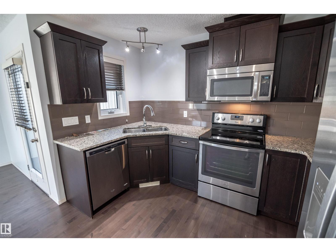
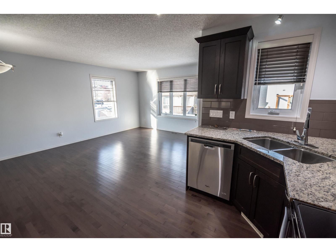
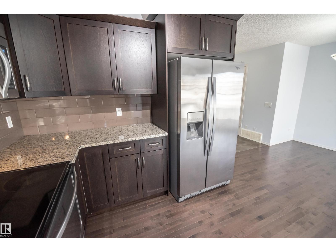
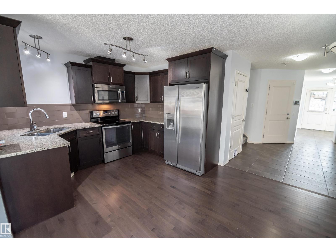
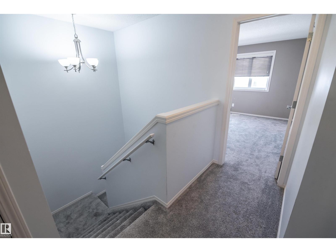
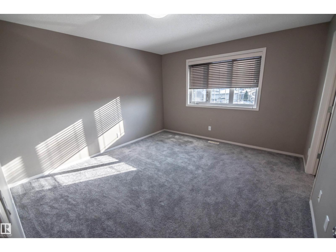
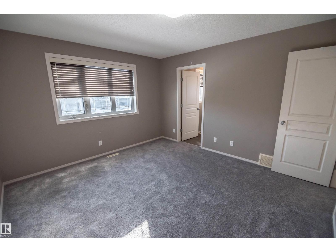
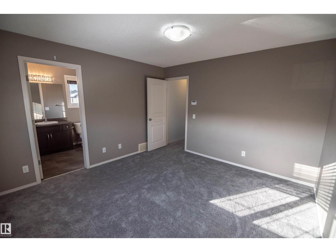
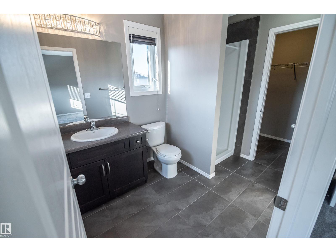
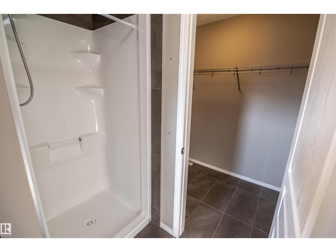
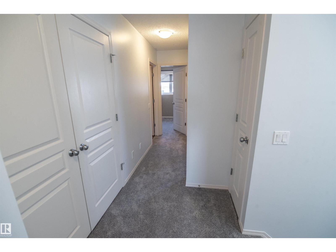
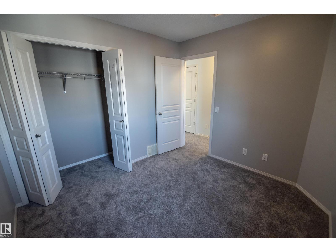
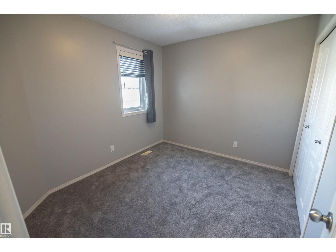
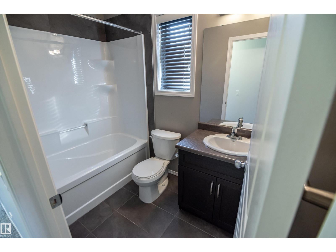
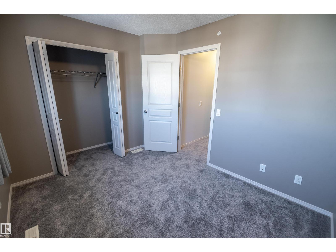
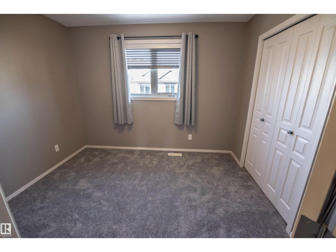
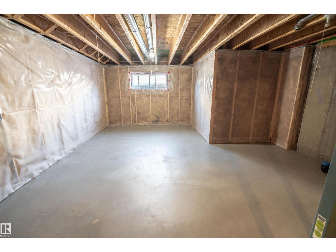
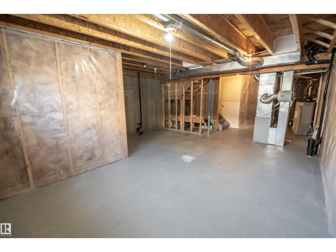
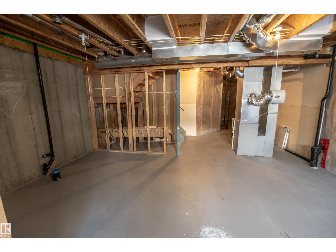
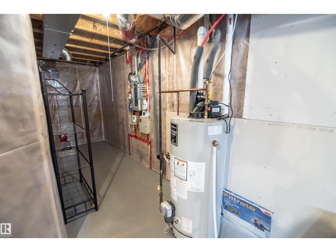
Great Home, Fantastic Location! Originally built as the show home for the area, this beautifully appointed 1,224 sq. ft. two-storey offers quality finishes throughout, including hardwood, ceramic tile, carpet, granite countertops, air conditioning and more. Featuring 3 bedrooms and 2 bathrooms, this home is ideally situated in a quiet cul-de-sac, centrally located in Spruce Grove and just minutes from the golf course. The open-concept main floor seamlessly connects the kitchen, dining and living areas, creating a welcoming space for everyday living and entertaining. Upstairs you'll find 3 bedrooms and 2 full bathrooms. The basement is ready for your personal touch and future development ideas. Outside, enjoy the large fenced yard complete with a deck and firepit area, perfect for relaxing or entertaining family and friends. Additional features include attractive stone accents and a single attached garage. A wonderful opportunity to own a well-appointed home in a desirable location! (id:63125)
Property Details
|
MLS® Number
|
E4515030 |
|
Property Type
|
Single Family |
|
Neigbourhood
|
Jesperdale |
|
Amenities Near By
|
Public Transit |
|
Features
|
Cul-de-sac, Corner Site |
|
Structure
|
Deck, Fire Pit |
Building
|
Bathroom Total
|
3 |
|
Bedrooms Total
|
3 |
|
Appliances
|
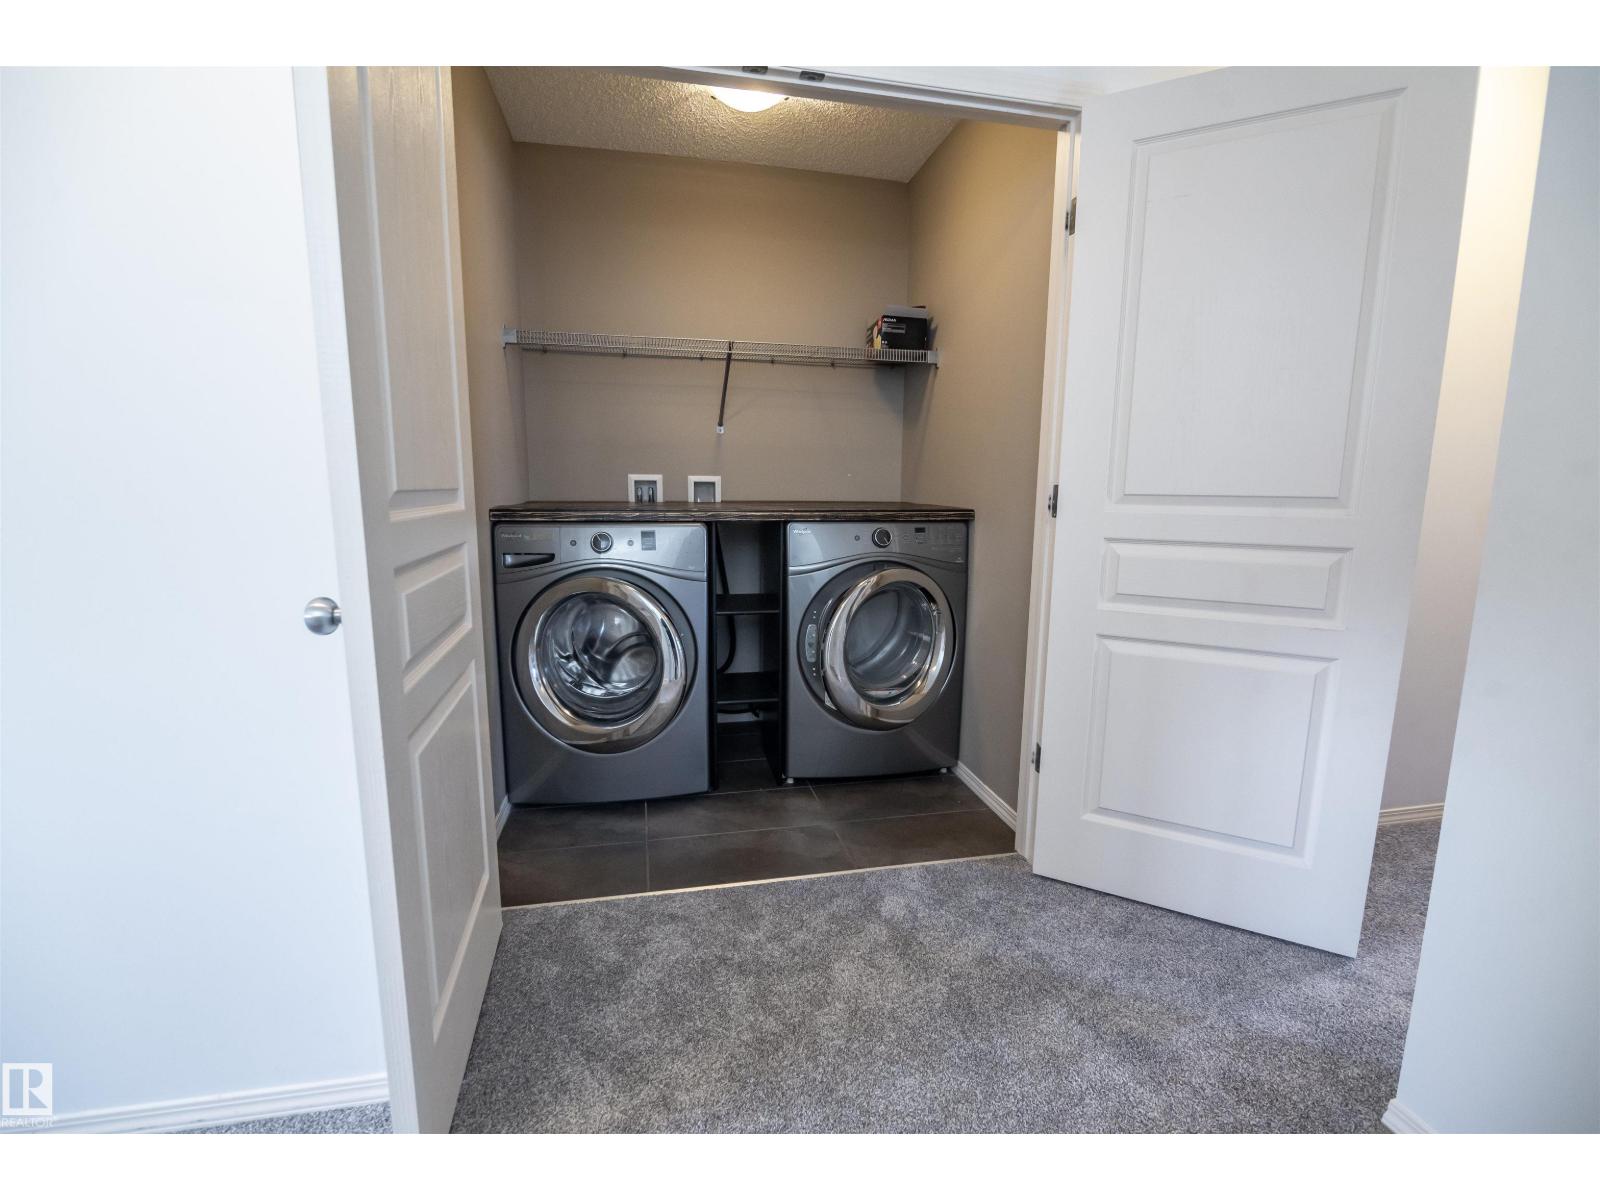
Dishwasher, Dryer, Garage Door Opener, Microwave Range Hood Combo, Refrigerator, Storage Shed, Stove, Washer |
|
Basement Development
|
Unfinished |
|
Basement Type
|
Full (unfinished) |
|
Constructed Date
|
2014 |
|
Construction Style Attachment
|
Semi-detached |
|
Half Bath Total
|
1 |
|
Heating Type
|
Forced Air |
|
Stories Total
|
2 |
|
Size Interior
|
1,224 Ft2 |
|
Type
|
Duplex |
Parking
Land
|
Acreage
|
No |
|
Land Amenities
|
Public Transit |
|
Size Irregular
|
352.1 |
|
Size Total
|
352.1 M2 |
|
Size Total Text
|
352.1 M2 |
Rooms
| Level |
Type |
Length |
Width |
Dimensions |
|
Main Level |
Living Room |
|
|
Measurements not available |
|
Main Level |
Dining Room |
|
|
Measurements not available |
|
Main Level |
Kitchen |
|
|
Measurements not available |
|
Upper Level |
Primary Bedroom |
|
|
Measurements not available |
|
Upper Level |
Bedroom 2 |
|
|
Measurements not available |
|
Upper Level |
Bedroom 3 |
|
|
Measurements not available |