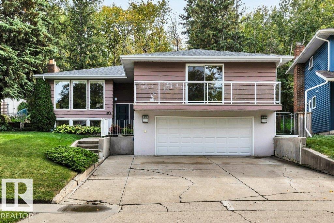
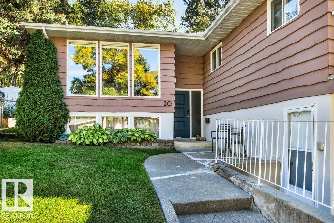
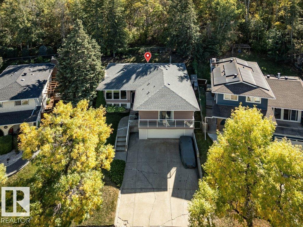
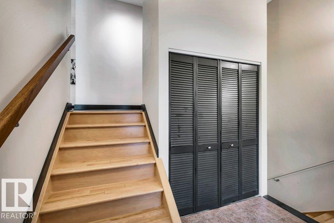
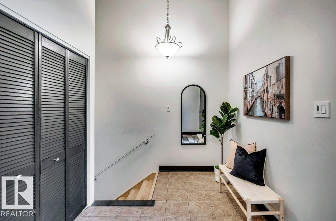
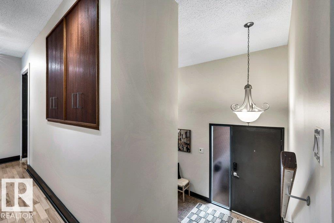
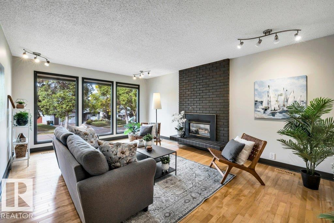
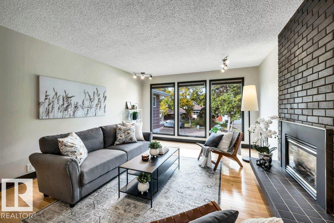
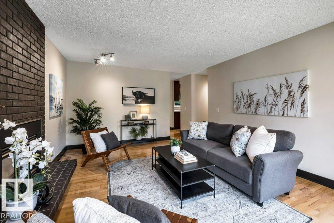
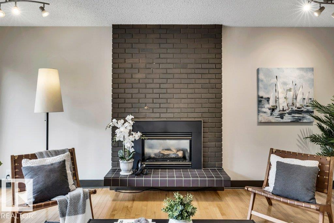
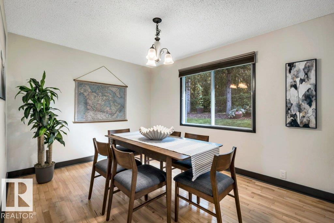
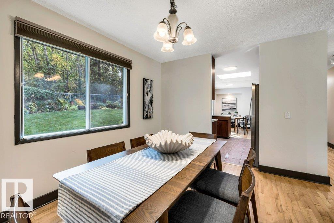
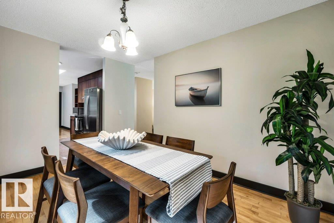
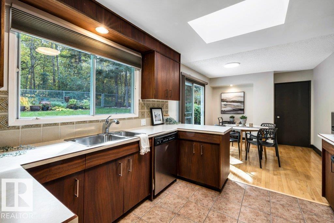
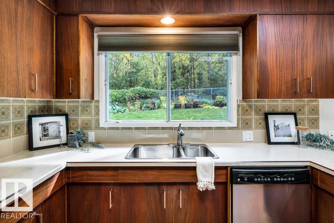
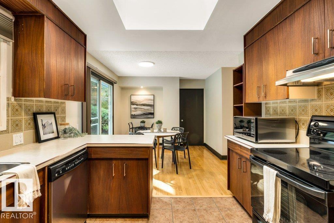
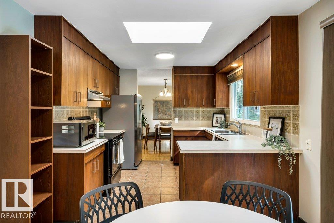
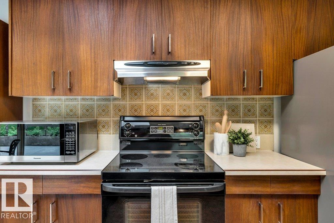
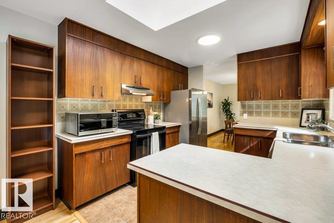
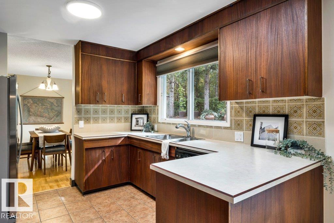
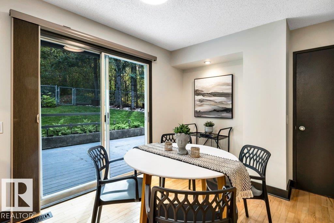
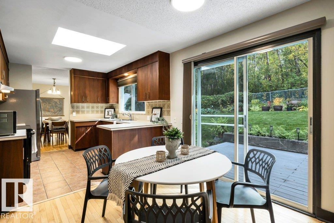
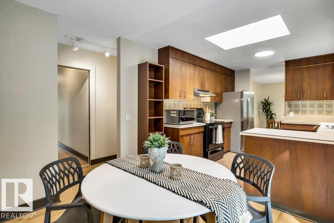
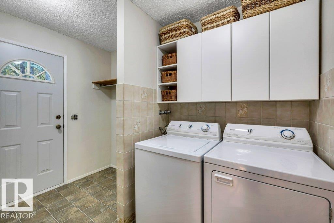
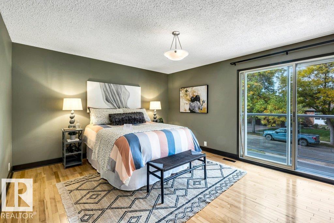
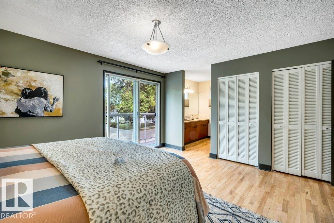
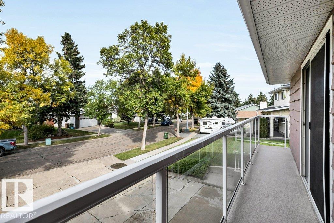
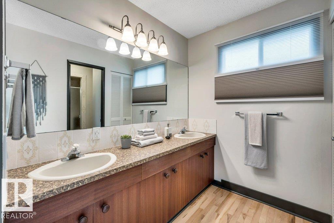
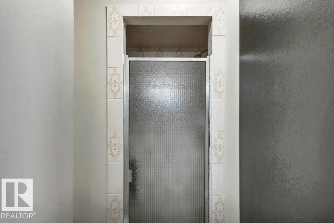
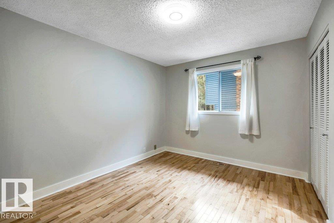
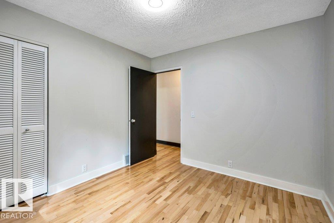
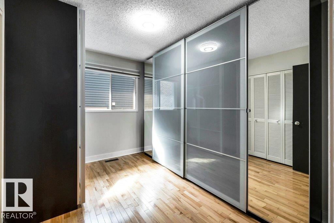
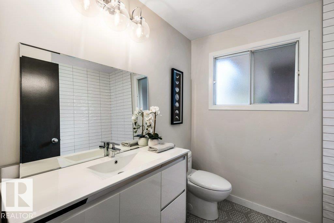
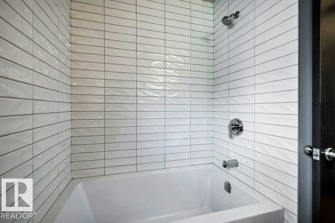
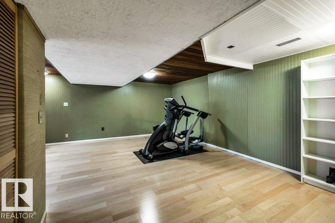
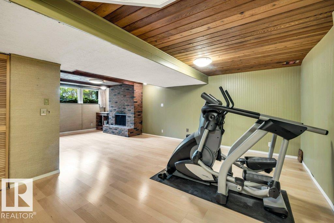
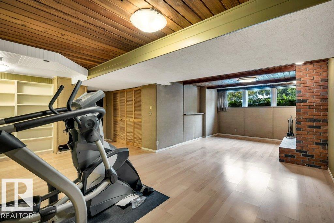
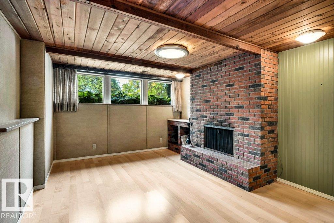
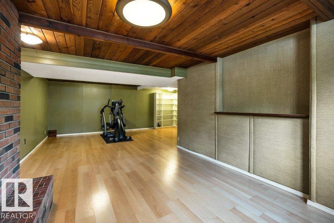
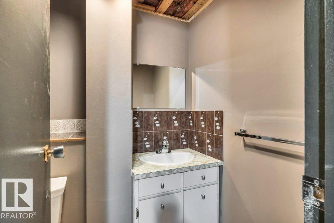
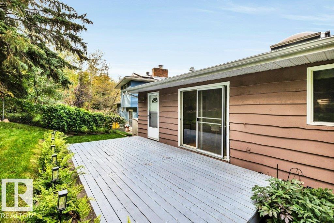
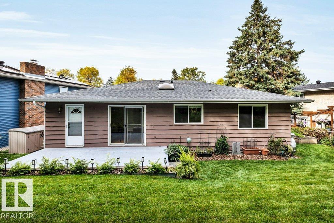
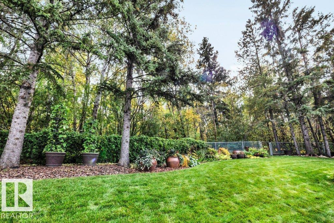
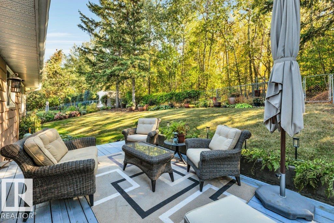
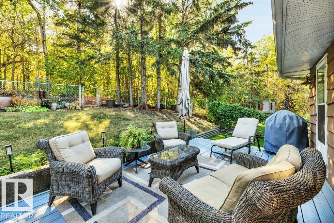
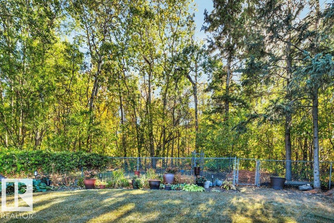
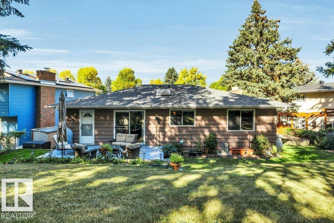
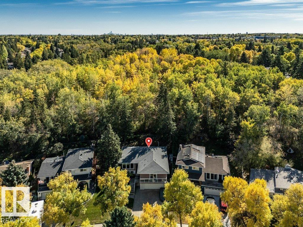
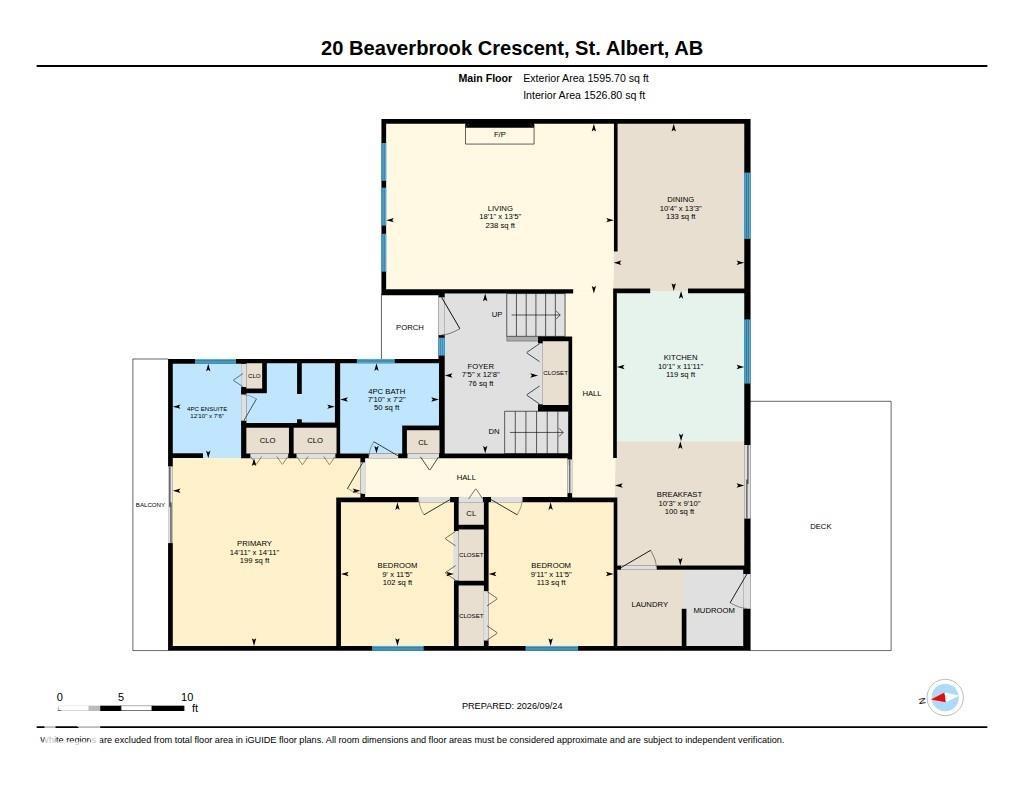
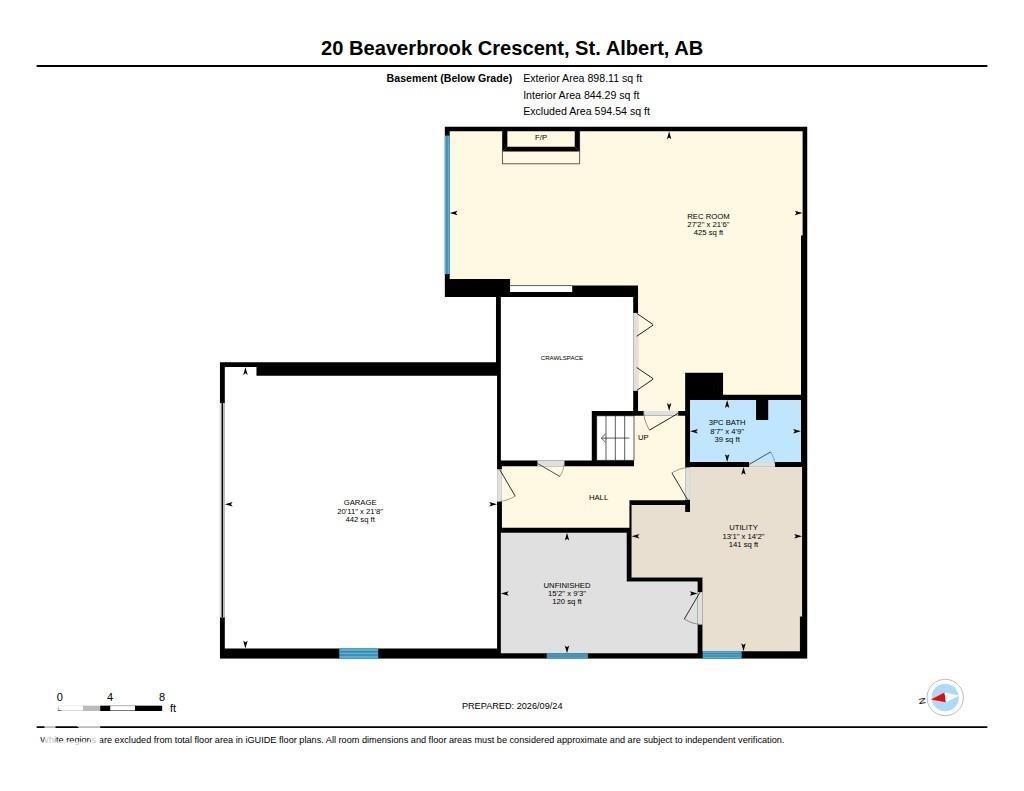
Welcome to this spacious 1,595 sqft bi-level in desirable Braeside, backing onto the ravine for a peaceful, private setting. Filled with original character, this inviting home offers 3 bedrooms and 2.5 bathrooms. The cozy living room features large windows that bring in plenty of natural light and a cozy gas fireplace, while the kitchen and dining area enjoy beautiful views of the surrounding trees with direct access to the deck. The primary suite offers two large closets and a 4-piece ensuite. Main floor laundry and abundant storage add everyday convenience. Downstairs, the basement features a spacious rec room, 2-piece bathroom, and plenty of additional storage. Step outside to a wonderfully private backyard surrounded by mature trees—an exceptional setting in one of St. Albert’s most established neighbourhoods. Recent upgrades include: Main bathroom reno (2026), Main floor paint (2026), Refrigerator (2026), Shingles (2020) Furnace/HWT/A/C(2021). (id:63125)
2:00 pm
Ends at:4:00 pm
| MLS® Number | E4510498 |
| Property Type | Single Family |
| Neigbourhood | Braeside |
| Amenities Near By | Park, Public Transit, Schools, Shopping |
| Features | Ravine, No Animal Home, No Smoking Home |
| Structure | Deck |
| View Type | Ravine View |
| Bathroom Total | 3 |
| Bedrooms Total | 3 |
| Appliances | Dishwasher, Dryer, Garage Door Opener Remote(s), Garage Door Opener, Hood Fan, Microwave, Refrigerator, Storage Shed, Stove, Washer, Window Coverings |
| Architectural Style | Bi-level |
| Basement Development | Finished |
| Basement Type | Full (finished) |
| Constructed Date | 1976 |
| Construction Style Attachment | Detached |
| Cooling Type | Central Air Conditioning |
| Fireplace Fuel | Wood |
| Fireplace Present | Yes |
| Fireplace Type | Unknown |
| Half Bath Total | 1 |
| Heating Type | Forced Air |
| Size Interior | 1,596 Ft2 |
| Type | House |
| Attached Garage |
| Acreage | No |
| Fence Type | Fence |
| Land Amenities | Park, Public Transit, Schools, Shopping |
| Level | Type | Length | Width | Dimensions |
|---|---|---|---|---|
| Main Level | Living Room | 4.1 m | 5.51 m | 4.1 m x 5.51 m |
| Main Level | Dining Room | 4.04 m | 3.16 m | 4.04 m x 3.16 m |
| Main Level | Kitchen | 3.63 m | 3.08 m | 3.63 m x 3.08 m |
| Main Level | Primary Bedroom | 4.53 m | 4.53 m | 4.53 m x 4.53 m |
| Main Level | Bedroom 2 | 3.47 m | 3.02 m | 3.47 m x 3.02 m |
| Main Level | Bedroom 3 | 3.47 m | 2.73 m | 3.47 m x 2.73 m |
Contact us for more information

The trademarks REALTOR®, REALTORS®, and the REALTOR® logo are controlled by The Canadian Real Estate Association (CREA) and identify real estate professionals who are members of CREA. The trademarks MLS®, Multiple Listing Service® and the associated logos are owned by The Canadian Real Estate Association (CREA) and identify the quality of services provided by real estate professionals who are members of CREA. The trademark DDF® is owned by The Canadian Real Estate Association (CREA) and identifies CREA's Data Distribution Facility (DDF®)