4 Bedroom
4 Bathroom
1,858 ft2
Fireplace
Central Air Conditioning
Forced Air
$624,900
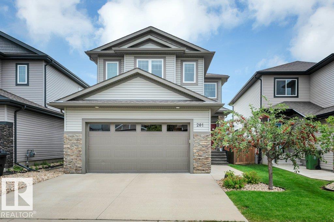
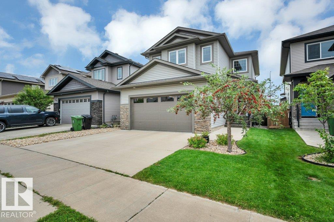
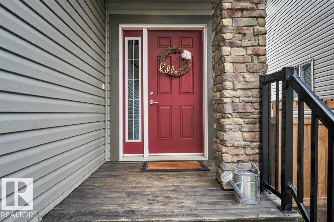
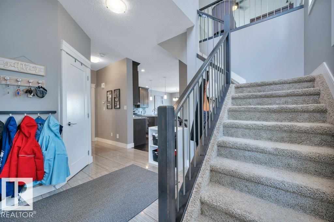
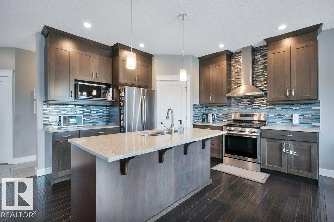
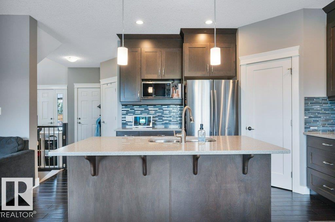
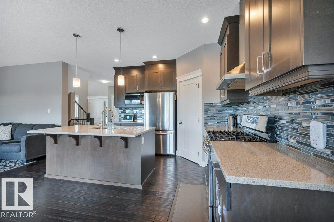
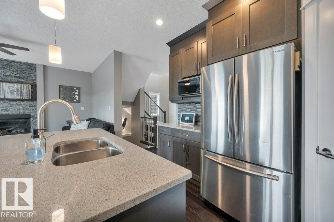
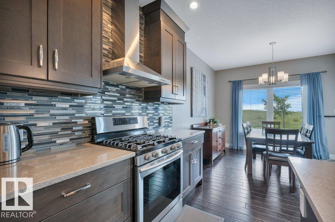
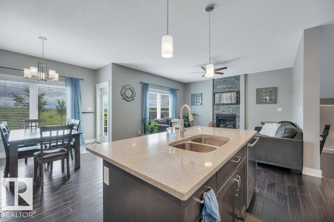
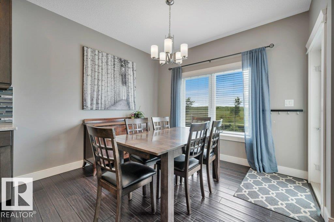
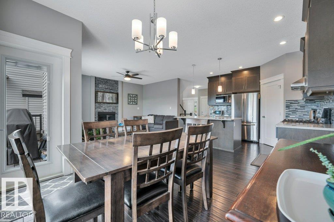
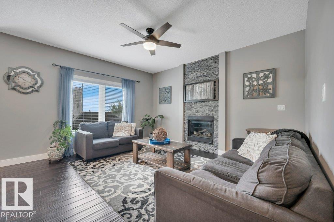
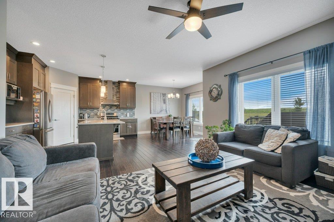
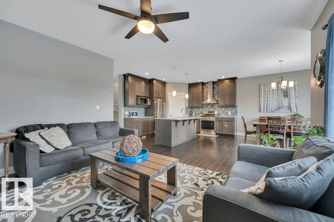
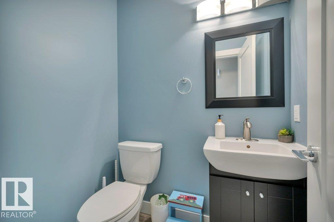
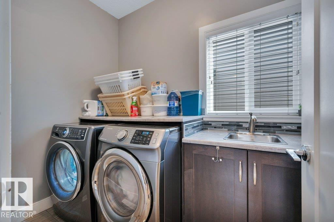
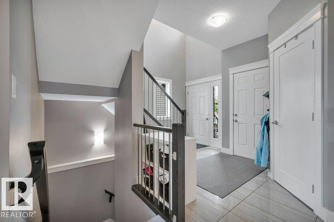
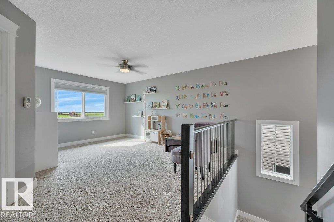
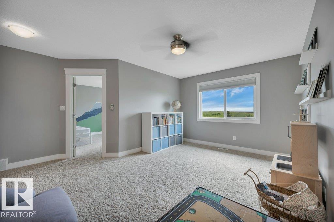
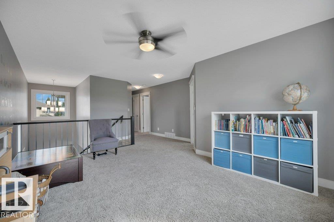
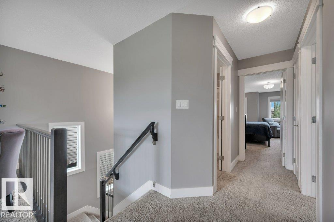
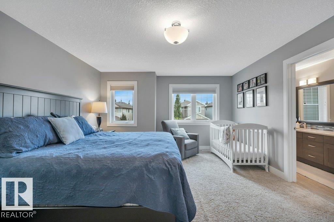
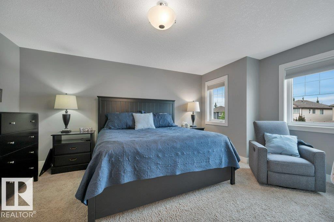
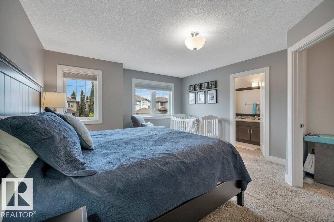
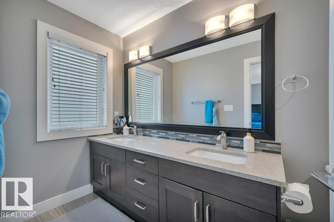
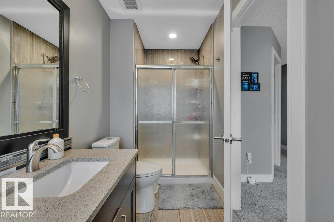
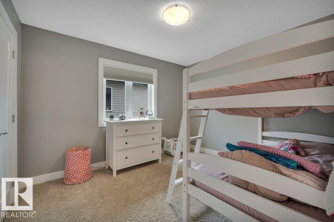
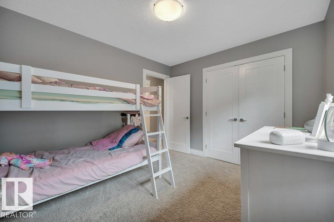
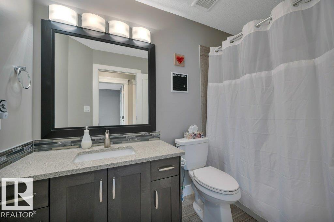
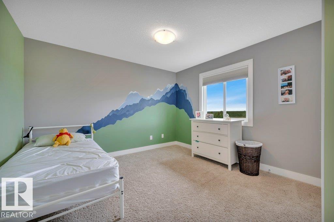
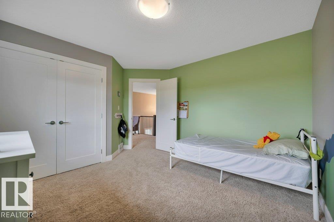
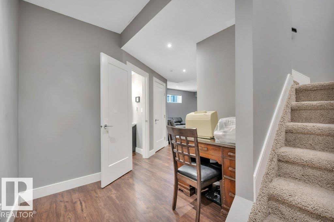
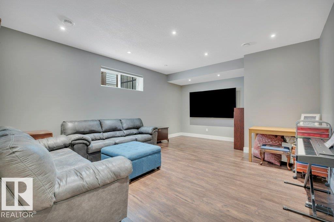
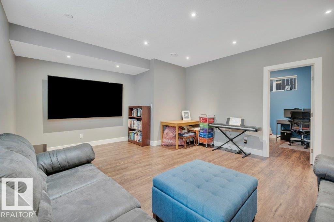
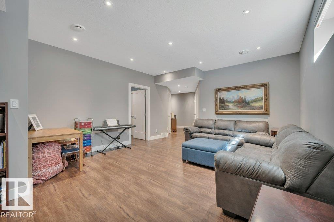
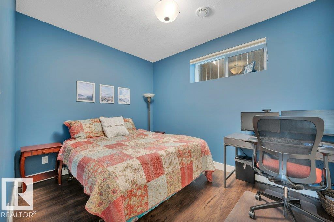
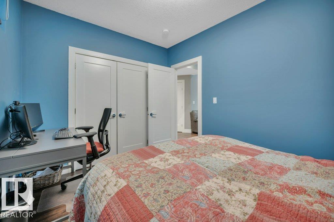
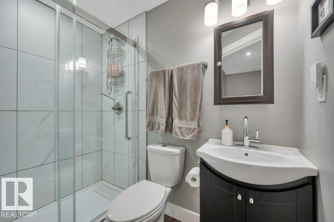
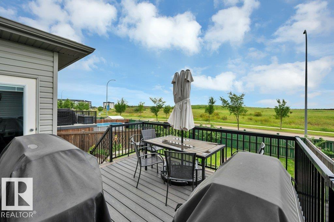
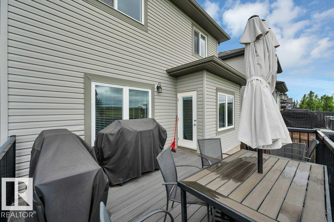
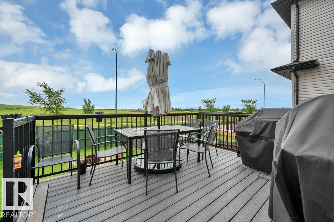
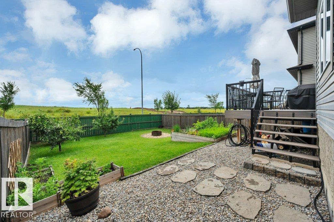
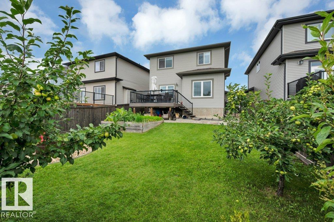
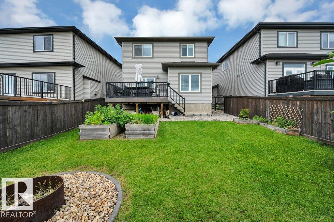
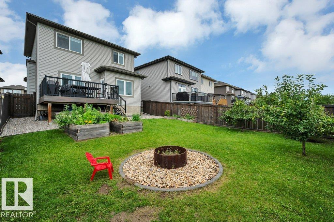

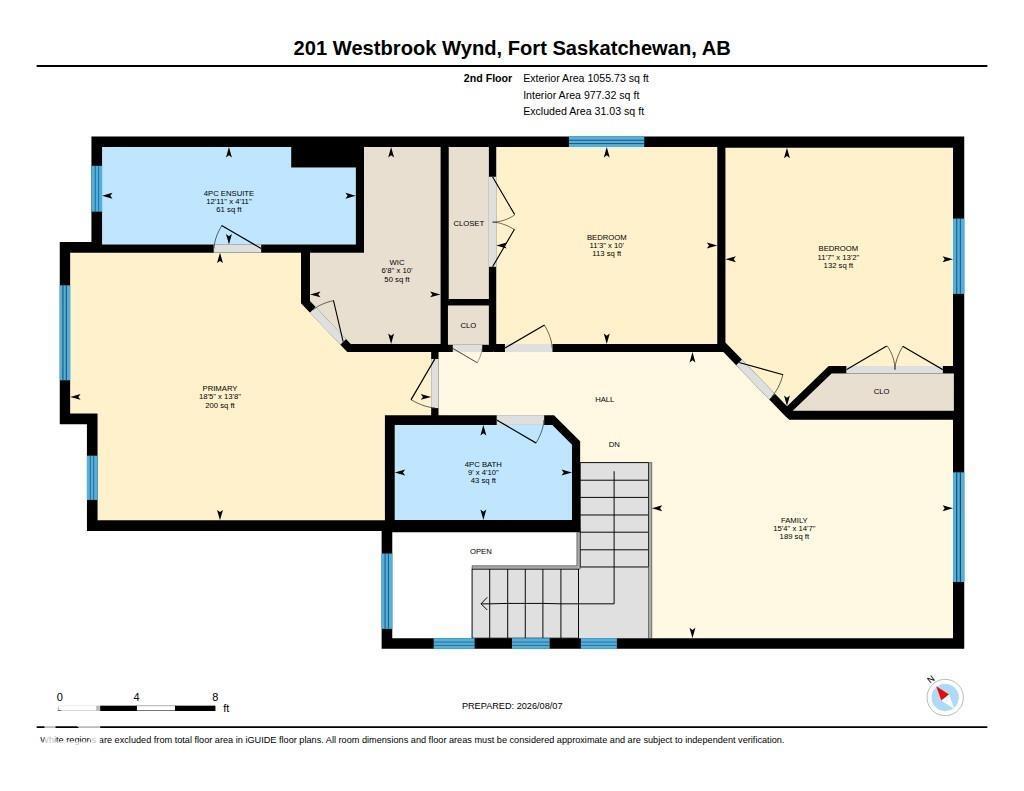
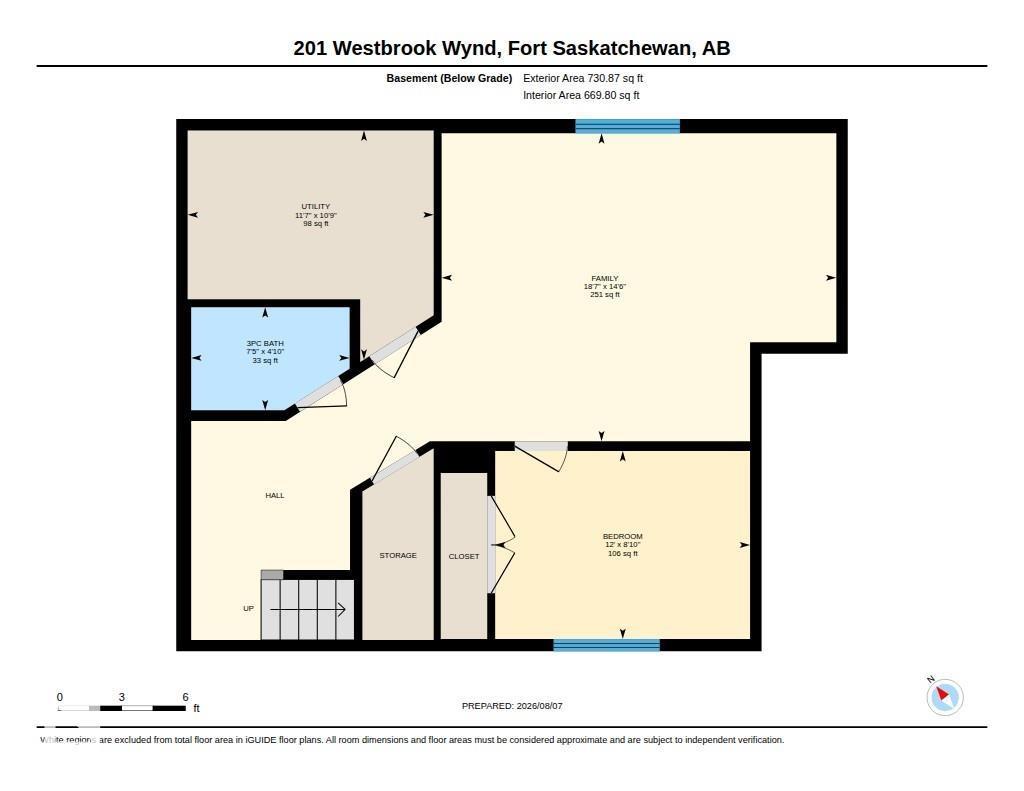
From the moment you walk through the door, you'll appreciate the thoughtful design, quality finishes, and inviting spaces that make this home truly stand out! The main floor features rich hardwood and tile flooring, stunning granite countertops, a spacious pantry, convenient main floor laundry, a 2-piece bathroom, central vac connections on the main and upper levels, and a warm gas fireplace that creates the perfect gathering space. Enjoy summer evenings on the low-maintenance composite deck, while the heated double attached garage adds year-round convenience. Upstairs offers a spacious bonus room, three generous bedrooms, a full bathroom, and a private primary retreat complete with a walk-in closet and ensuite featuring dual sinks and a separate shower. The professionally developed basement (2020) boasts impressive 9 ft ceilings, luxury vinyl flooring, one additional bedroom, a full bathroom, and plenty of room for guests or a growing family. This move-in-ready home checks all the boxes! (id:63125)
Property Details
|
MLS® Number
|
E4502625 |
|
Property Type
|
Single Family |
|
Neigbourhood
|
Westpark_FSAS |
|
Amenities Near By
|
Golf Course, Playground, Public Transit, Schools, Shopping |
|
Features
|
See Remarks |
|
Structure
|
Deck |
Building
|
Bathroom Total
|
4 |
|
Bedrooms Total
|
4 |
|
Appliances
|
Dishwasher, Dryer, Garage Door Opener Remote(s), Garage Door Opener, Hood Fan, Microwave, Refrigerator, Gas Stove(s), Washer, Window Coverings |
|
Basement Development
|
Finished |
|
Basement Type
|
Full (finished) |
|
Constructed Date
|
2015 |
|
Construction Style Attachment
|
Detached |
|
Cooling Type
|
Central Air Conditioning |
|
Fireplace Fuel
|
Gas |
|
Fireplace Present
|
Yes |
|
Fireplace Type
|
Unknown |
|
Half Bath Total
|
1 |
|
Heating Type
|
Forced Air |
|
Stories Total
|
2 |
|
Size Interior
|
1,858 Ft2 |
|
Type
|
House |
Parking
|
Attached Garage
|
|
|
Heated Garage
|
|
Land
|
Acreage
|
No |
|
Fence Type
|
Fence |
|
Land Amenities
|
Golf Course, Playground, Public Transit, Schools, Shopping |
|
Size Irregular
|
438.6 |
|
Size Total
|
438.6 M2 |
|
Size Total Text
|
438.6 M2 |
Rooms
| Level |
Type |
Length |
Width |
Dimensions |
|
Basement |
Family Room |
2.7 m |
3.66 m |
2.7 m x 3.66 m |
|
Basement |
Bedroom 4 |
2.7 m |
3.66 m |
2.7 m x 3.66 m |
|
Main Level |
Living Room |
4.29 m |
4.52 m |
4.29 m x 4.52 m |
|
Main Level |
Dining Room |
3.33 m |
3.04 m |
3.33 m x 3.04 m |
|
Main Level |
Kitchen |
3.71 m |
3.85 m |
3.71 m x 3.85 m |
|
Main Level |
Laundry Room |
1.58 m |
2.5 m |
1.58 m x 2.5 m |
|
Upper Level |
Primary Bedroom |
4.15 m |
5.6 m |
4.15 m x 5.6 m |
|
Upper Level |
Bedroom 2 |
4.01 m |
3.53 m |
4.01 m x 3.53 m |
|
Upper Level |
Bedroom 3 |
3.05 m |
3.43 m |
3.05 m x 3.43 m |
|
Upper Level |
Bonus Room |
4.44 m |
4.67 m |
4.44 m x 4.67 m |