2 Bedroom
3 Bathroom
1,282 ft2
Forced Air
$375,000
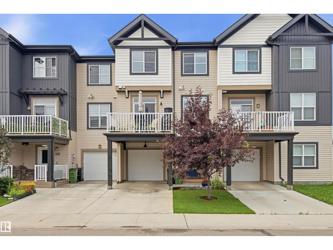
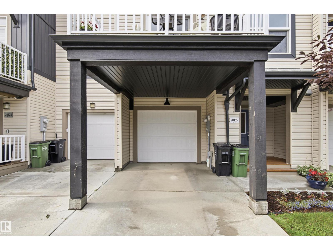
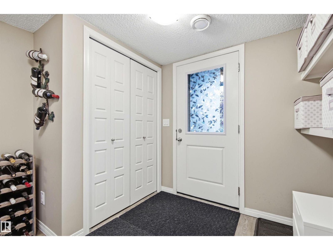
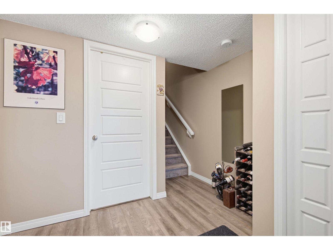
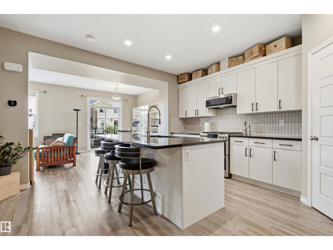
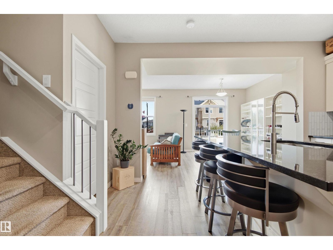
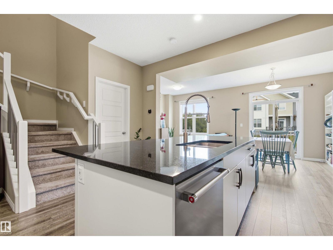
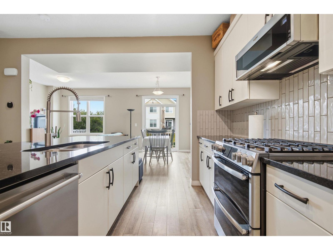
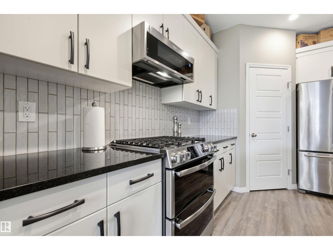
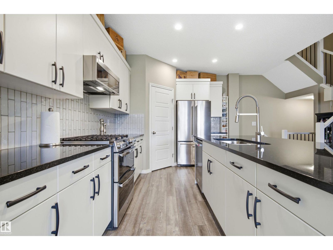
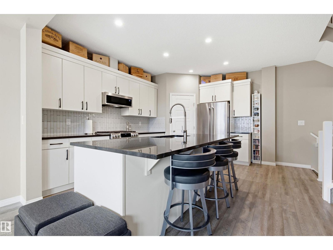
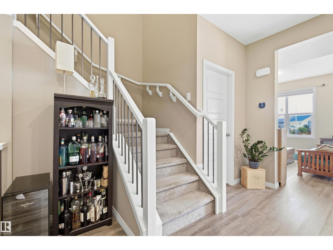
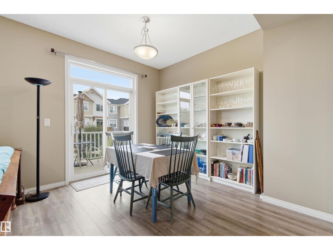
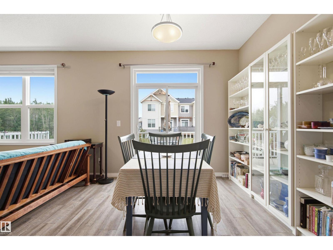
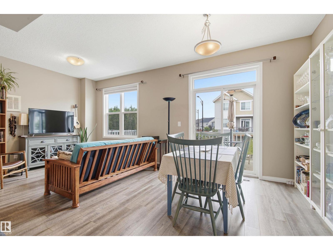
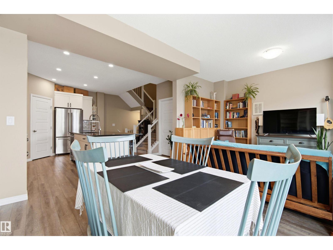
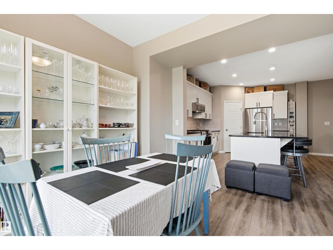
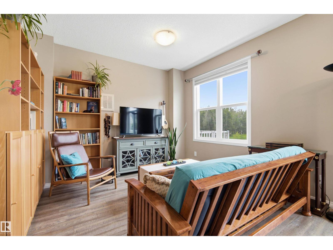
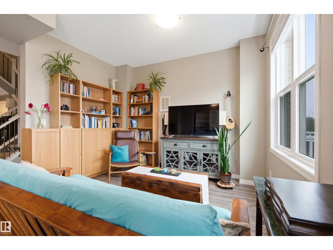
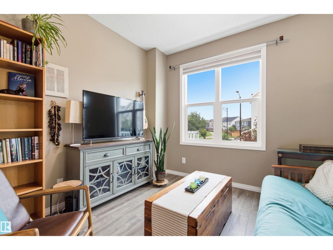
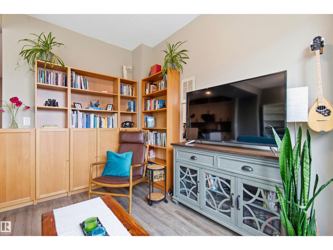
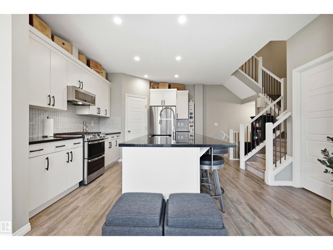
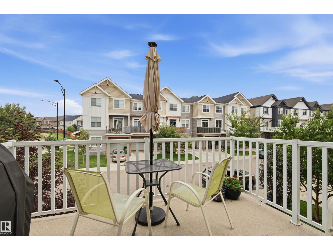
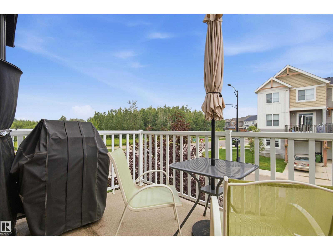
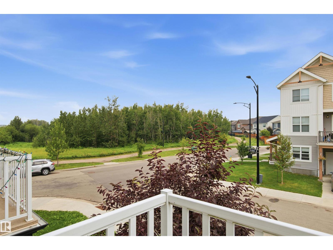
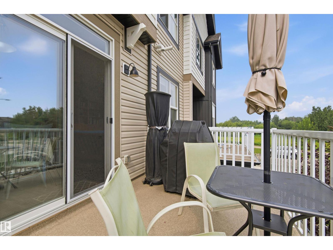
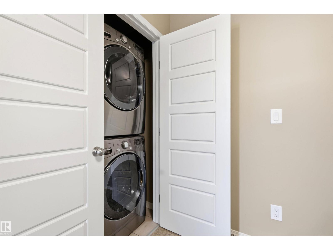
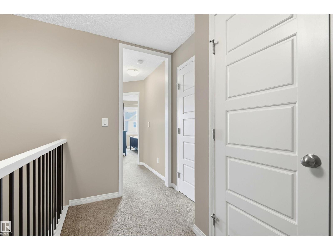
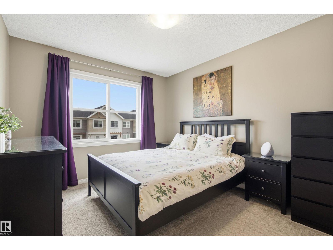
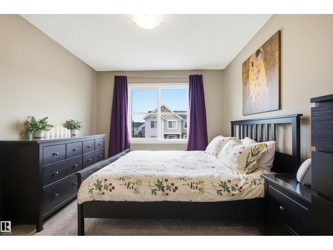
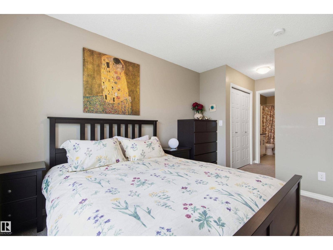
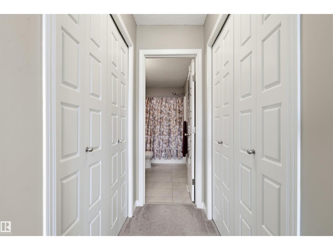
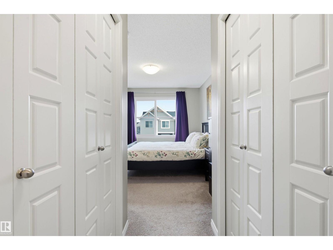
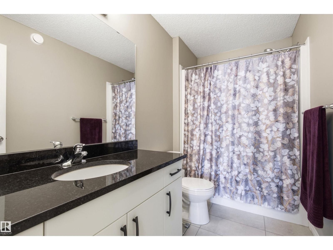
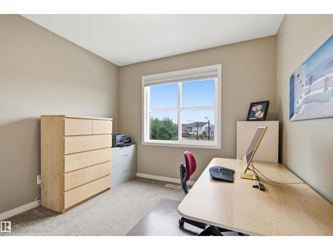
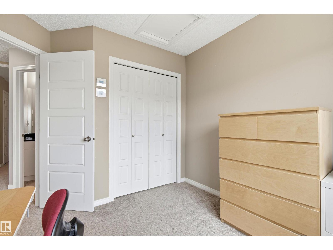
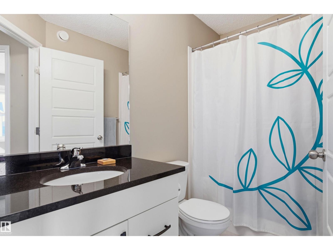
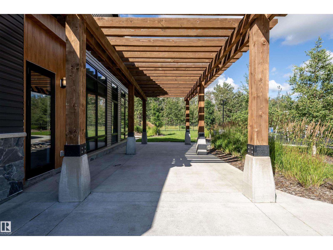
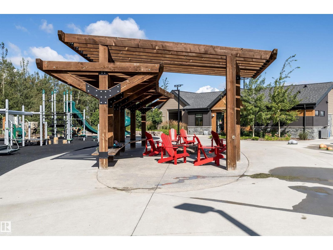
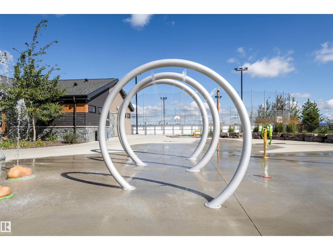
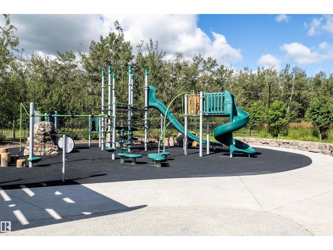
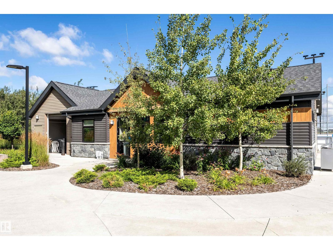
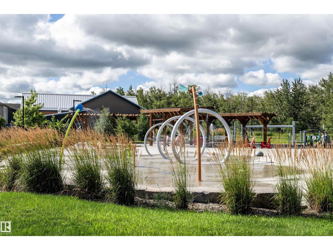
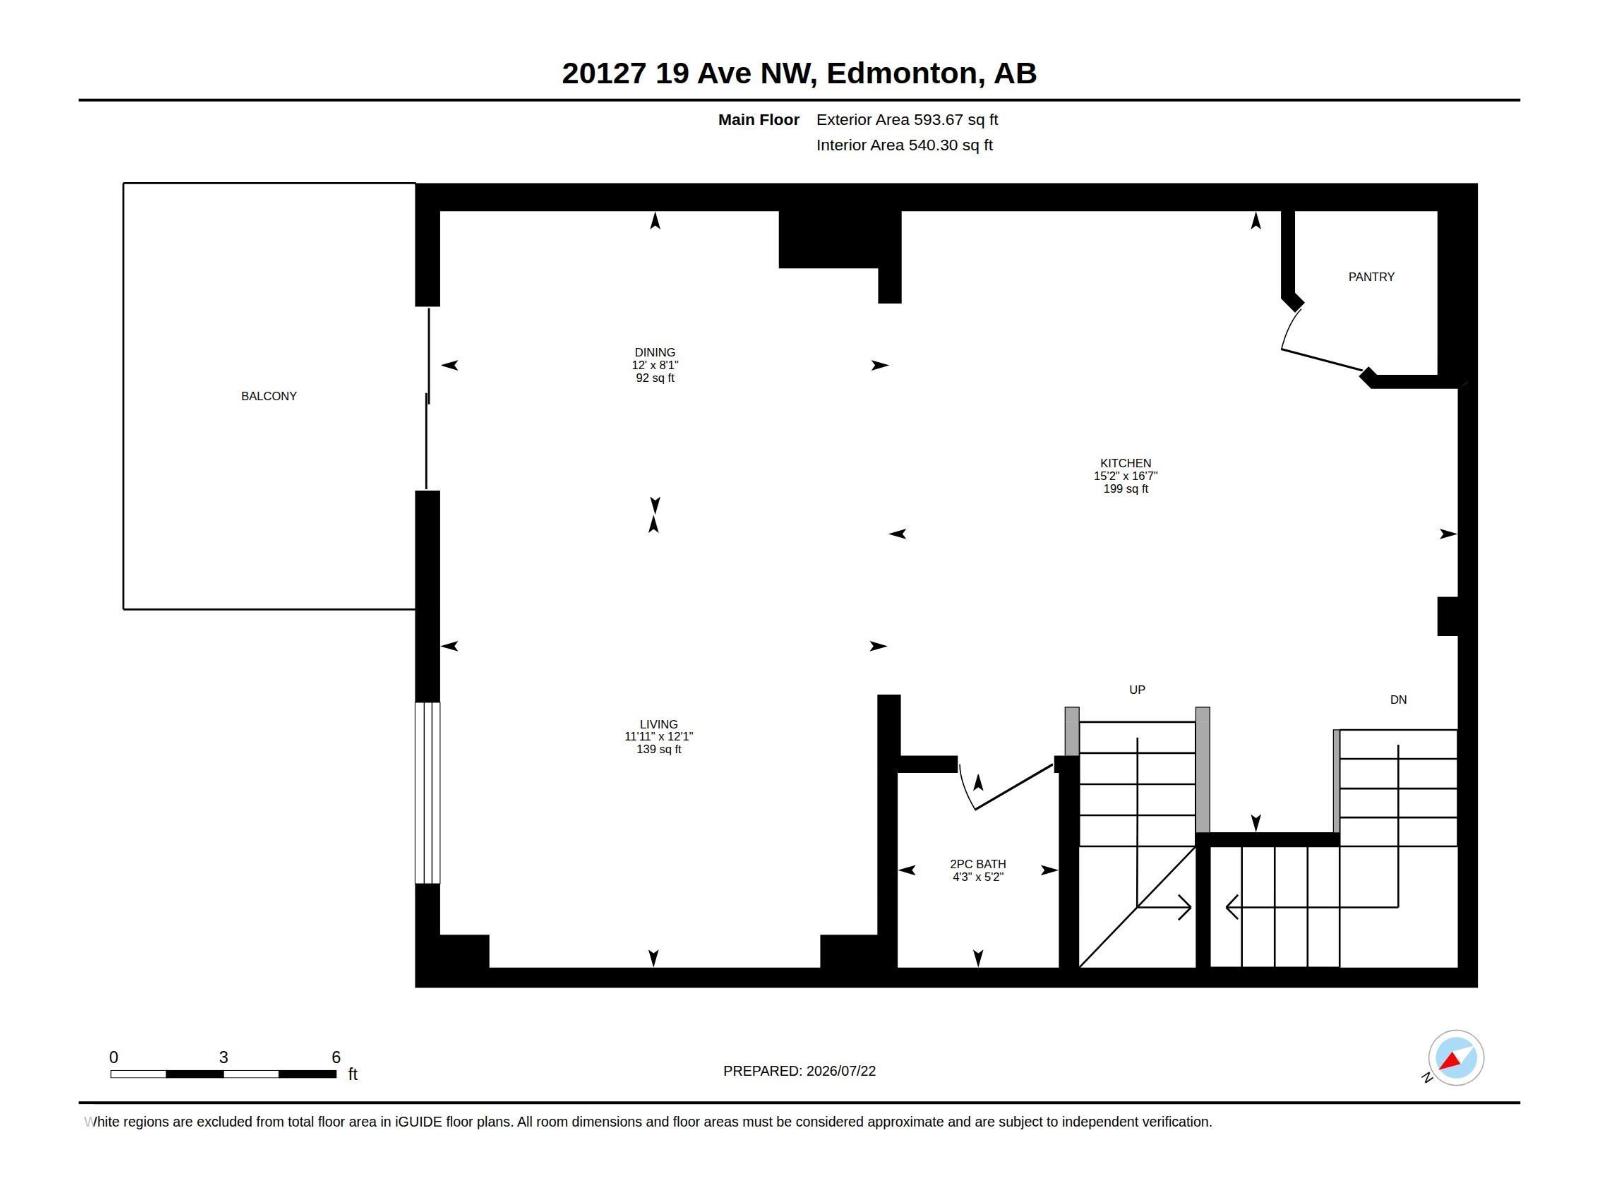
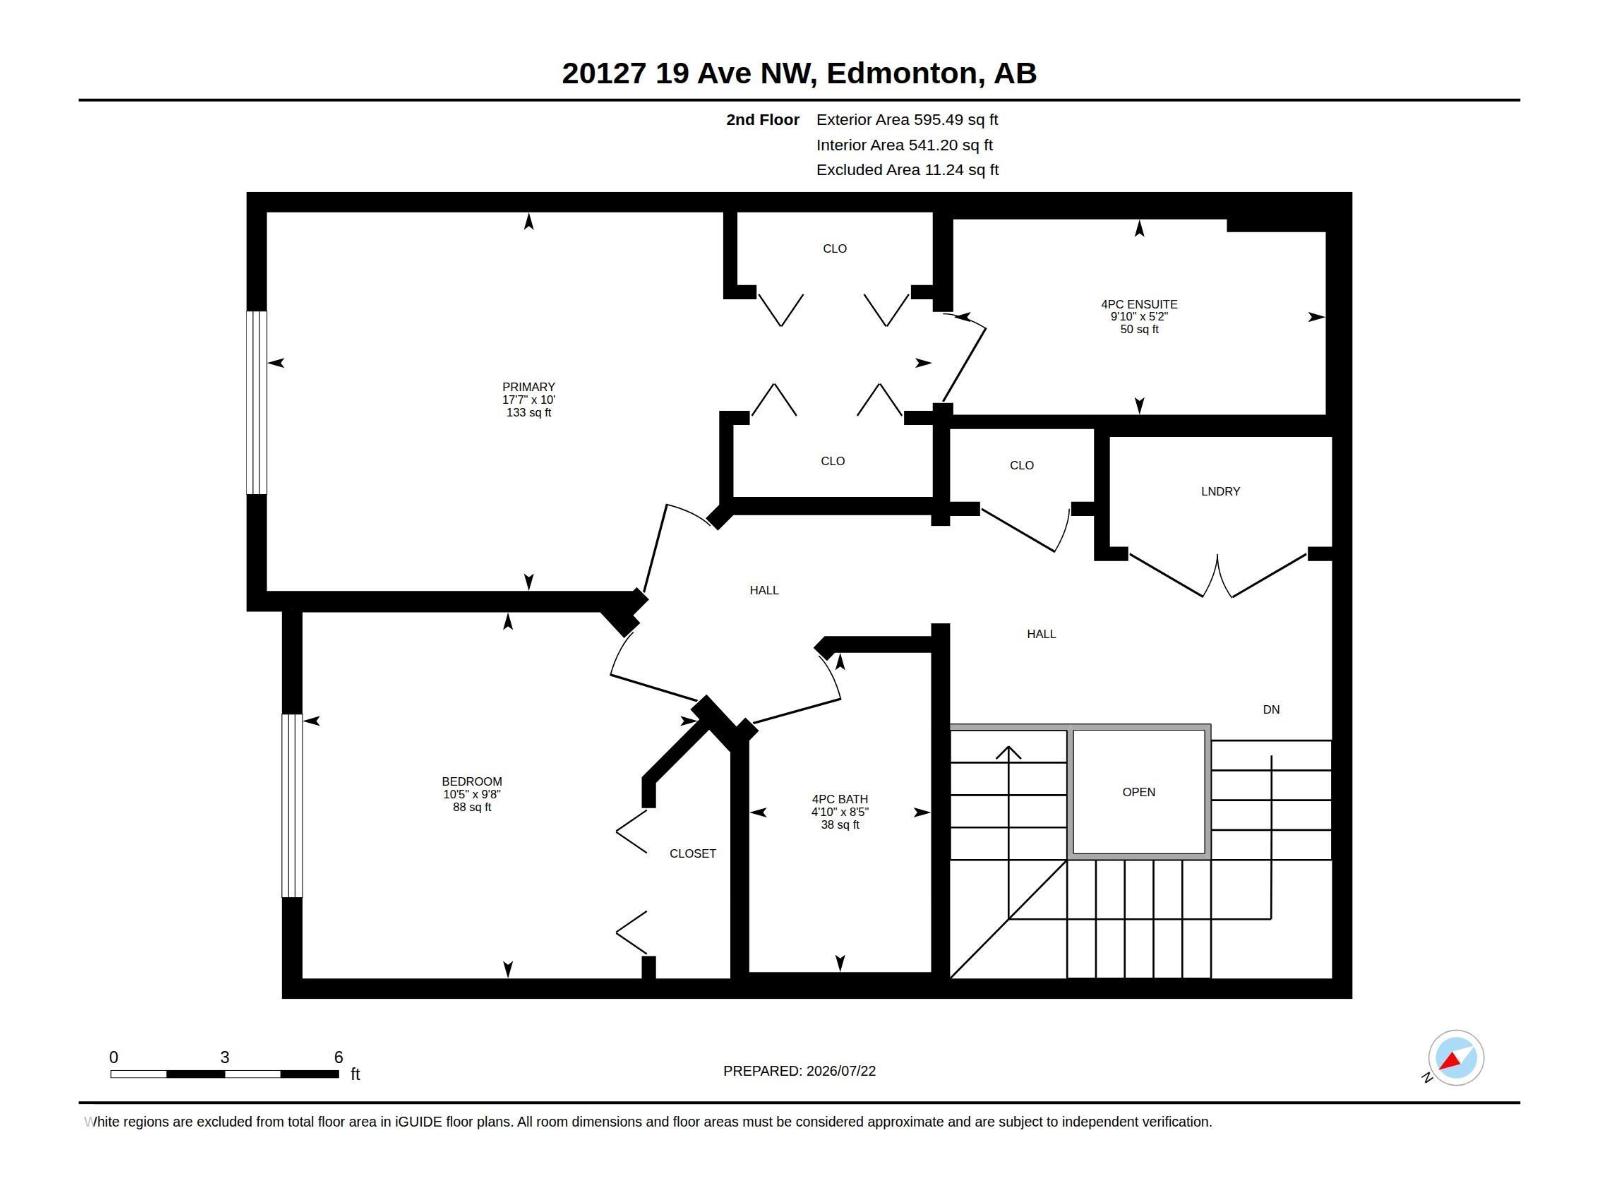
Welcome to this meticulously maintained townhome offering the perfect blend of modern finishes, thoughtful upgrades, and low-maintenance living—and NO condo fees. Step inside to a bright, open-concept main floor featuring a spacious kitchen with granite countertops, upgraded appliances, a gas range, generous cabinetry, and a walk-in pantry. The open railing staircase enhances the bright, airy feel of the home. The primary bedroom features custom California Closet organizers and a full ensuite with an extended vanity. The second bedroom offers flexibility for guests, or a home office. A dedicated laundry area, and a second full bathroom complete the top floor. Enjoy the convenience of an extended attached garage and relax with morning coffee on the balcony overlooking green space. Located in the desirable community of Stillwater-featuring walking trails, an ice-skating rink/basketball court with a splash pad and a playground for kids. This home is perfect for professionals, or first-time home buyers. (id:63125)
Property Details
|
MLS® Number
|
E4500276 |
|
Property Type
|
Single Family |
|
Neigbourhood
|
Stillwater |
|
Amenities Near By
|
Playground, Schools, Shopping |
|
Features
|
Flat Site, No Back Lane, Closet Organizers, No Animal Home, No Smoking Home |
Building
|
Bathroom Total
|
3 |
|
Bedrooms Total
|
2 |
|
Amenities
|
Ceiling - 9ft, Vinyl Windows |
|
Appliances
|
Dishwasher, Garage Door Opener Remote(s), Garage Door Opener, Microwave Range Hood Combo, Refrigerator, Washer/dryer Stack-up, Gas Stove(s), Water Softener |
|
Basement Type
|
None |
|
Constructed Date
|
2019 |
|
Construction Style Attachment
|
Attached |
|
Fire Protection
|
Smoke Detectors |
|
Half Bath Total
|
1 |
|
Heating Type
|
Forced Air |
|
Stories Total
|
3 |
|
Size Interior
|
1,282 Ft2 |
|
Type
|
Row / Townhouse |
Parking
Land
|
Acreage
|
No |
|
Land Amenities
|
Playground, Schools, Shopping |
|
Size Irregular
|
86.37 |
|
Size Total
|
86.37 M2 |
|
Size Total Text
|
86.37 M2 |
|
Surface Water
|
Ponds |
Rooms
| Level |
Type |
Length |
Width |
Dimensions |
|
Lower Level |
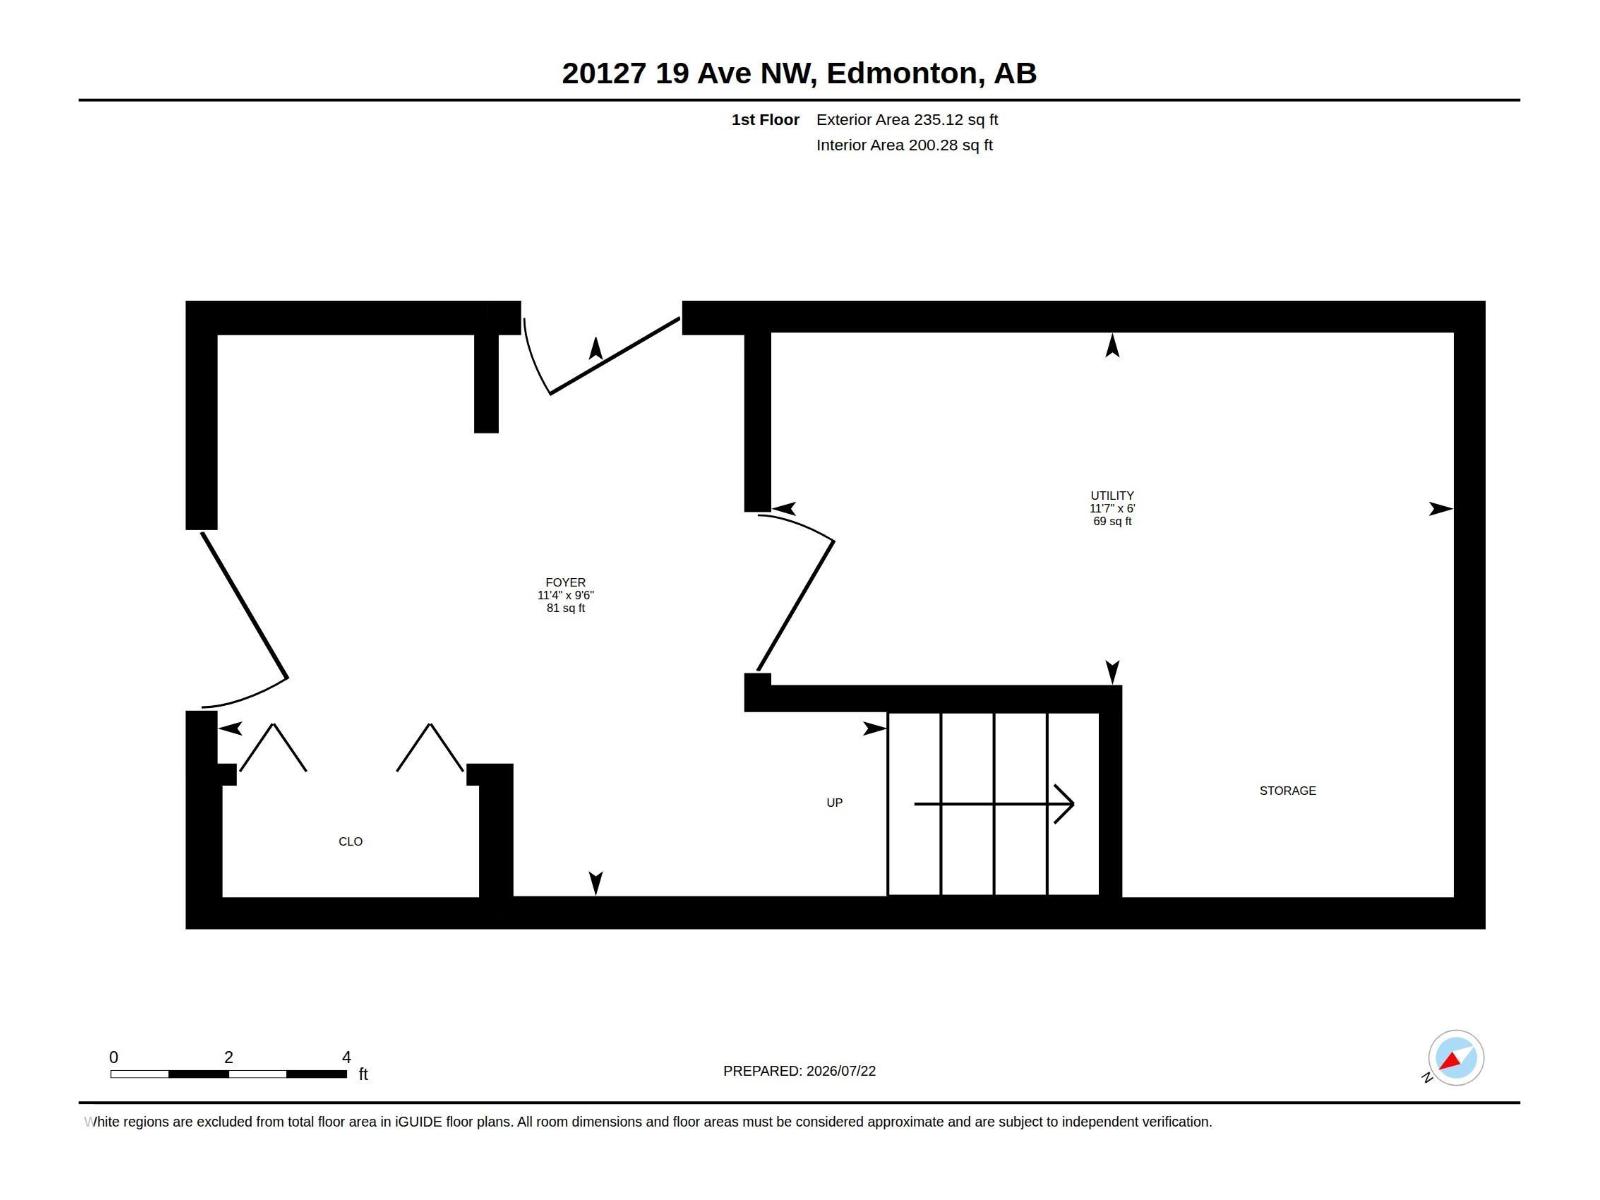
Utility Room |
1.82 m |
3.53 m |
1.82 m x 3.53 m |
|
Main Level |
Living Room |
3.68 m |
3.63 m |
3.68 m x 3.63 m |
|
Main Level |
Dining Room |
2.46 m |
3.65 m |
2.46 m x 3.65 m |
|
Main Level |
Kitchen |
5.04 m |
4.62 m |
5.04 m x 4.62 m |
|
Upper Level |
Primary Bedroom |
3.04 m |
5.35 m |
3.04 m x 5.35 m |
|
Upper Level |
Bedroom 2 |
2.94 m |
3.18 m |
2.94 m x 3.18 m |