3 Bedroom
2 Bathroom
1,231 ft2
Bi-Level
Forced Air
$424,800
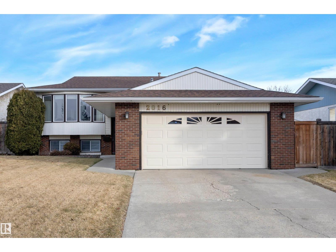
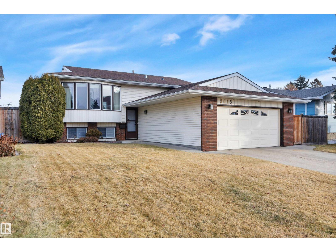
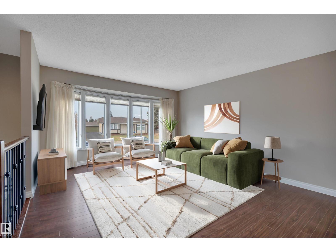
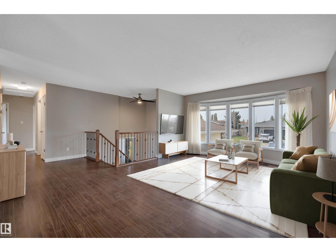
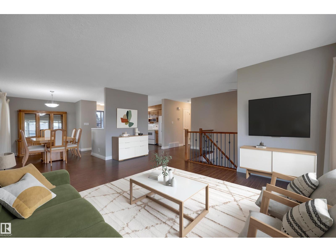
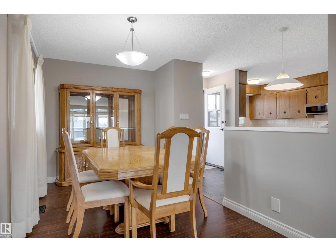
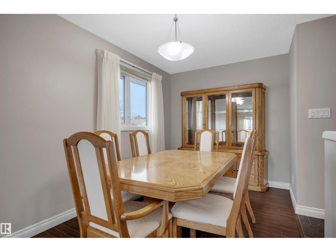
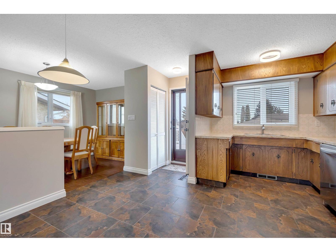
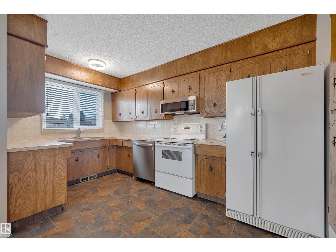
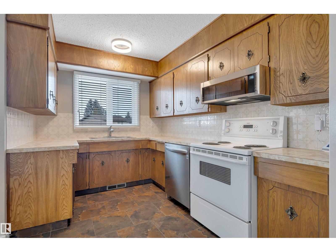
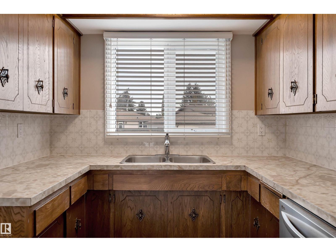
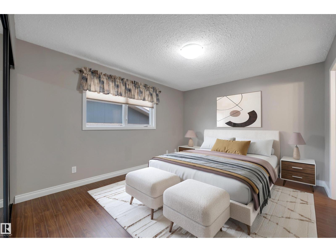
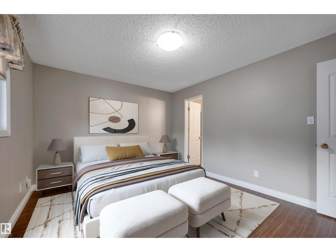
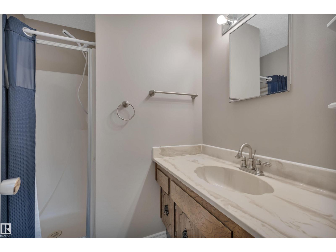
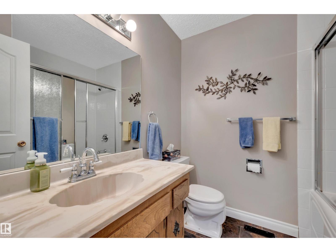
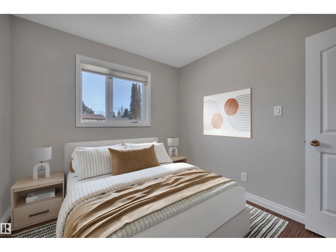
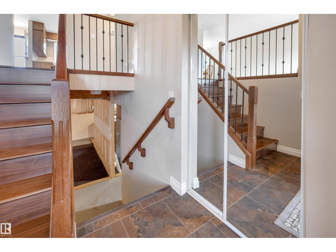
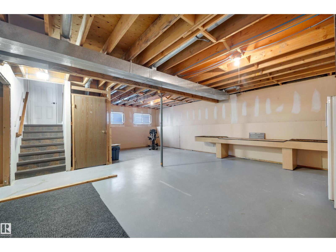
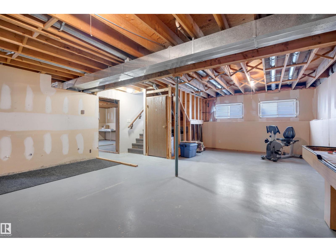
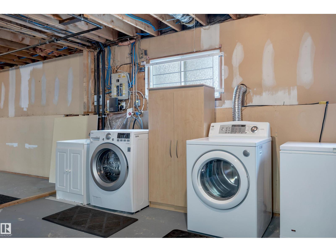
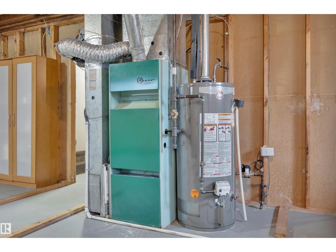
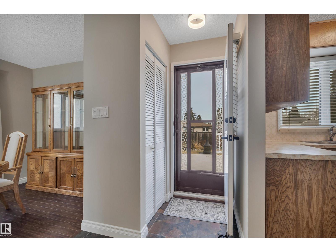
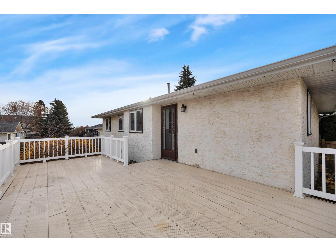
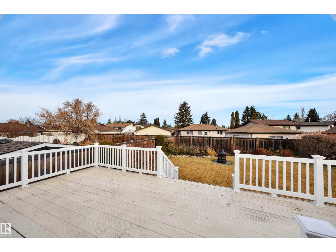
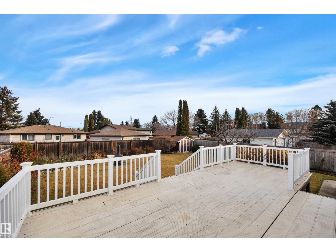
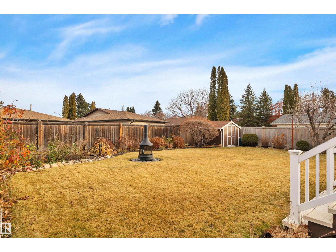
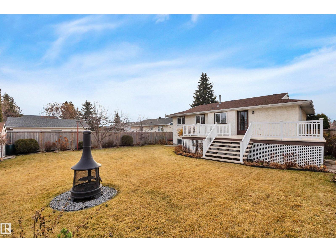
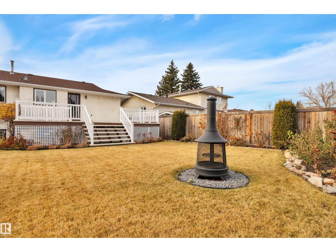
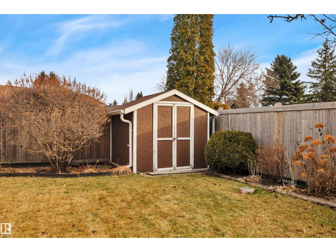
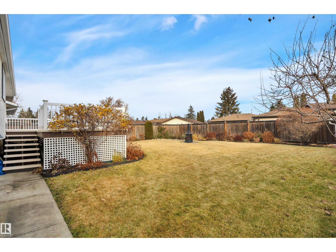
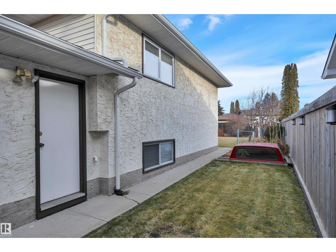
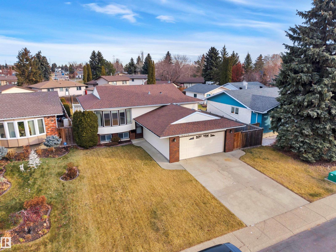
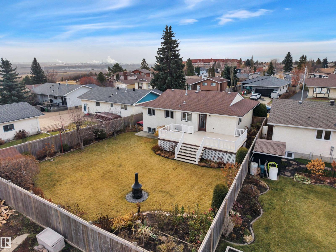
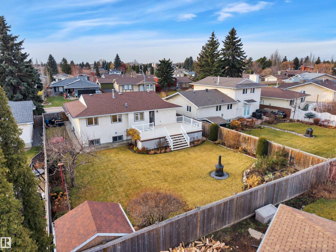
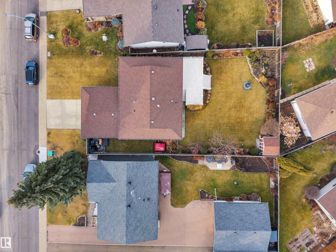
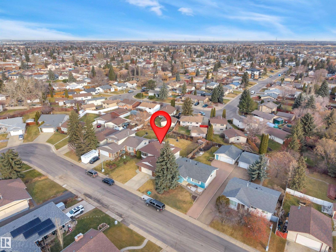
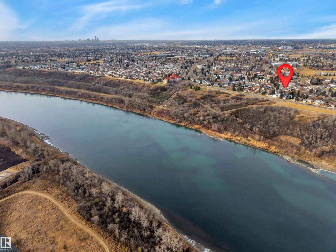
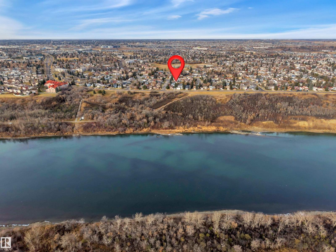
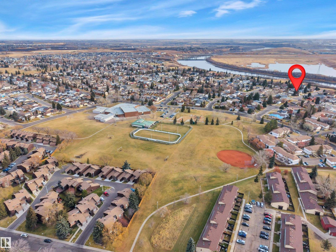
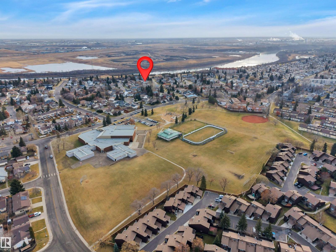
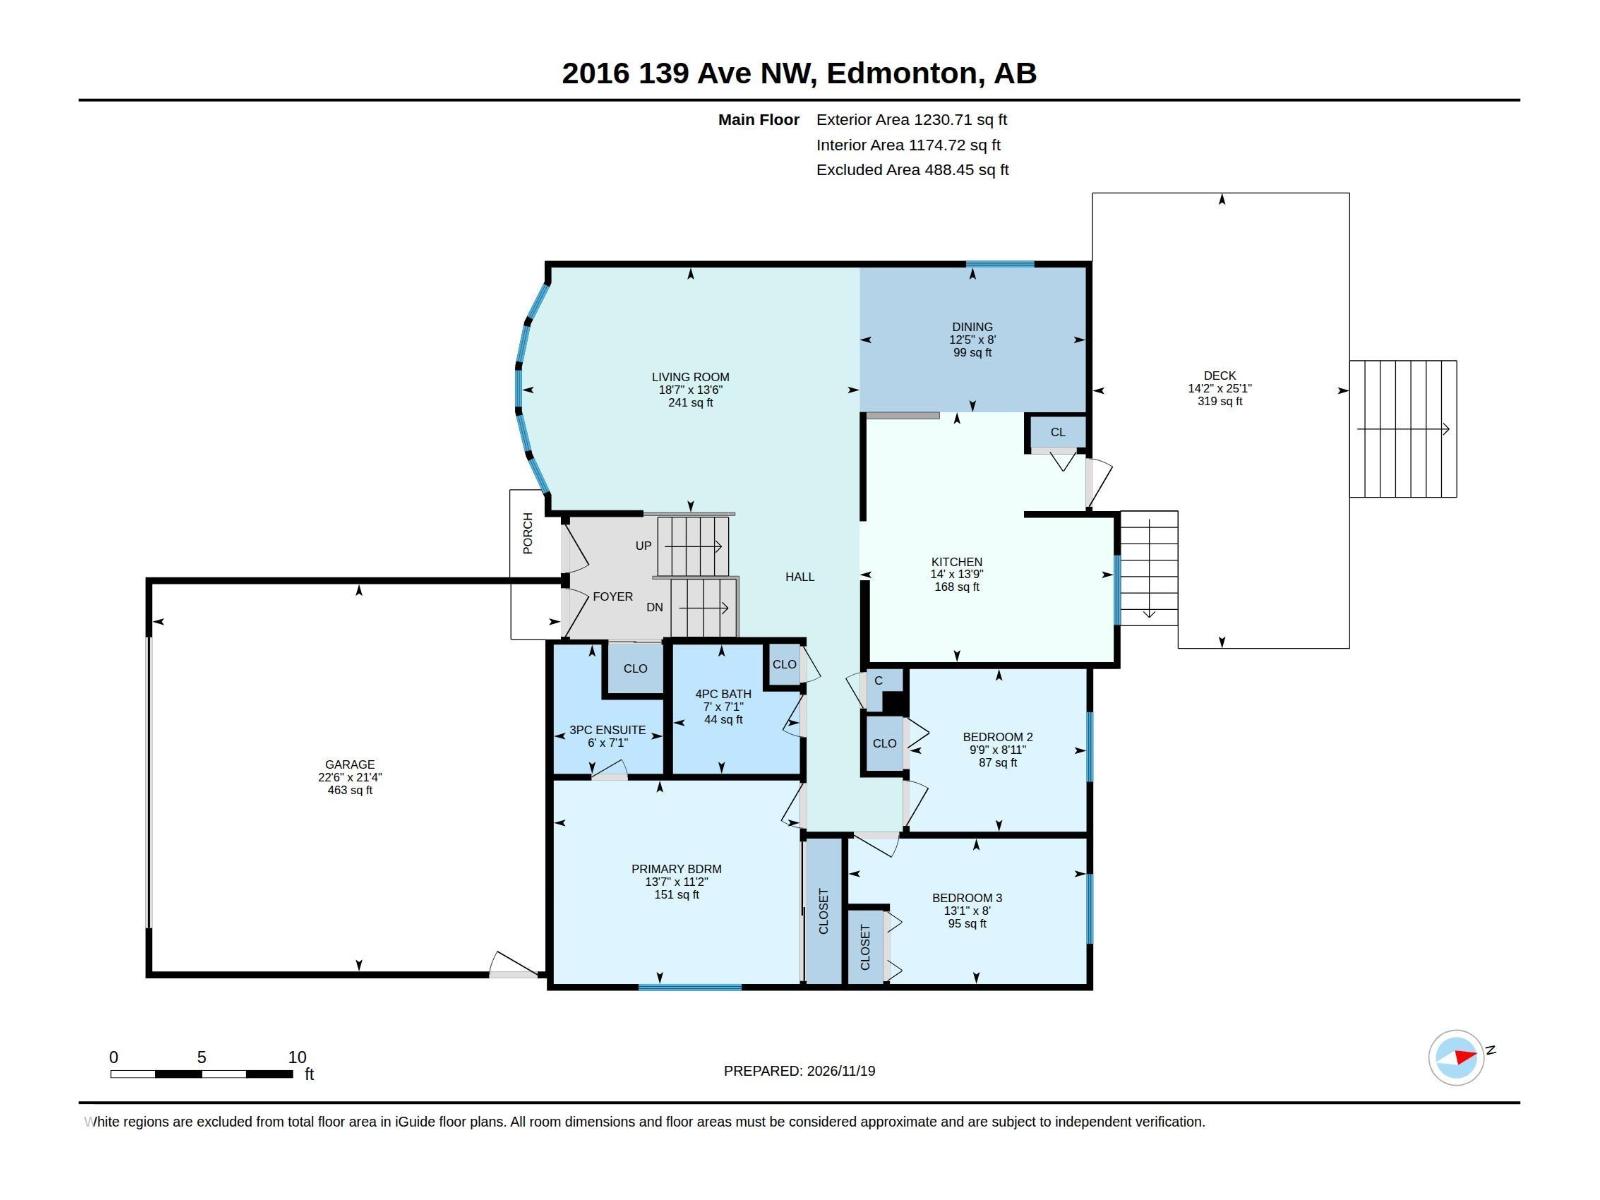
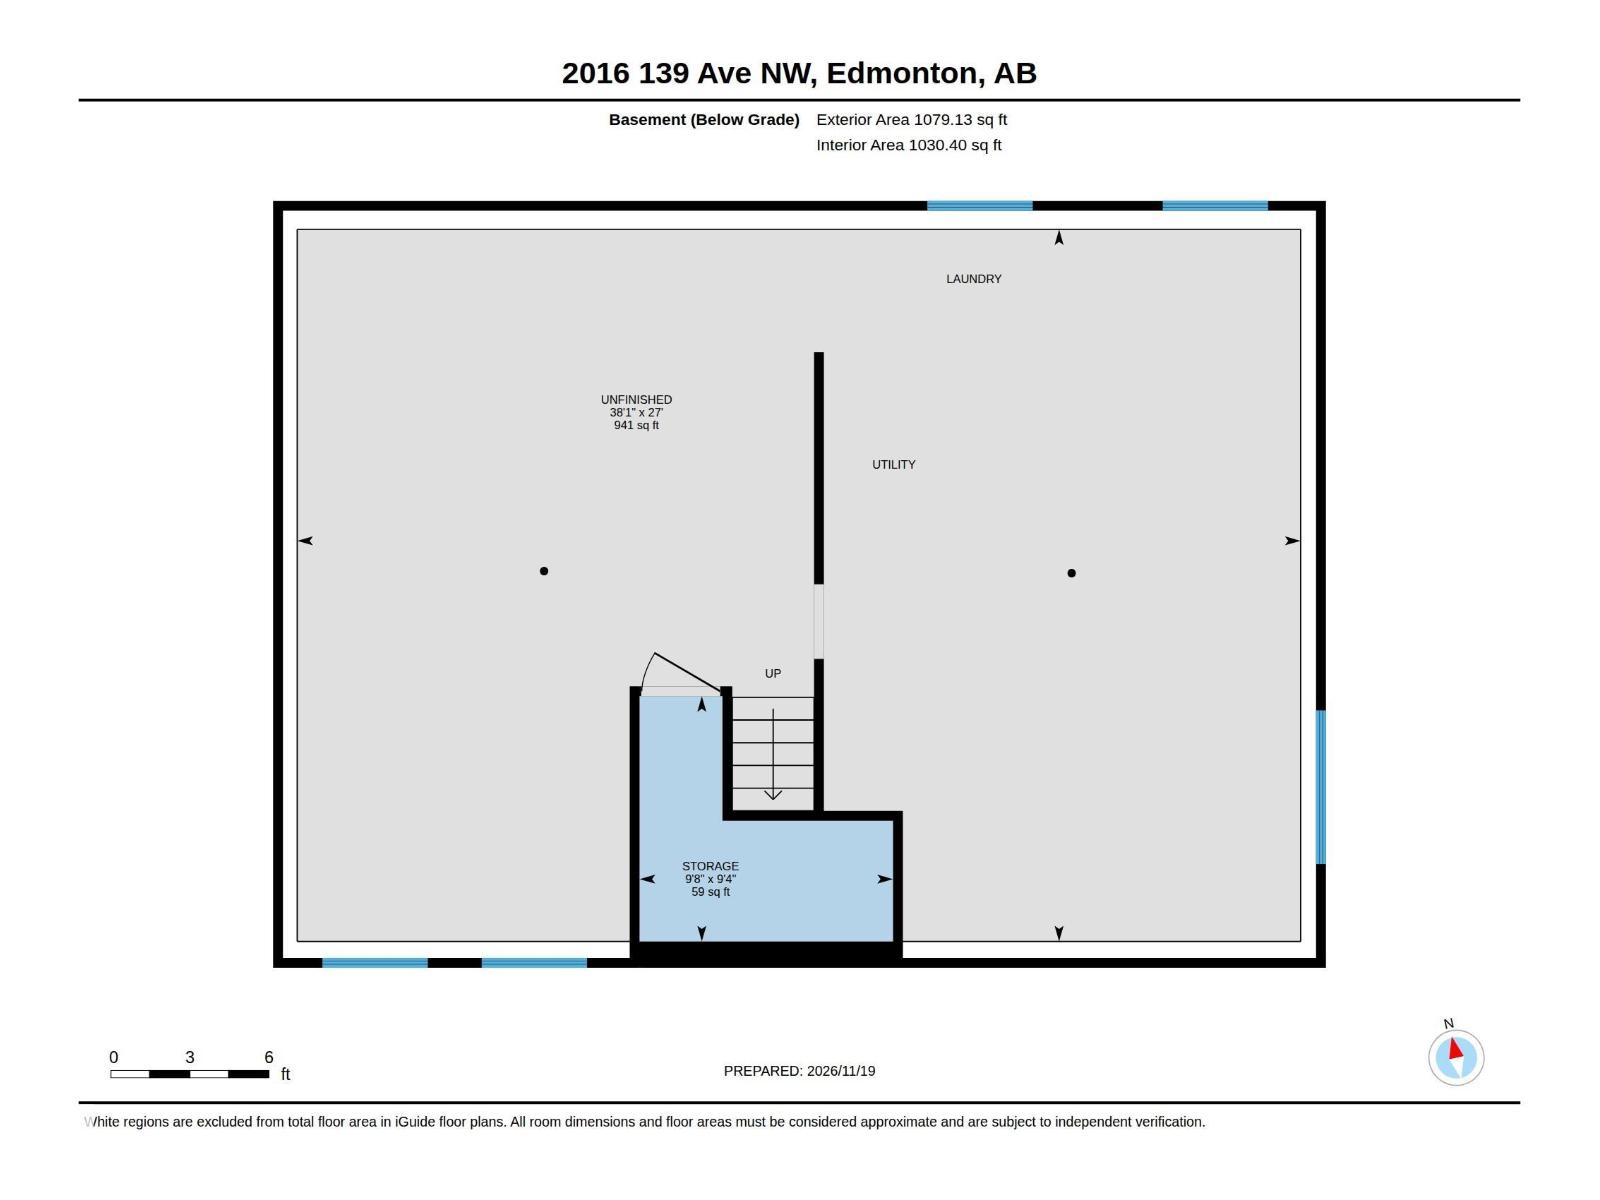
MOVE-IN READY, SPOTLESS 3 BEDROOM, 2 FULL BATH BI-LEVEL in a QUIET CRESCENT steps from EDMONTON RIVER VALLEY trails! Evident PRIDE OF OWNERSHIP shines throughout. The bright main floor boasts a LARGE KITCHEN with space for a breakfast nook plus a formal dining area, a primary bedroom with a 3-PIECE ENSUITE, and an insulated, drywalled basement with HUGE WINDOWS and ROUGHED-IN PLUMBING. Extensive UPDATES include a DISHWASHER (2024), MICROWAVE (2023), HOT WATER TANK (2021), EAVESTROUGHS (2018), BLINDS (2017), FENCE (2016), closet doors (2015), FLOORING & RAILINGS (2014), ROOF (2012), tub enclosure (2010), TRIPLE-GLAZED WINDOWS & GARAGE DOOR (2007), and annually ATCO-serviced oldtimer furnace. Enjoy an ATTACHED DOUBLE GARAGE with EPOXY FLOORING and inside/yard access, RV PARKING, manicured PERENNIAL GARDENS, and an OVERSIZED MAINTENANCE-FREE DECK (2003). Close to Sifton School, John D. Bracco School, St. Bonaventure, Clareview Rec Centre, Hermitage Park, Rundle Park, Costco, Walmart, and Anthony Henday! (id:63125)
Property Details
|
MLS® Number
|
E4517109 |
|
Property Type
|
Single Family |
|
Neigbourhood
|
Bannerman |
|
Parking Space Total
|
4 |
|
Structure
|
Deck |
Building
|
Bathroom Total
|
2 |
|
Bedrooms Total
|
3 |
|
Appliances
|
Alarm System, Dishwasher, Dryer, Freezer, Garage Door Opener Remote(s), Garage Door Opener, Microwave Range Hood Combo, Refrigerator, Storage Shed, Stove, Central Vacuum, Washer, Window Coverings |
|
Architectural Style
|
Bi-level |
|
Basement Development
|
Unfinished |
|
Basement Type
|
Full (unfinished) |
|
Constructed Date
|
1978 |
|
Construction Style Attachment
|
Detached |
|
Heating Type
|
Forced Air |
|
Size Interior
|
1,231 Ft2 |
|
Type
|
House |
Parking
Land
|
Acreage
|
No |
|
Fence Type
|
Fence |
|
Size Irregular
|
707.15 |
|
Size Total
|
707.15 M2 |
|
Size Total Text
|
707.15 M2 |
Rooms
| Level |
Type |
Length |
Width |
Dimensions |
|
Main Level |
Living Room |
5.66 m |
4.11 m |
5.66 m x 4.11 m |
|
Main Level |
Dining Room |
3.79 m |
2.43 m |
3.79 m x 2.43 m |
|
Main Level |
Kitchen |
4.26 m |
4.19 m |
4.26 m x 4.19 m |
|
Main Level |
Primary Bedroom |
4.13 m |
3.41 m |
4.13 m x 3.41 m |
|
Main Level |
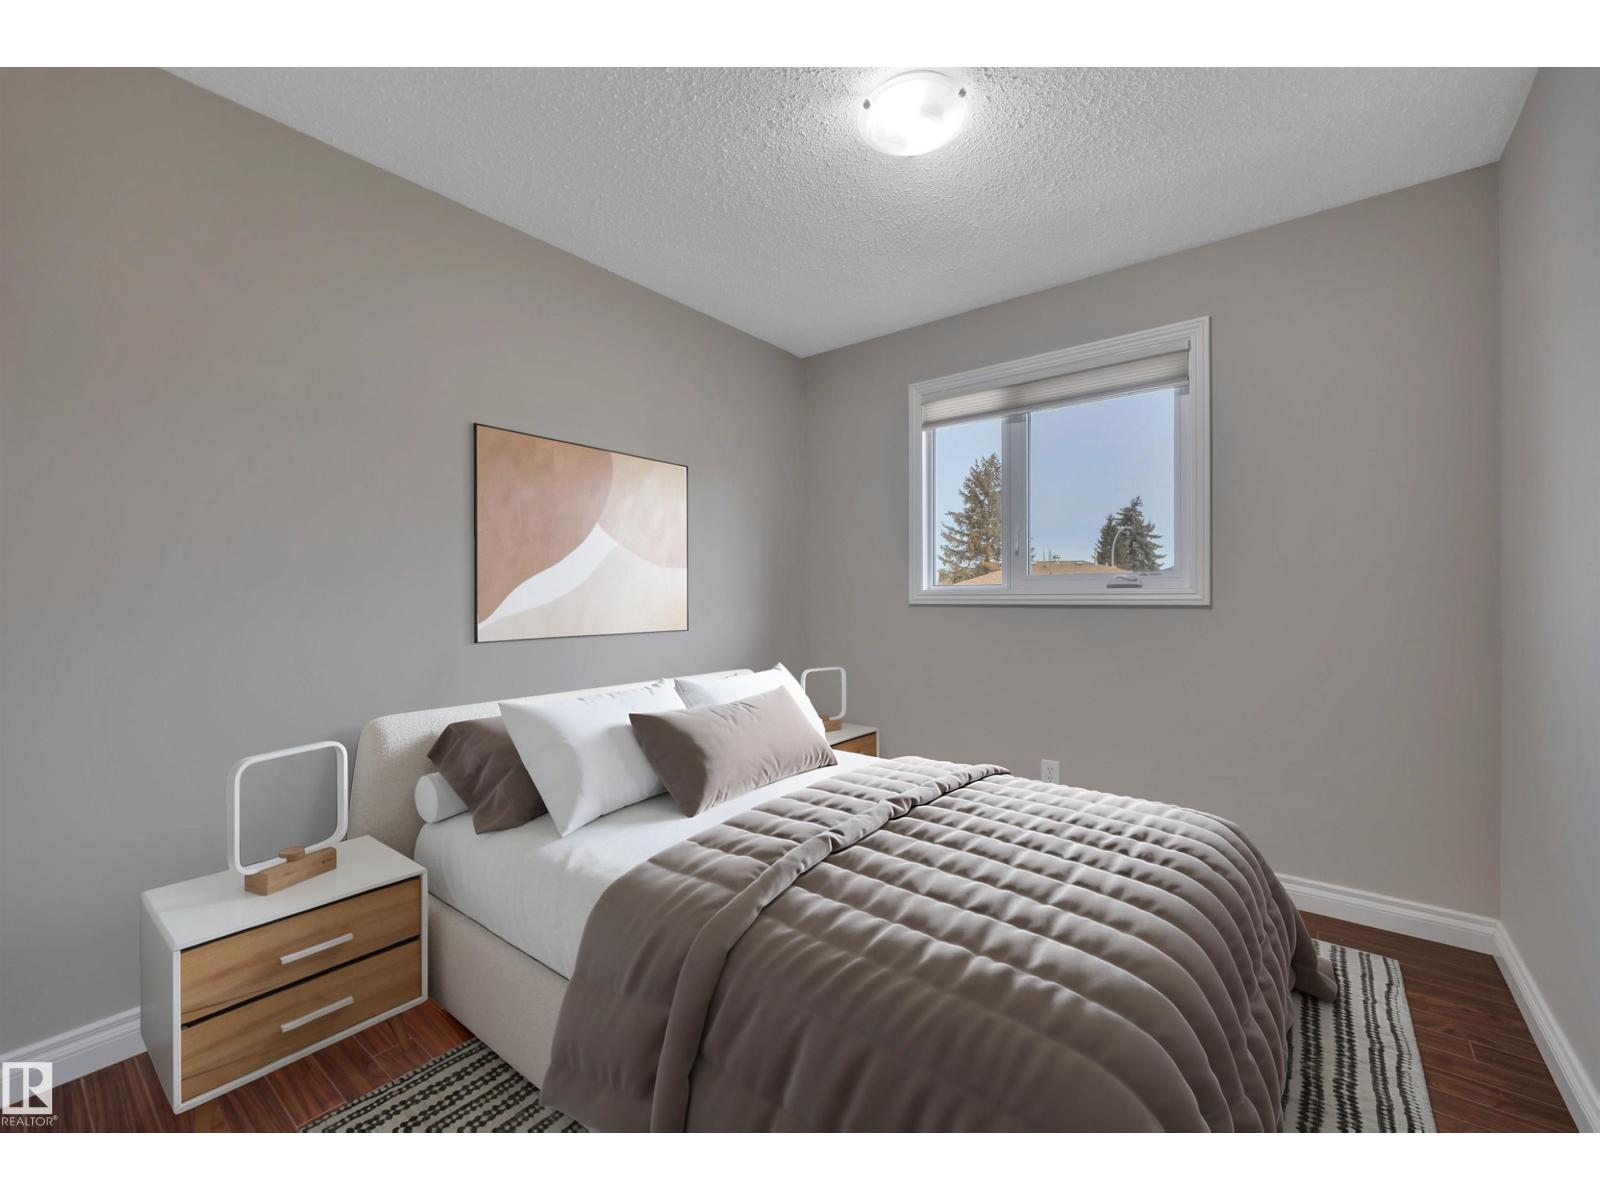
Bedroom 2 |
2.97 m |
2.73 m |
2.97 m x 2.73 m |
|
Main Level |
Bedroom 3 |
3.99 m |
2.44 m |
3.99 m x 2.44 m |