Maintenance, Exterior Maintenance, Heat, Insurance, Property Management, Other, See Remarks
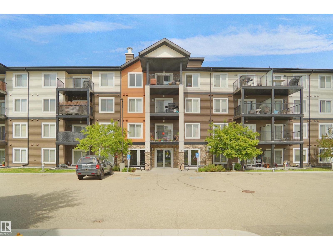
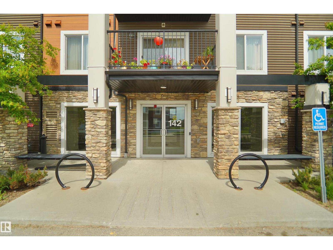
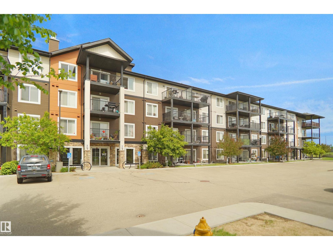
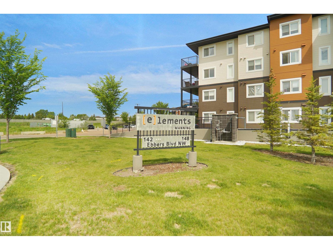
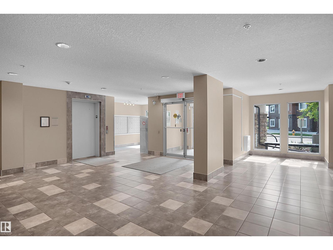
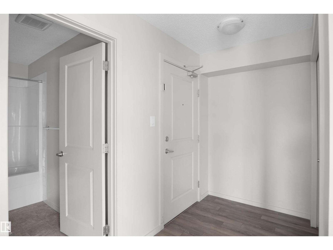
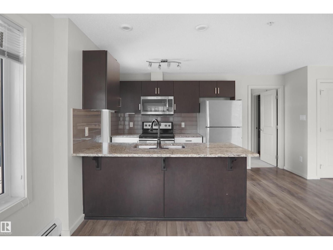
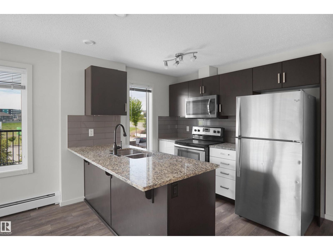
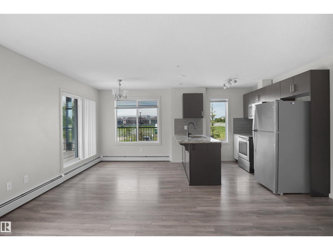
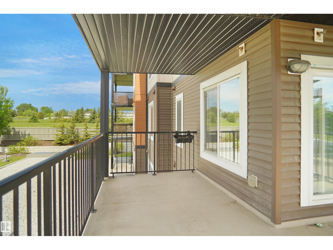
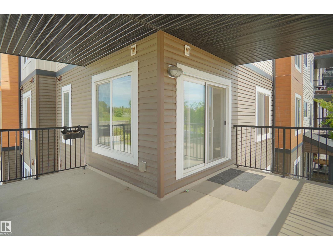
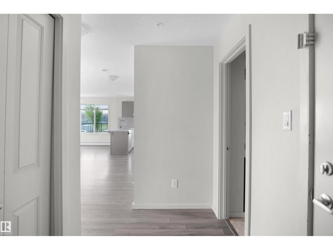
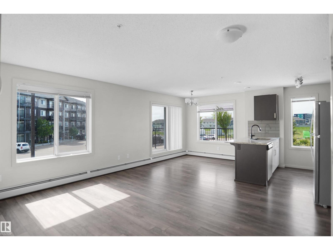
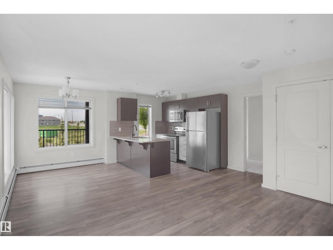
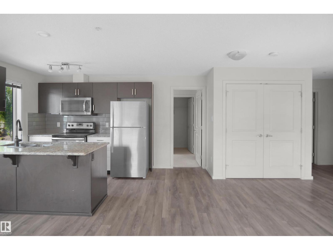
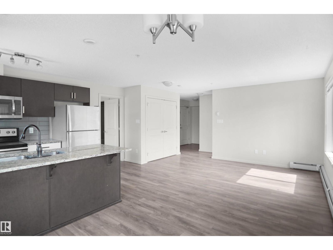
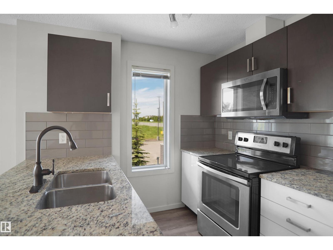
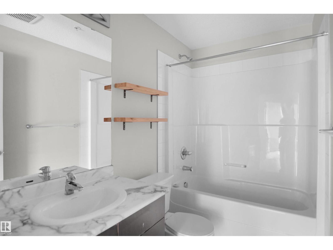
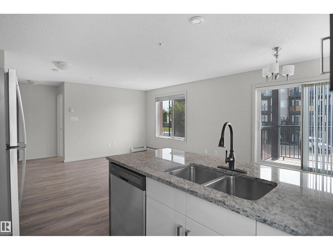
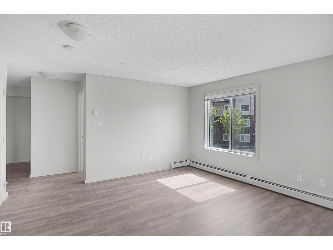
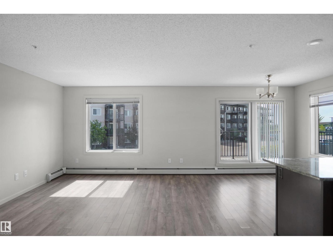
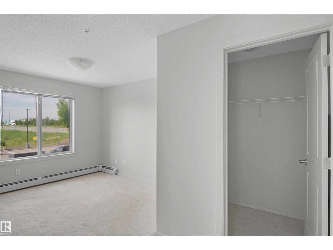
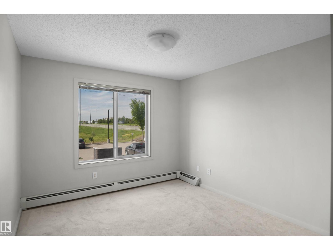
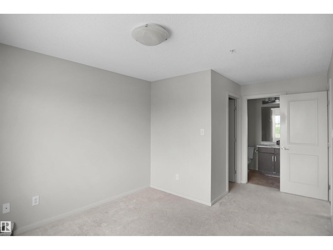
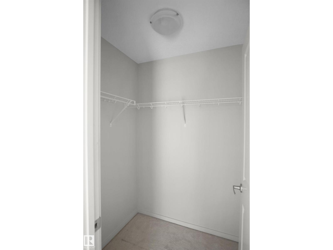
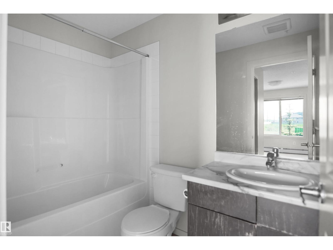
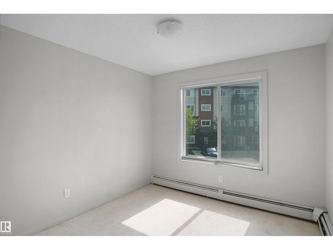
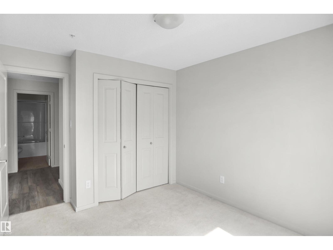
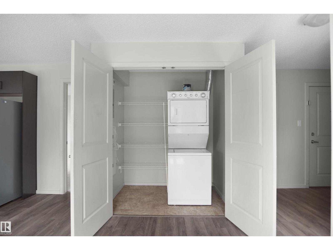
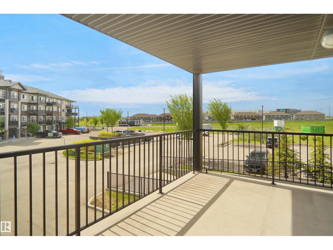
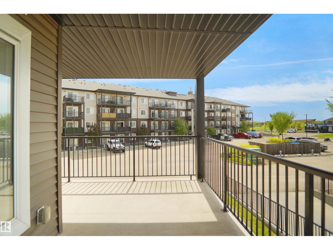
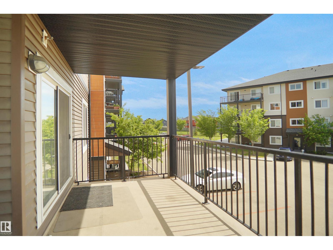
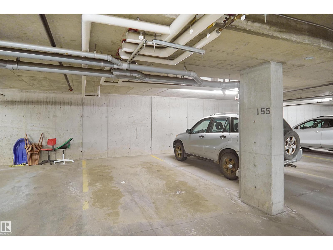
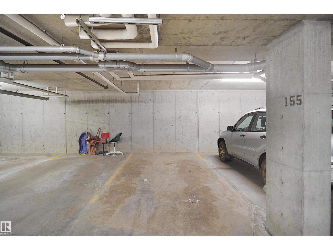
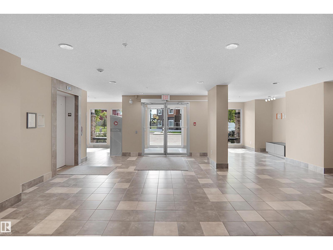
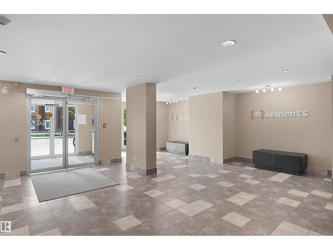
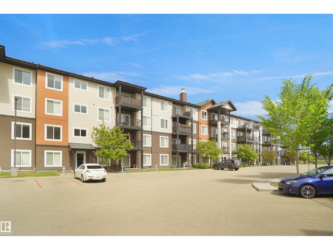
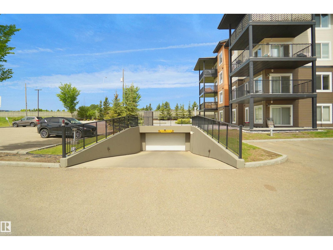
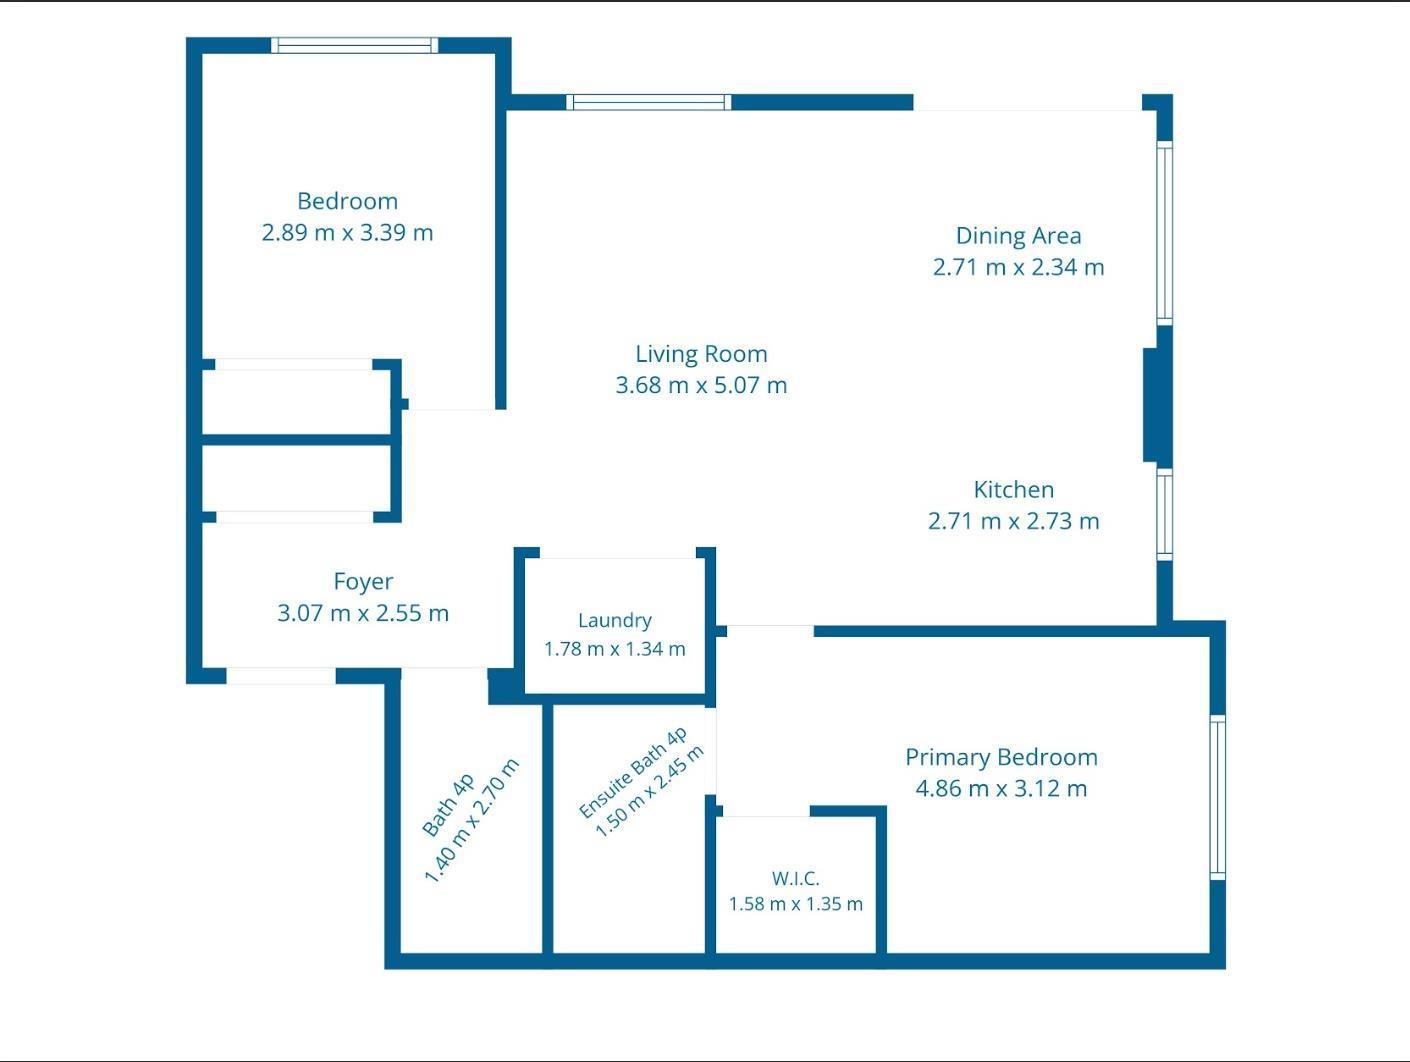
$450 MonthlyWelcome to this beautiful corner unit in the desirable community of Ebbers! This bright and modern condo offers a functional open-concept layout with 2 spacious bedrooms, 2 full bathrooms, and 1 titled underground heated parking stall. The east-facing wraparound balcony provides panoramic views, abundant natural sunlight, and a private space to relax or entertain. Recent upgrades include fresh paint & stylish two tone kitchen & bathroom cabinets. Other highlights include quartz countertops, vinyl flooring, stainless steel appliances, and a massive centre island ideal for cooking and gathering. The primary bedroom features a walk-in closet and a private 4-piece ensuite, while the second bedroom is generously sized beside another full bathroom. Additional highlights include in-suite laundry and ample storage. Conveniently located near Clareview Rec Centre, LRT, transit, Manning shopping centre, schools, parks, playgrounds, and future Costco. Perfect for first-time buyers, downtown commuters, or investors. (id:63125)
1:30 pm
Ends at:3:00 pm
| MLS® Number | E4499430 |
| Property Type | Single Family |
| Neigbourhood | Ebbers |
| Amenities Near By | Playground, Public Transit, Shopping |
| Community Features | Public Swimming Pool |
| Features | Park/reserve |
| Bathroom Total | 2 |
| Bedrooms Total | 2 |
| Appliances | Dishwasher, Microwave Range Hood Combo, Refrigerator, Washer/dryer Stack-up, Stove, Window Coverings |
| Basement Type | None |
| Constructed Date | 2016 |
| Heating Type | Baseboard Heaters, Hot Water Radiator Heat |
| Size Interior | 829 Ft2 |
| Type | Apartment |
| Heated Garage | |
| Underground |
| Acreage | No |
| Land Amenities | Playground, Public Transit, Shopping |
| Level | Type | Length | Width | Dimensions |
|---|---|---|---|---|
| Main Level | Living Room | 3.68 m | 5.07 m | 3.68 m x 5.07 m |
| Main Level | Dining Room | 2.71 m | 2.34 m | 2.71 m x 2.34 m |
| Main Level | Kitchen | 2.71 m | 2.73 m | 2.71 m x 2.73 m |
| Main Level | Primary Bedroom | 4.86 m | 3.12 m | 4.86 m x 3.12 m |
| Main Level | Bedroom 2 | 2.89 m | 3.39 m | 2.89 m x 3.39 m |
Contact us for more information

The trademarks REALTOR®, REALTORS®, and the REALTOR® logo are controlled by The Canadian Real Estate Association (CREA) and identify real estate professionals who are members of CREA. The trademarks MLS®, Multiple Listing Service® and the associated logos are owned by The Canadian Real Estate Association (CREA) and identify the quality of services provided by real estate professionals who are members of CREA. The trademark DDF® is owned by The Canadian Real Estate Association (CREA) and identifies CREA's Data Distribution Facility (DDF®)