Maintenance, Property Management, Other, See Remarks, Water
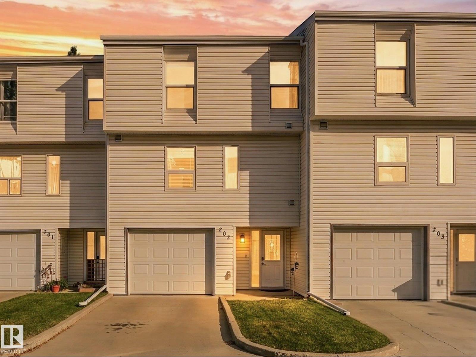
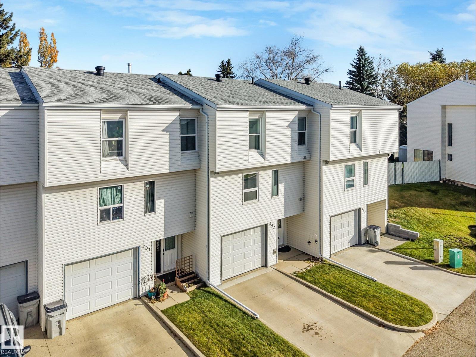
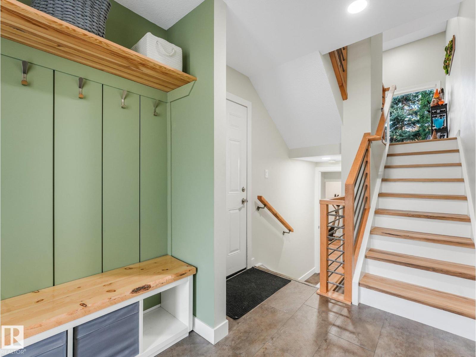
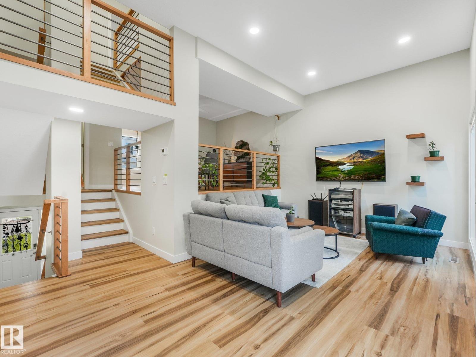
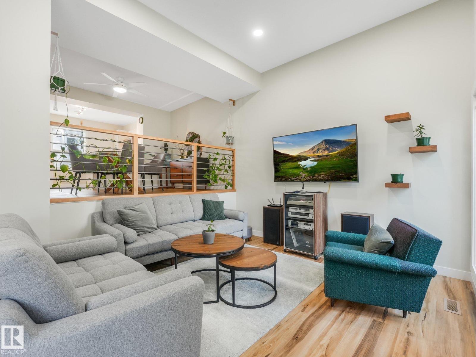
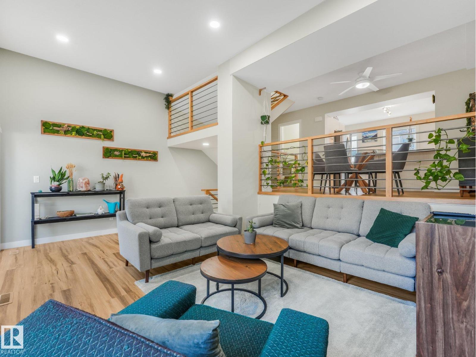
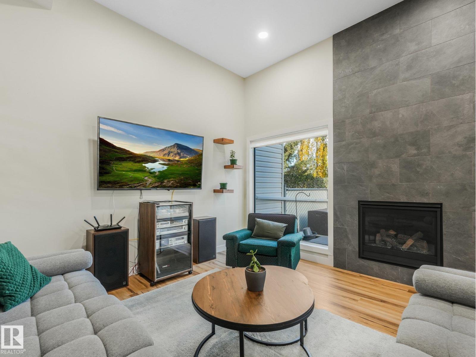
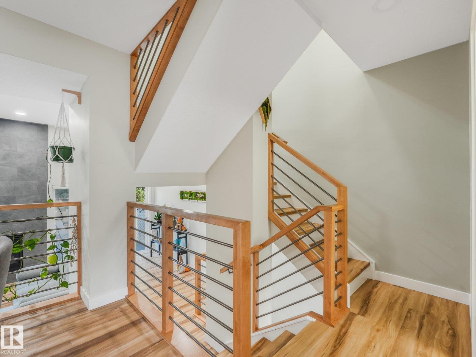
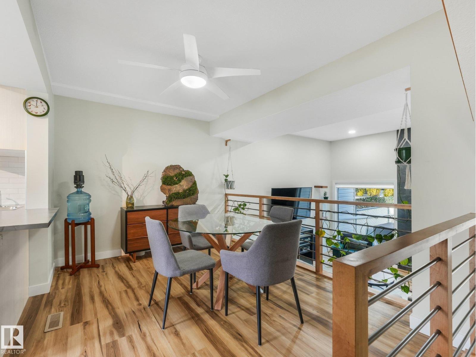
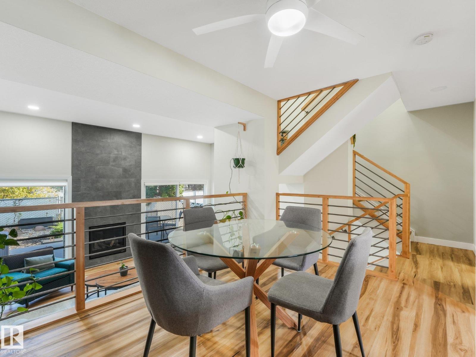
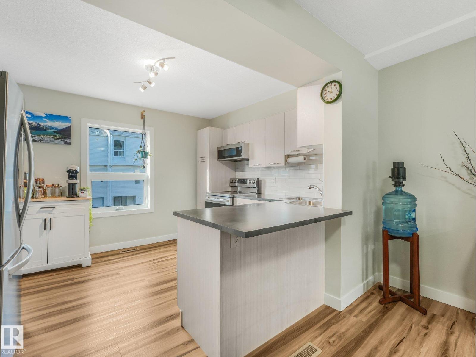
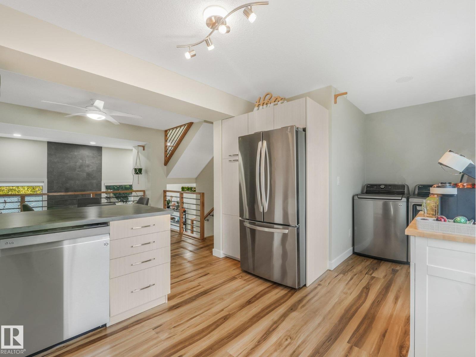
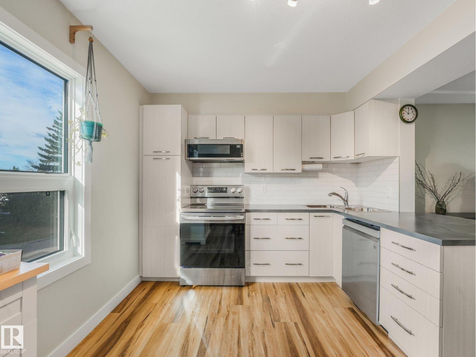
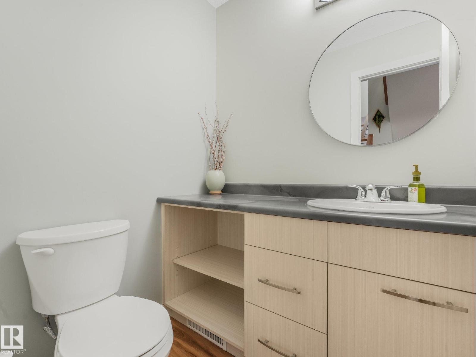
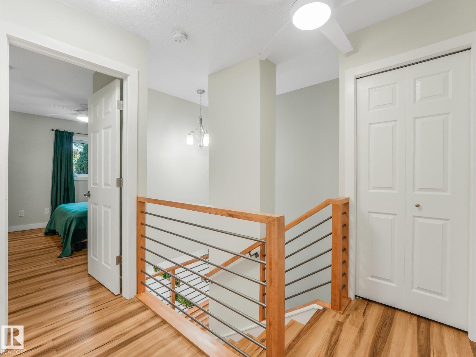
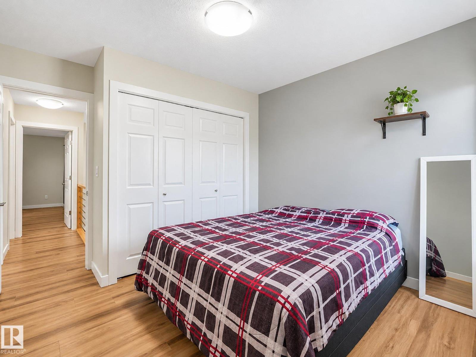
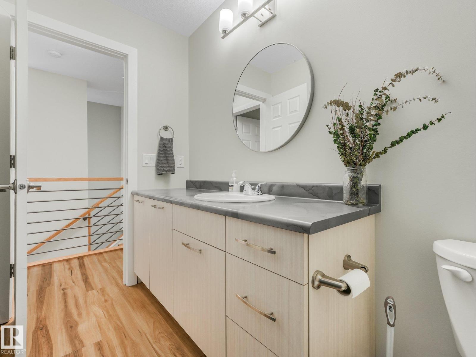
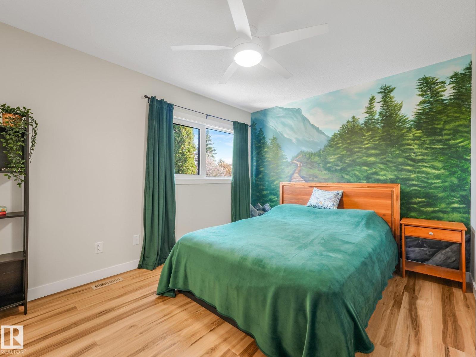
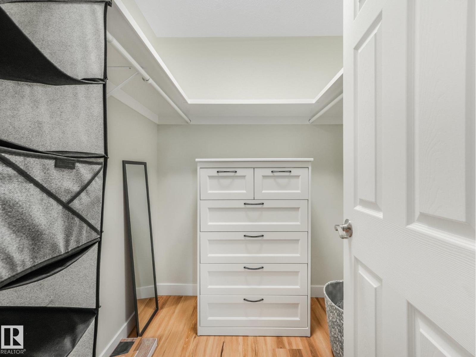
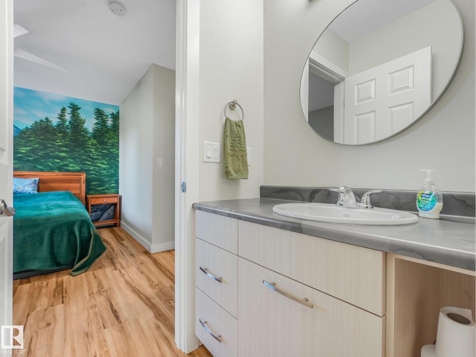
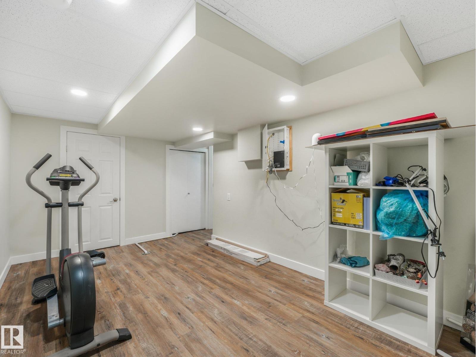
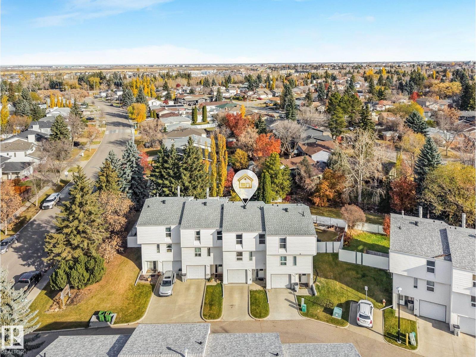
$320.70 MonthlyModern Style. Major Upgrades. Complete Comfort. Forget the fixer-upper; this condo offers a complete 2022 rebuild with stylish finishes and thoughtful upgrades. The renovation went down to the studs and base floor, including a high-efficiency furnace, new ductwork, hot water tank, electrical, plumbing, garage door, and finished basement. Enjoy warm wood flooring throughout, a floor-to-ceiling tiled gas fireplace, dimmable living room pot lights, and a completely refreshed kitchen. The bathroom features a large soaker tub and an upgraded shower, while added storage, ceiling fans, and acoustic dampening on shared walls add everyday comfort. With a finished basement, attached single-car garage, modern character, and major peace of mind, this Kingsfield Village home is ready for you! (id:63125)
11:00 am
Ends at:1:00 pm
| MLS® Number | E4514273 |
| Property Type | Single Family |
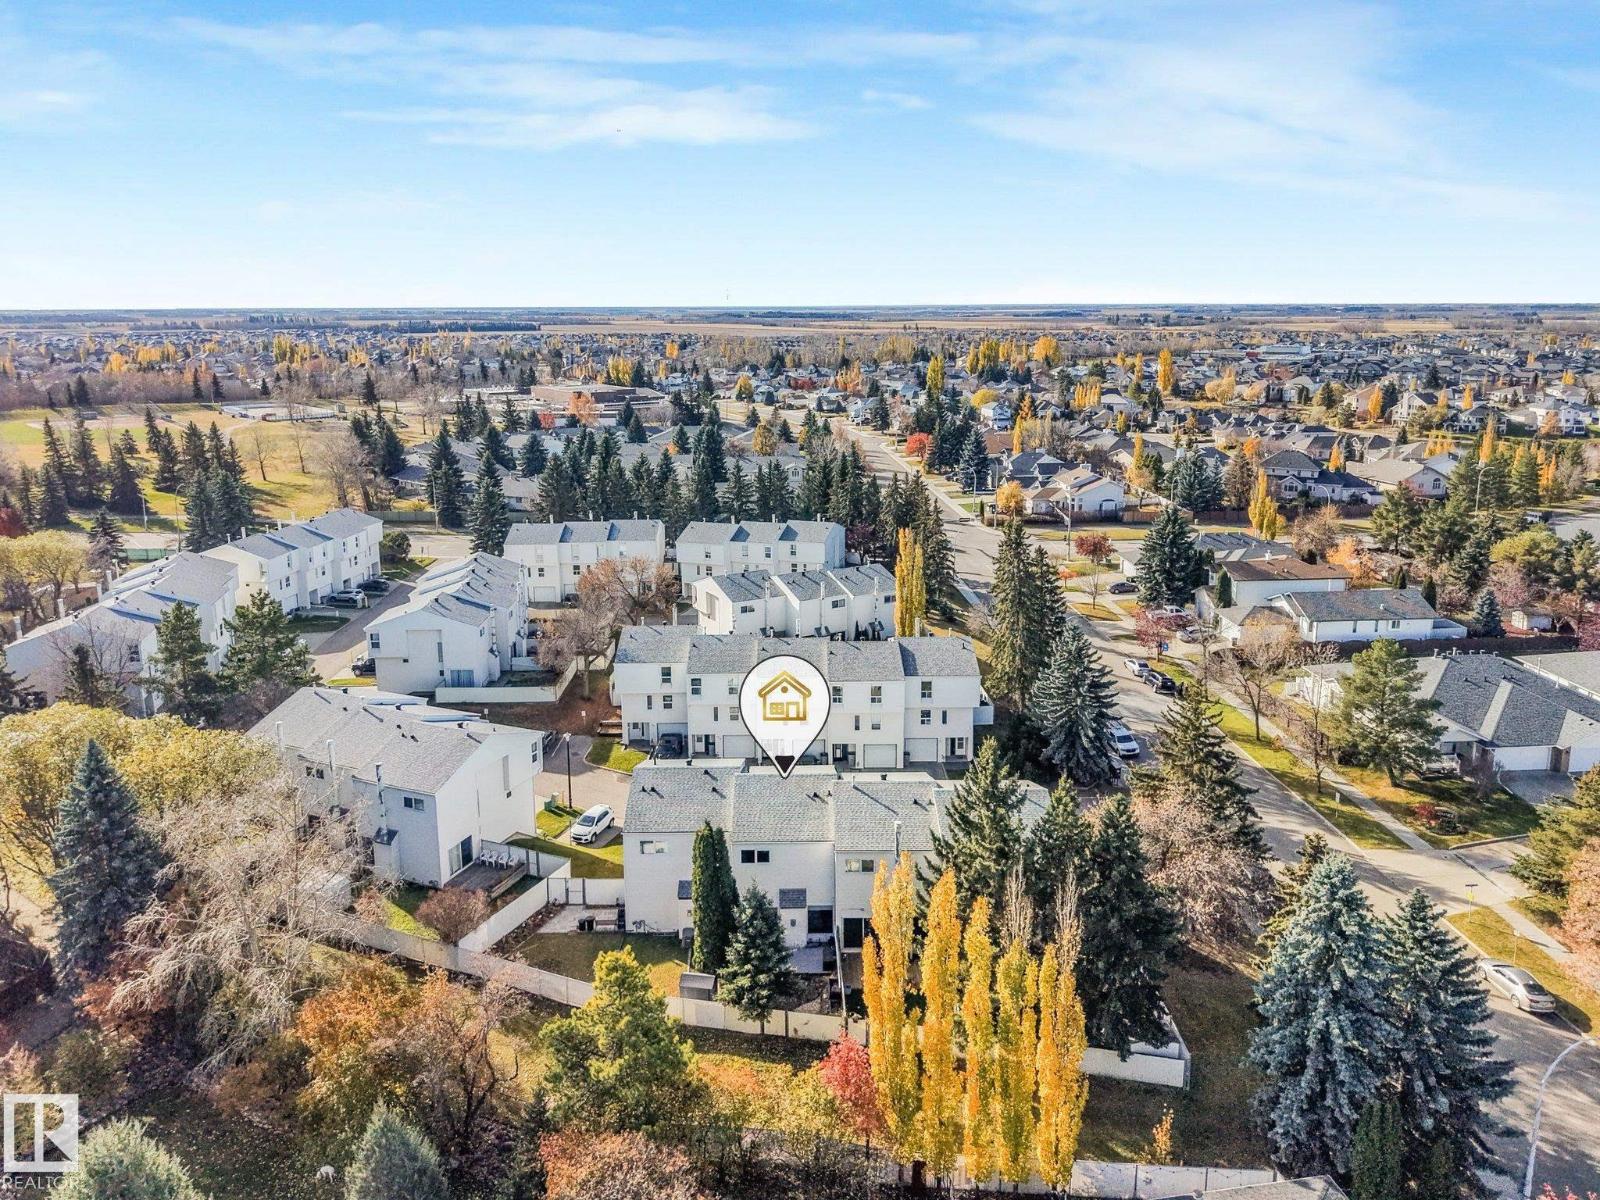
| Neigbourhood | Leduc Estates |
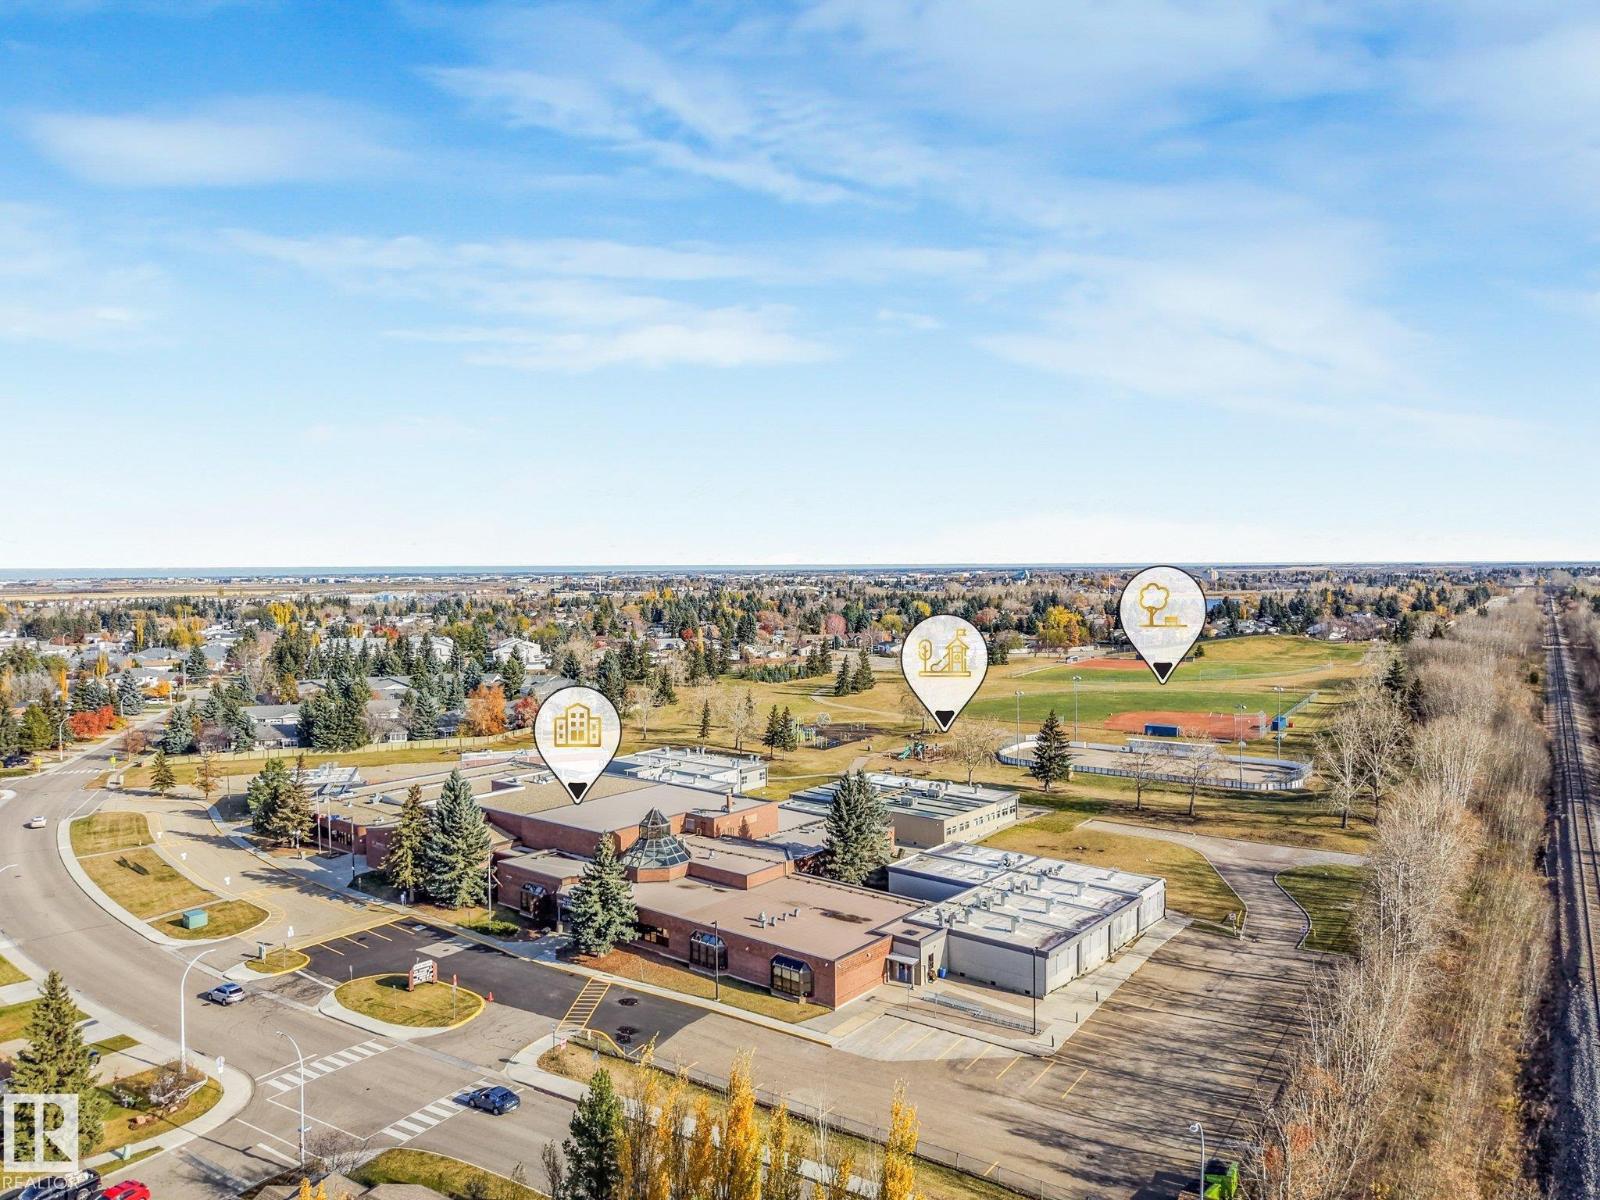
| Amenities Near By | Airport, Golf Course, Playground, Public Transit, Schools, Shopping |
| Features | No Animal Home, No Smoking Home |
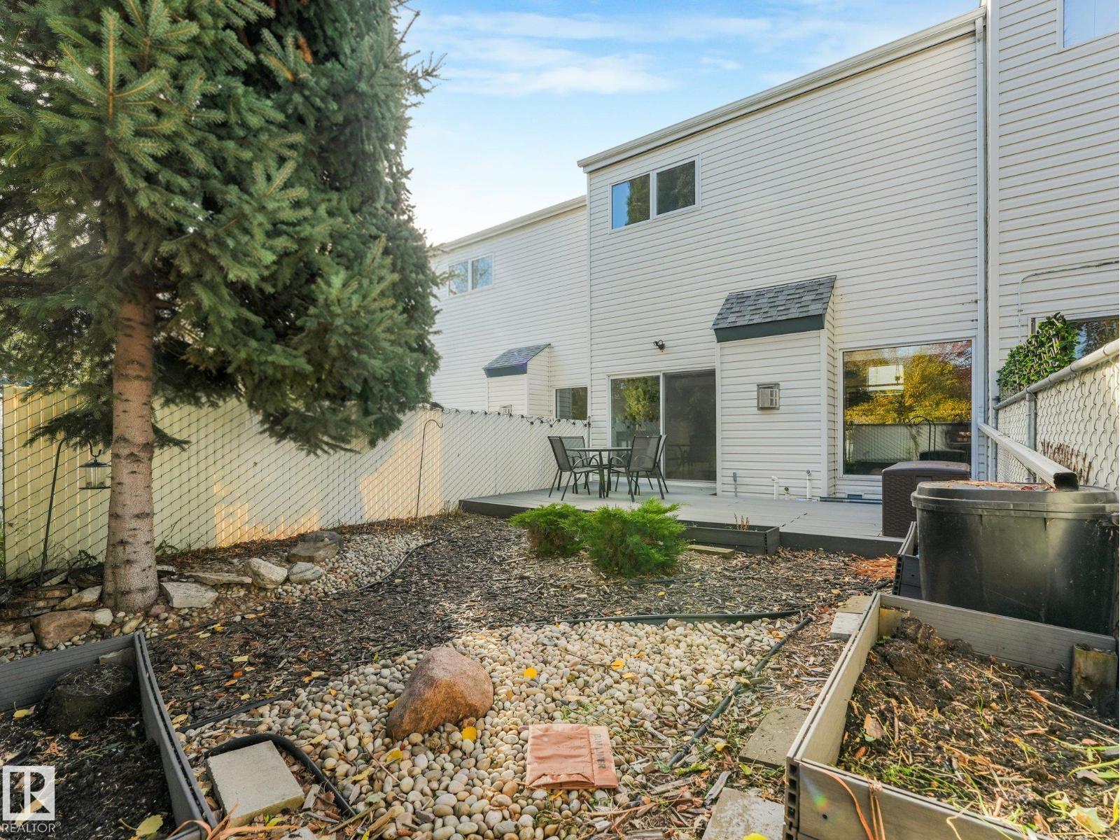
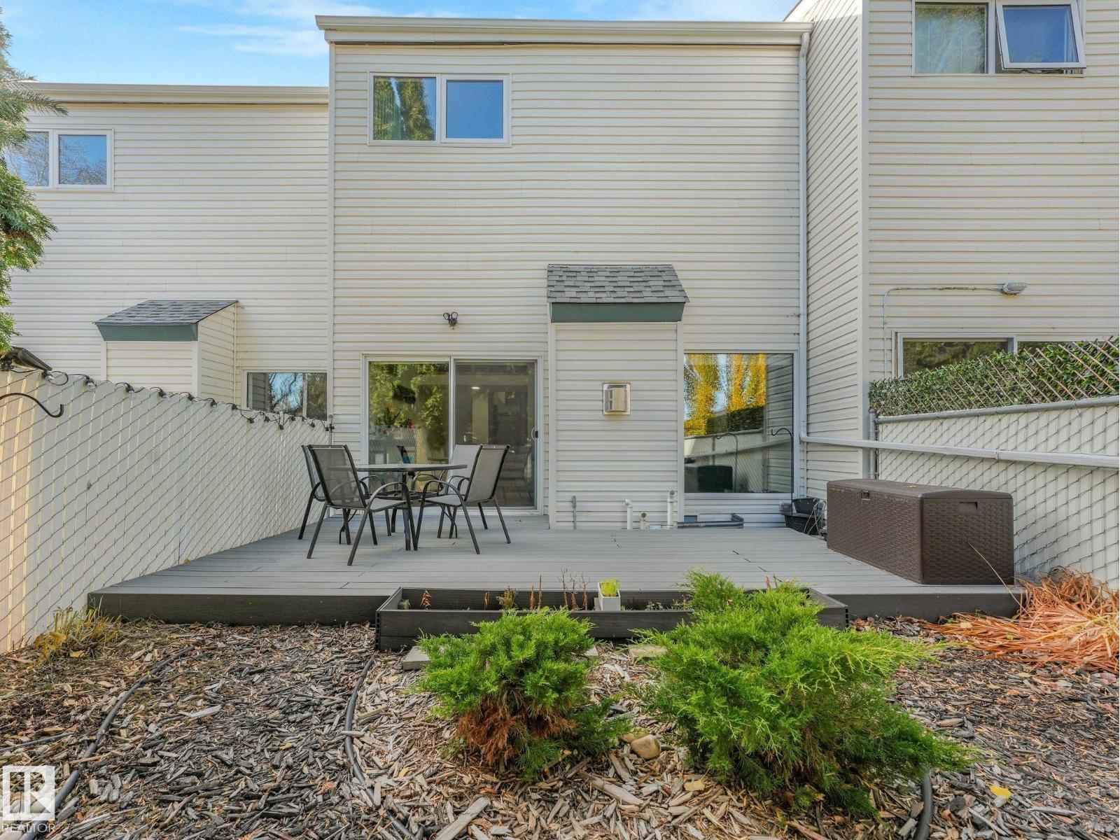
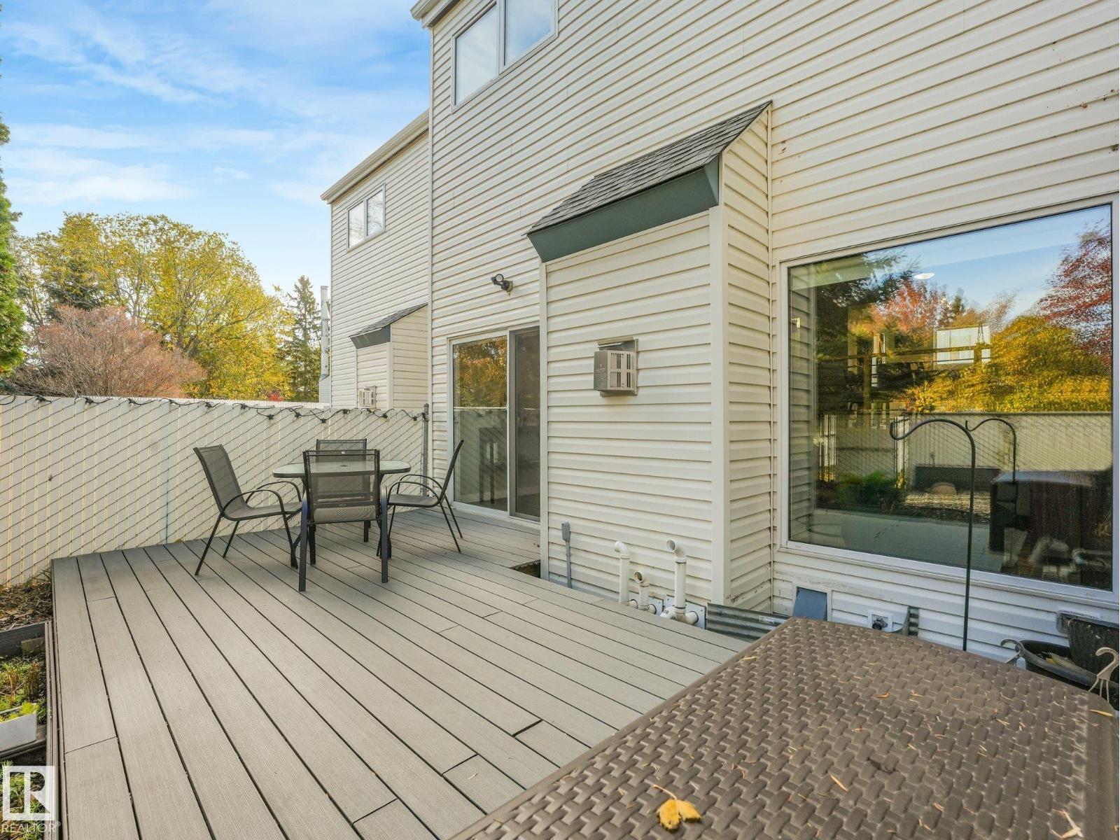
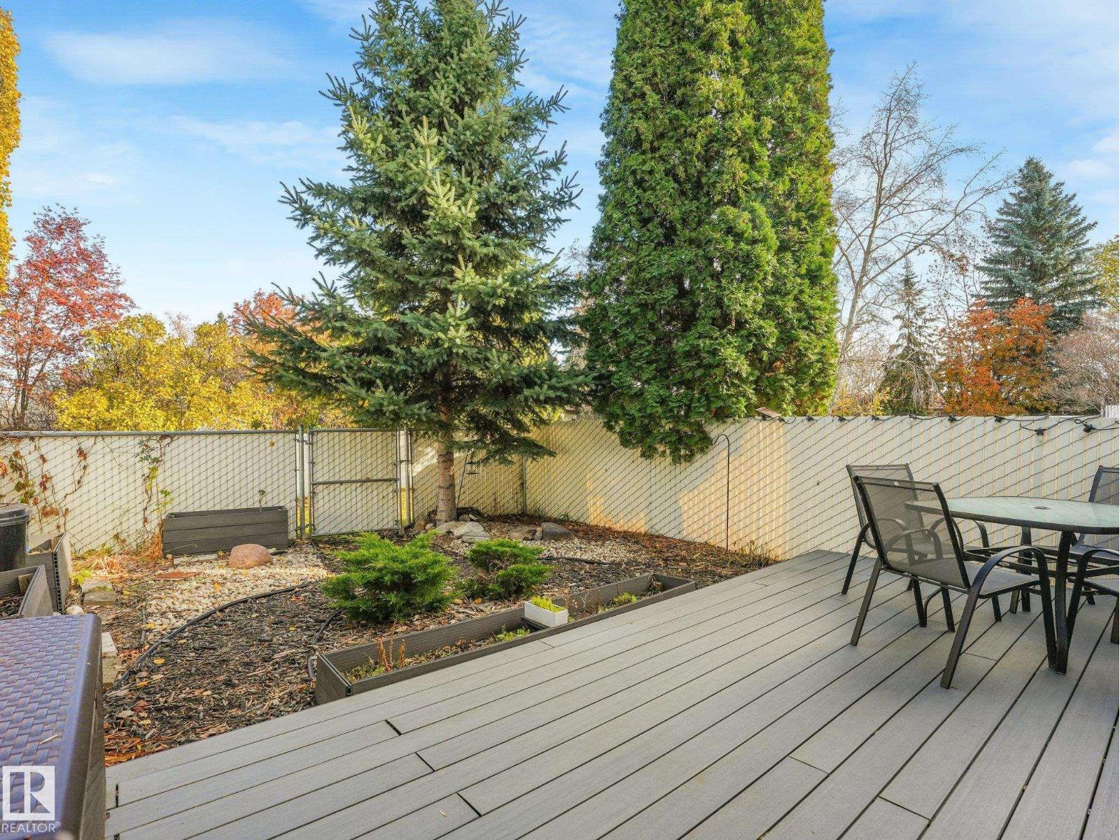
| Structure | Deck |
| Bathroom Total | 3 |
| Bedrooms Total | 3 |
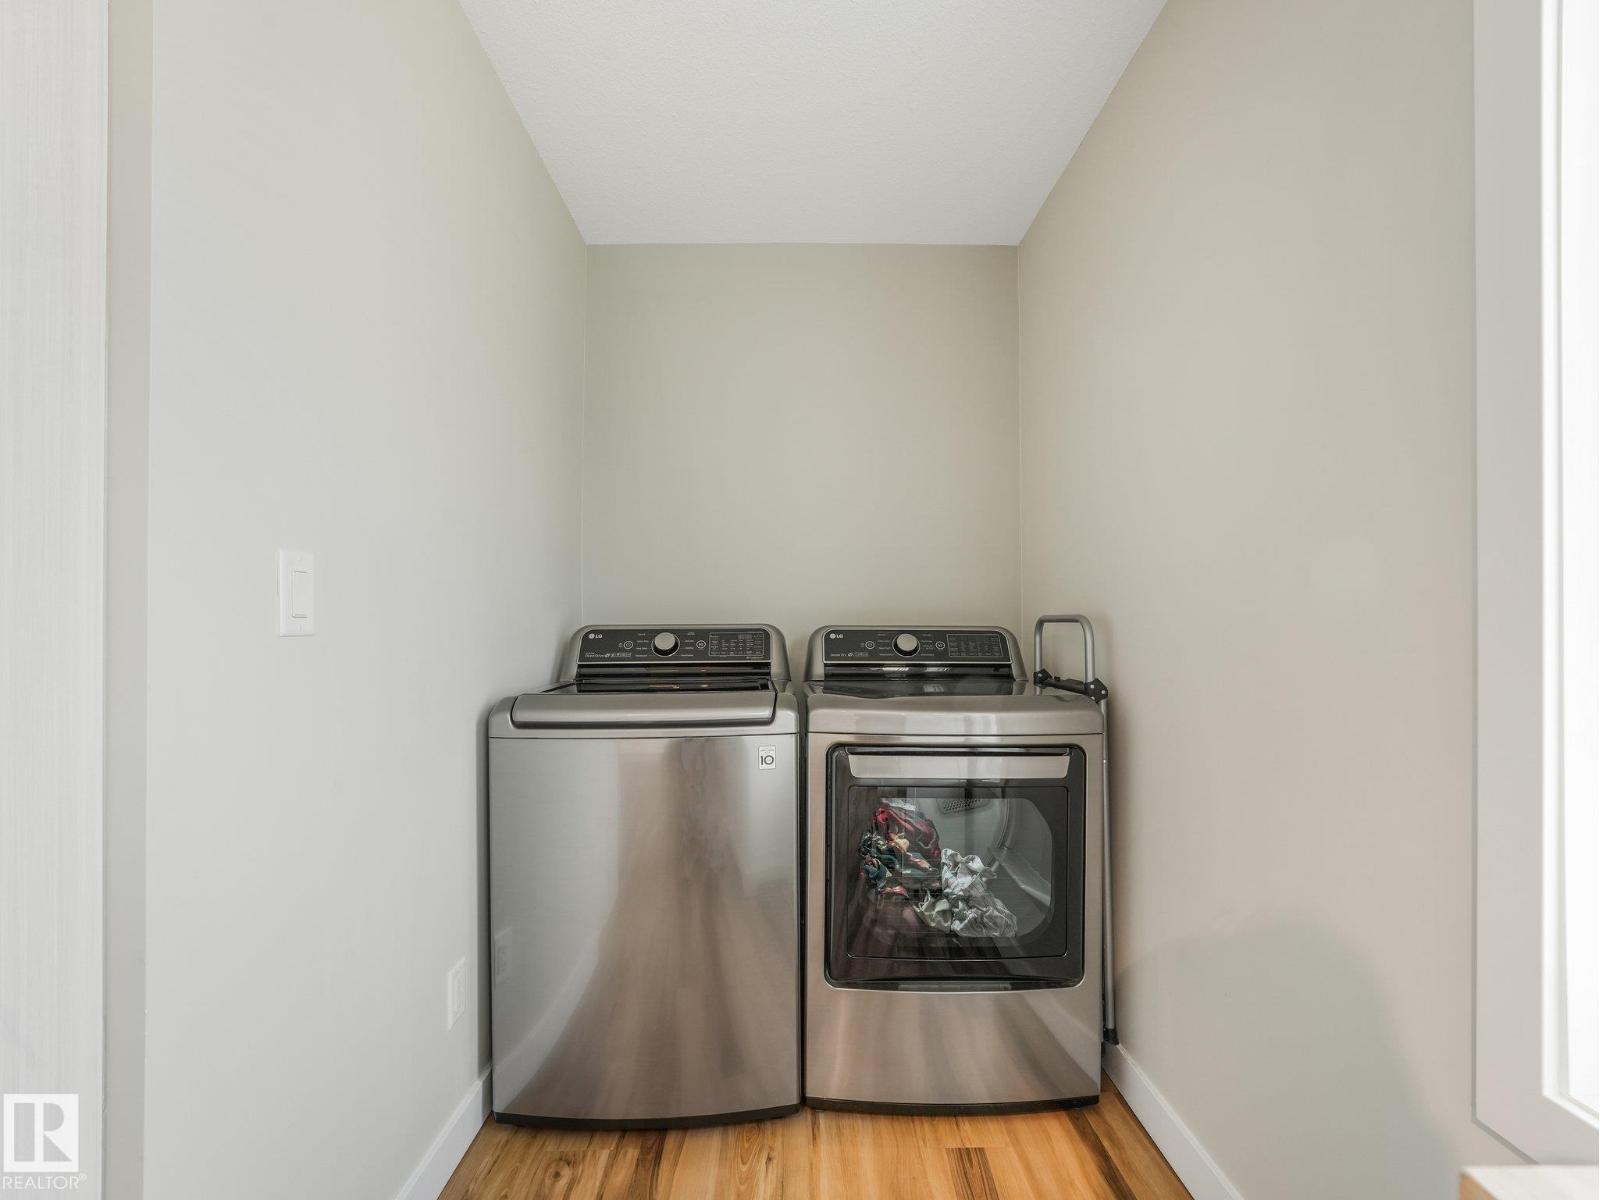
| Appliances | Dishwasher, Dryer, Fan, Garage Door Opener Remote(s), Garage Door Opener, Garburator, Microwave Range Hood Combo, Refrigerator, Stove, Washer, Window Coverings |
| Basement Development | Finished |
| Basement Type | Full (finished) |
| Constructed Date | 1976 |
| Construction Style Attachment | Attached |
| Fireplace Fuel | Gas |
| Fireplace Present | Yes |
| Fireplace Type | Unknown |
| Half Bath Total | 2 |
| Heating Type | Forced Air |
| Size Interior | 1,543 Ft2 |
| Type | Row / Townhouse |
| Attached Garage |
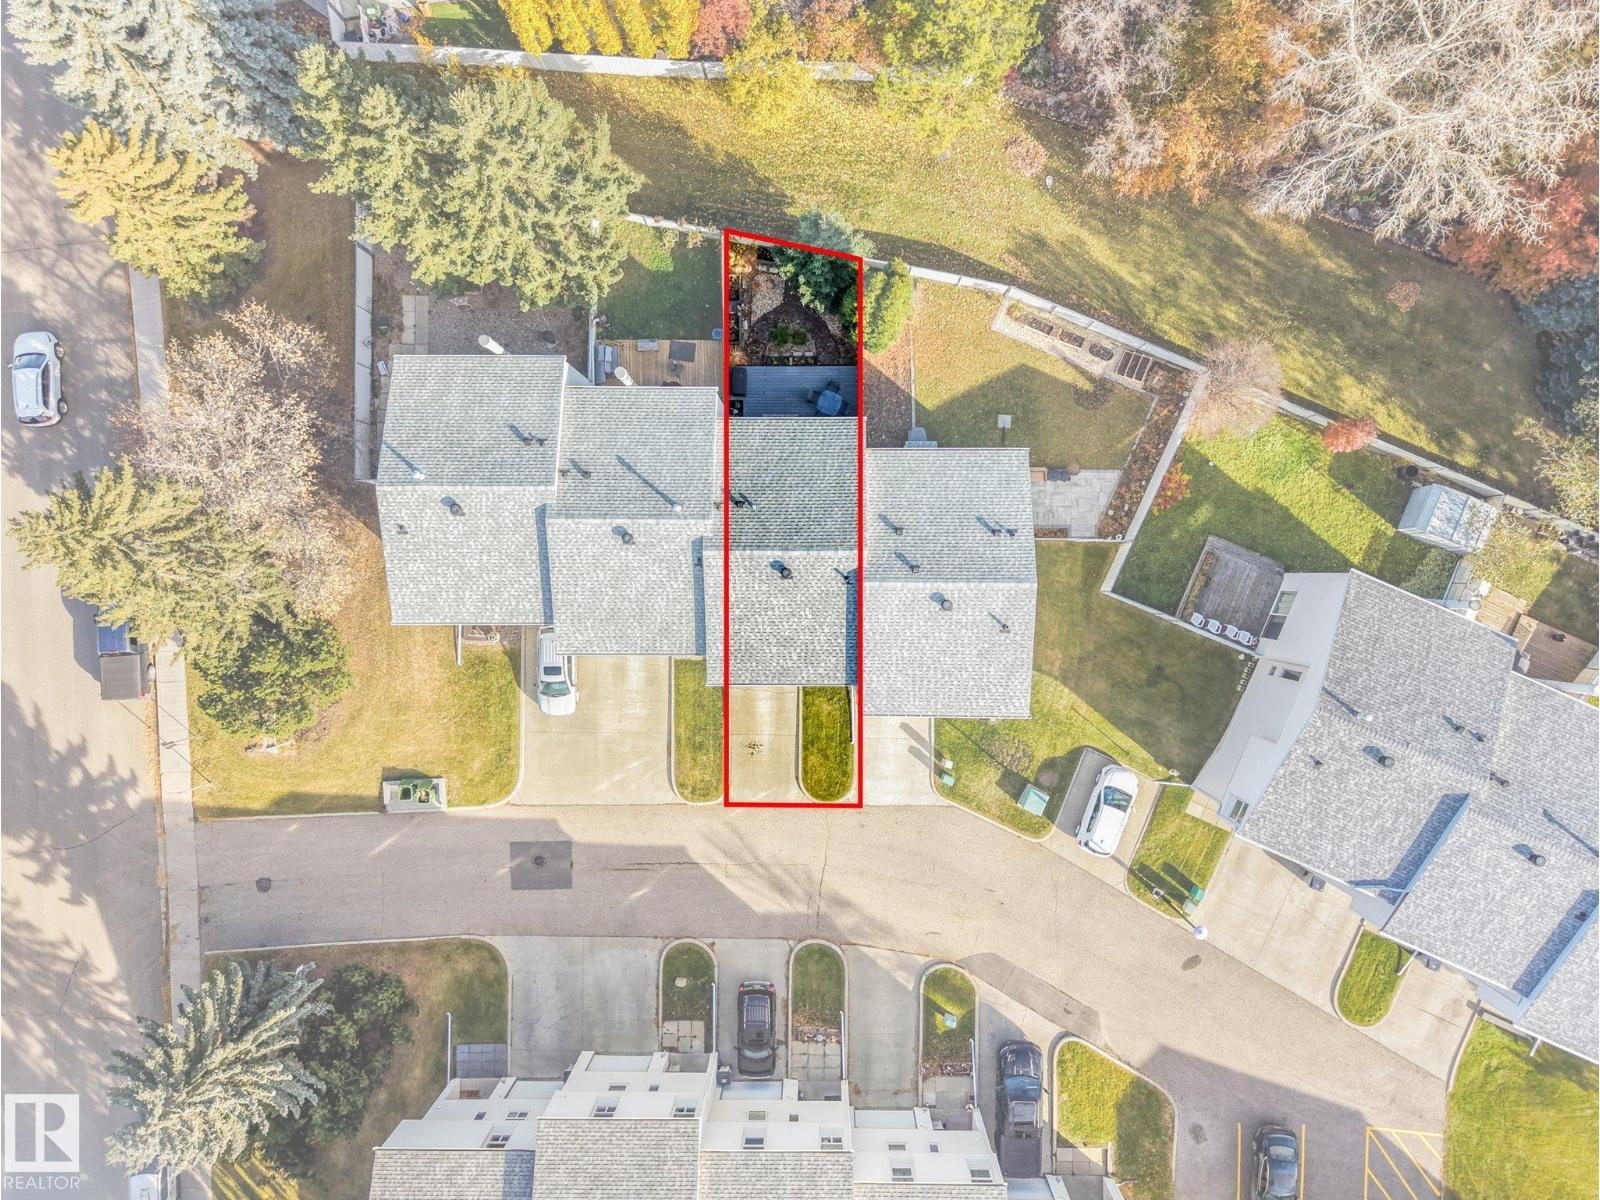
| Acreage | No |
| Land Amenities | Airport, Golf Course, Playground, Public Transit, Schools, Shopping |
| Size Irregular | 310.58 |
| Size Total | 310.58 M2 |
| Size Total Text | 310.58 M2 |
| Level | Type | Length | Width | Dimensions |
|---|---|---|---|---|
| Main Level | Living Room | Measurements not available | ||
| Upper Level | Dining Room | Measurements not available | ||
| Upper Level | Kitchen | Measurements not available | ||
| Upper Level | Primary Bedroom | 4 m | 4.12 m | 4 m x 4.12 m |
| Upper Level | Bedroom 2 | Measurements not available | ||
| Upper Level | Bedroom 3 | Measurements not available |
Contact us for more information

The trademarks REALTOR®, REALTORS®, and the REALTOR® logo are controlled by The Canadian Real Estate Association (CREA) and identify real estate professionals who are members of CREA. The trademarks MLS®, Multiple Listing Service® and the associated logos are owned by The Canadian Real Estate Association (CREA) and identify the quality of services provided by real estate professionals who are members of CREA. The trademark DDF® is owned by The Canadian Real Estate Association (CREA) and identifies CREA's Data Distribution Facility (DDF®)